Get in Touch with FOX






Ref: 54076
 3
3
Bedrooms
 1
1
Bathrooms
 133 m²
Internal Area
 4 m²
4 m²
Covered veranda
Ref: 54076
Location
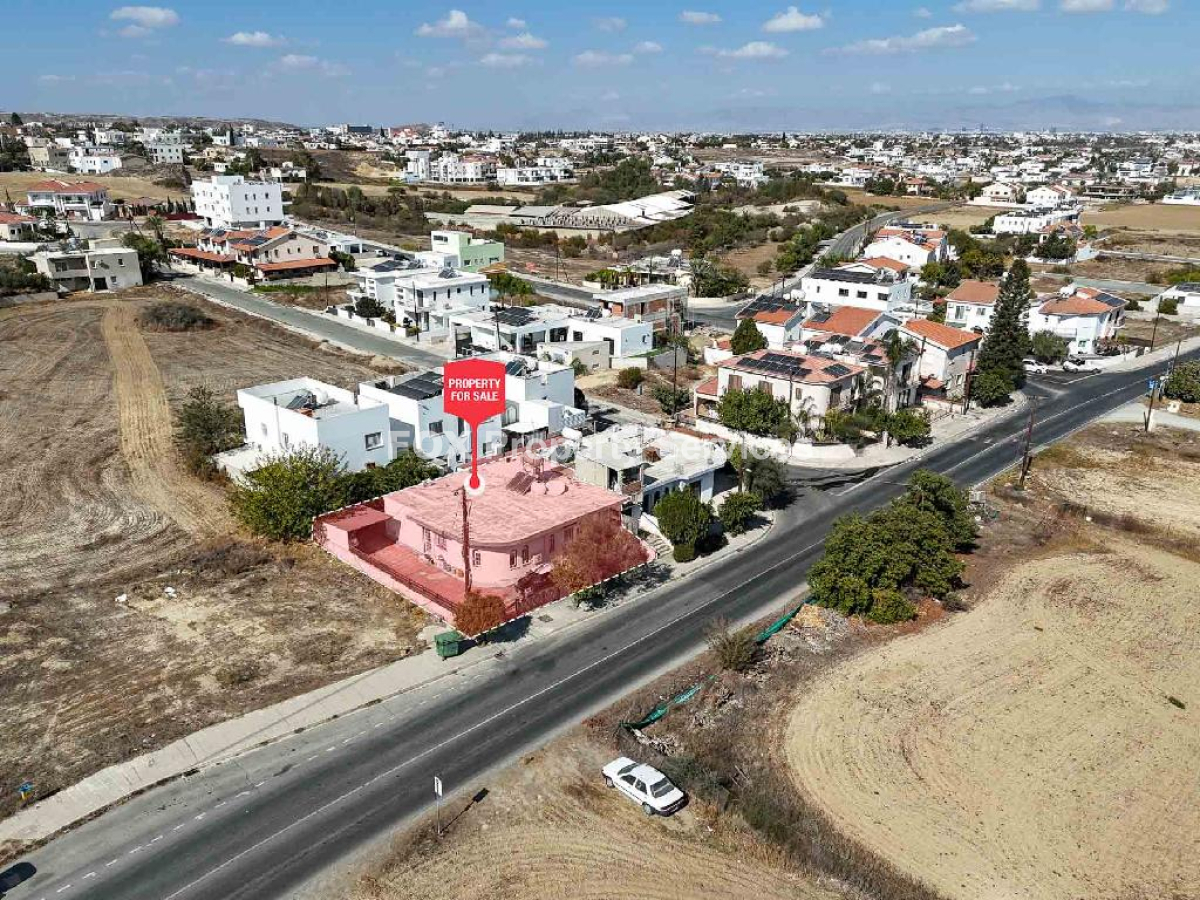
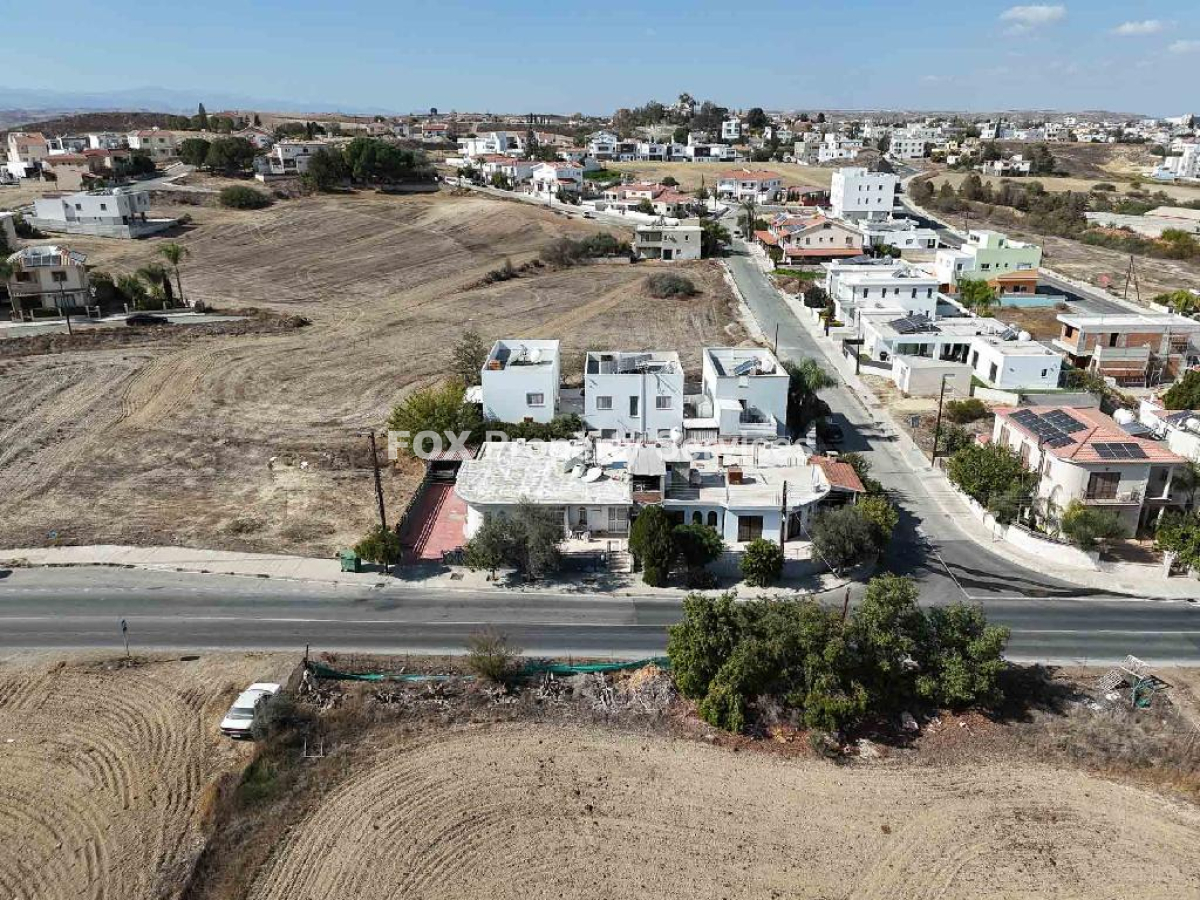
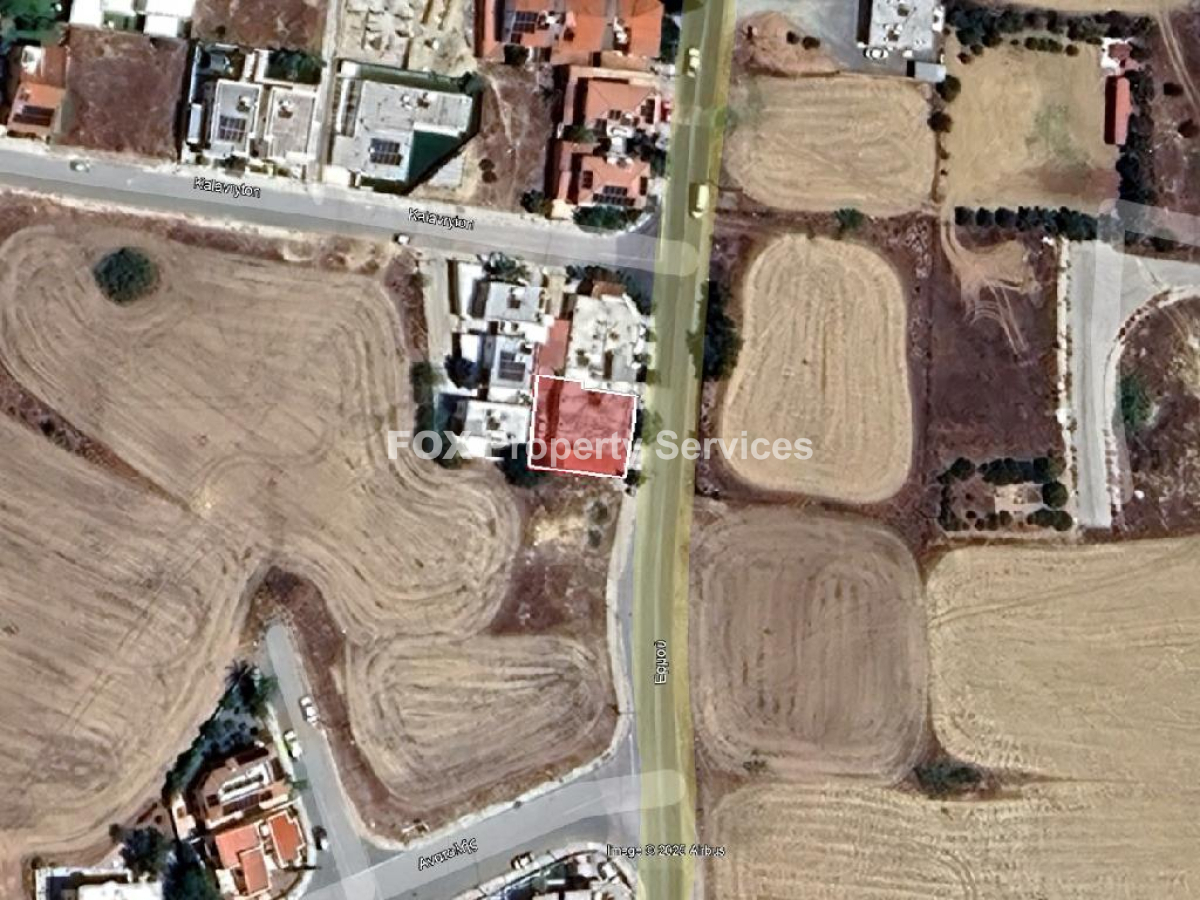
• Situated in a quiet, established residential quarter of Dali, this home offers a peaceful and family-friendly living environment away from the city's hustle.
• The property enjoys excellent proximity to a wide range of essential services and amenities, including local supermarkets, banks, bakeries, and charming cafes.
• Families will appreciate being located just a short distance from reputable local schools, making the morning school run exceptionally convenient and stress-free.
• Benefiting from its strategic position near Limassol Avenue, the residence provides swift and easy access to Nicosia's city centre for work or leisure.
• This convenient location ensures that residents are well-connected to the island's main highway network, simplifying travel to Larnaca, Limassol, and beyond.
• The surrounding neighbourhood combines the comfort of suburban life with the convenience of urban accessibility, creating a highly desirable place to call home.
External Features
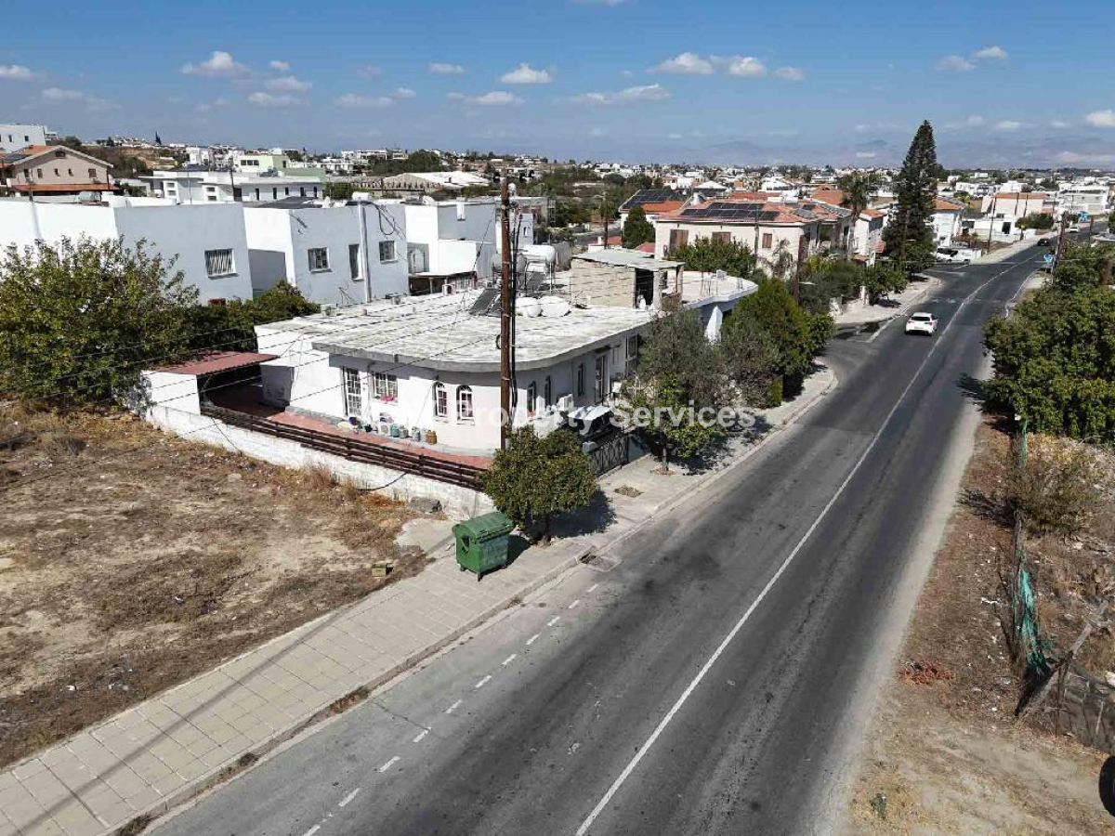
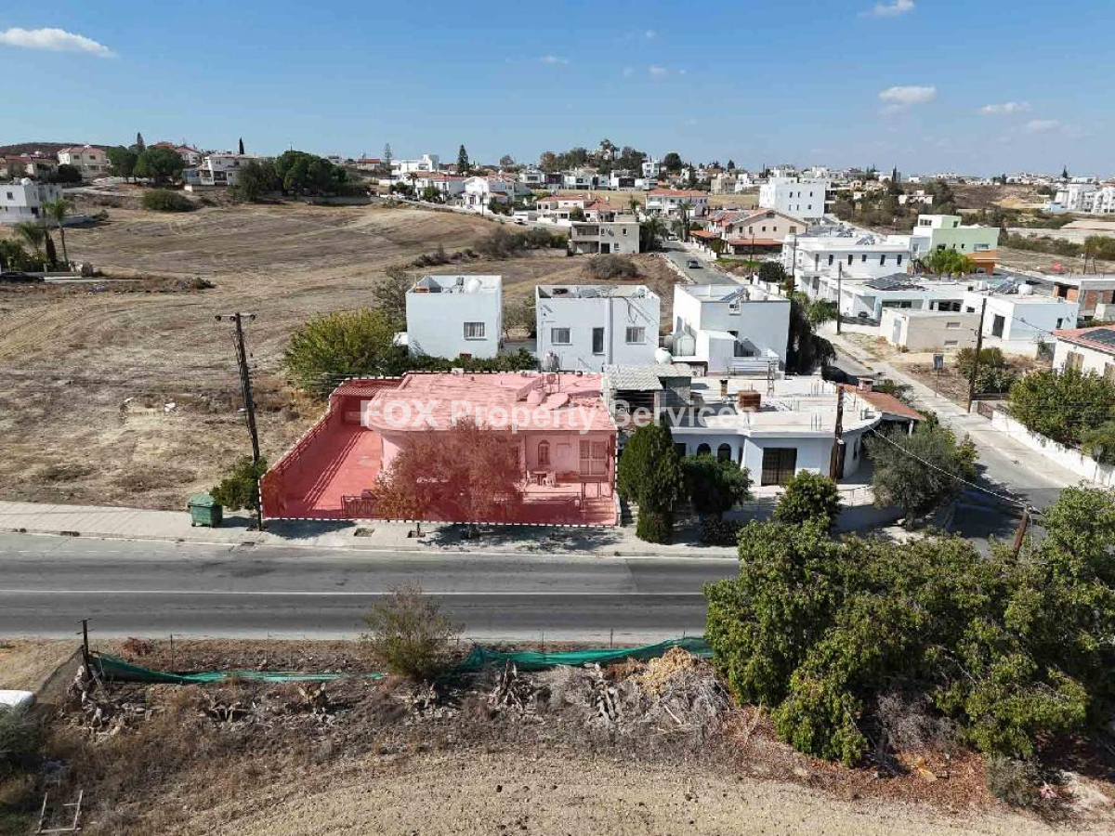
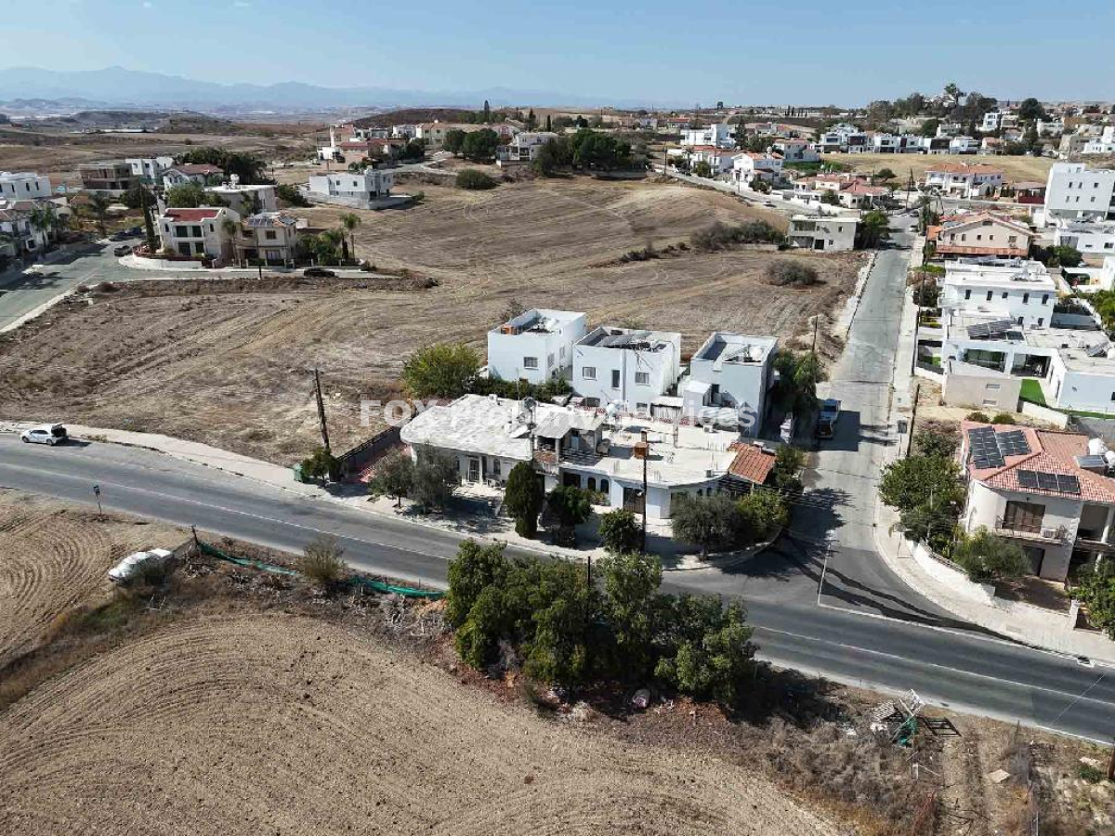
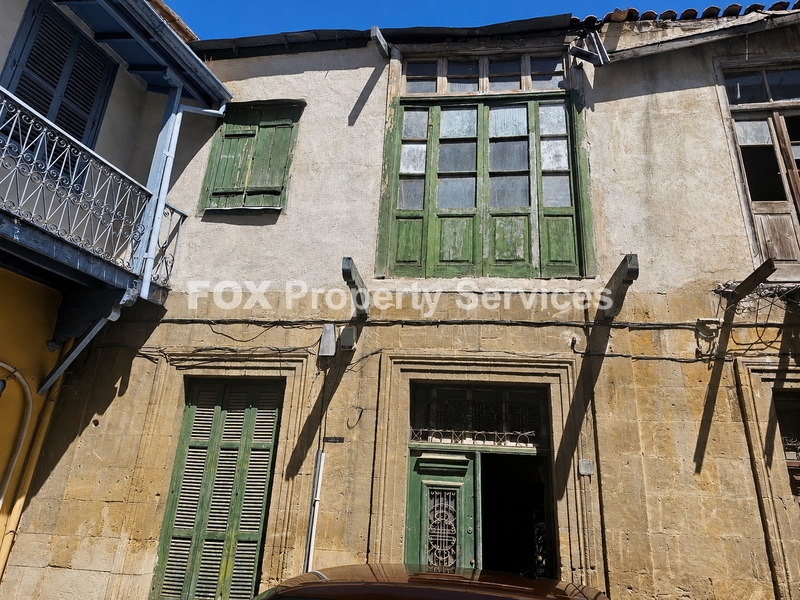
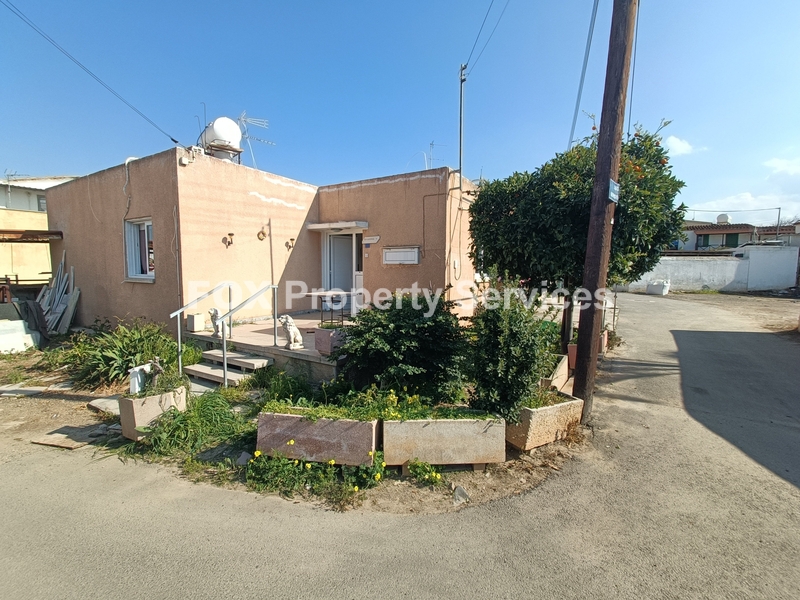
• This charming single-storey, semi-detached residence presents a classic architectural style, characteristic of its established and well-regarded residential setting.
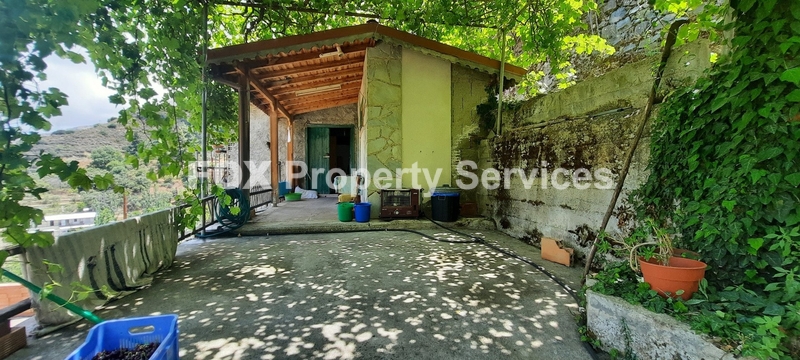
• The property includes a welcoming covered veranda, providing a pleasant, shaded space for enjoying a morning coffee or relaxing outdoors in comfort.
• As a ground-floor home, it offers convenient, step-free access from the outside, which is an ideal feature for individuals of all ages and mobility levels.
• The layout of the plot offers excellent potential for creating a small, private garden or planting area, allowing new owners to add their personal horticultural touch.
• Its position within a mature neighborhood provides a sense of established community and integration with the surrounding residential fabric.
Internal Characteristics
• The home's generous 133 square meters of internal space is thoughtfully arranged on a single level, promoting an easy and comfortable flow between rooms.
• A practical layout separates the main living and dining areas from the private sleeping quarters, creating distinct zones for social gatherings and quiet relaxation.
• The residence is presented as an unfurnished blank canvas, offering an exceptional opportunity for new owners to implement their own interior design vision and style.
• The interior spaces provide significant potential for modernization and refurbishment, allowing for the creation of a truly contemporary home tailored to your exact tastes.
• Featuring a flexible floor plan, the layout can comfortably accommodate dedicated bedrooms, a home office, or a hobby room, depending on your family's needs.
Advantages - Special Features
• The availability of a separate title deed is a crucial advantage, ensuring a secure investment and a straightforward, transparent transfer of ownership for the buyer.
• This property represents a superb renovation project and investment opportunity, allowing you to add significant value through modernization and cosmetic upgrades.
• Its prime location in a high-demand suburban area promises strong rental potential and the prospect of excellent long-term capital appreciation.
• The practical single-level layout makes this home an ideal choice for families with young children or those seeking accessible, stair-free living for retirement.
• Being a semi-detached house provides a greater degree of privacy and autonomy than an apartment, offering the feel of a private home with its own entrance.
• The combination of a desirable location, solid structure, and the potential for personalization makes this an outstanding opportunity for a permanent family residence.
ARE YOU INTERESTED?
Complete the form or send an email to:
[email protected]