Get in Touch with FOX






Ref: 54048
 4
4
Bedrooms
 1
1
Bathrooms
 1
1
Guest WC
 248 m²
Internal Area
 43 m²
43 m²
Covered veranda
Ref: 54048
Location
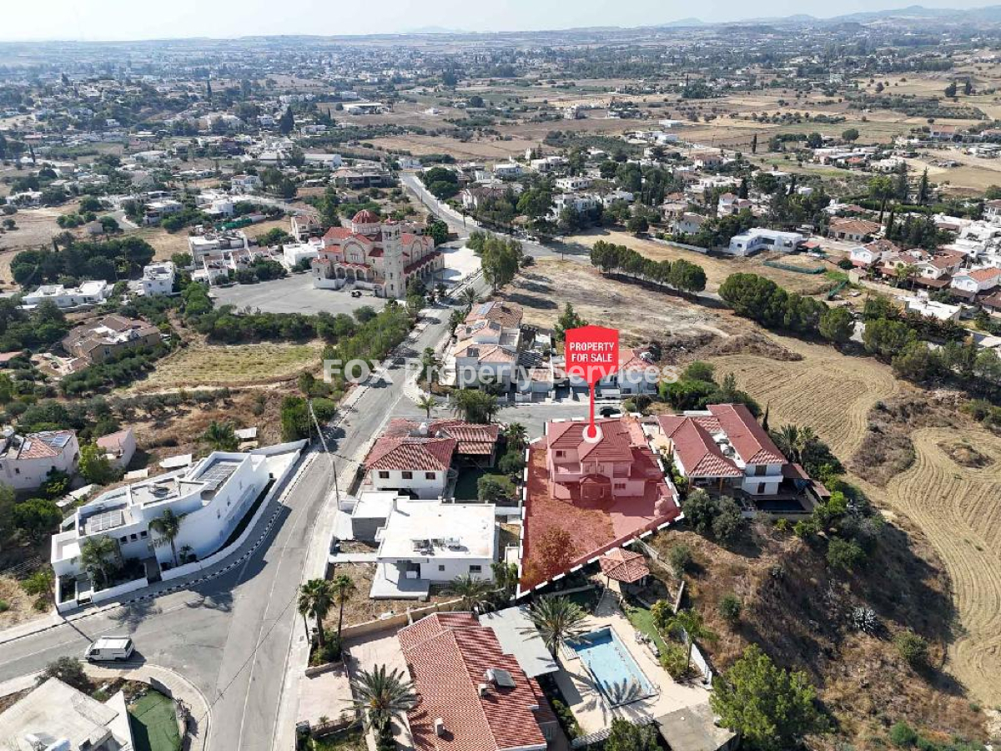
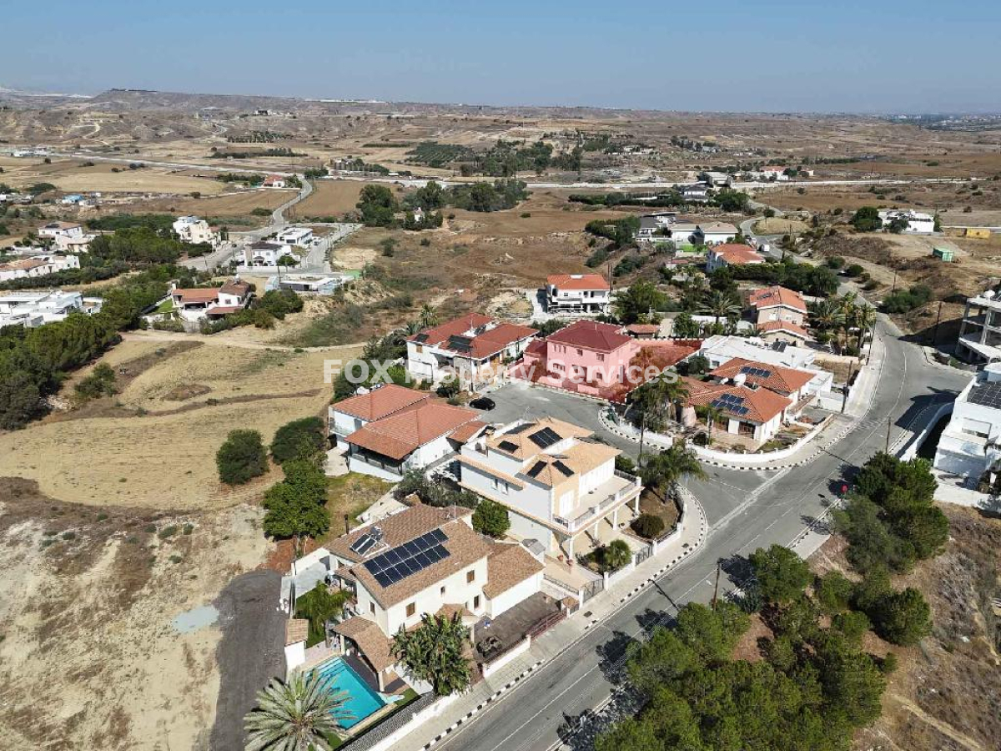
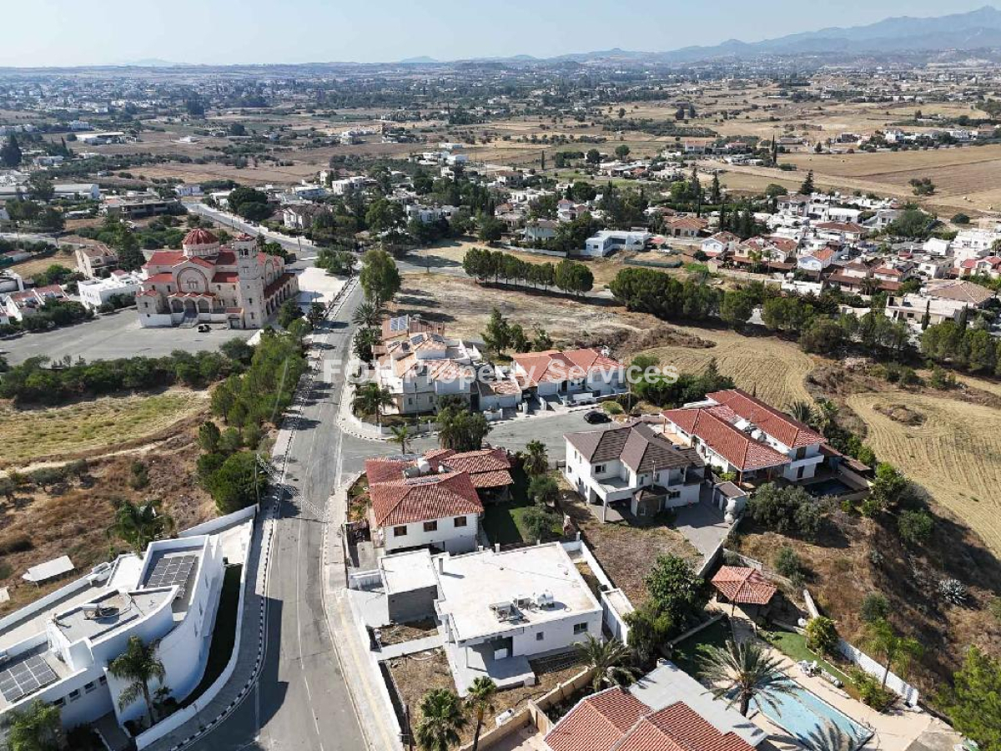
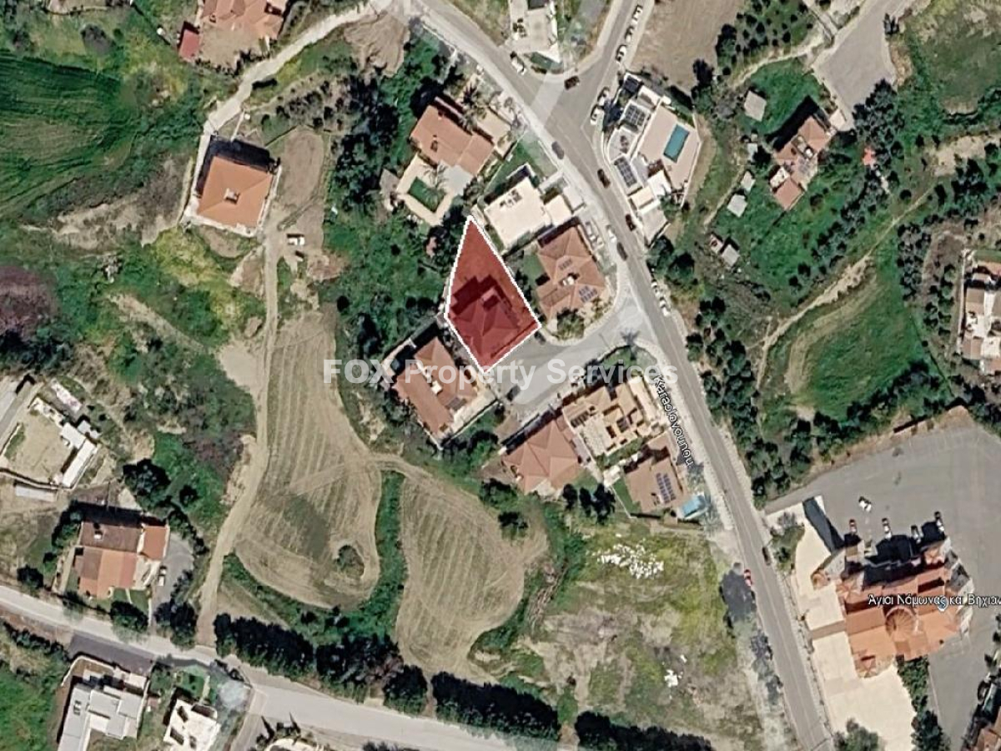
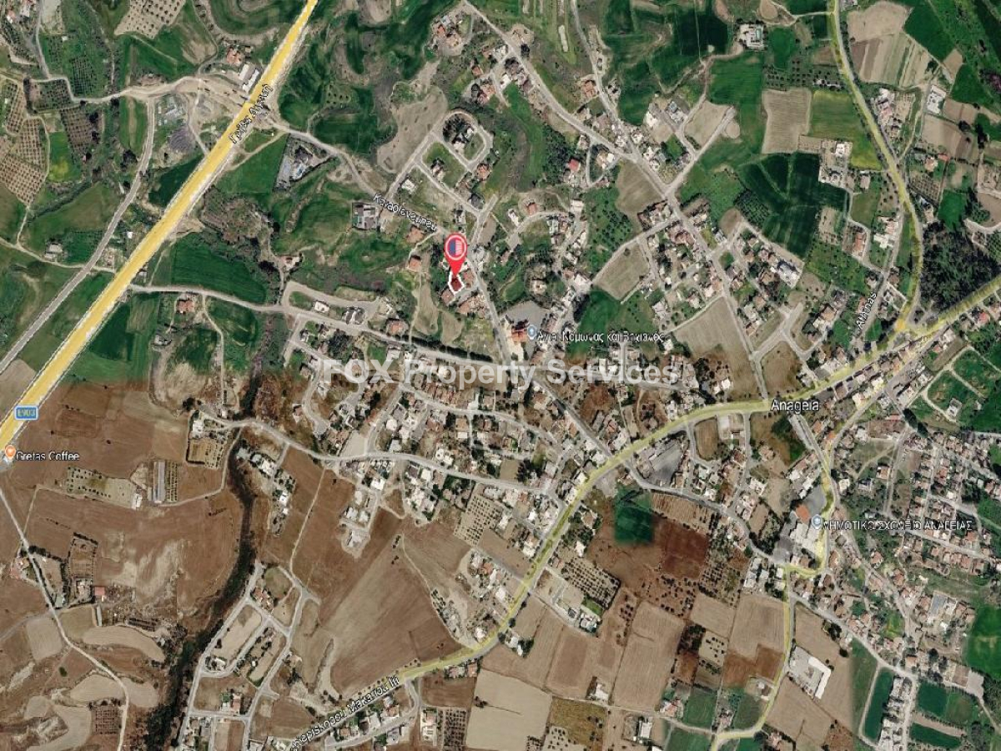
• Nestled in the developing community of Anagia, this property is situated in a quiet and beautiful residential area.
• The neighborhood provides a peaceful suburban lifestyle while being conveniently close to all necessary daily amenities and services.
• Residents enjoy excellent connectivity with easy access to the main motorway, facilitating straightforward travel to Nicosia and surrounding municipalities.
• Its position within the wider Nicosia district offers the perfect balance between serene village life and the conveniences of the capital.
• The area is characterized by its family-friendly atmosphere and is situated a short distance from local landmarks and community facilities.
External Features
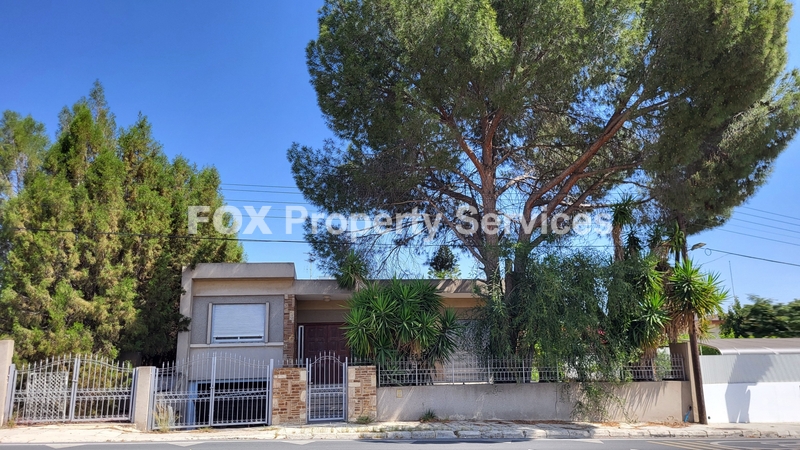
• This detached two-storey residence, constructed in 2007, presents a classic and welcoming architectural style.
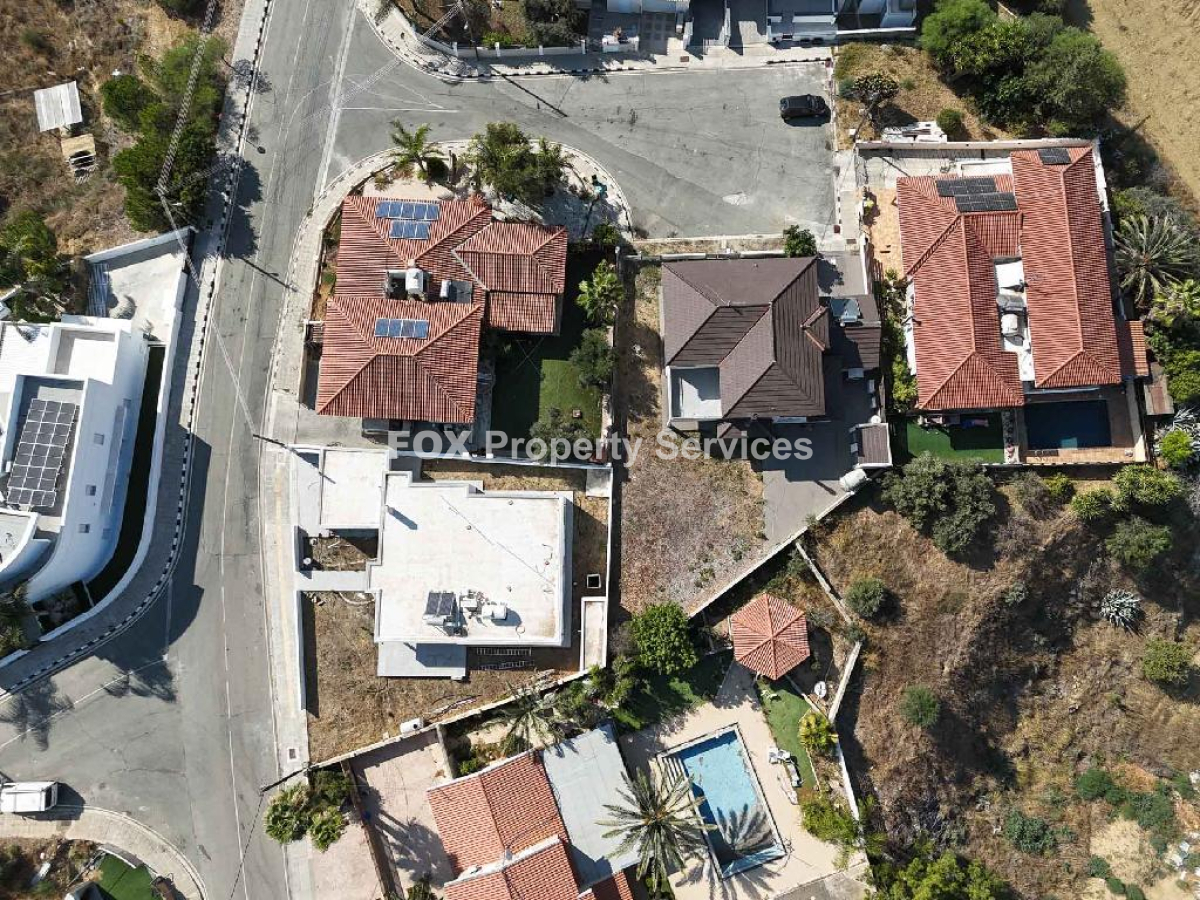
• Occupying a generous and private plot of 578 square meters, the home offers ample outdoor space for recreation and relaxation.
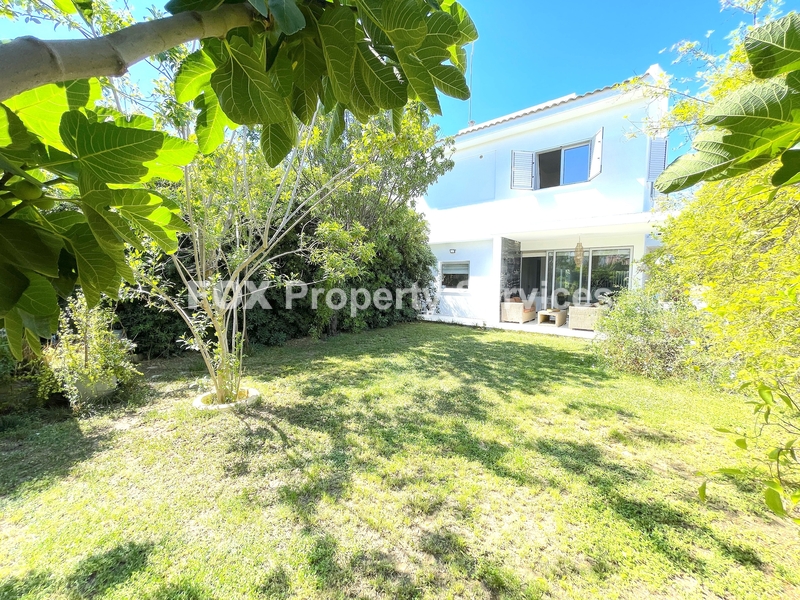
• A substantial covered veranda spanning 43 square meters provides an excellent setting for alfresco dining and outdoor living in any weather.
• The property is fully enclosed by fencing and includes a private garden area, creating a secure environment for families.
• Convenient off-street parking is provided with a dedicated covered space to protect your vehicle from the elements.
• An external storage room offers practical and secure space for gardening tools, bicycles, and other household equipment.
Internal Characteristics
• Spanning a total of 248 square meters, the home’s interior is thoughtfully arranged over two spacious and light-filled levels.
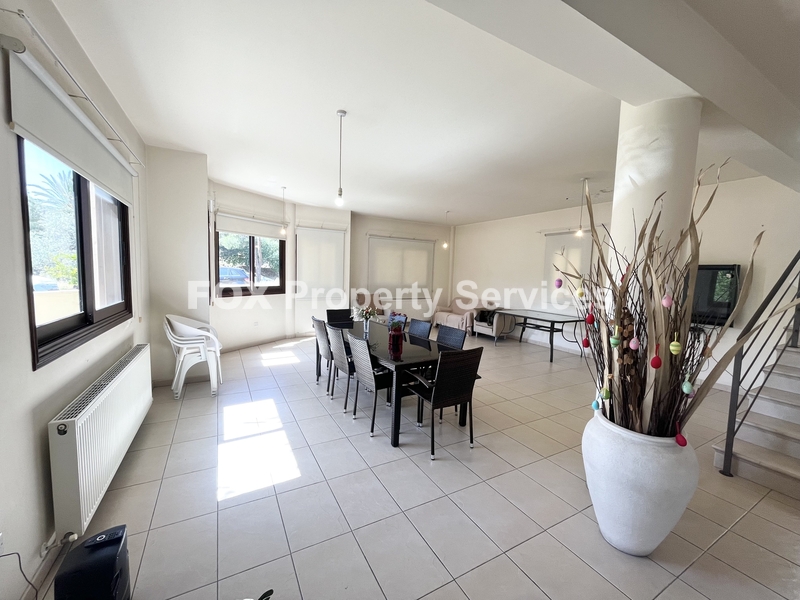
• The ground floor is thoughtfully designed with multiple reception areas, including a formal living room, a dining room, and a separate sitting area.
• A well-appointed kitchen connects seamlessly to a casual dining area, creating a functional hub for daily family life.
• The first floor is dedicated to rest and privacy, comprising four well-proportioned bedrooms suitable for a large family.
• The principal suite features its own private ensuite bathroom, offering a comfortable and exclusive retreat for the homeowners.
• Year-round interior comfort is ensured by a comprehensive oil central heating system and air conditioning units installed throughout.
• A conveniently located guest toilet on the ground floor serves visitors and enhances the practicality of the main living space.
Advantages - Special Features
• Holding a separate title deed, this property ensures a secure and straightforward ownership transfer for complete peace of mind.
• Positioned within a residential zone with a high 90% building density factor, the property holds strong potential for future value appreciation.
• An ideal choice for a family seeking a spacious permanent residence in a safe, quiet, and well-connected suburban community.
• The inclusion of solar panels for water heating contributes to reduced energy consumption and lower monthly utility bills.
• Its substantial size and four-bedroom layout present a strong appeal on the rental market, offering a sound investment opportunity.
• Offered unfurnished, this home provides a perfect blank canvas for new owners to personalize the space entirely to their own taste and style.
It is noted that the building is to be vacated (freehold) following the Consensual Court Order at 31/12/2026.
ARE YOU INTERESTED?
Complete the form or send an email to:
[email protected]