Get in Touch with FOX






Ref: 53885
 3
3
Bedrooms
 3
3
Bathrooms
 1
1
Guest WC
 229 m²
Internal Area
 21 m²
21 m²
Covered veranda
Ref: 53885
• Plot Area: 588sq.m. (97/183 share corresponding to approx. 309sq.m.)
There is a Distribution agreement in place.
Location
• Situated within a quiet and sought-after residential neighbourhood of Lakatameia, offering a peaceful environment ideal for family living and relaxation.
• The property enjoys superb proximity to local educational facilities, including prominent middle schools, making the daily school run exceptionally convenient.
• Residents benefit from excellent connectivity to the Nicosia city centre and the western suburbs, facilitated by nearby major road junctions.
• Everyday amenities, local shops, and community facilities are all within a short distance, contributing to a comfortable and practical lifestyle.
• The area provides a pleasant suburban atmosphere, combining the tranquility of a residential zone with effortless access to urban conveniences.
External Features
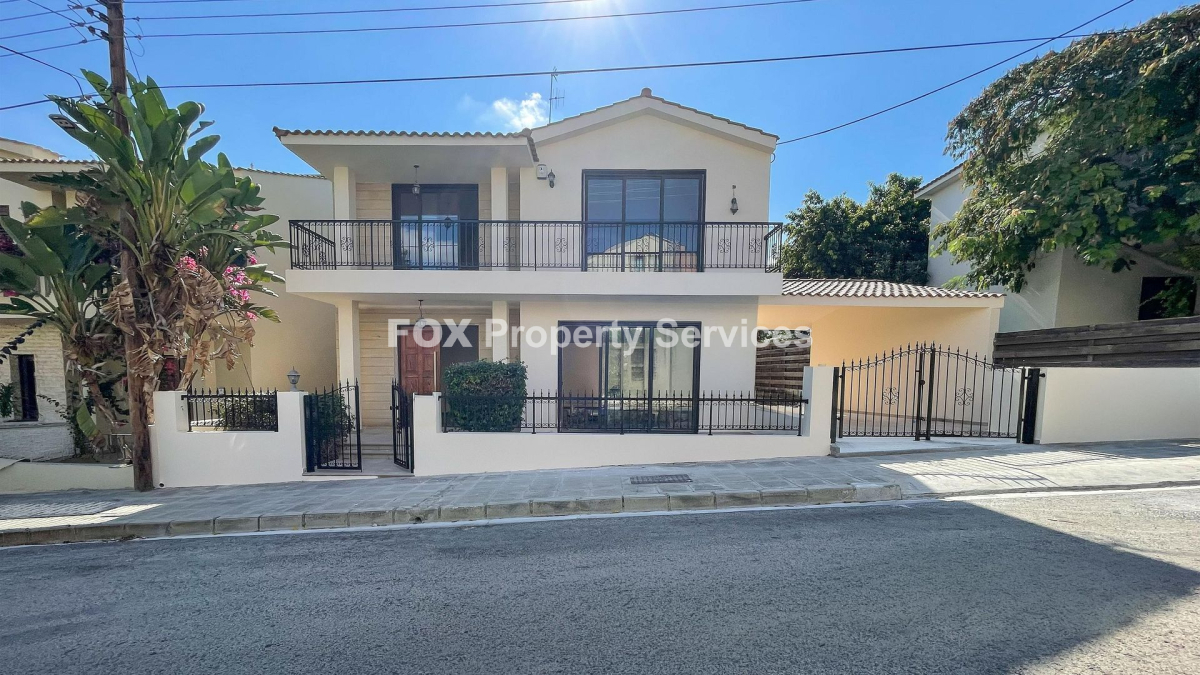
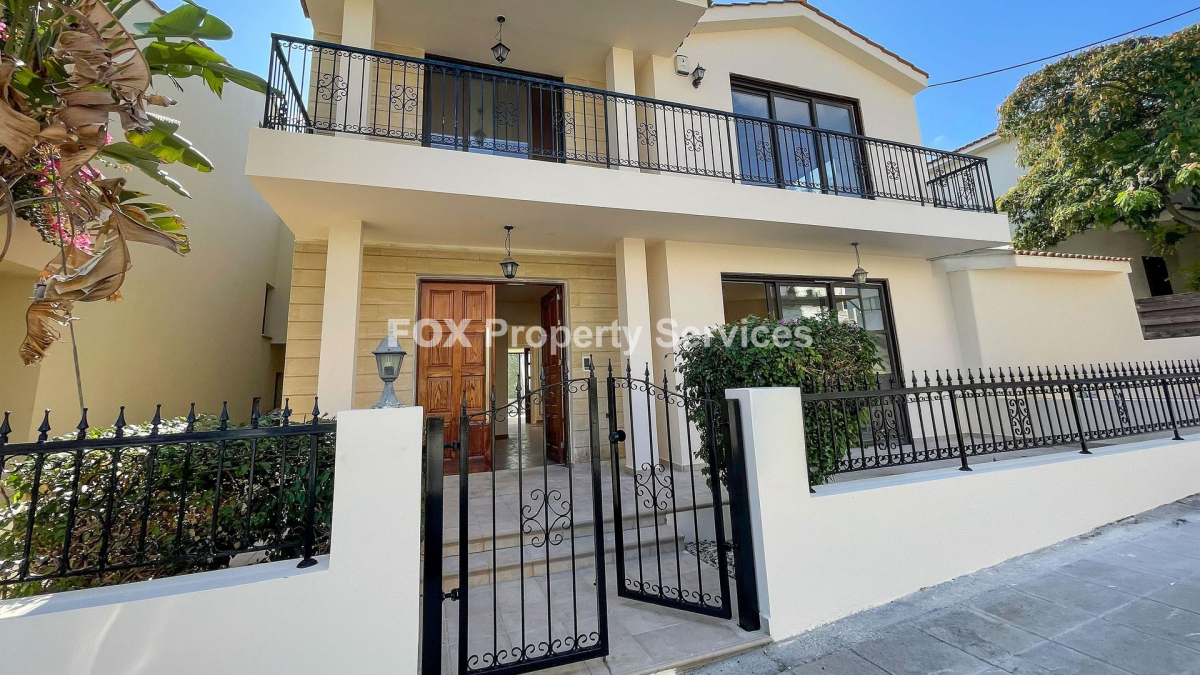
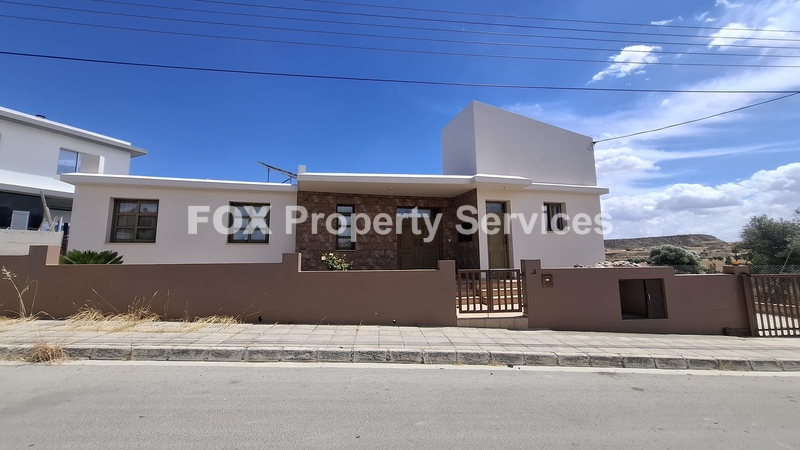
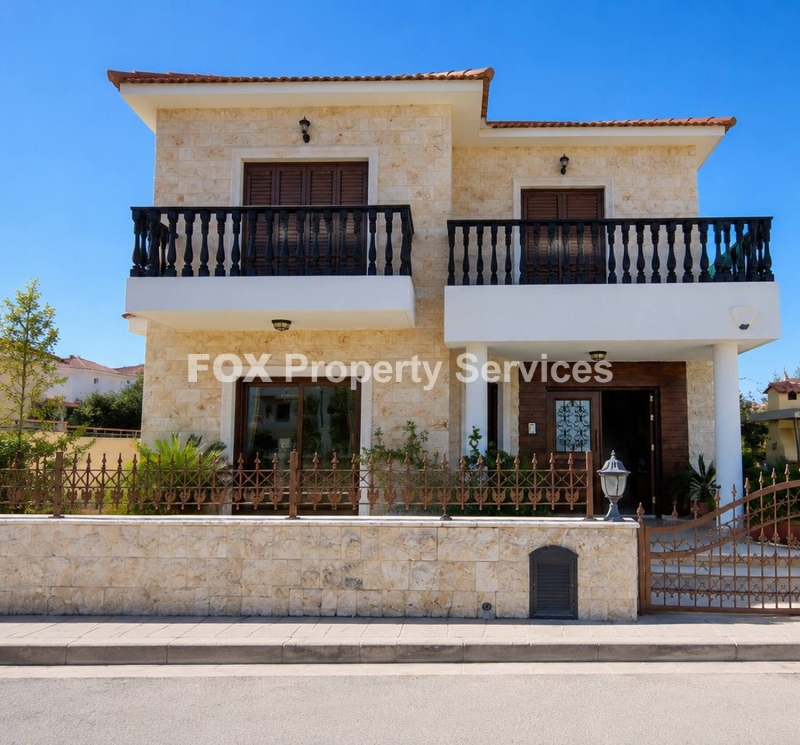
• This detached residence is positioned on a substantial plot, providing a generous and privately allocated yard space for exclusive use.
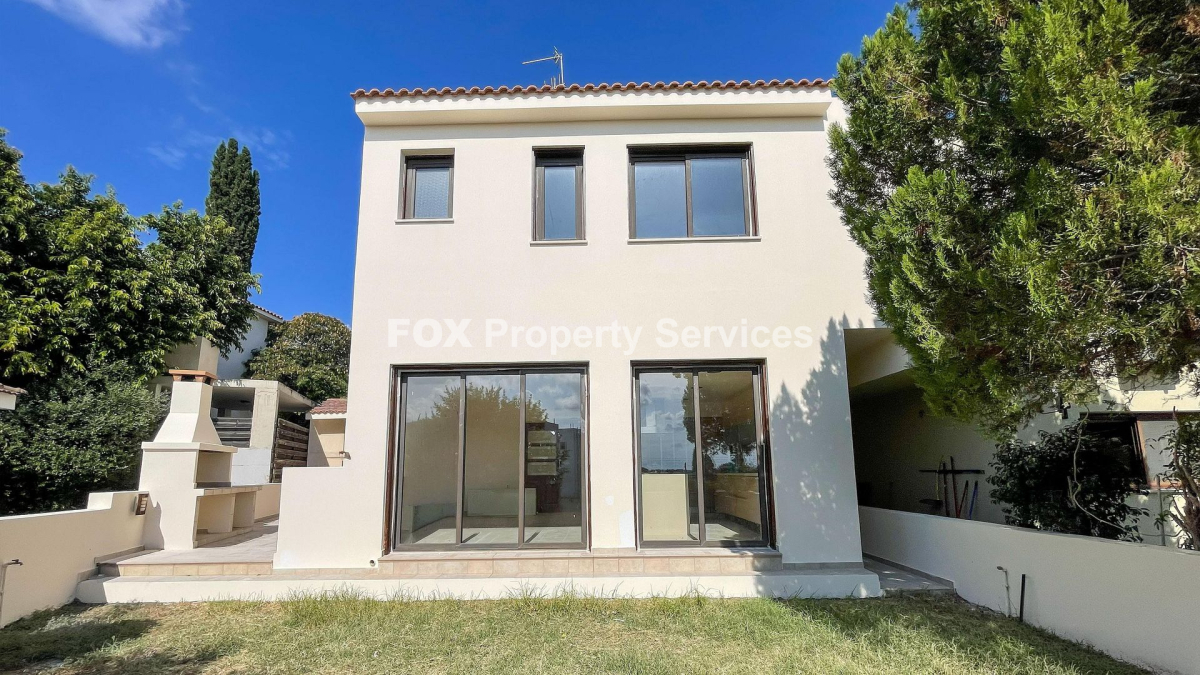
• A beautifully landscaped garden surrounds the home, creating a serene and green environment perfect for outdoor enjoyment and leisure activities.
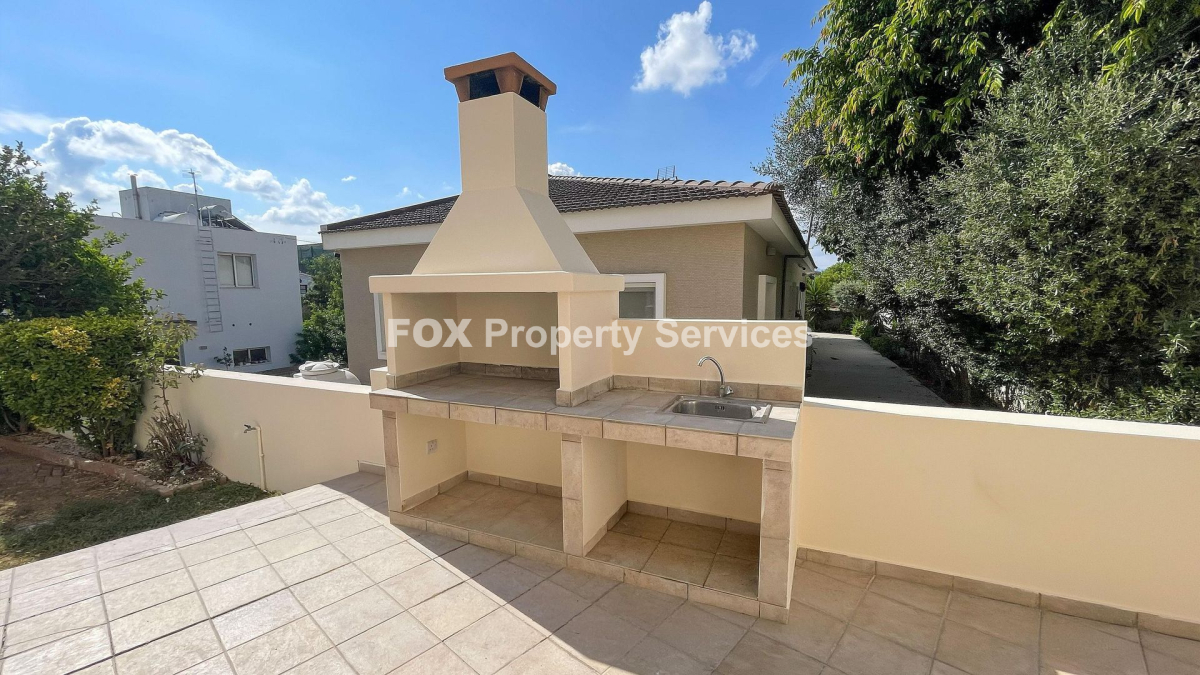
• An integrated barbecue area is thoughtfully included in the outdoor space, presenting a fantastic setting for alfresco dining and entertaining guests.
• The property includes a dedicated covered parking space, ensuring your vehicle is protected from the elements throughout the year.
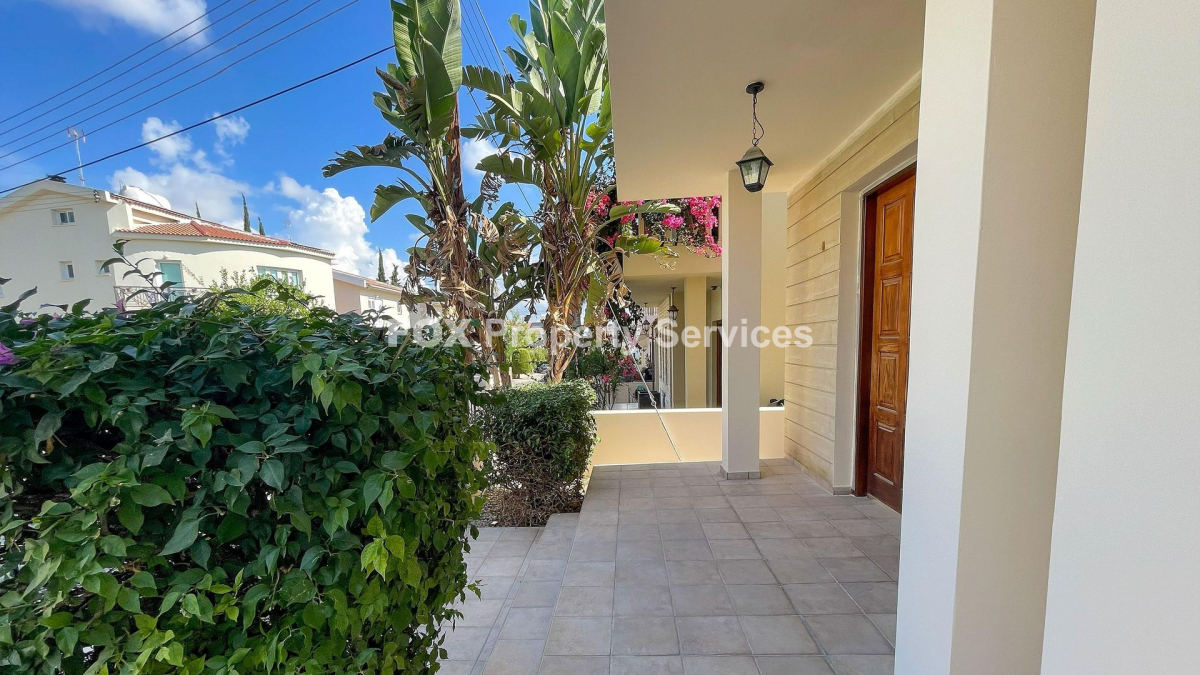
• An uncovered veranda extends the living space outdoors, providing an expansive area for sunbathing or creating an additional seating arrangement.
• The master bedroom benefits from its own private balcony, offering a secluded spot to enjoy a morning coffee or unwind in the evening.
Internal Characteristics
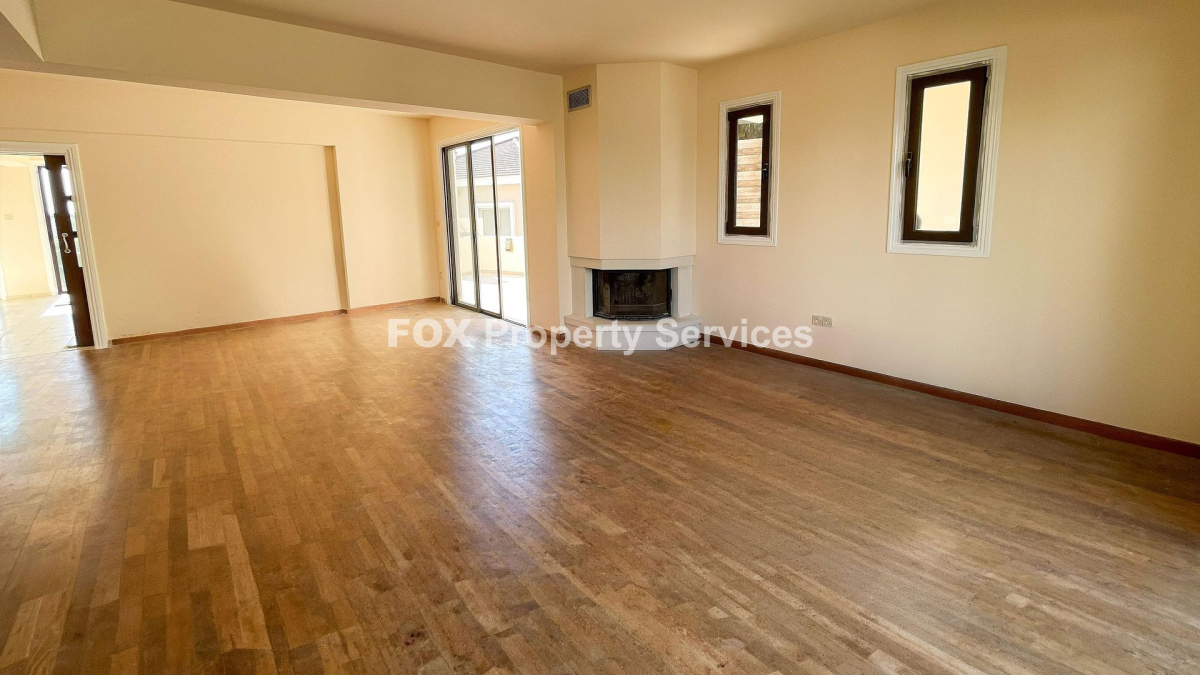
• The ground floor features a wonderfully spacious open-plan design that seamlessly integrates the living room, sitting room, and dining area.
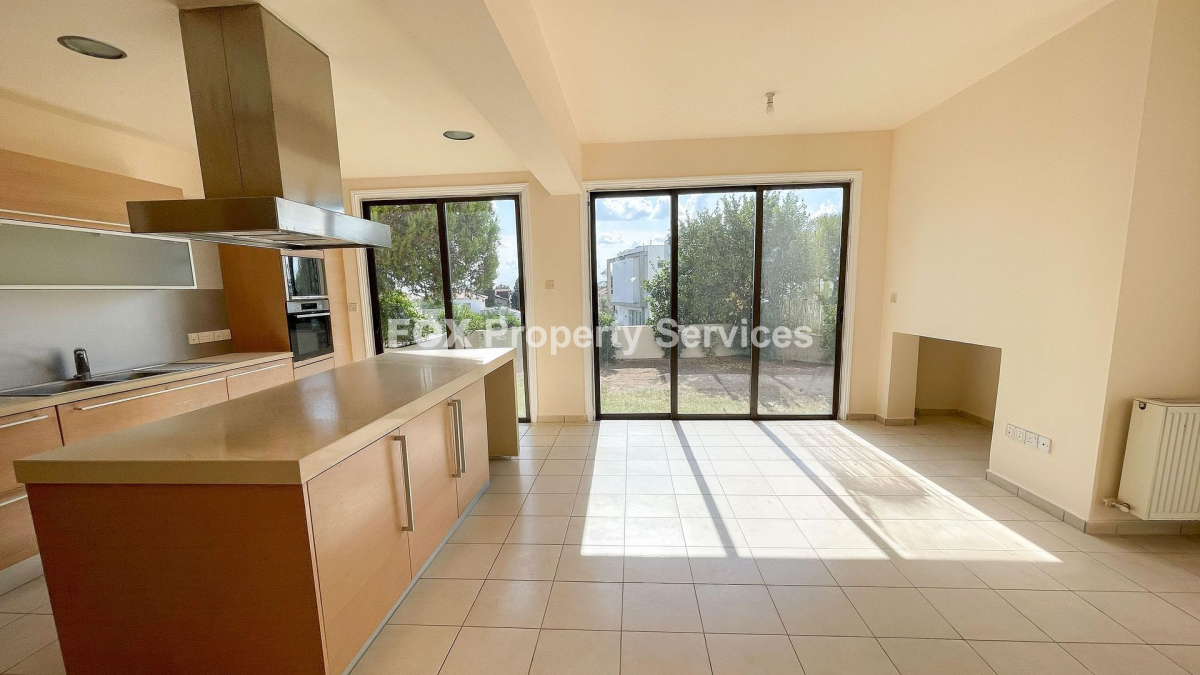
• At the heart of the ground floor is a modern kitchen equipped with a practical island, which serves as both a workspace and a casual dining spot.
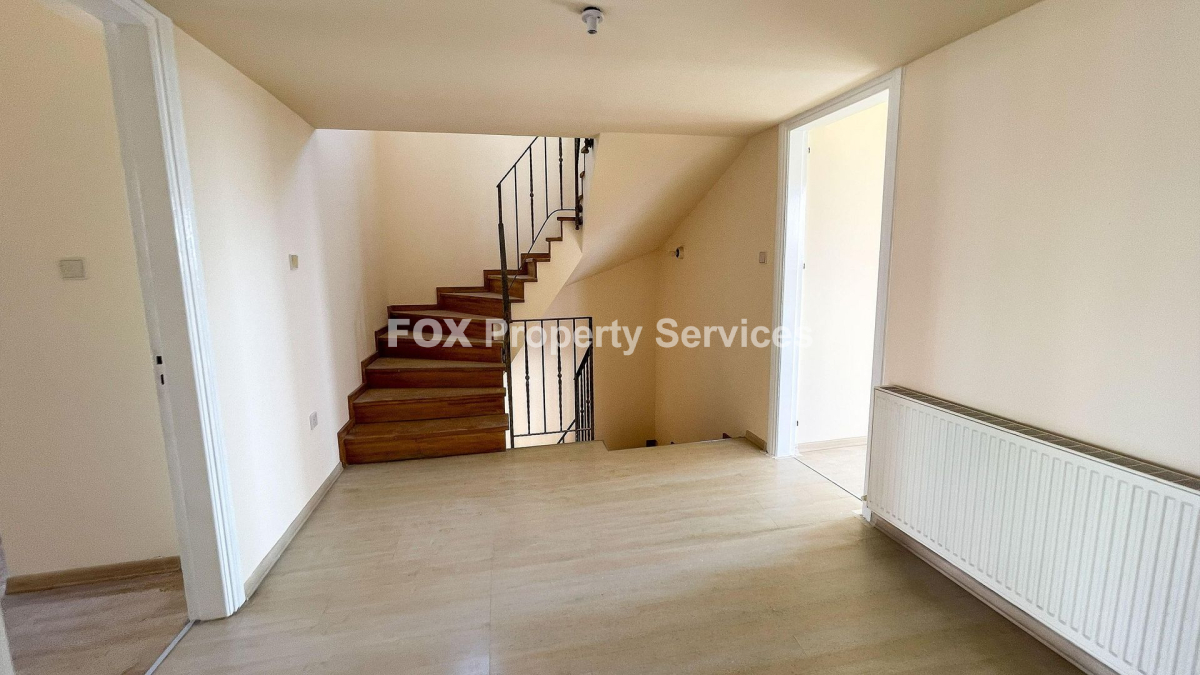
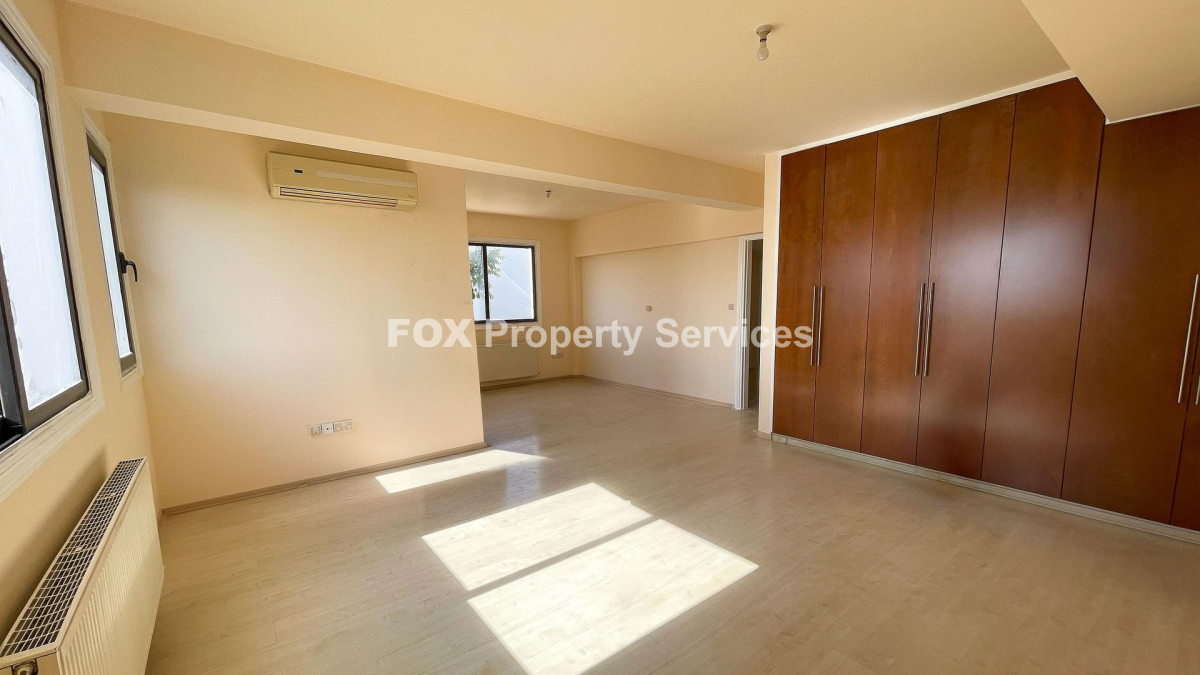
• Ascending to the first floor, you will find three well-proportioned bedrooms designed to offer comfort and privacy for the entire family.
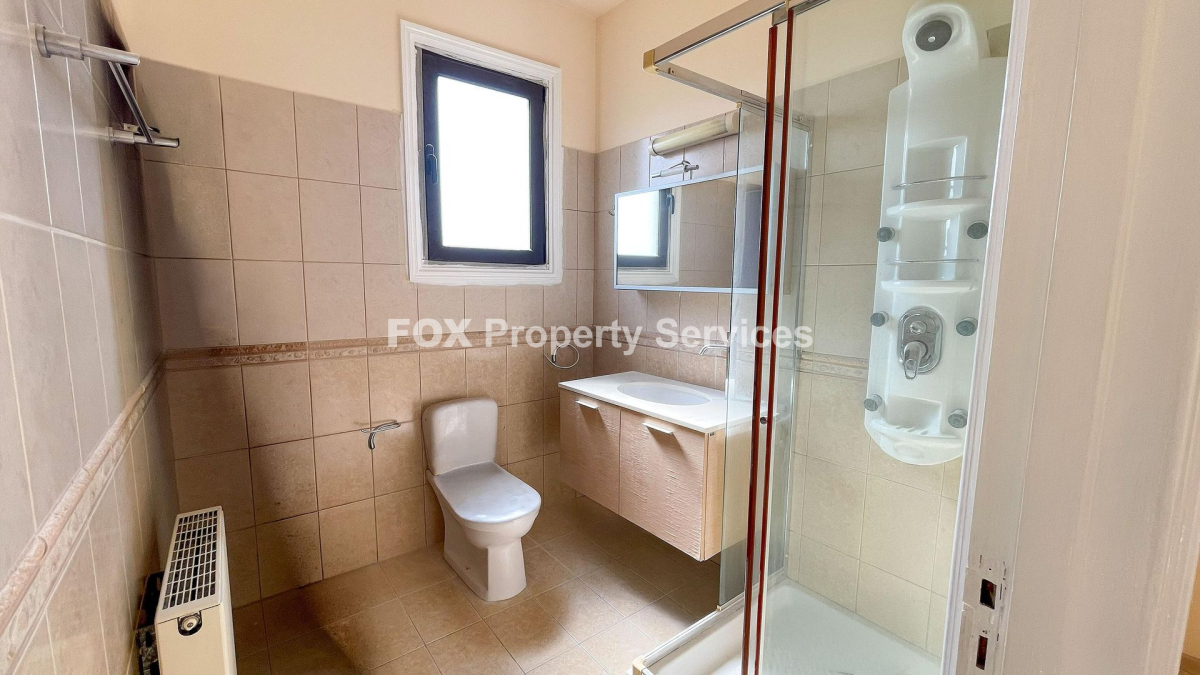
• The master bedroom is a luxurious retreat, complete with its own en-suite shower facility for enhanced convenience and privacy.
• A versatile attic has been converted into a functional ancillary room, which also includes its own en-suite toilet for added utility.
• A conveniently located guest toilet on the ground floor serves the main living areas and is perfect for when you are hosting visitors.
Advantages - Special Features
• An excellent opportunity for families seeking a spacious and permanent residence in a highly desirable and well-connected Nicosia suburb.
• The additional attic room offers valuable flexible space, which could be perfectly utilized as a home office, a playroom, or a private guest suite.
• The intelligent layout provides a clear separation between the communal living areas downstairs and the private sleeping quarters on the upper floor.
• With its generous indoor and outdoor areas, the property is perfectly configured for a lifestyle that balances comfortable family living with social entertaining.
• Located in an area with consistent demand, this home represents a sound investment with strong potential for future capital appreciation.
ARE YOU INTERESTED?
Complete the form or send an email to:
[email protected]