Get in Touch with FOX






Κωδ.: 53538
 4
4
Υπνοδωμάτια
 2
2
Μπάνια
 2
2
WC
 309 m²
Εσωτερικός Χώρος
 20 m²
20 m²
Στεγασμένη βεράντα
Κωδ.: 53538
Building for Sale in Agios Spyridonas, Limassol
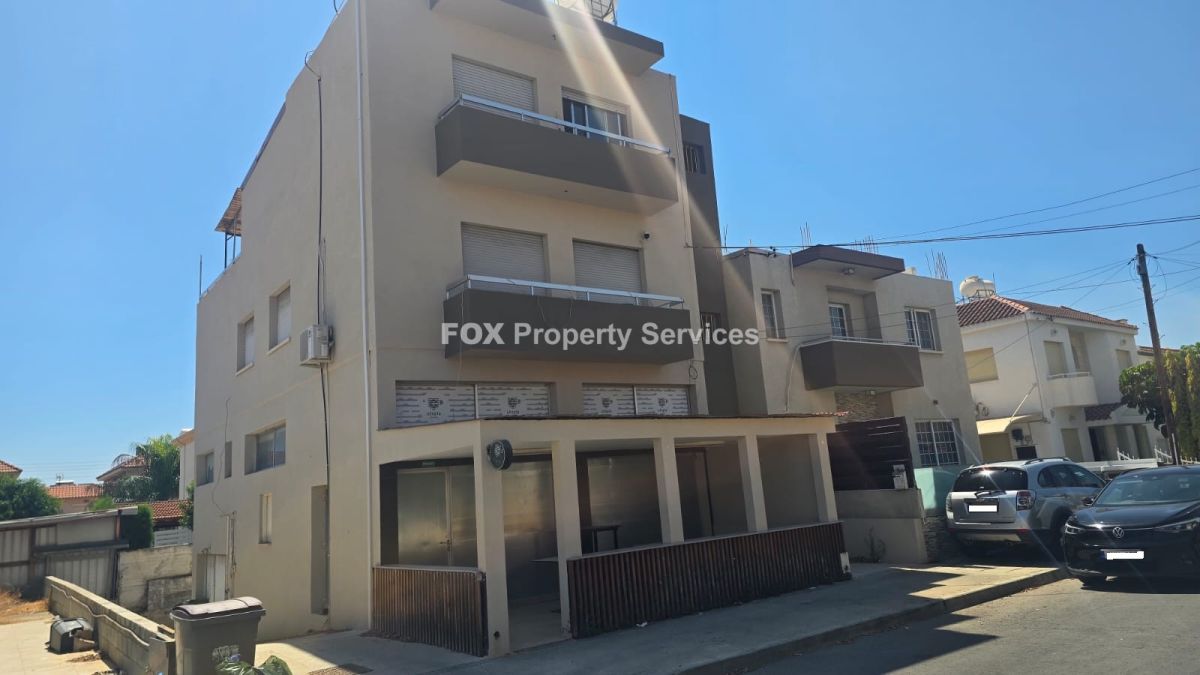
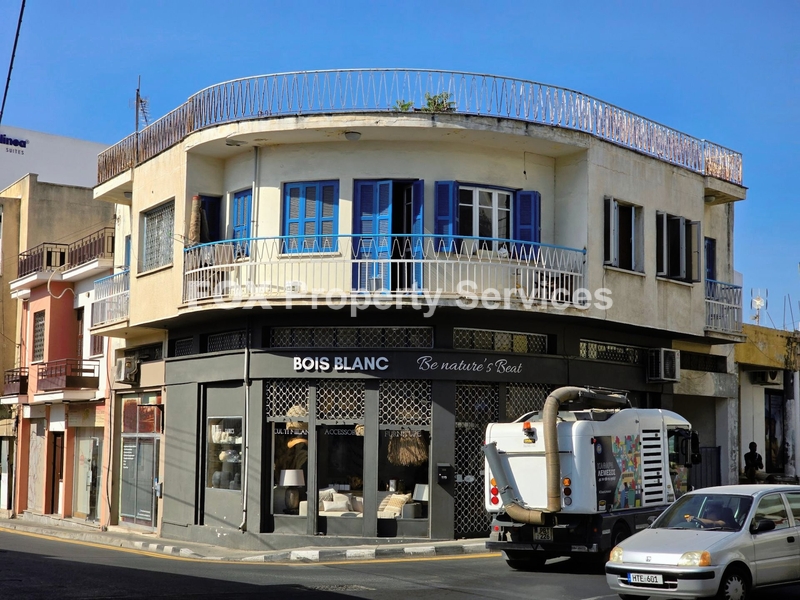
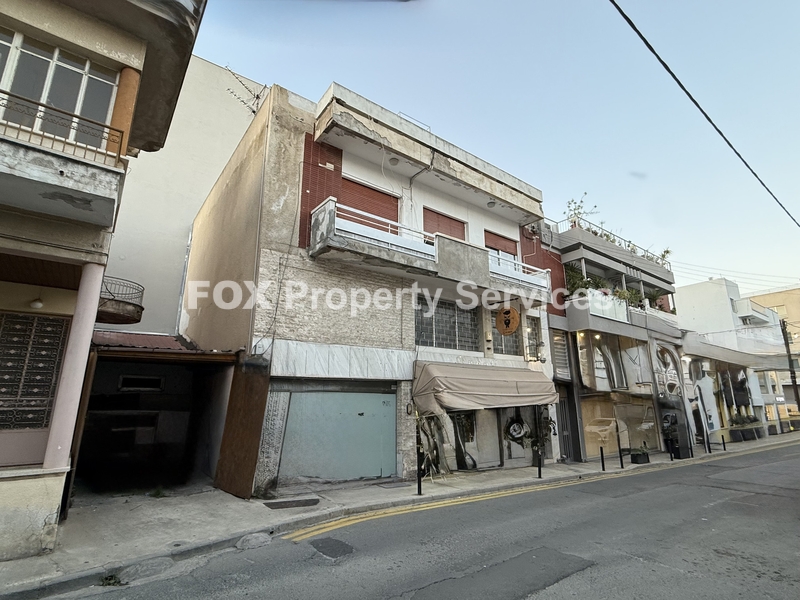
A versatile small building for sale in the sought-after Agios Spyridonas area of Limassol, offering an excellent combination of commercial and residential spaces within the same property.
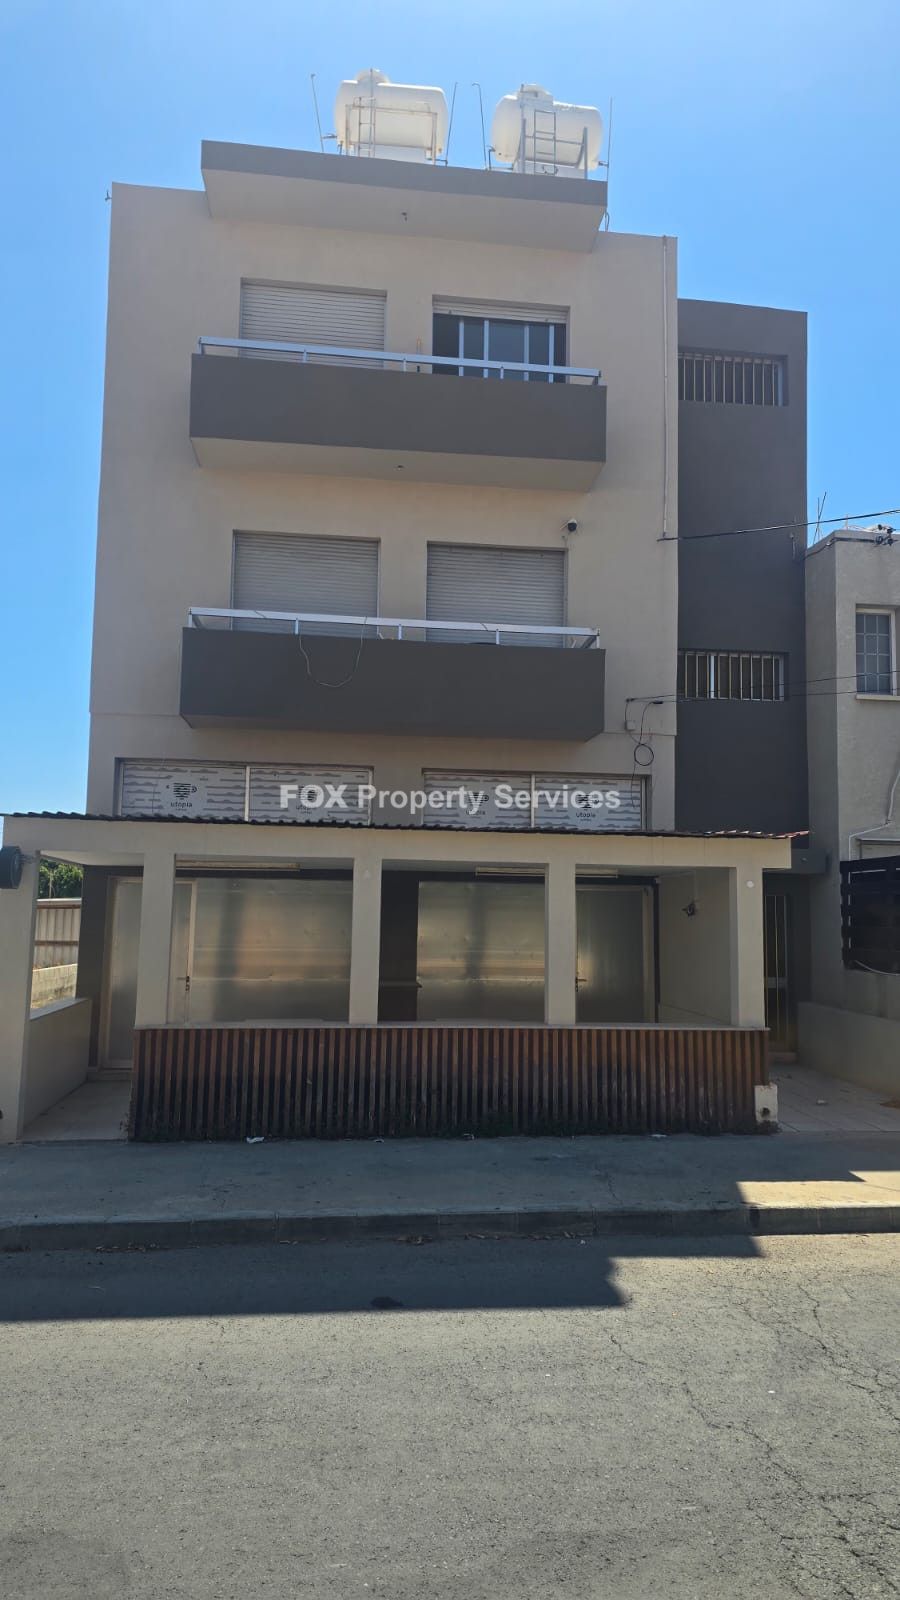
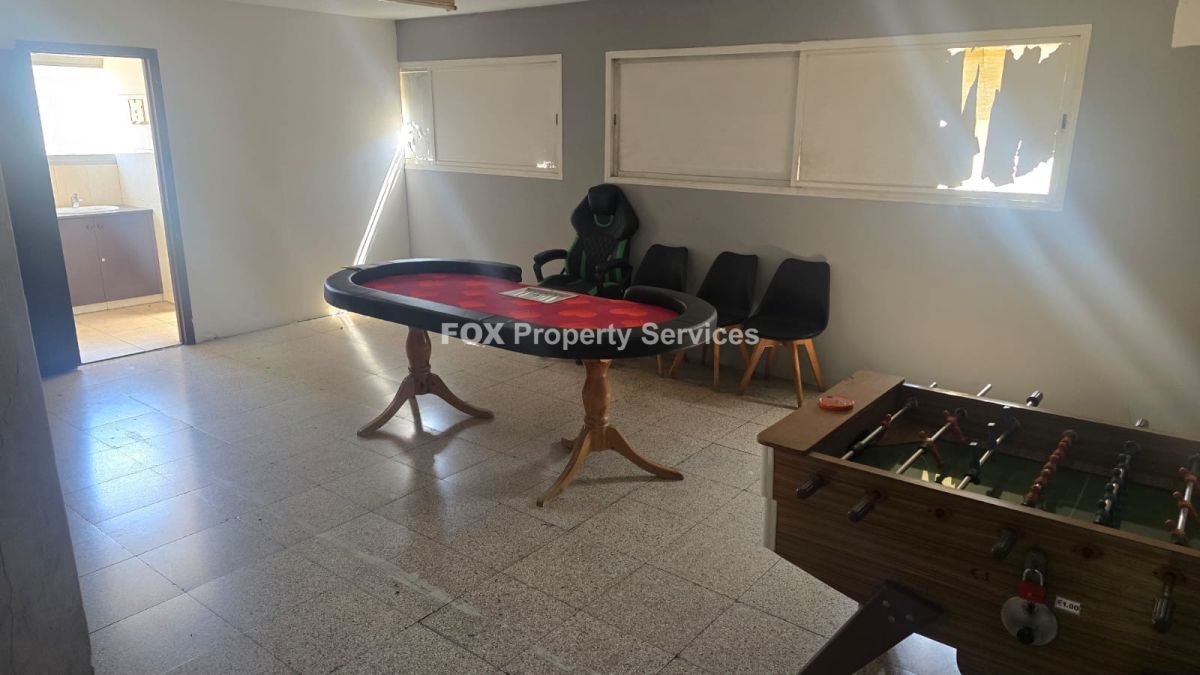
The building comprises a ground-floor shop with mezzanine and basement, together with two independent apartments, making it suitable for an owner-occupier, investor, or buyer looking for a property with multiple potential income streams.
Property Details
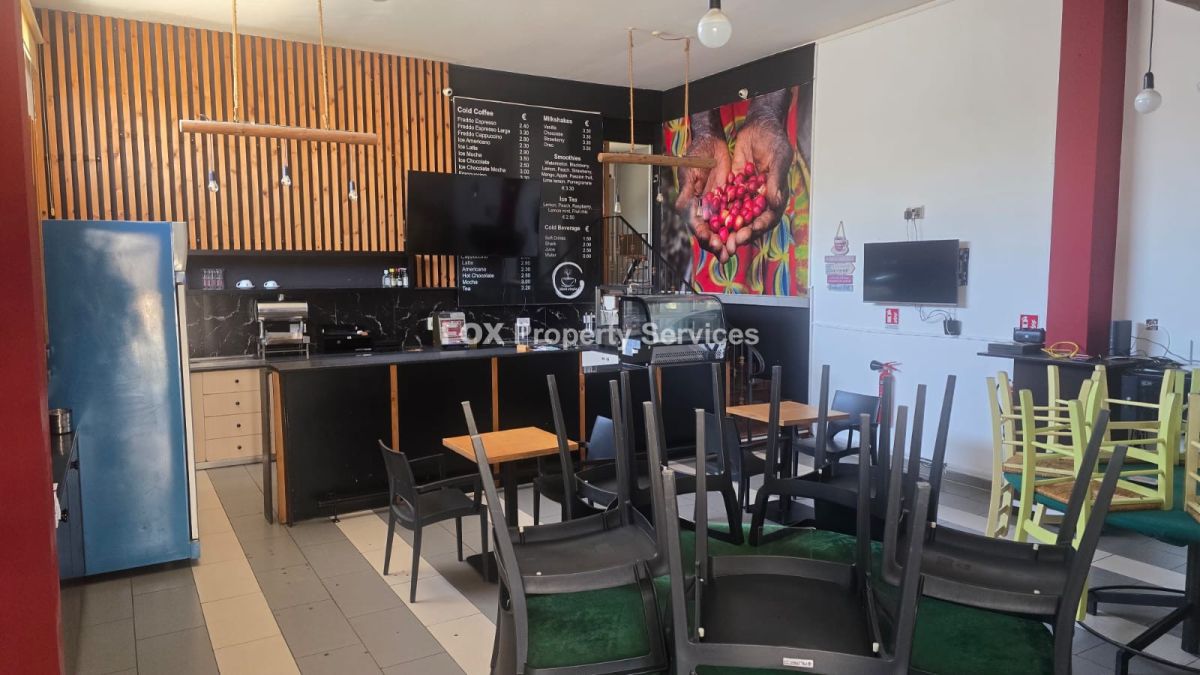
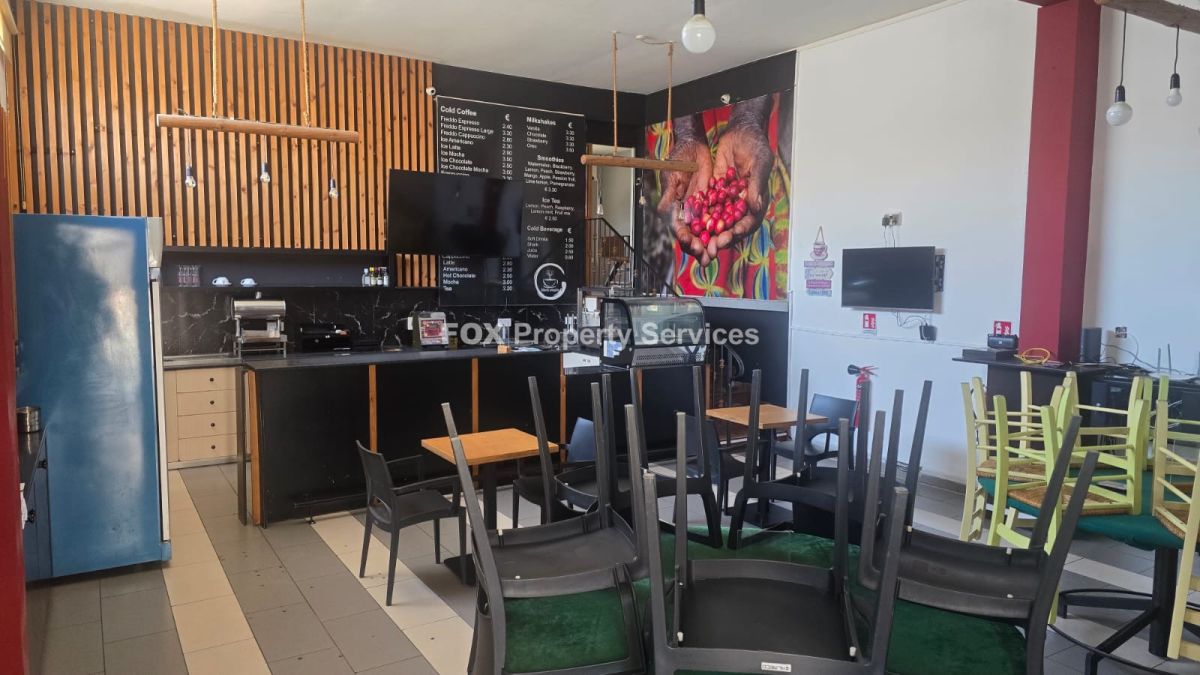
Ground Floor – Shop
Shop area: 66 m²
Mezzanine: 50 m²
Basement/storage area: 16 m²
Total shop-related covered areas: 132 m²
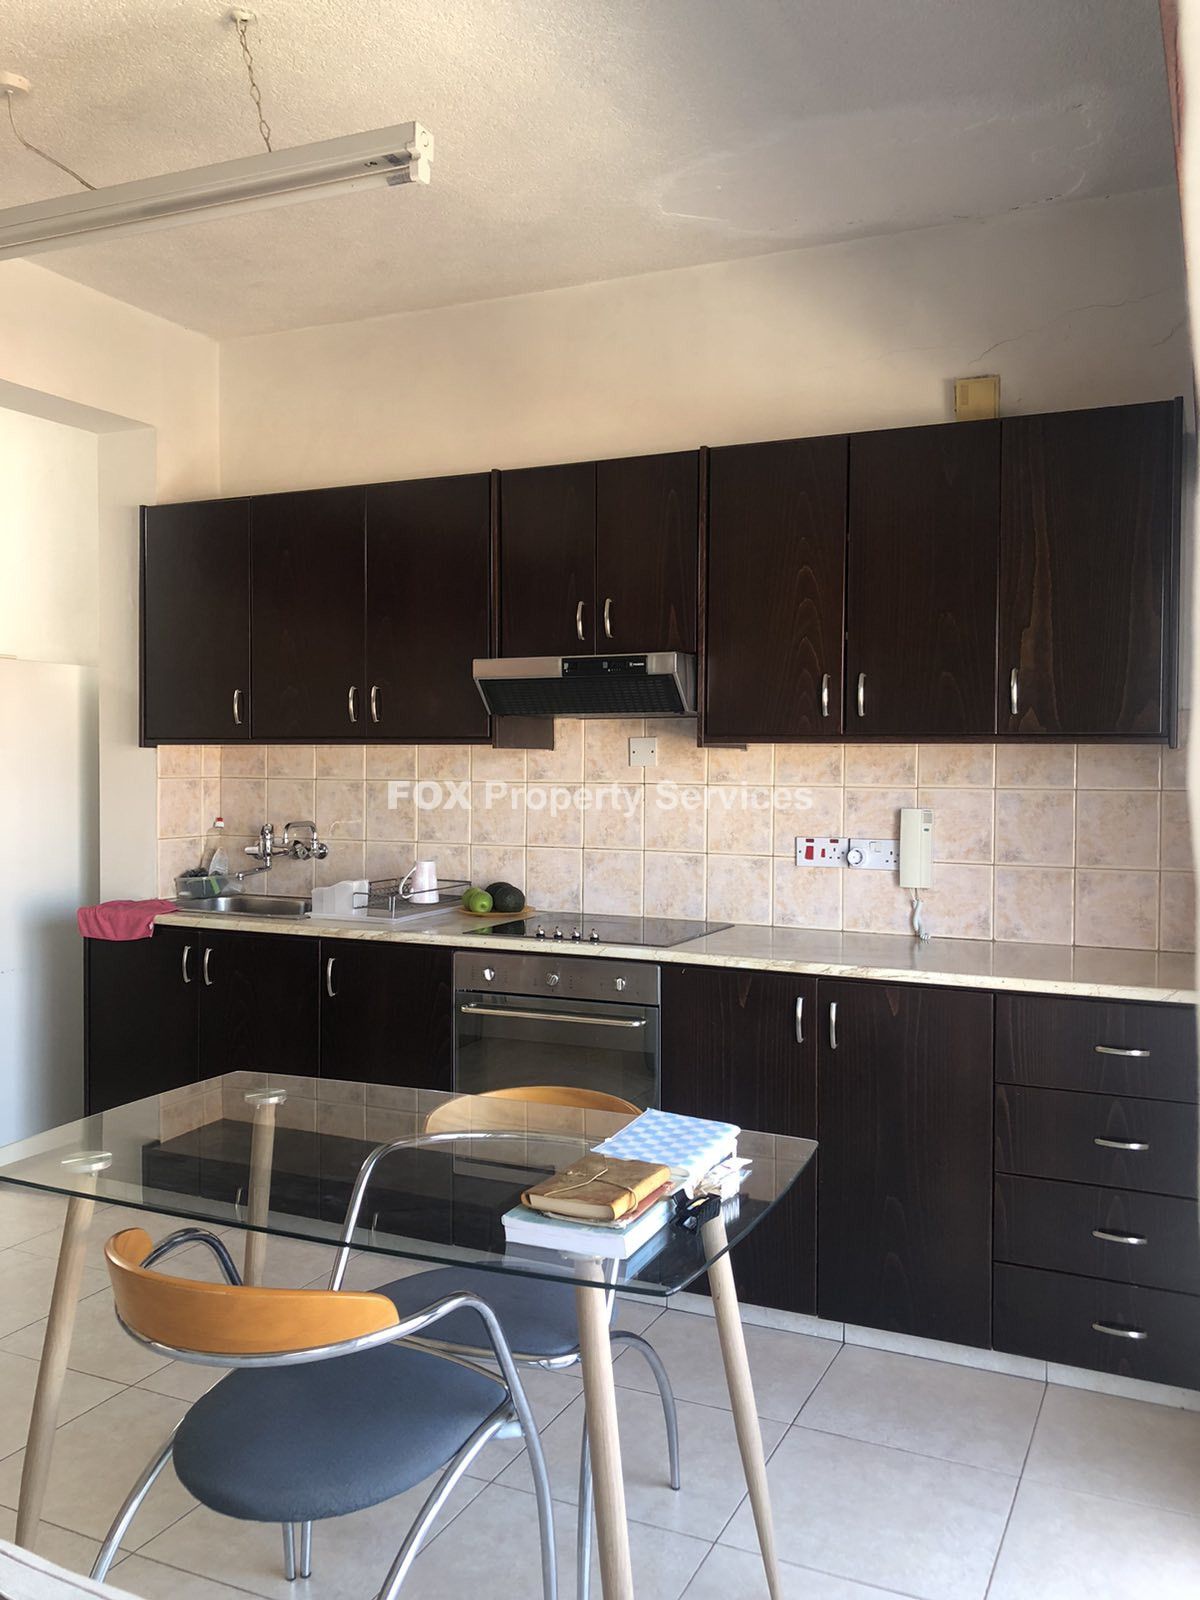
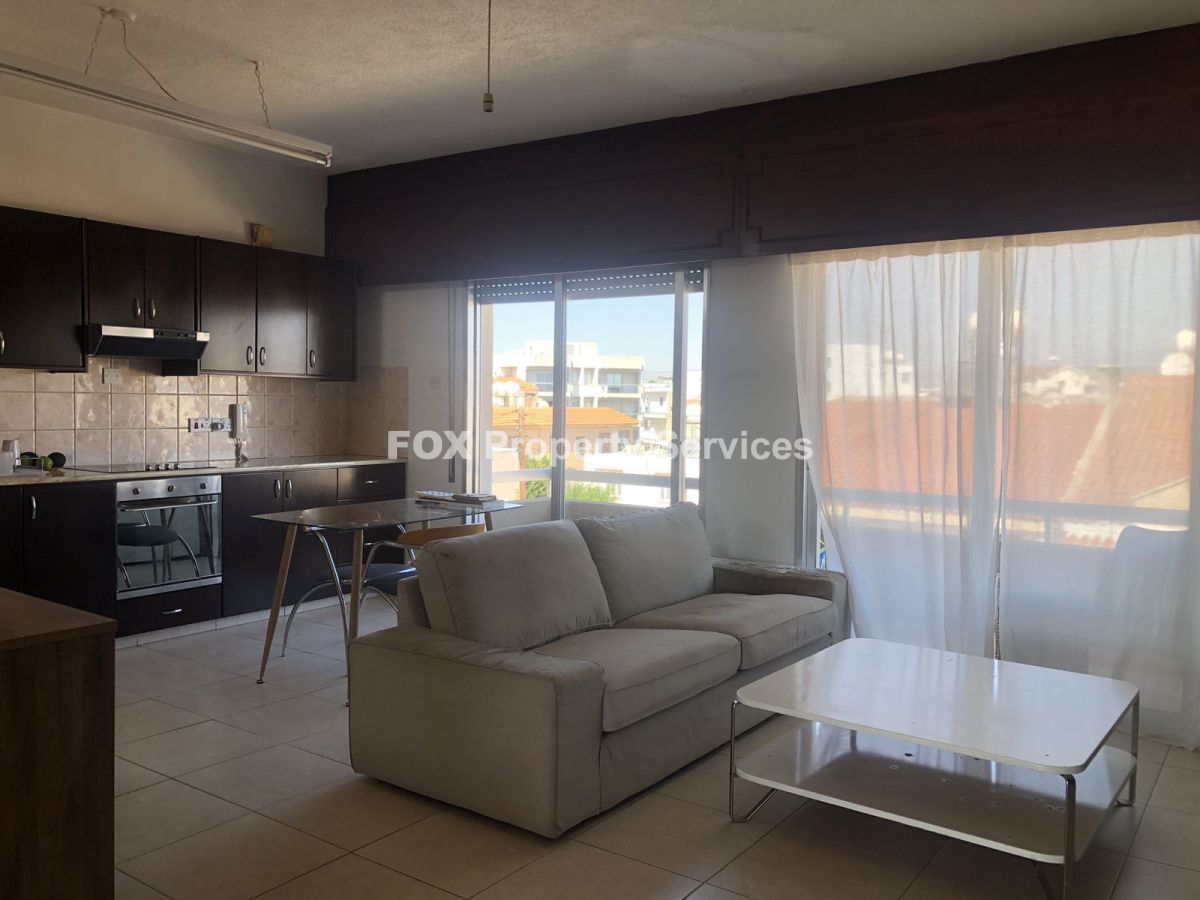
1st Floor – 3-Bedroom Apartment
Internal area: 117 m²
Spacious 3-bedroom residential apartment
Suitable for family living or rental investment
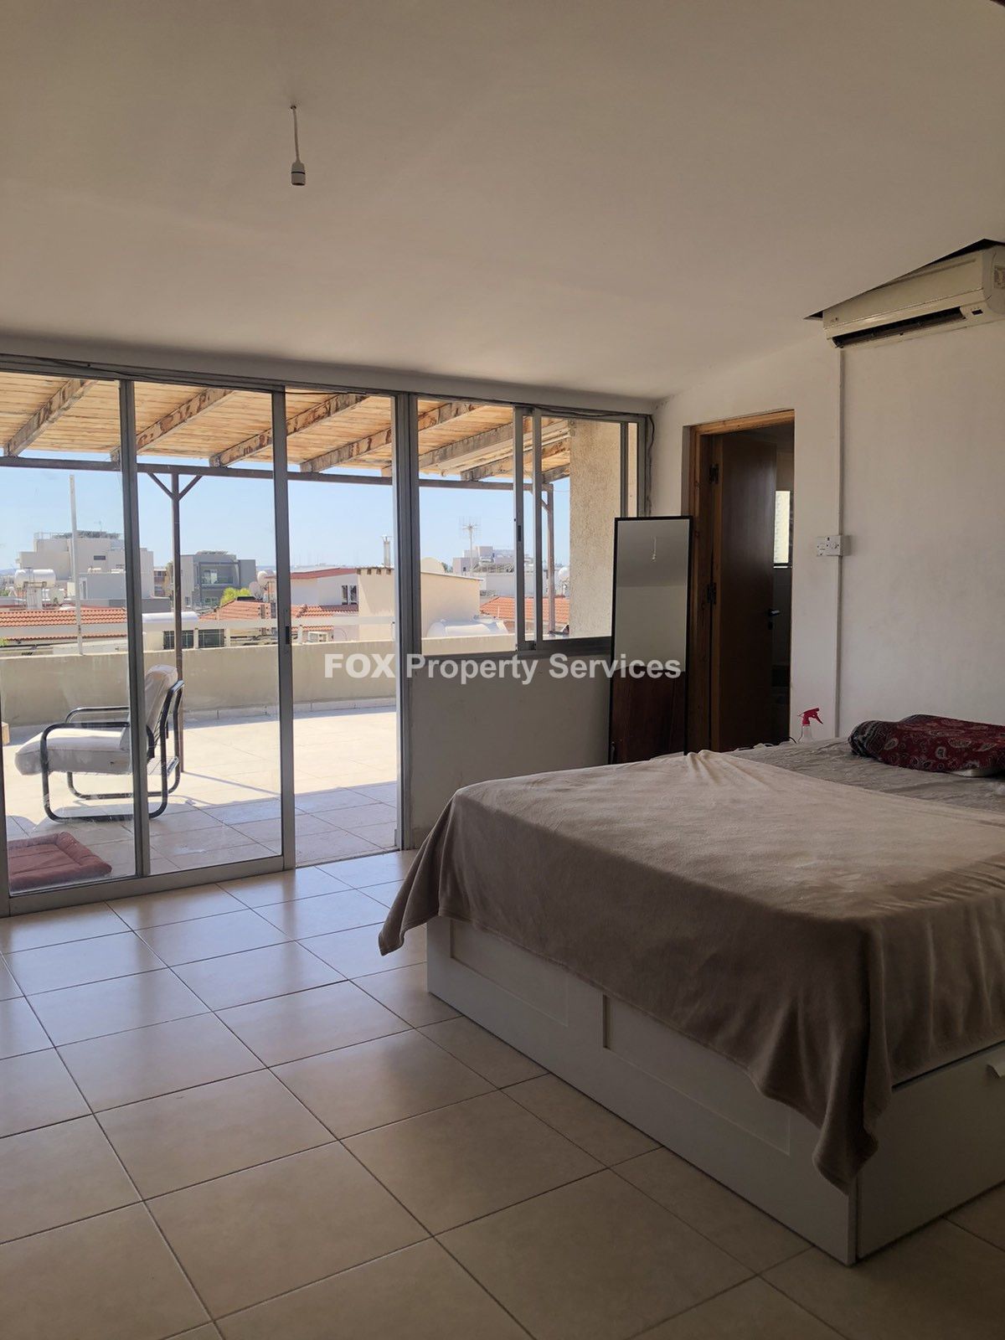
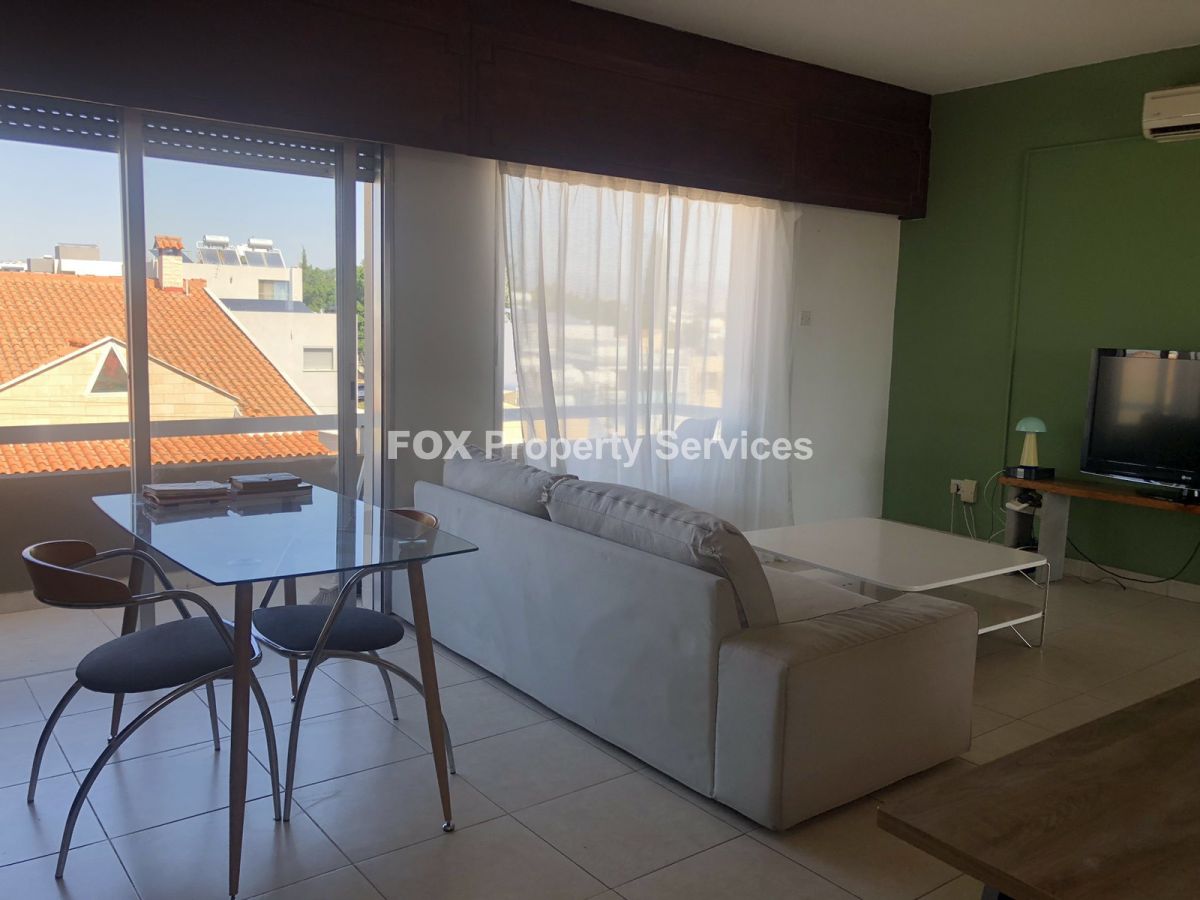
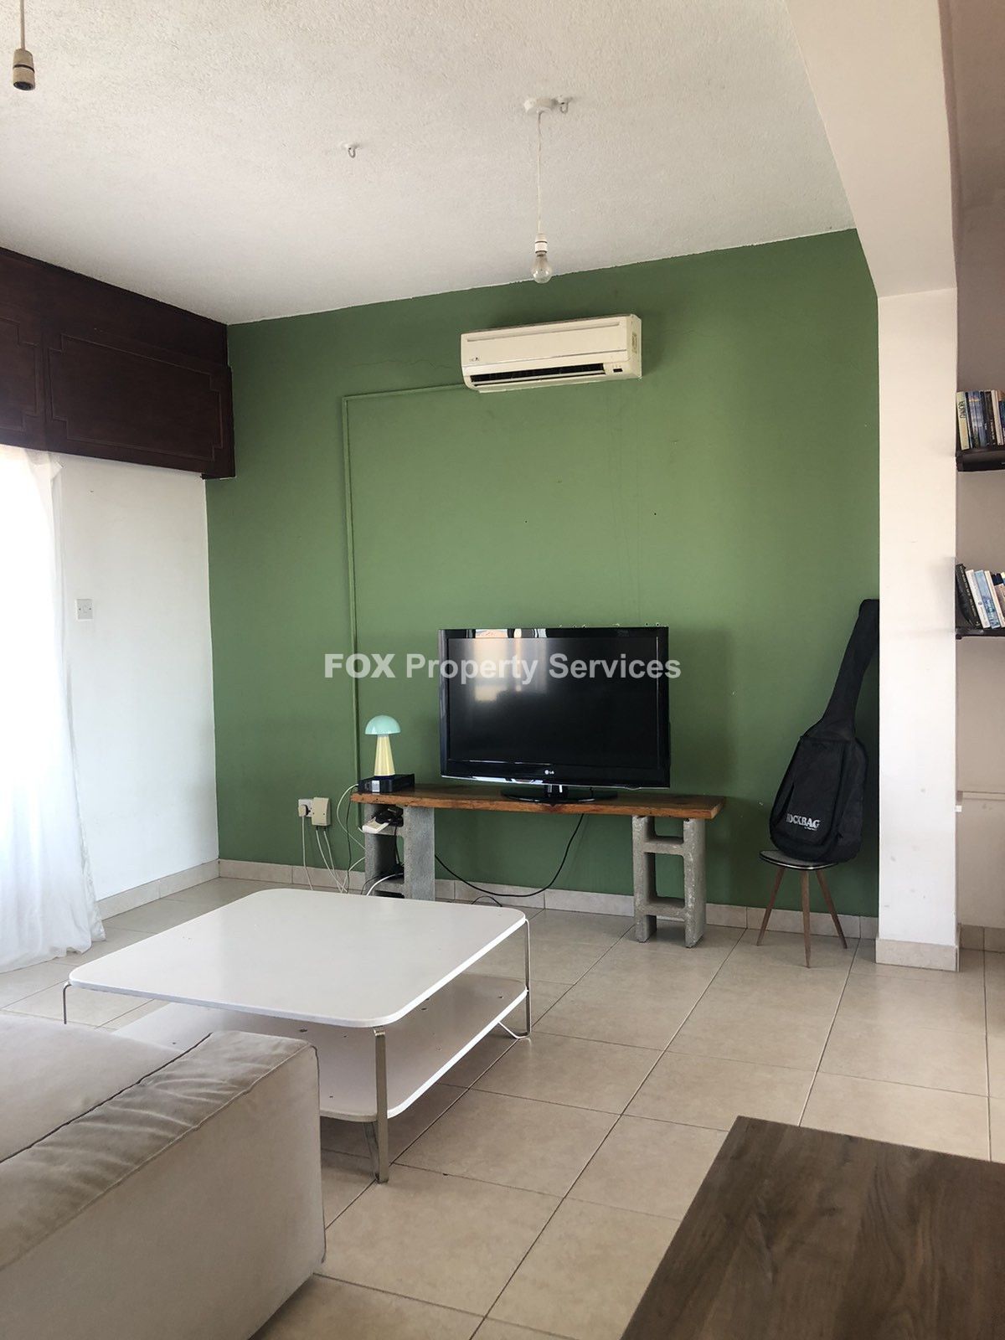
2nd Floor – 1-Bedroom Apartment
Internal area: 60 m²
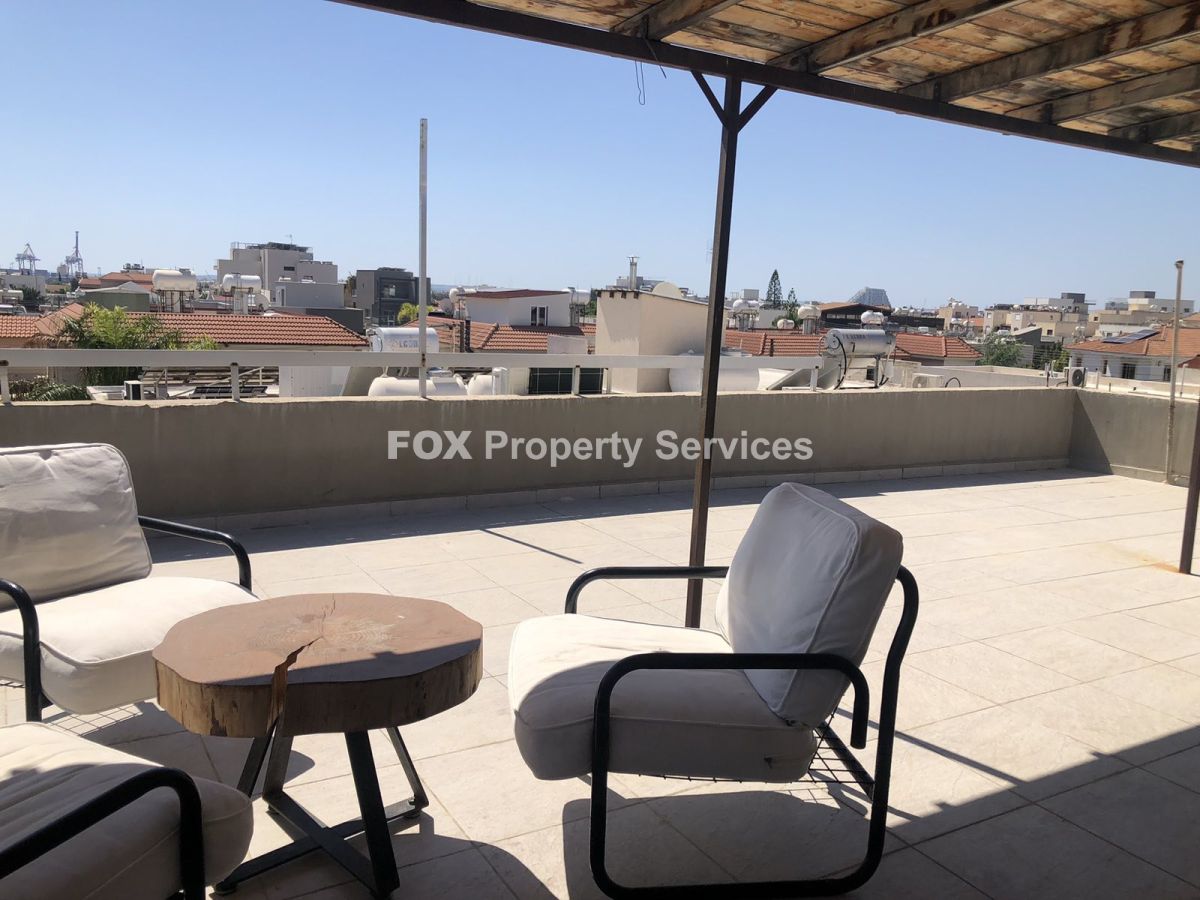
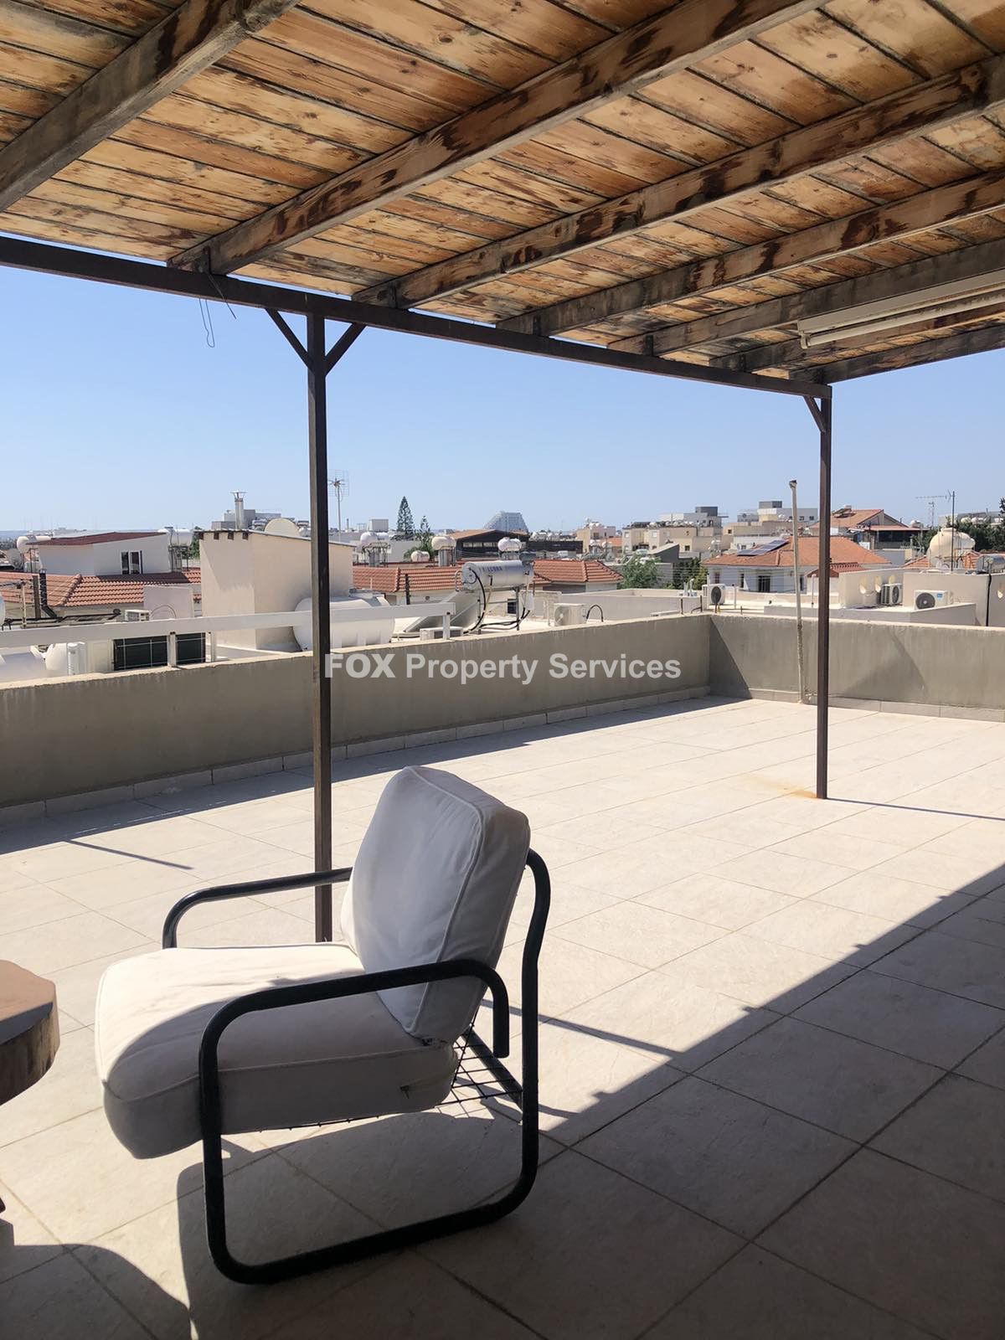
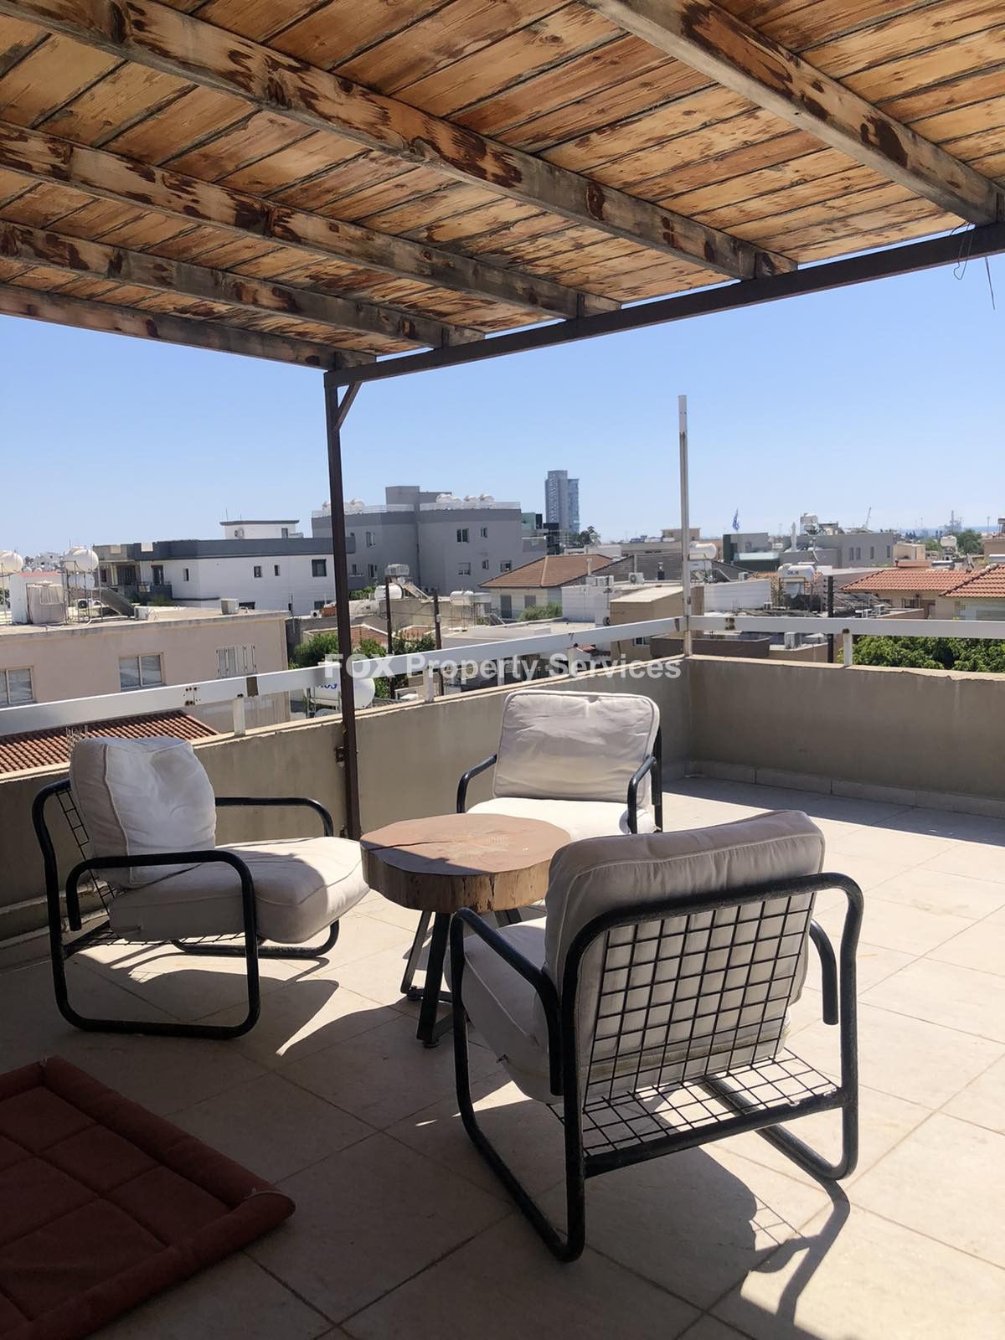
57 m² uncovered balcony
Generous outdoor space suitable for entertaining, relaxing, or enjoying the Limassol climate
Why Consider This Property?
The building offers a practical mix of commercial and residential accommodation, all within one property. The ground-floor shop provides commercial potential, while the two apartments can be used for private accommodation or rental purposes.
With a total of approximately 309 m² of stated covered areas, plus the 57 m² uncovered balcony, the property provides a substantial amount of usable space for a relatively compact building.
Its location in Agios Spyridonas, Limassol also places it within an established urban area with convenient access to the city's amenities, businesses, residential neighborhoods, and main road networks.
Frequently Asked Questions
What does the building consist of?
The property consists of a 66 m² shop with a 50 m² mezzanine and 16 m² basement, a 117 m² three-bedroom apartment on the first floor, and a 60 m² one-bedroom apartment on the second floor, which also has a 57 m² uncovered balcony.
How many residential units are there?
There are two apartments: a three-bedroom apartment on the first floor and a one-bedroom apartment on the second floor.
Is there commercial space?
Yes. The ground floor includes a 66 m² shop, complemented by a 50 m² mezzanine and 16 m² basement area.
How large is the three-bedroom apartment?
The first-floor apartment has an area of 117 m².
How large is the one-bedroom apartment?
The second-floor apartment has an area of 60 m² and benefits from a 57 m² uncovered balcony.
What is the total covered area?
Based on the areas provided, the stated covered areas total approximately 309 m²:
66 m² shop
50 m² mezzanine
16 m² basement
117 m² first-floor apartment
60 m² second-floor apartment
The property also includes a 57 m² uncovered balcony.
Is the property suitable for investment?
The combination of a commercial unit and two residential apartments provides the potential for multiple uses and/or rental income streams. Buyers should independently verify current rental values, planning permissions, title/deed details, and permitted uses before purchase.
Who could this property suit?
The property may appeal to investors, business owners, landlords, or buyers seeking a mixed-use building combining commercial and residential accommodation.
Where is the property located?
The building is located in the Agios Spyridonas area of Limassol, an established urban area with access to local amenities and the wider Limassol road network.
ΕΝΔΙΑΦΕΡΕΣΤΕ;
Συμπληρώστε τη φόρμα ή στείλτε email στο:
[email protected]€ 600.000
€ 610.000