Get in Touch with FOX






Ref: 53202
 3
3
Bedrooms
 2
2
Bathrooms
 355 m²
Internal Area
Ref: 53202
Location
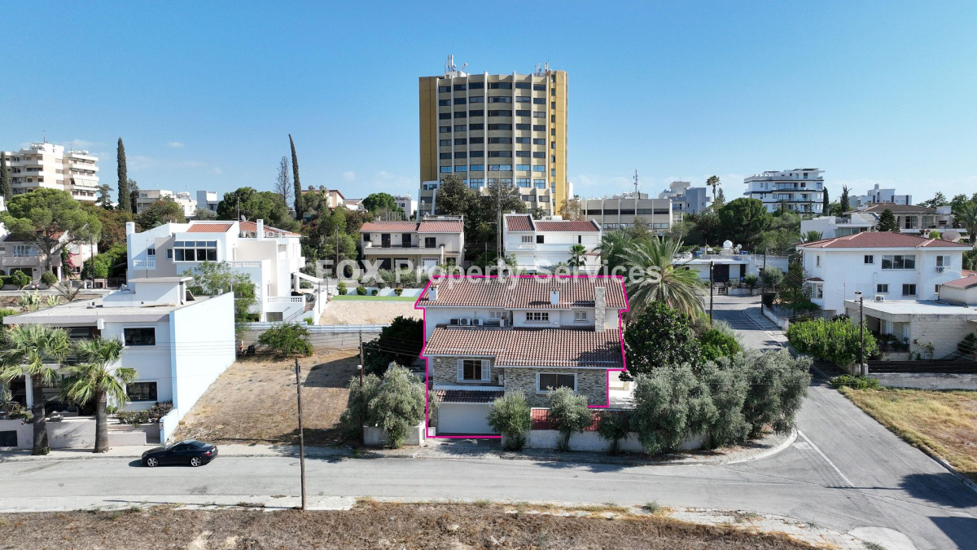
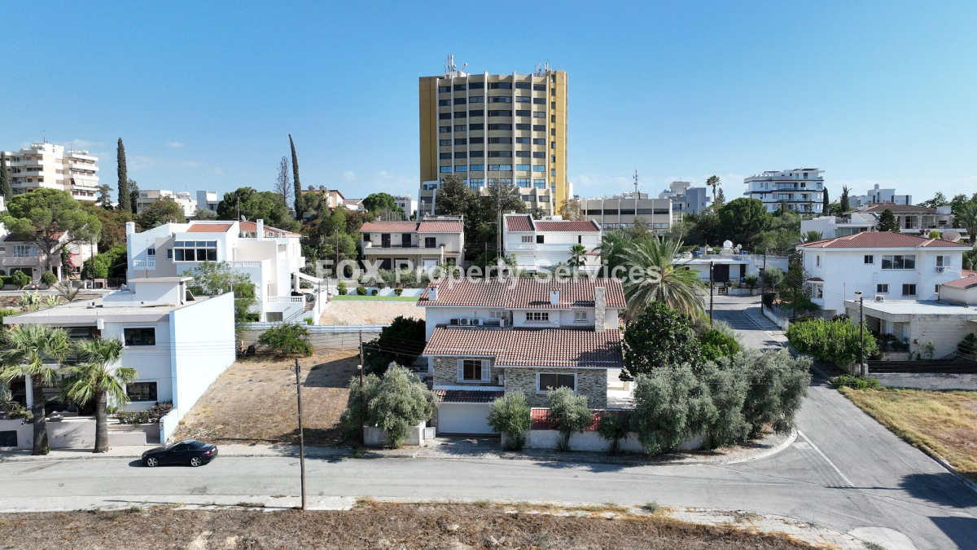
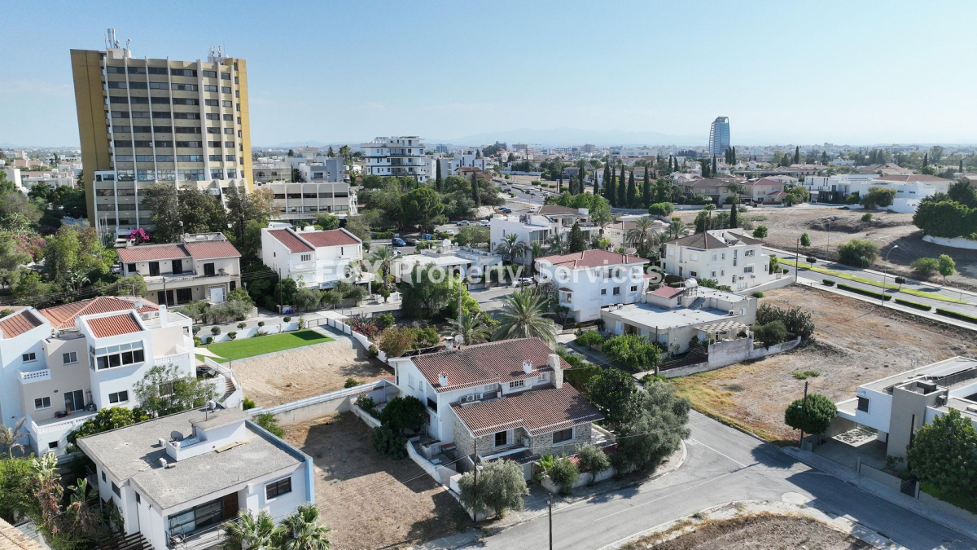
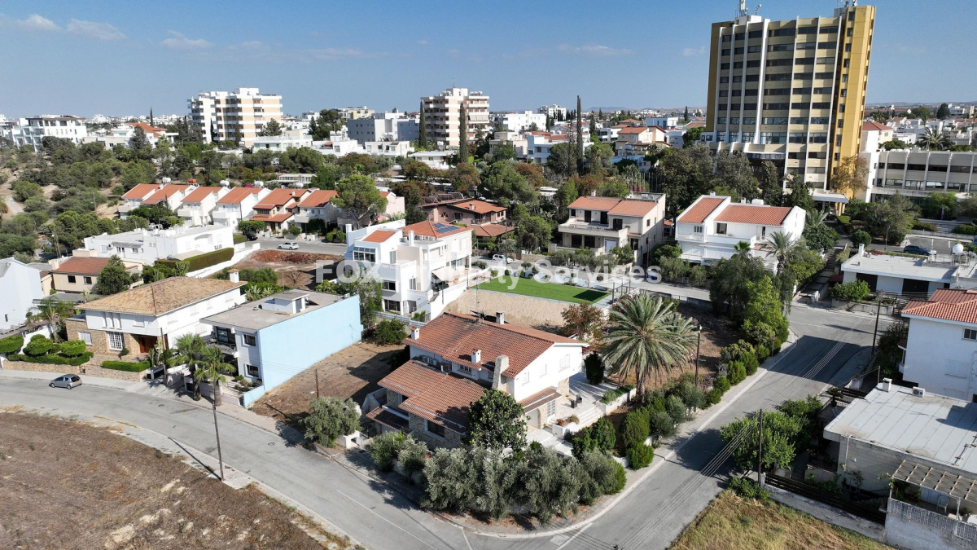
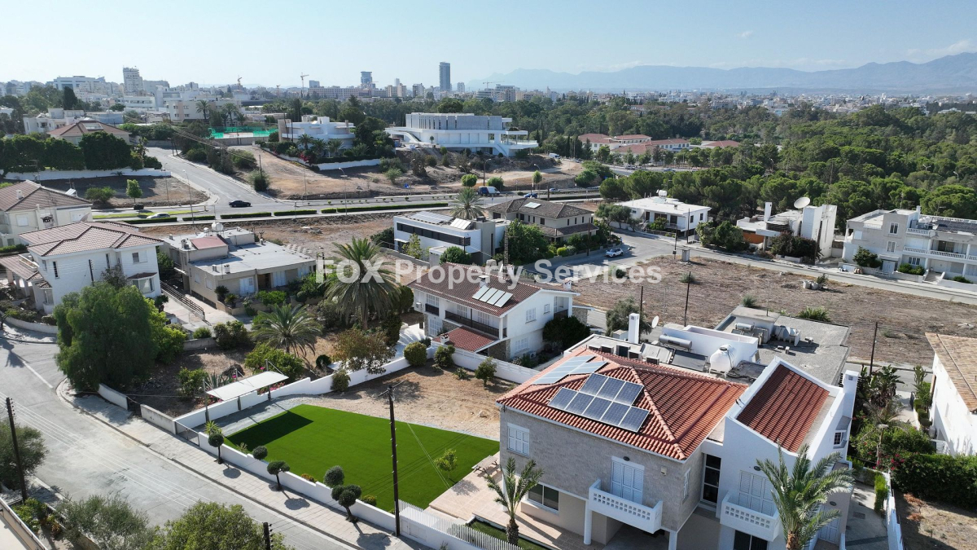
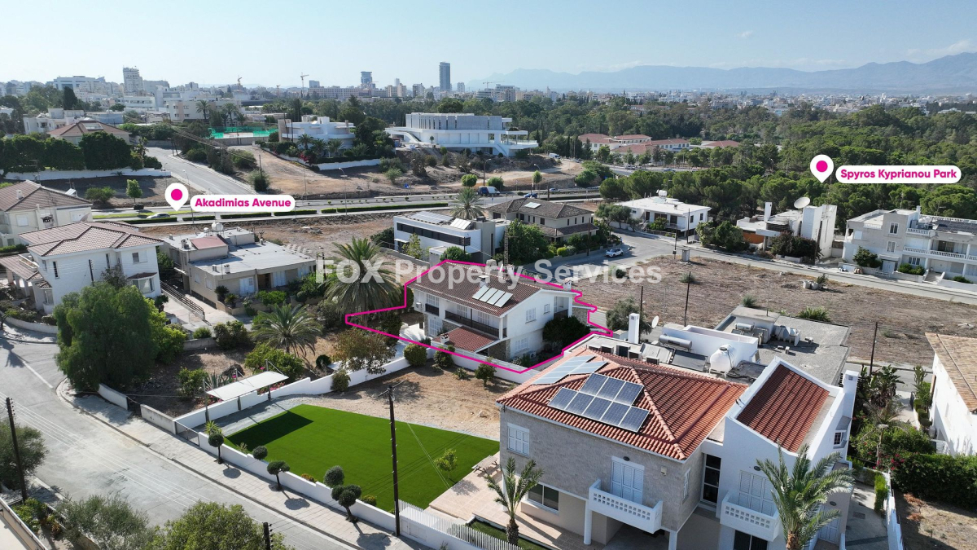
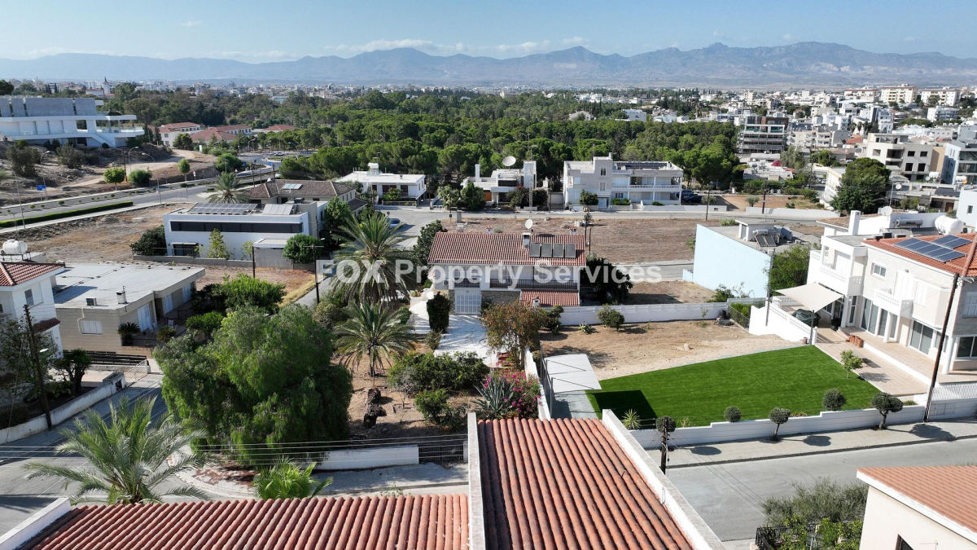
• Nestled within the desirable residential area of Aglantzia, this home offers a peaceful suburban lifestyle in a prime Nicosia district.
• The property benefits from excellent connectivity, located a short drive from the motorway for convenient island-wide travel and commuting.
• Central Nicosia's vibrant city centre and the commercial hub of Strovolos are readily accessible, placing abundant amenities within easy reach.
• This distinguished address is surrounded by essential services, including reputable schools and supermarkets, ensuring all daily family requirements are met.
External Features
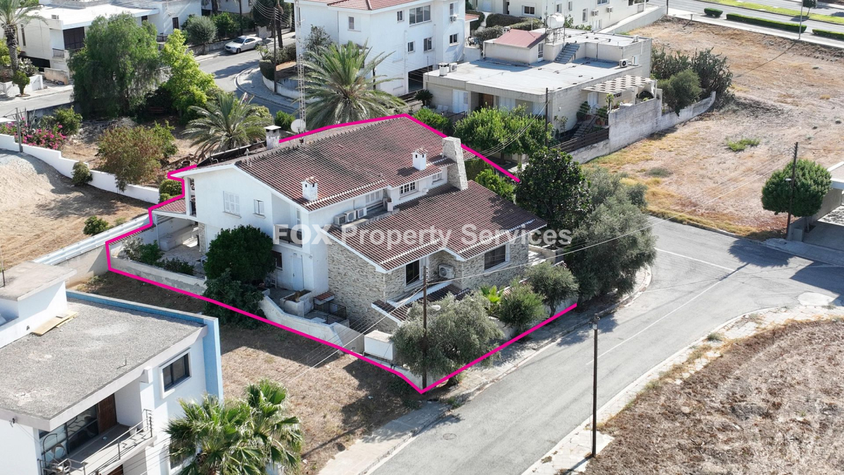
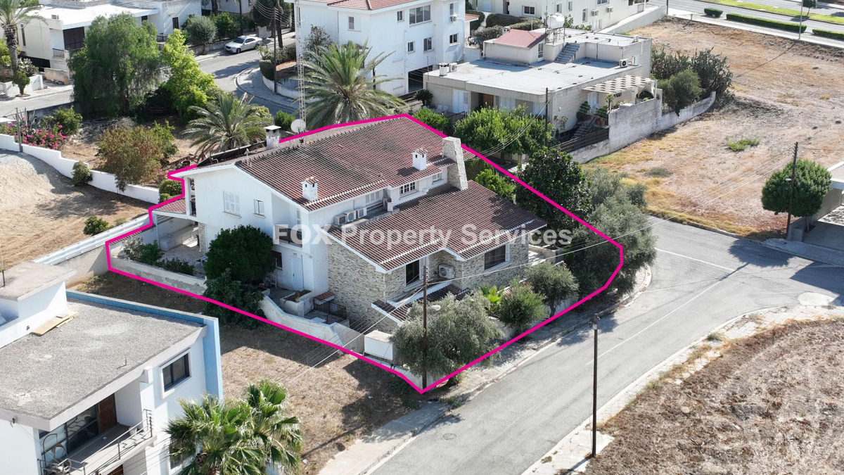
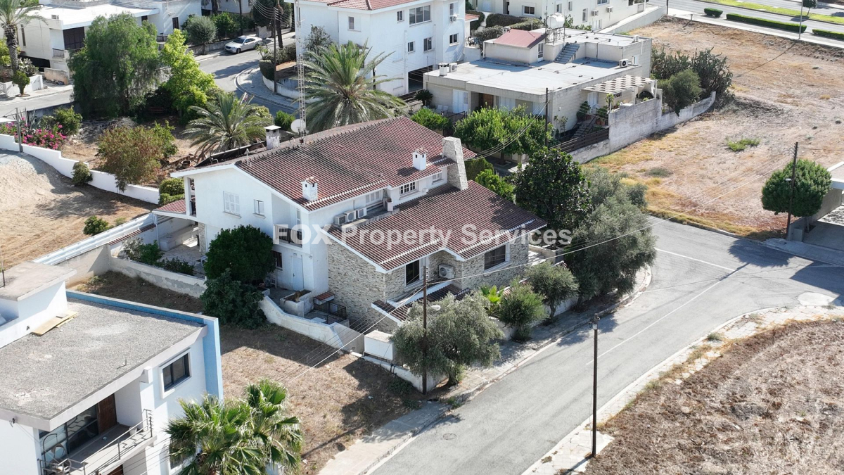
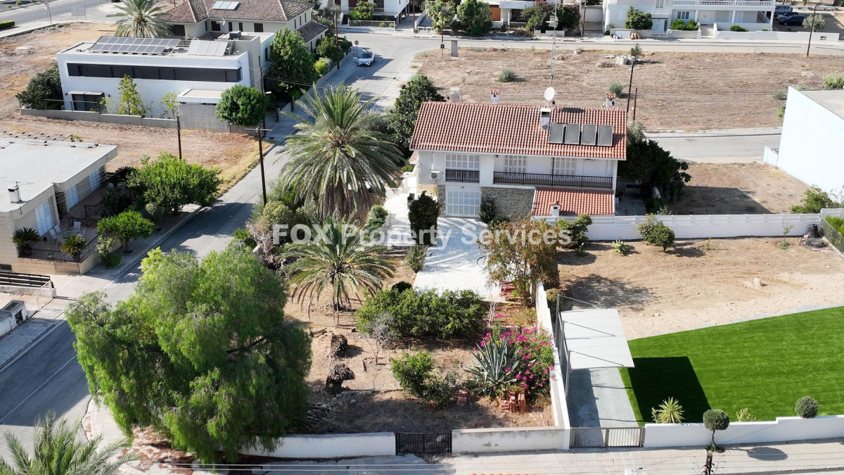
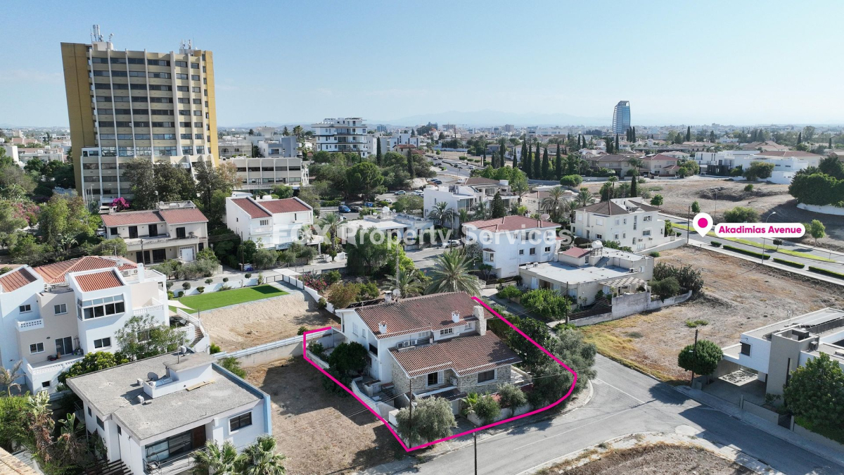
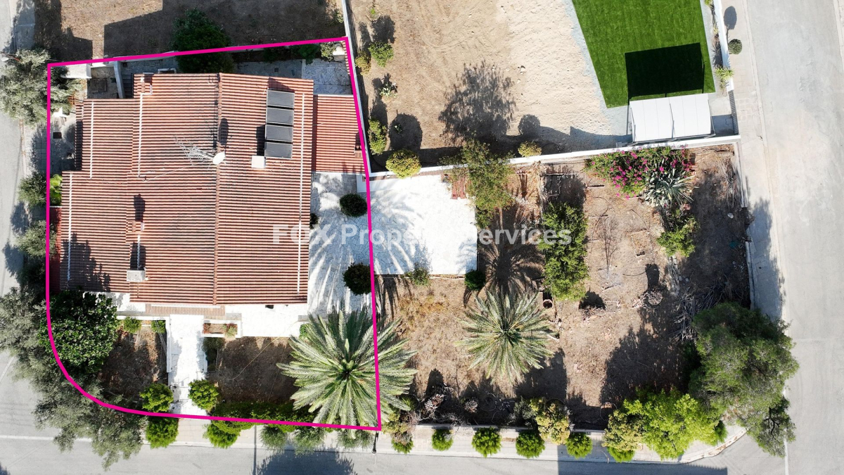
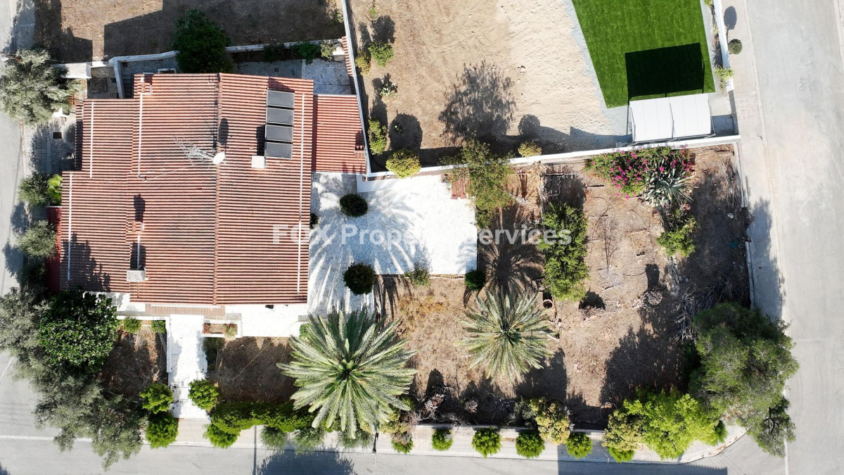
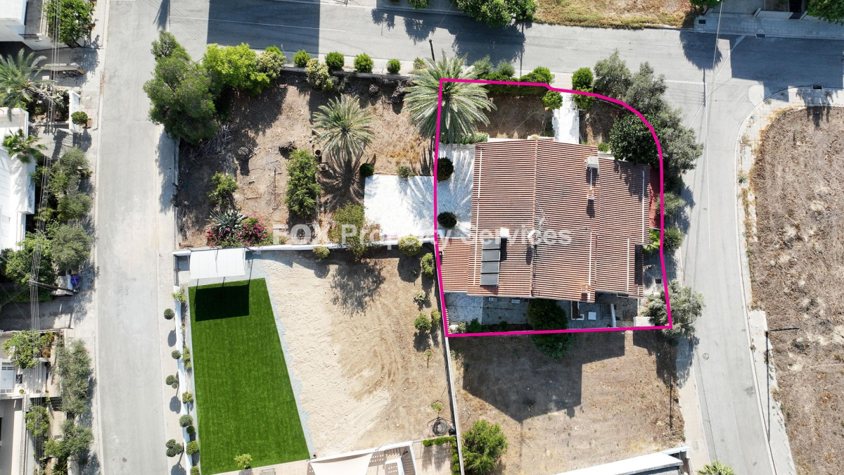
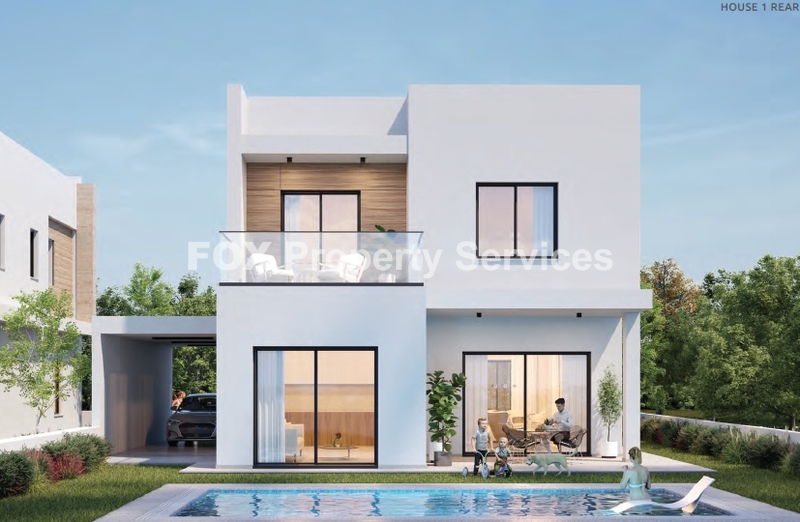
• This substantial detached villa is set on a generous 697-square-meter plot, providing ample space for outdoor living and recreation.
• A spacious 40-square-meter covered veranda extends from the living area, creating an ideal sheltered setting for year-round relaxation.
• The property includes a large private yard, offering a secure environment for children's play or for creating a beautiful landscaped garden.
• Secure parking is assured with a dedicated covered space in the basement, protecting vehicles from the sun and other elements.
Internal Characteristics
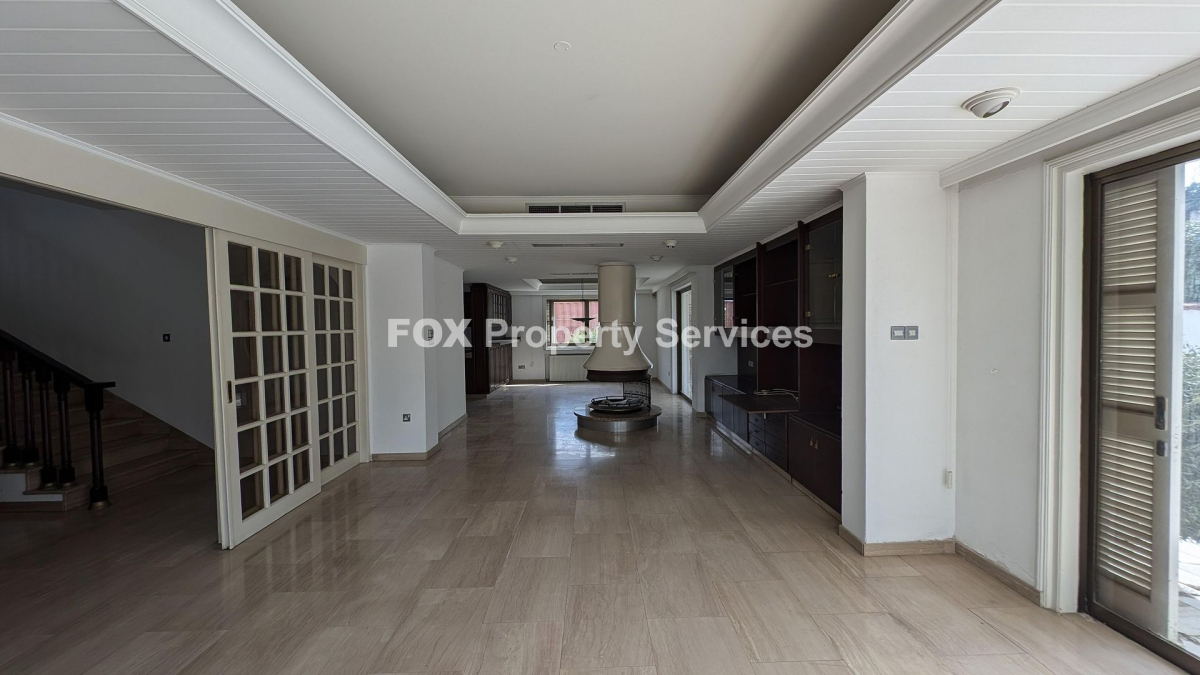
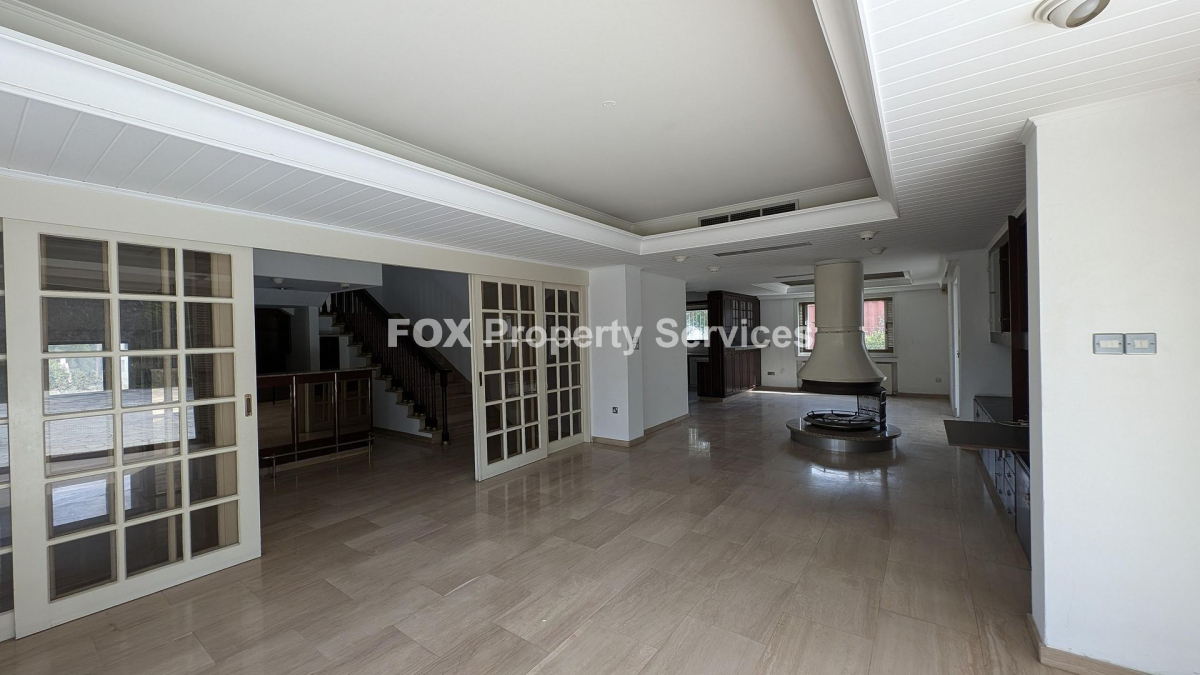
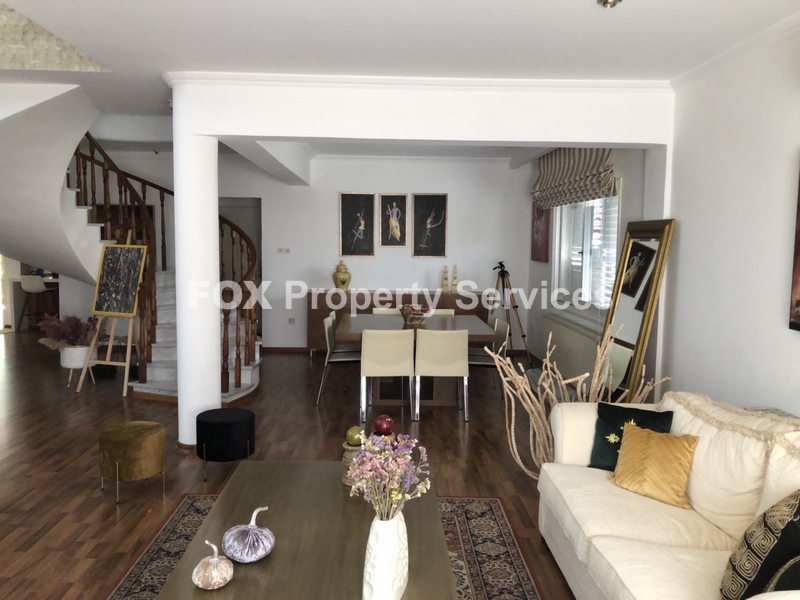
• An expansive 355 square meters of internal area is arranged over two levels, providing exceptional living and private space for a family.
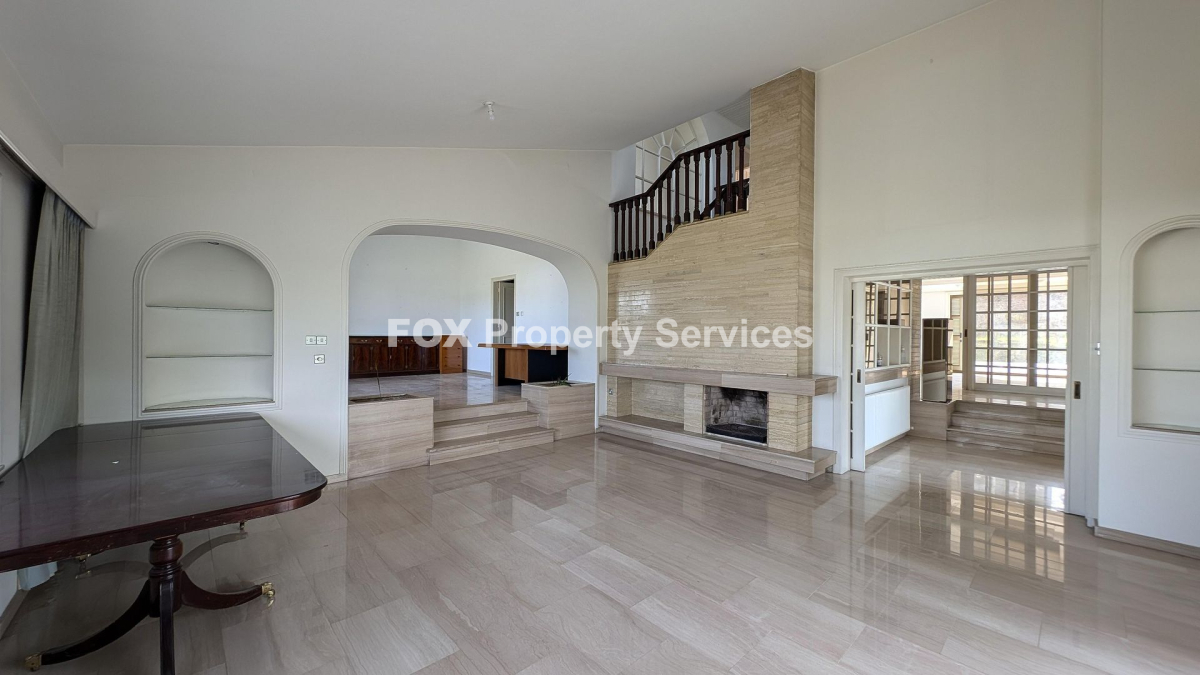
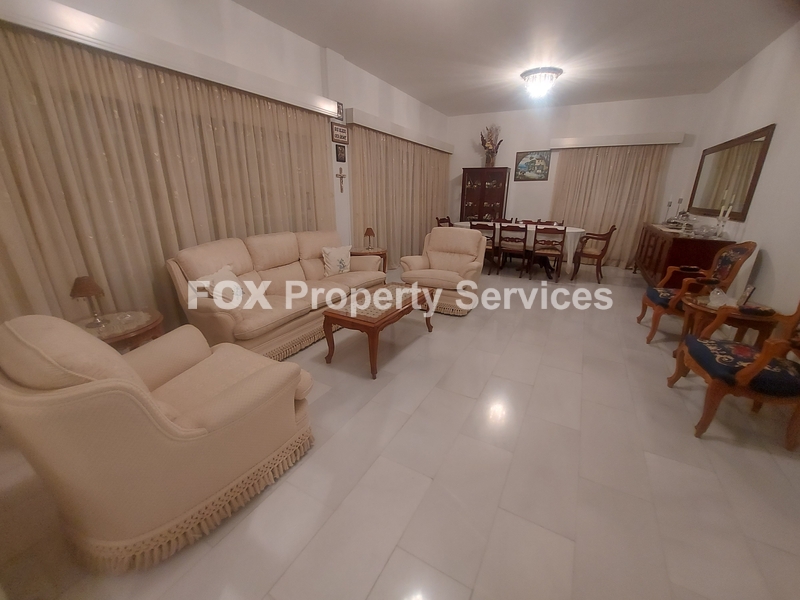
• The ground floor features a living room with a bar, an open-plan dining area, a separate kitchen, a guest toilet, and internal storage.
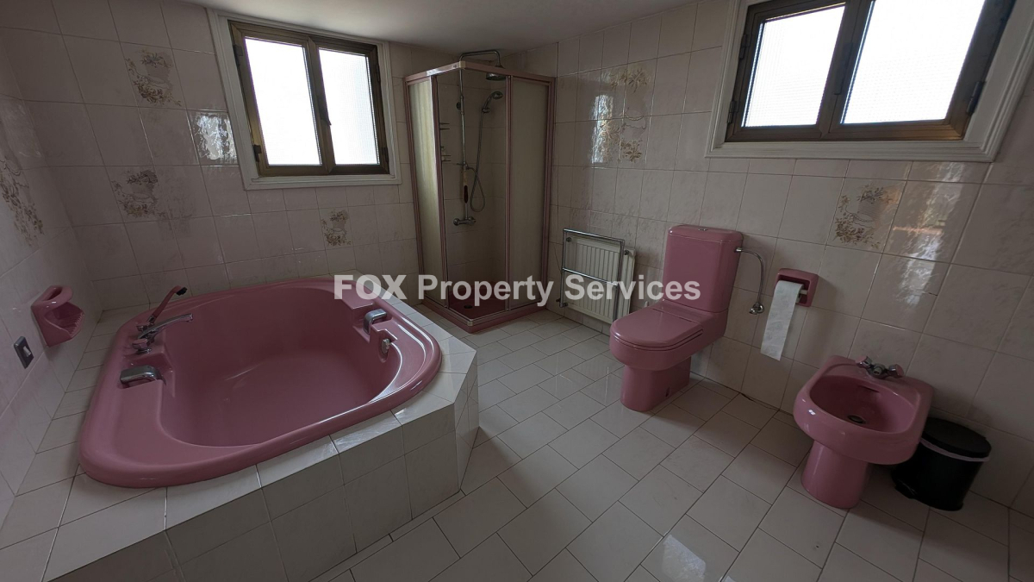
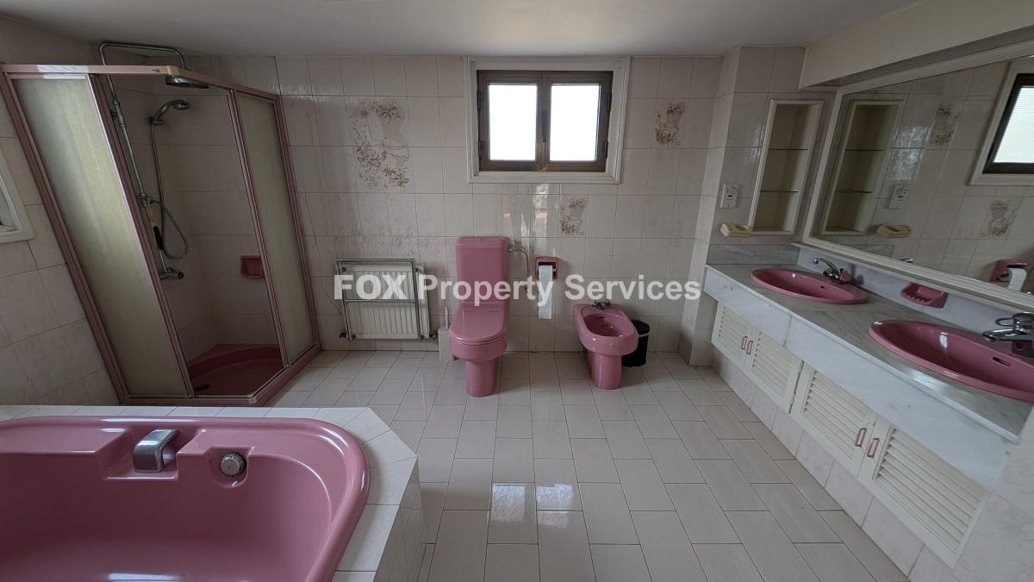
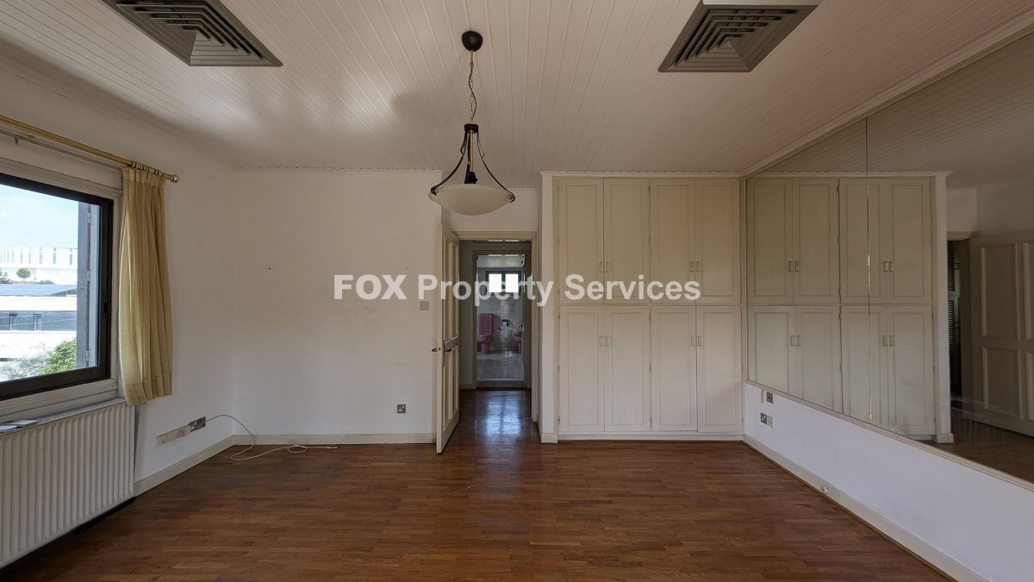
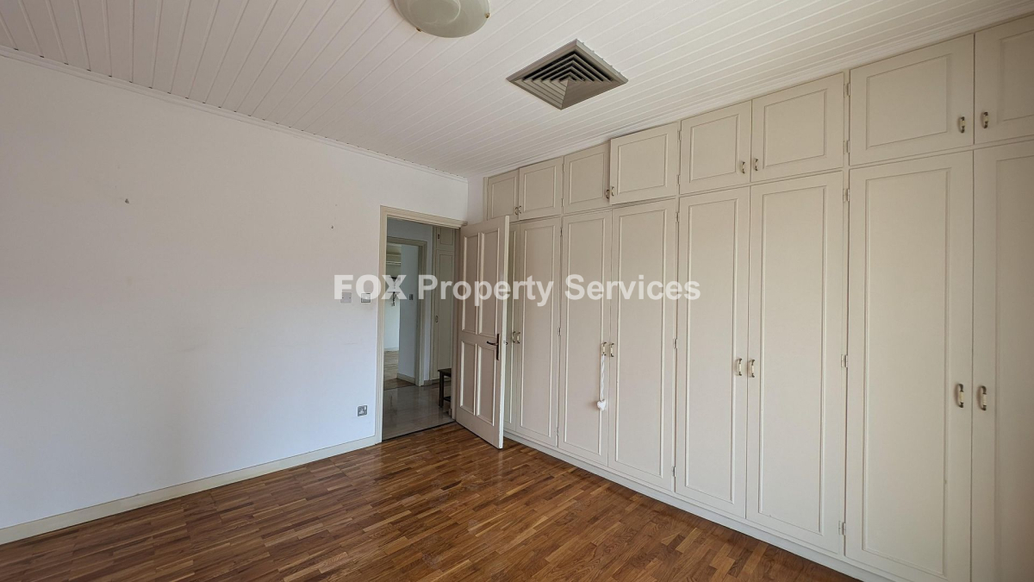
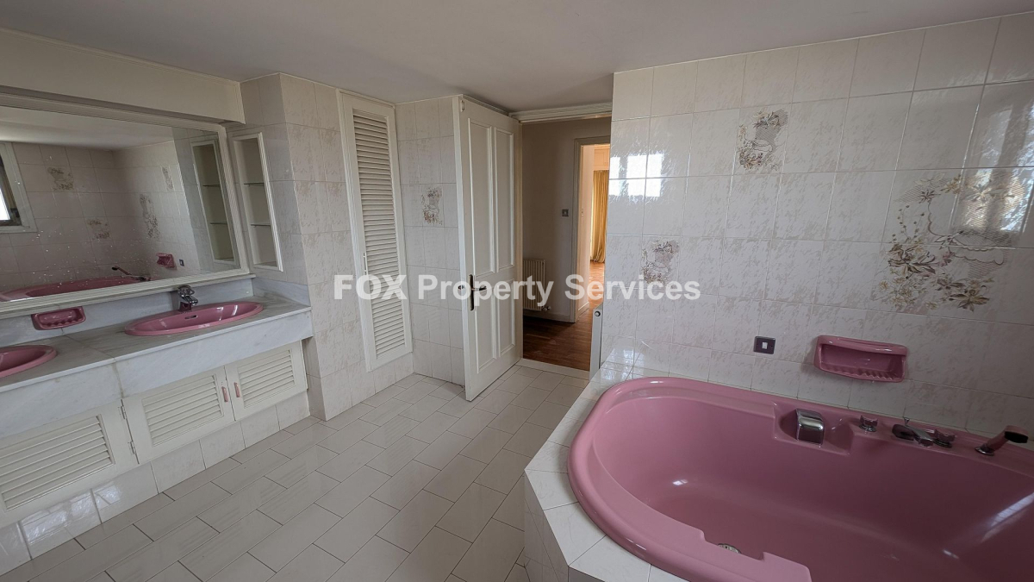
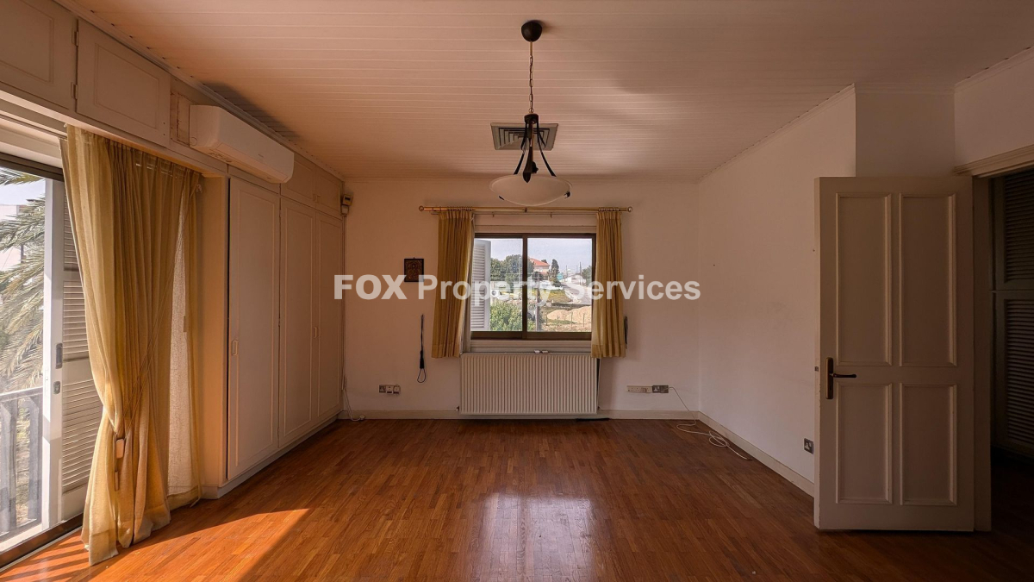
• Upstairs, the home hosts three comfortable bedrooms and a main bathroom, including a master bedroom complete with a private en-suite.
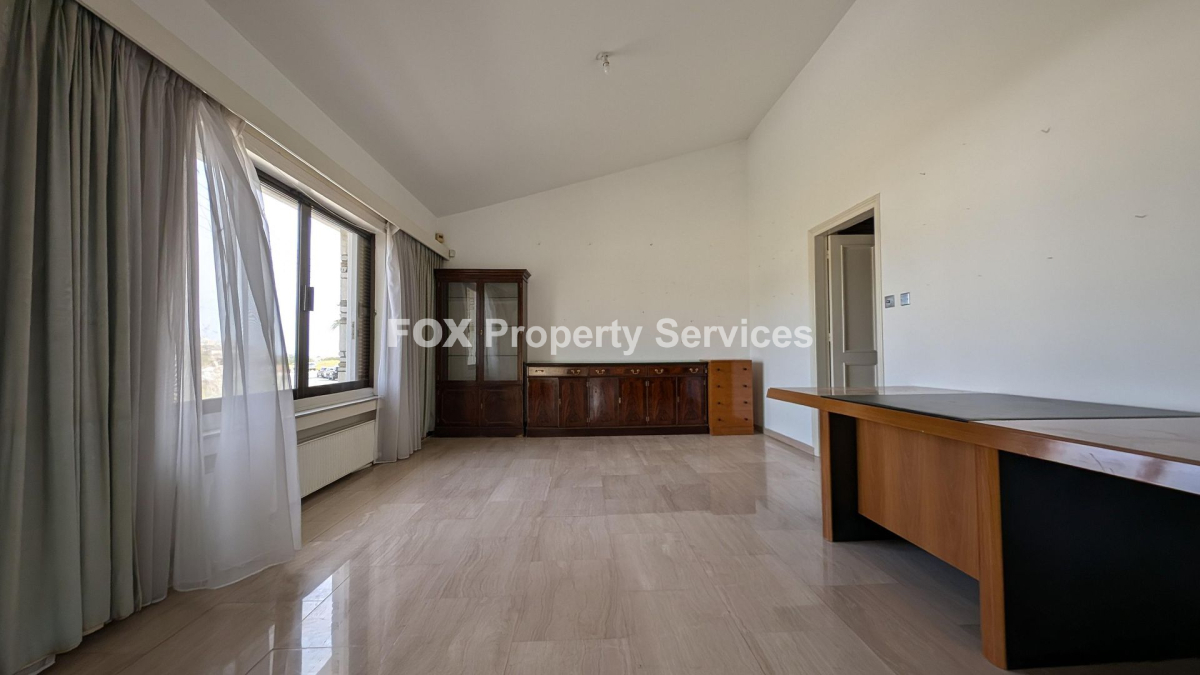
• A valuable dedicated office room provides a quiet, separate space that is perfectly suited for remote work, focused study, or hobbies.
• The layout is enhanced by a basement service room and an 85-square-meter auxiliary area, adding significant functional and storage capacity.
Advantages - Special Features
• This property includes a separate title deed, ensuring a secure and straightforward ownership transfer process for the new buyer.
• Featuring three bedrooms plus an office and a large yard, the residence is perfectly configured for modern family living and working remotely.
• Its prime location in a sought-after suburb, combined with the substantial plot size, presents strong potential for long-term capital appreciation.
• The home's generous layout and distinct entertaining zones make it an exceptional venue for hosting social events with family and friends.
ARE YOU INTERESTED?
Complete the form or send an email to:
[email protected]