Get in Touch with FOX






Ref: 51831
 4
4
Bedrooms
 2
2
Bathrooms
 1
1
Guest WC
 189 m²
Internal Area
Ref: 51831
Location
• Ideally situated in a quiet and privileged residential area, near to METRO supermarket in Lakatameia.
• The residence offers the perfect balance between convenience and tranquility.
• Residents enjoy easy access to the city center, the highway network, schools, shops, and all essential amenities, while benefiting from a peaceful environment away from the noise and congestion of urban life.
• The development's strategic location ensures effortless connectivity to all parts of the city, making it an excellent choice for modern family living.
External Features
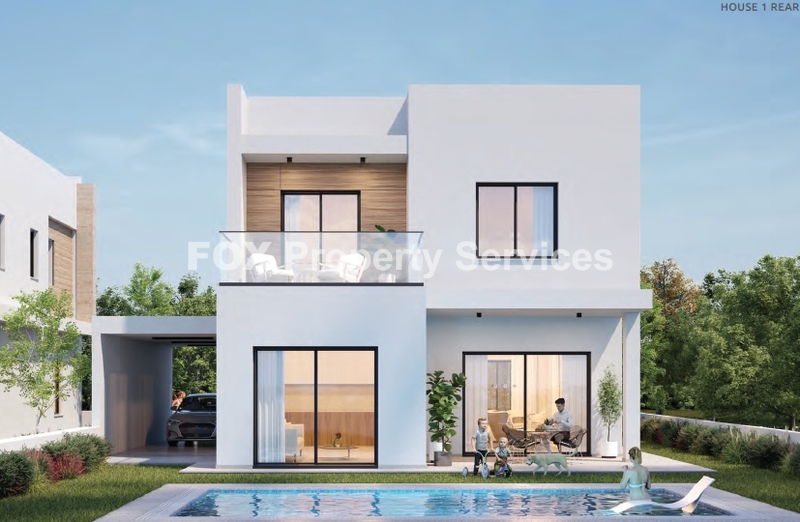
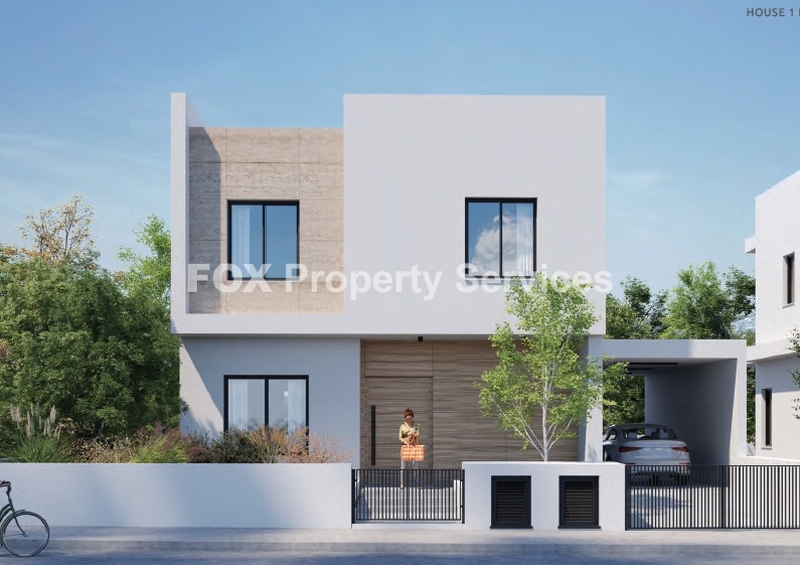
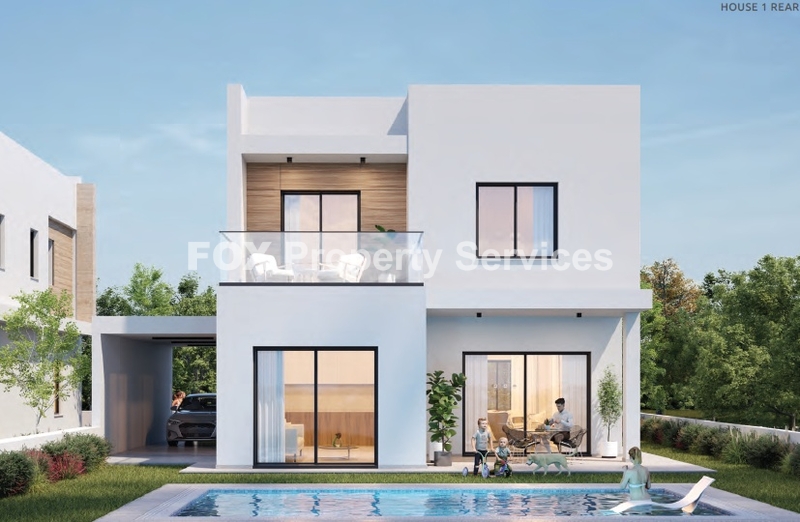
• Designed with contemporary architecture and elegant aesthetics, the residence boasts spacious outdoor areas that enhance both comfort and lifestyle.
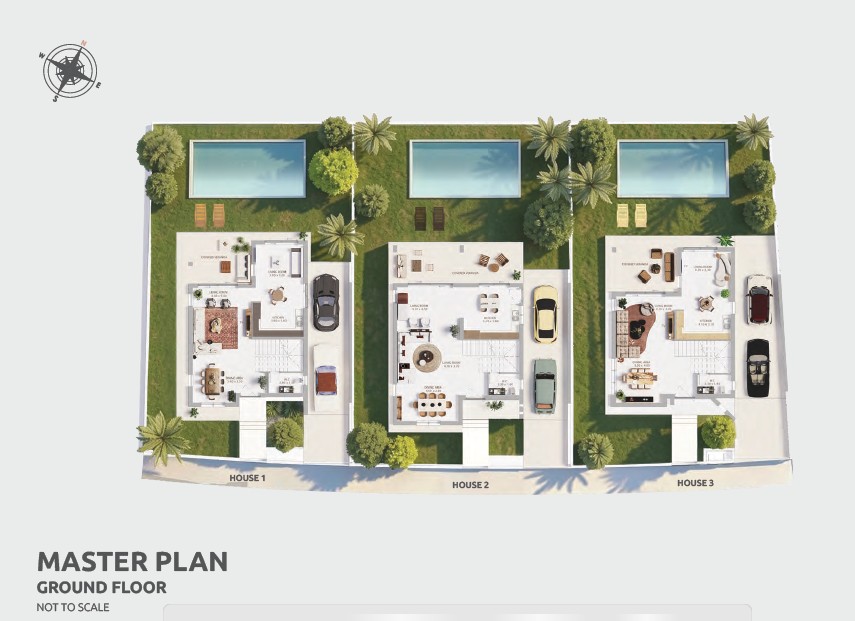
• The property features a 381sqm plot, beautifully designed private garden, large covered verandas ideal for outdoor entertainment, and a double covered garage.
• An optional private swimming pool can further elevate the outdoor living experience, creating a relaxing retreat for family and guests.
• The home's modern exterior design blends seamlessly with the surrounding environment, offering both privacy and sophistication.
Internal Characteristics
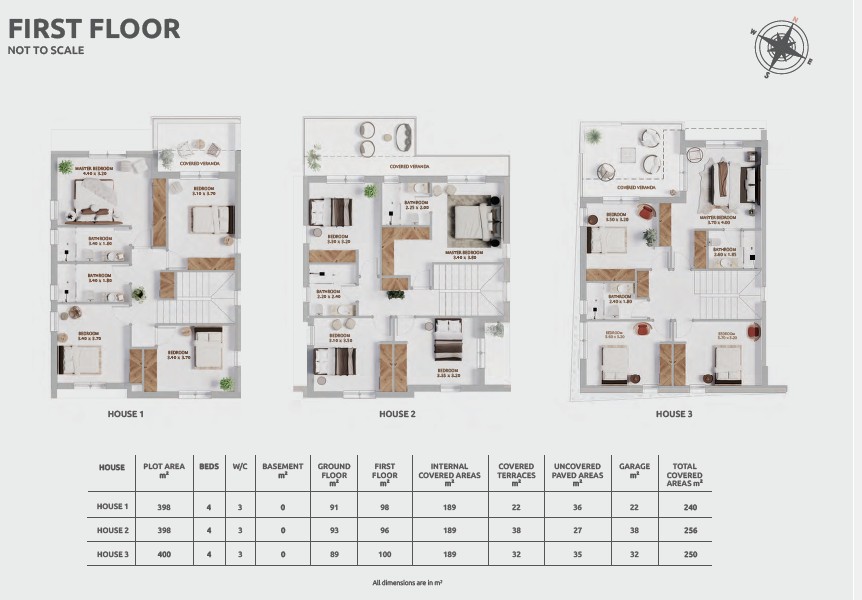
• Internal area 189sqm plus 58sqm verandas from which the 22sqm are covered.
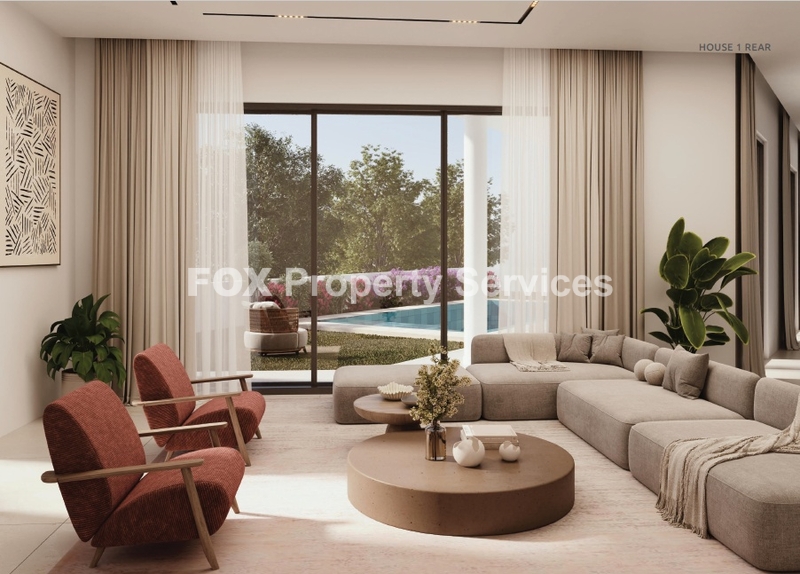
• The residence has been thoughtfully designed to maximize space, natural light, and functionality.
• The ground floor comprises spacious open-plan living and dining areas that seamlessly connect with the modern kitchen, creating a welcoming atmosphere for everyday living and entertaining.
• Large openings provide unobstructed views of the covered veranda and garden, bringing the outdoors inside and enhancing the sense of space. A guest toilet conveniently serves the ground floor.
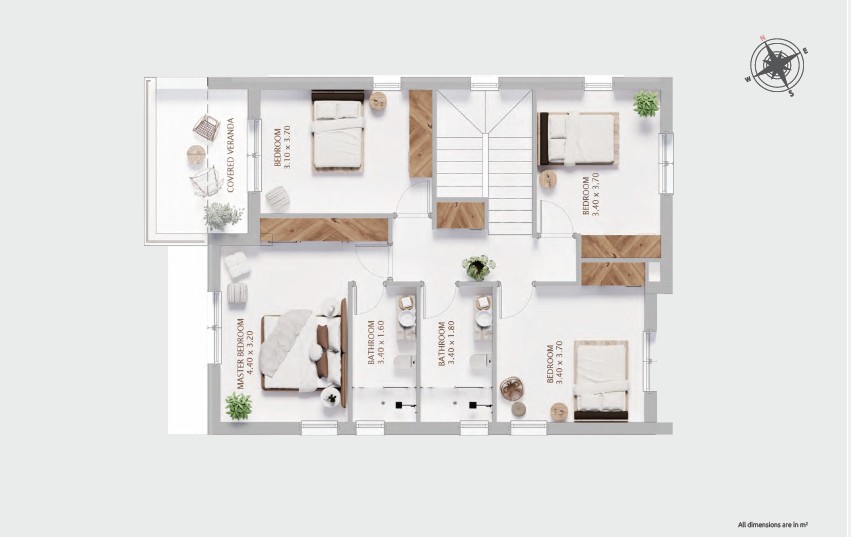
• The first floor accommodates four generously sized bedrooms.
• The master bedroom benefits from a private en-suite bathroom and a walk-in wardrobe, offering comfort and privacy.
• The remaining three bedrooms are served by a stylish family bathroom, designed with high-quality finishes and modern fittings.
• Throughout the residence, carefully selected materials such as premium ceramics, parquet flooring, marble details, and contemporary technogranite kitchen countertops contribute to a refined and elegant living environment.
Advantages & Special Features
• Built to Energy Efficiency Class A standards, the home incorporates advanced technologies and premium construction specifications that ensure comfort, sustainability, and long-term value.
• Key features include underfloor heating, thermal and sound insulation, double-glazed windows, and a solar water heating system, significantly reducing energy consumption and enhancing year-round comfort.
• Additional provisions include a photovoltaic system, air-conditioning units, electric shutters, alarm system, and video entry camera, allowing homeowners to customize the property according to their needs.
• Developed by a reputably develop & construction company, the project combines excellent construction quality, reliable delivery, and secure title deeds, offering buyers complete peace of mind and confidence in their investment.
This is a residence that successfully combines luxury, functionality, energy efficiency, and contemporary design, creating an exceptional living environment for families seeking a superior quality of life.
ARE YOU INTERESTED?
Complete the form or send an email to:
[email protected]