Get in Touch with FOX






Κωδ.: 52647
 4
4
Υπνοδωμάτια
 4
4
Μπάνια
 1
1
WC
 264 m²
Εσωτερικός Χώρος
 58 m²
58 m²
Στεγασμένη βεράντα
Κωδ.: 52647
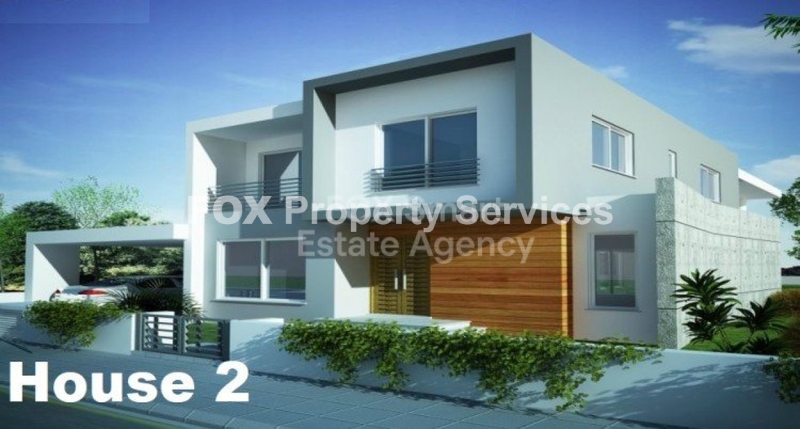
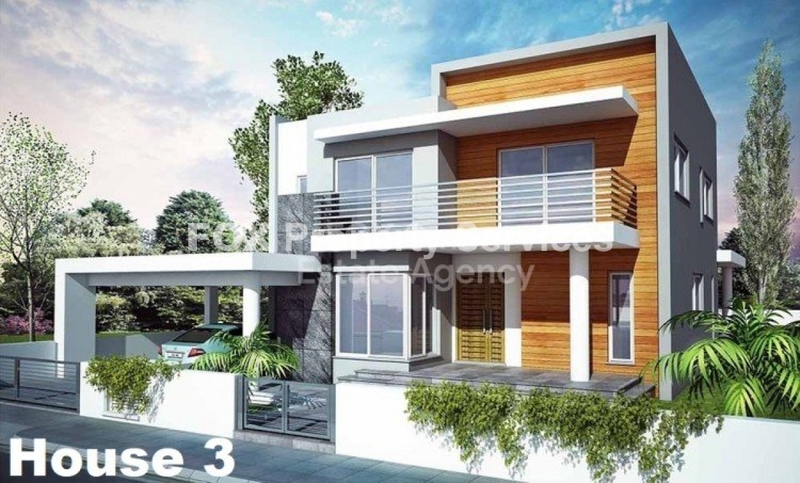
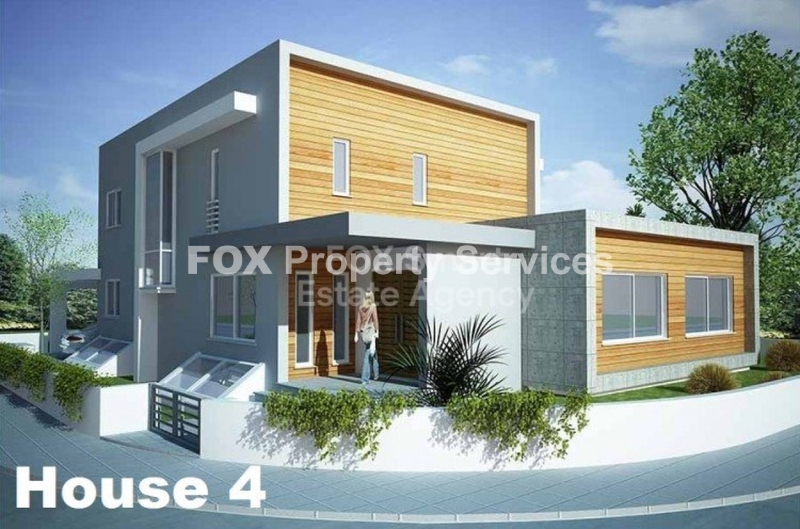
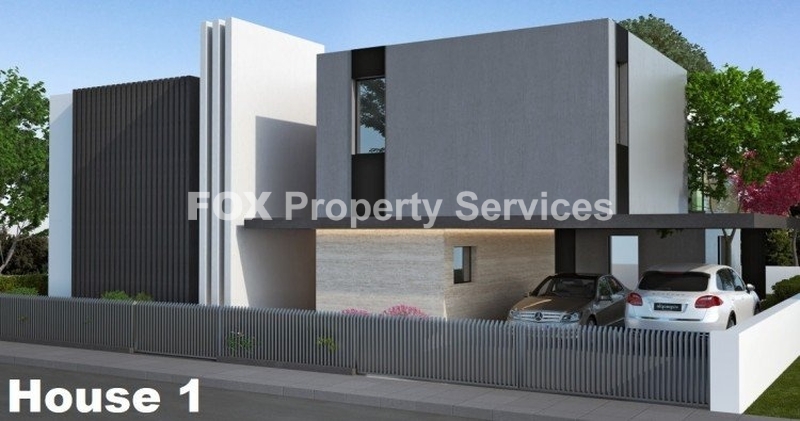
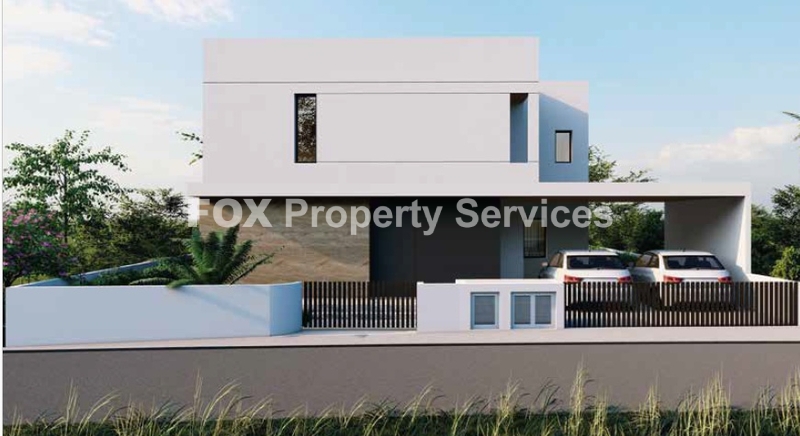
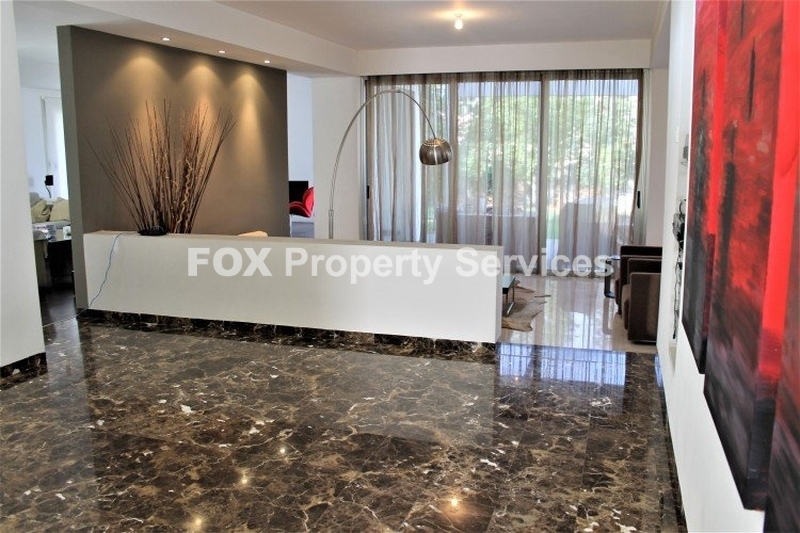
LUXURY 5 BEDROOM HOUSE IN CAROLINA PARK AREA FOR SALE\nLocation\nSituated in the prestigious Carolina Park residential development, near the renowned Laiki Sporting Club, this exceptional residence enjoys one of Nicosia\'s most desirable and rapidly developing locations. The area combines tranquility, exclusivity, and convenience, making it an ideal choice for families seeking a high-quality lifestyle.\nIts strategic position provides immediate access to the highway network, placing Nicosia city centre just 5 minutes away, Larnaca in approximately 25 minutes, and Limassol within 45 minutes, ensuring effortless commuting across the island.\nExternal Features\nDesigned in accordance with the latest Town Planning standards, the development offers wide roads, landscaped pedestrian walkways, green parks, and attractive communal areas, creating a modern and family-friendly environment.\nThe property occupies an impressive 764sqm plot, providing generous outdoor living space with beautifully landscaped gardens, a double covered garage, ample parking, and the option to add a private swimming pool, allowing buyers to create their own private oasis for relaxation and entertainment.\n\nInternal Characteristics\nThis elegant residence has been thoughtfully designed to offer spacious, light-filled interiors that perfectly combine luxury with everyday functionality.\nThe ground floor (142sqm) welcomes you with impressive reception areas, a formal dining room, an elegant living room, a large contemporary kitchen with an informal family sitting area, and a guest WC—creating the ideal setting for both family life and entertaining guests.\nThe first floor (134sqm) accommodates four generously sized bedrooms, including a luxurious master suite featuring a walk-in wardrobe and an en-suite bathroom, while the remaining bedrooms are served by a beautifully appointed family bathroom. Every bedroom enjoys pleasant views overlooking the covered veranda and the landscaped garden, enhancing the feeling of space and serenity.\nAdding exceptional versatility, the property also includes an 83sqm basement, offering a service bedroom with a private bathroom, substantial storage space, and parking for two vehicles live-in staff, a home gym, cinema room, office, or multipurpose family space.\nBuilt to the highest construction standards, the residence boasts an Energy Efficiency Class A Certificate, underfloor heating, superior thermal and sound insulation, a solar water heating system, pressurized water system, premium ceramic tiles or parquet flooring, and high-quality finishes throughout.\nModern technology and future-ready infrastructure include techno-granite kitchen worktops, an entrance camera system, provisions for air conditioning, alarm system installation, and a Smart Home system, ensuring maximum comfort, convenience, and security.\nAdvantages & Special Features\n• Prestigious new luxury residence in one of Nicosia\'s most desirable residential communities.\n• Expansive 764sqm plot offering exceptional privacy and generous outdoor living.\n• 4+1 bedroom layout, including a versatile basement with service accommodation and multipurpose space.\n• Optional private swimming pool to further enhance the property\'s luxury appeal.\n• High energy efficiency with premium construction quality, reducing long-term operating costs.\n• Bright, spacious interiors designed for modern family living and elegant entertaining.\n• Excellent connectivity to Nicosia city centre, major highways, airports, and all key amenities.\n• An outstanding opportunity for discerning buyers seeking a prestigious permanent residence or a high-quality long-term investment in one of the capital\'s fastest-growing locations.\nThis outstanding home successfully combines luxury, space, modern technology, and an exceptional location, creating an exclusive lifestyle opportunity that is perfectly suited to today\'s sophisticated homeowner.
ΕΝΔΙΑΦΕΡΕΣΤΕ;
Συμπληρώστε τη φόρμα ή στείλτε email στο:
[email protected]