Get in Touch with FOX






Κωδ.: 52292
 4
4
Υπνοδωμάτια
 3
3
Μπάνια
 4
4
WC
 271.25 m²
Εσωτερικός Χώρος
 69 m²
69 m²
Στεγασμένη βεράντα
Κωδ.: 52292
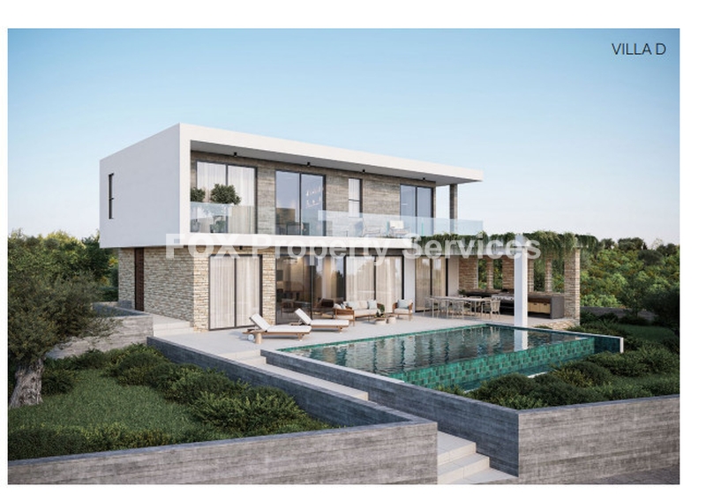
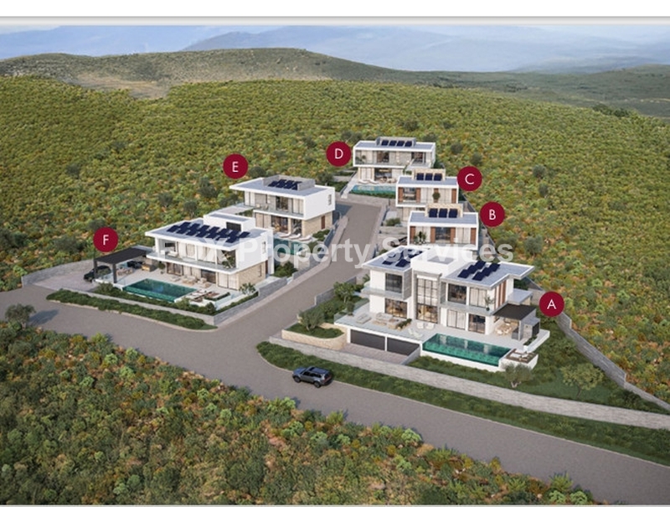
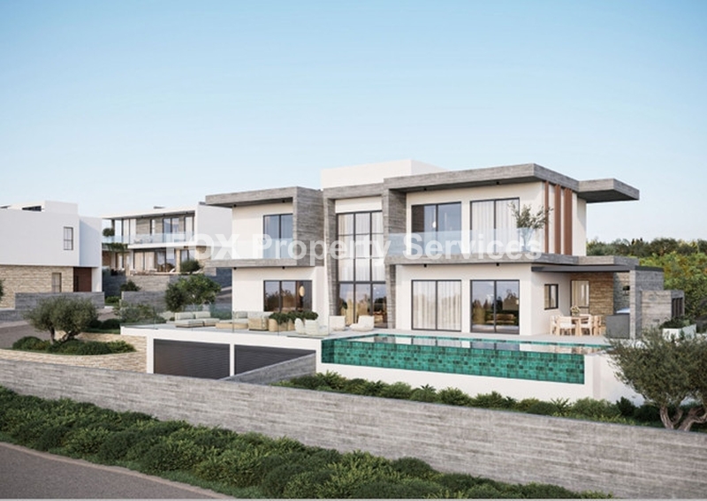
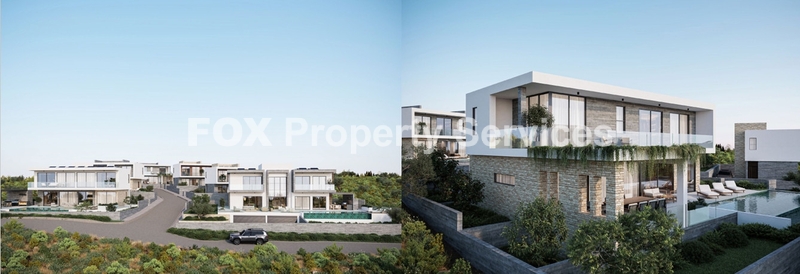
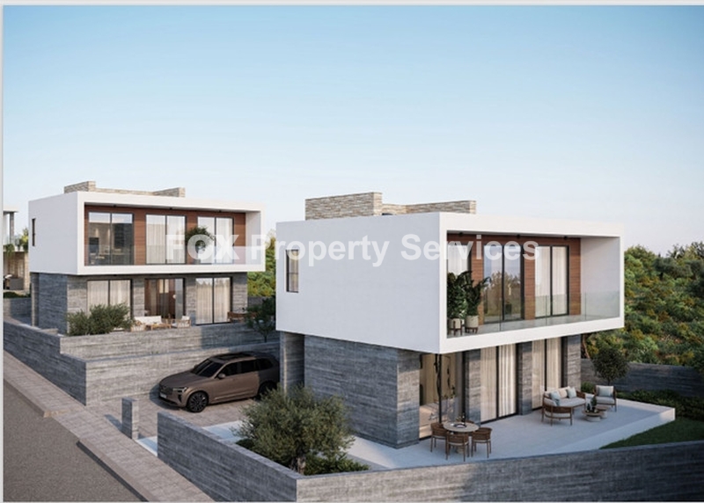
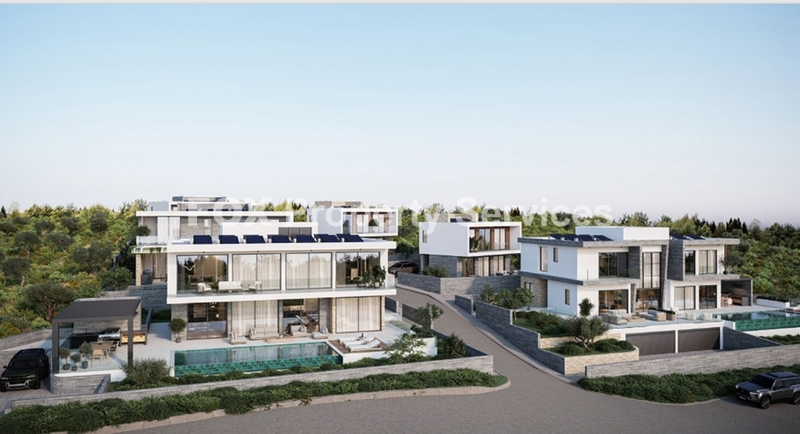
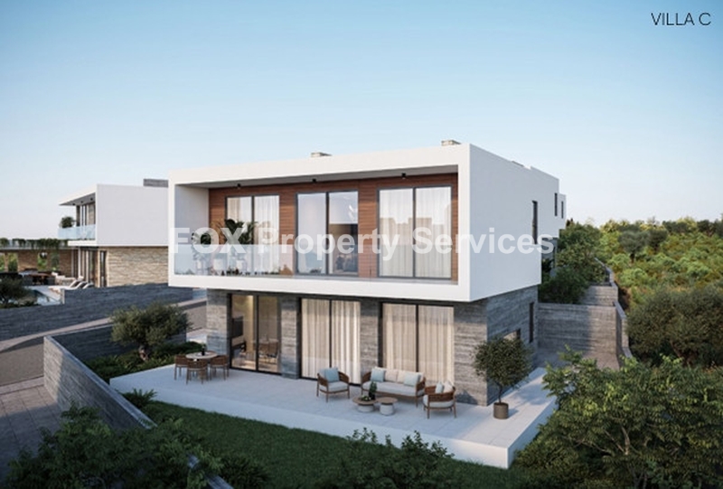
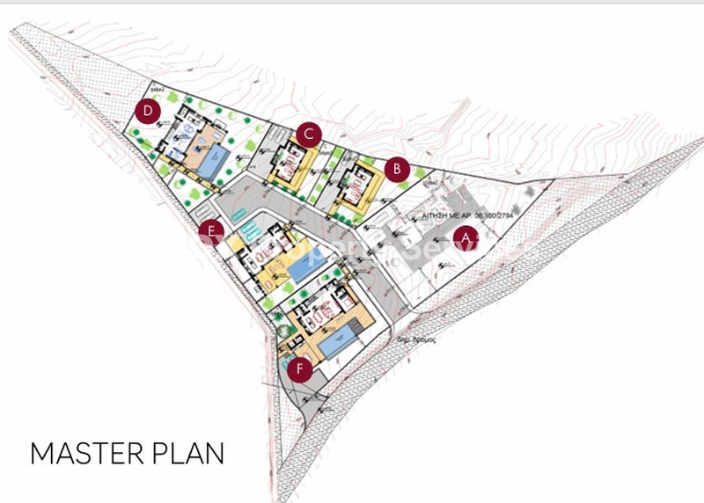
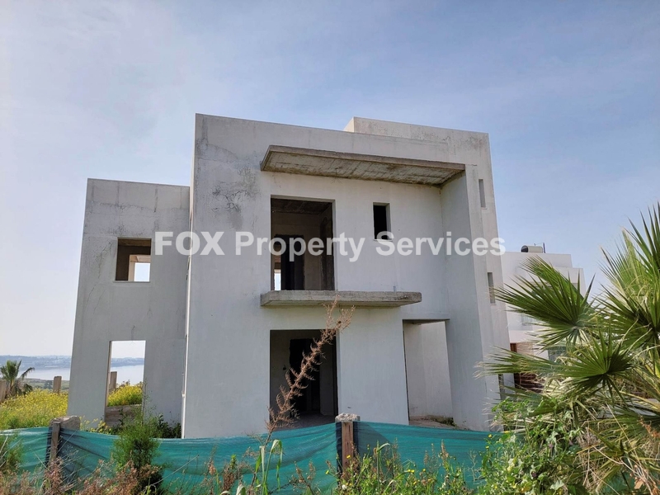
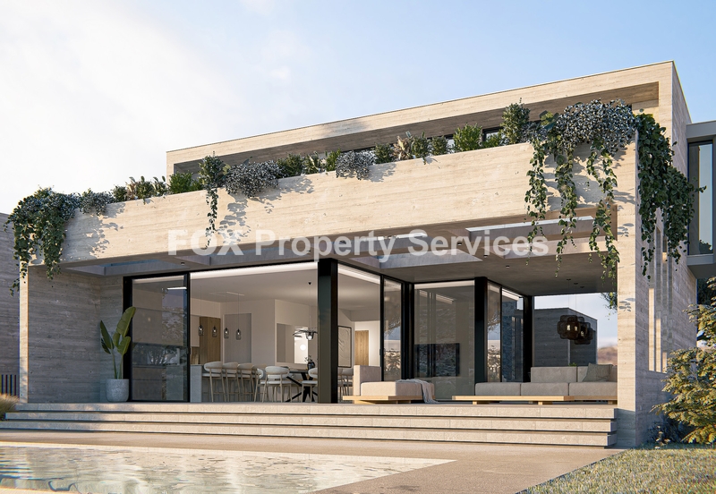
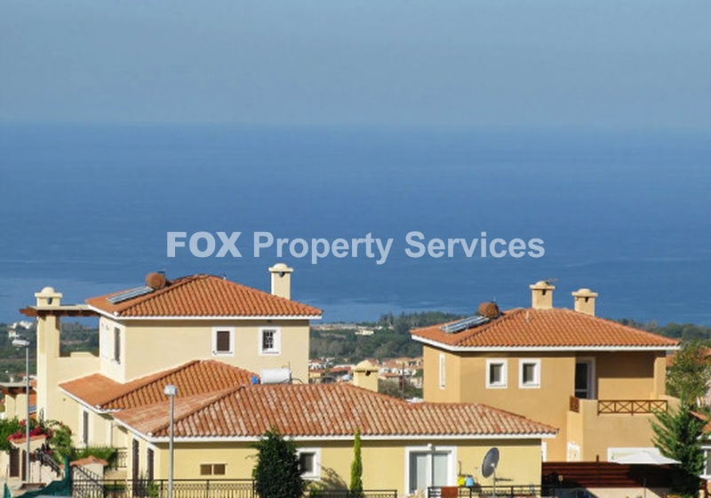
Experience contemporary luxury in the sought-after village of Tala with this exceptional four-bedroom villa, set within an exclusive boutique development of just six private residences. Positioned on a generous 544 m² plot, this elegant home has been thoughtfully designed to offer spacious living areas, premium specifications, and spectacular panoramic views of the Mediterranean Sea and surrounding countryside.
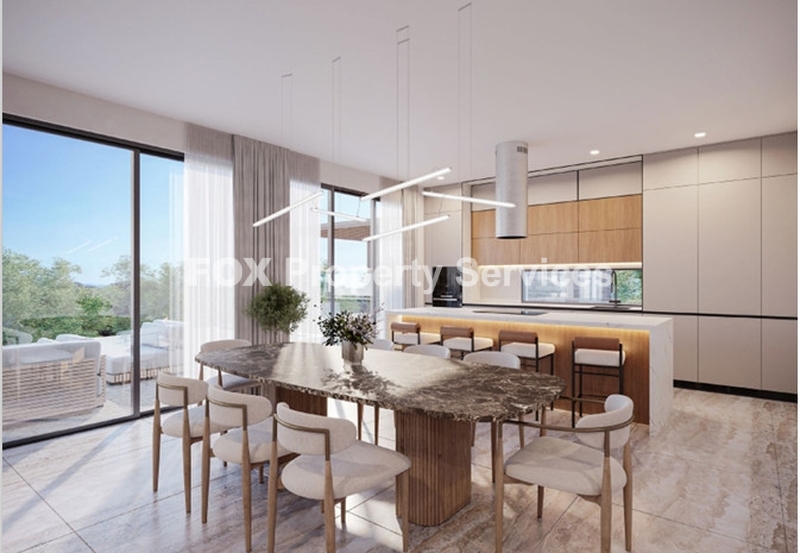
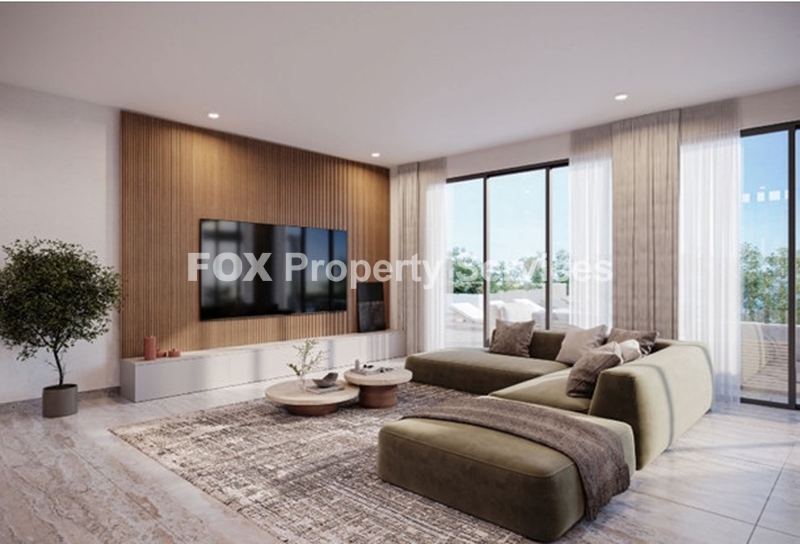
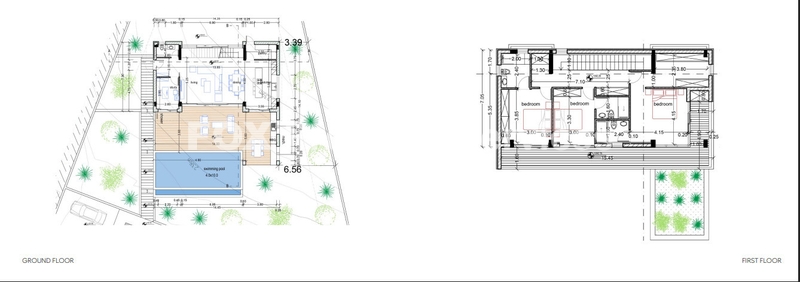
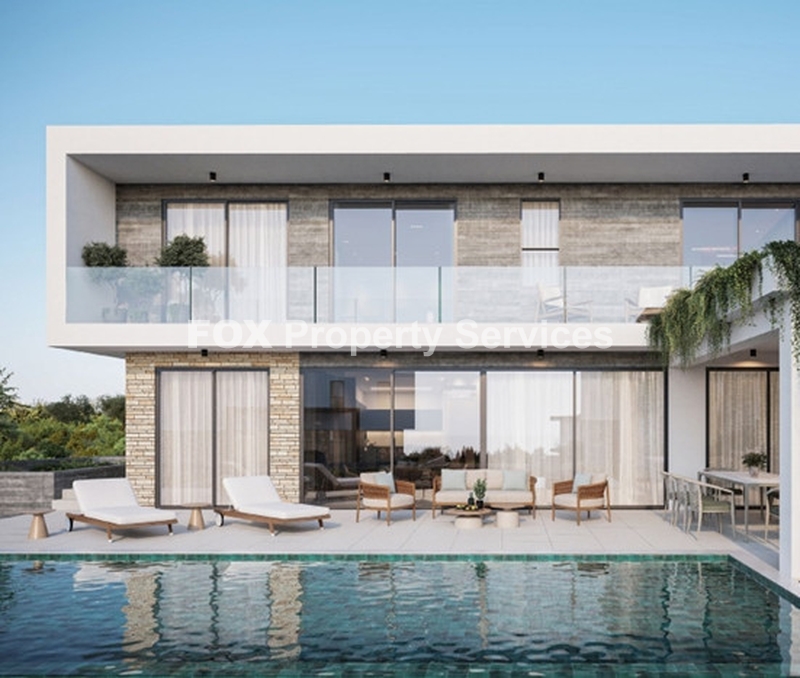
Boasting 201.95 m² of internal covered space and 69.30 m² of covered verandas, the villa offers a total covered area of 271.25 m², seamlessly blending indoor and outdoor living. The bright open-plan layout features expansive living and dining areas, a modern kitchen with custom cabinetry, and large sliding doors that maximise natural light while opening onto generous terraces—perfect for entertaining or relaxing while enjoying the stunning scenery.
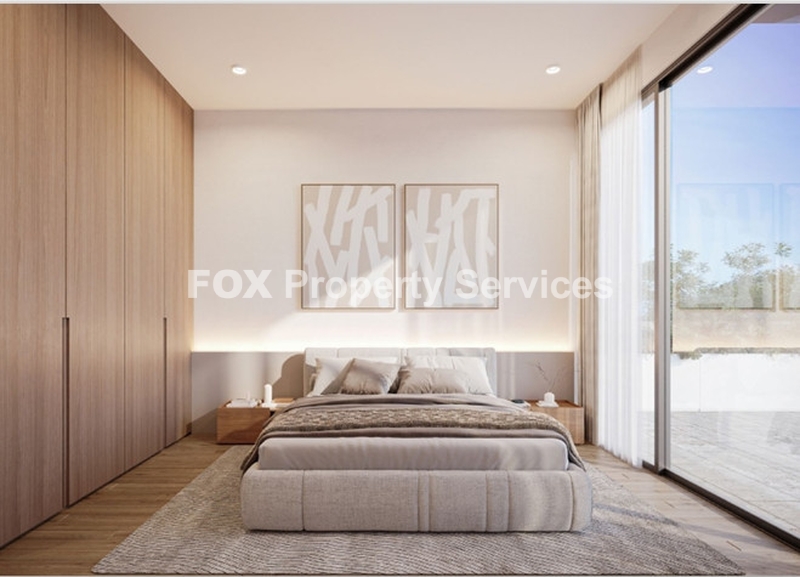
The property comprises four spacious bedrooms, three bathrooms, and a guest WC, all finished to a high standard with quality materials, fitted wardrobes, and contemporary fixtures. Designed for year-round comfort, the villa includes underfloor heating, an energy-efficient VRF heating and cooling system, thermal aluminium windows, and external thermal insulation, achieving Class A Energy Efficiency.
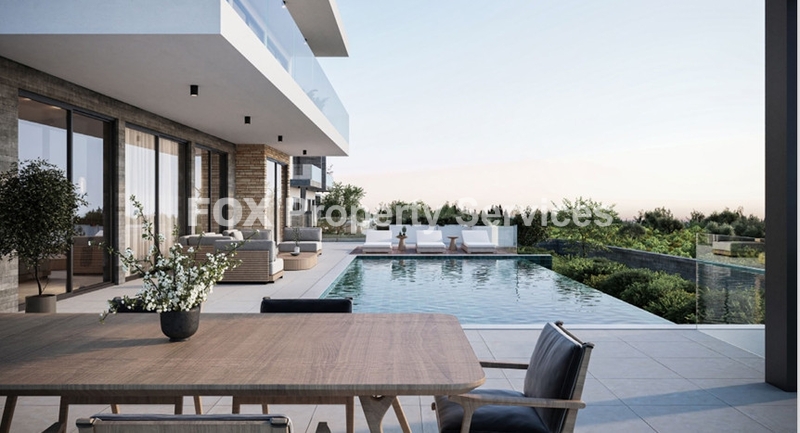
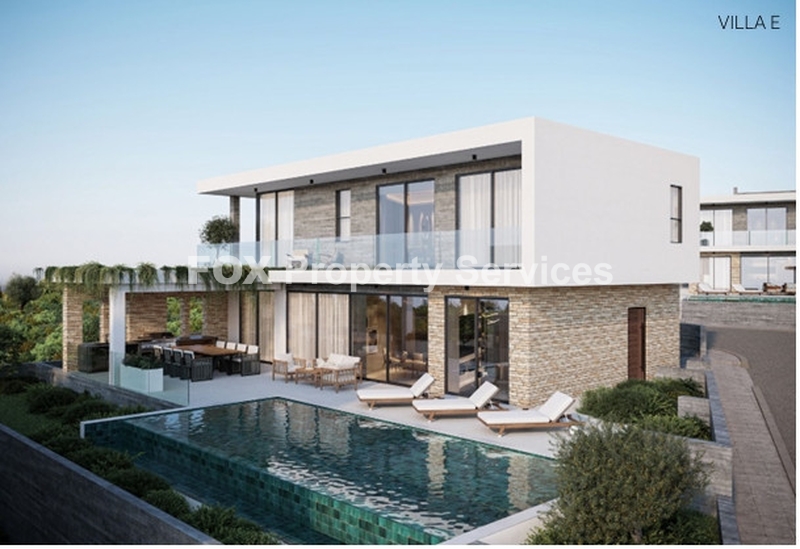
Outside, the private garden offers ample space to create your own outdoor oasis, with the option to add a 4m x 10m private swimming pool and a dedicated BBQ area. Private parking and a peaceful residential setting complete this outstanding home, making it ideal for permanent living, a luxury holiday retreat, or a high-quality investment in one of Paphos' most desirable locations.
Property Features
4 Bedrooms
3 Bathrooms + Guest WC
Internal covered area: 201.95 m²
Covered verandas: 69.30 m²
Total covered area: 271.25 m²
Private plot: 544 m²
Optional 4m x 10m private swimming pool
Private parking
Panoramic sea and mountain views
Class A Energy Efficiency
Underfloor heating
VRF heating and cooling system
External thermal insulation
Thermal aluminium windows
High-quality flooring and finishes
Custom wardrobes and kitchen cabinets
Alarm system
Water pressure system
Optional furniture package
Optional BOSCH kitchen appliances
Open-plan living and dining areas
Quiet residential location
Optional Extras
Private swimming pool: €20,000
BBQ area: €10,000 – €15,000
Furniture package: €35,000 – €60,000
Key Distances
Beach – 9 min | 5.2 km
Pharmacy – 3 min | 1.6 km
Supermarket – 4 min | 1.7 km
Schools – 12 min | 7.2 km
Private Hospital – 14 min | 8.2 km
Universities – 13 min | 8.2 km
General Hospital – 13 min | 7.8 km
Harbour – 24 min | 12.8 km
Shopping Mall – 19 min | 11.5 km
International Airport – 29 min | 25 km
FAQ
Q: How many bedrooms does the villa have?
A: The villa offers four spacious bedrooms, ideal for families or those seeking additional guest accommodation.
Q: What is the total covered area?
A: The villa provides 271.25 m² of total covered area, including 201.95 m² of internal living space and 69.30 m² of covered verandas.
Q: Can a swimming pool be added?
A: Yes. A 4m x 10m private swimming pool is available as an optional upgrade.
Q: What energy-saving features are included?
A: The villa features Class A Energy Efficiency, underfloor heating, a VRF heating and cooling system, thermal insulation, and thermal aluminium windows.
Q: What views does the property offer?
A: The villa enjoys stunning panoramic views of the Mediterranean Sea and the surrounding mountains from its elevated hillside location in Tala.
ΕΝΔΙΑΦΕΡΕΣΤΕ;
Συμπληρώστε τη φόρμα ή στείλτε email στο:
[email protected]