Get in Touch with FOX






Ref: 50698
 5
5
Bedrooms
 1
1
Bathrooms
 5
5
Guest WC
 211 m²
Internal Area
Ref: 50698
Historic Stone Residence with Multi-Unit Living I 5 Bedrooms | 5 Bathrooms | Licensed Income Potential I Potential for further development
A residence of character and adaptability, equally suited as a refined private home, an income-generating asset, or a multi-generational retreat, set within one of Limassol’s most established village environments.
Located in the historic heart of Germasogeia Village, this exceptional stone-built residence offers a rare balance of heritage, privacy, and modern versatility, just minutes from Limassol city centre and the coastline. The village was recorded on the 1542 Venetian map of Leonida Attar, and a short walk from the 12th-century Church of Agia Christina, the property sits within a setting where architectural character and history remain deeply preserved.
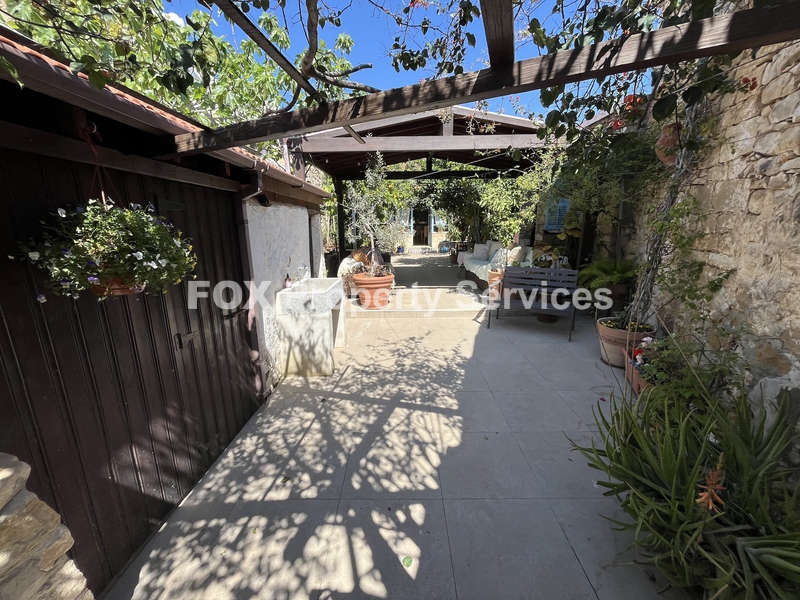
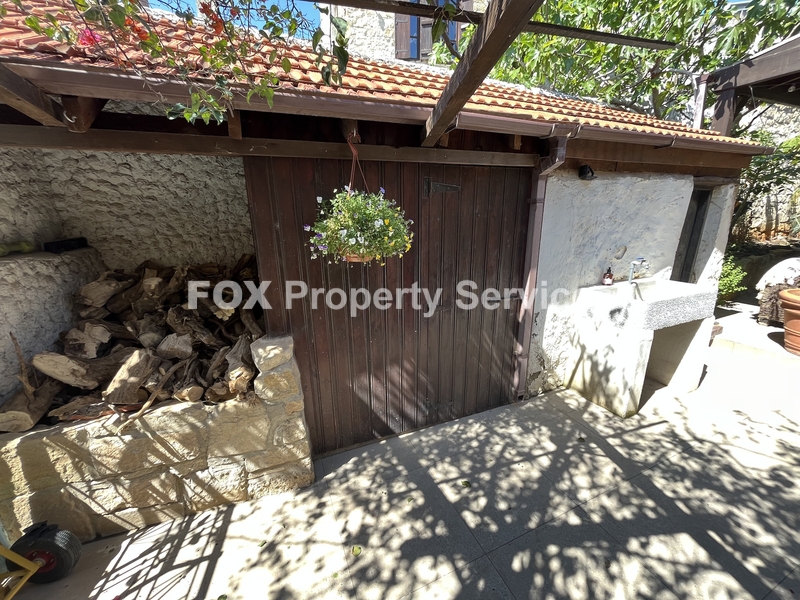
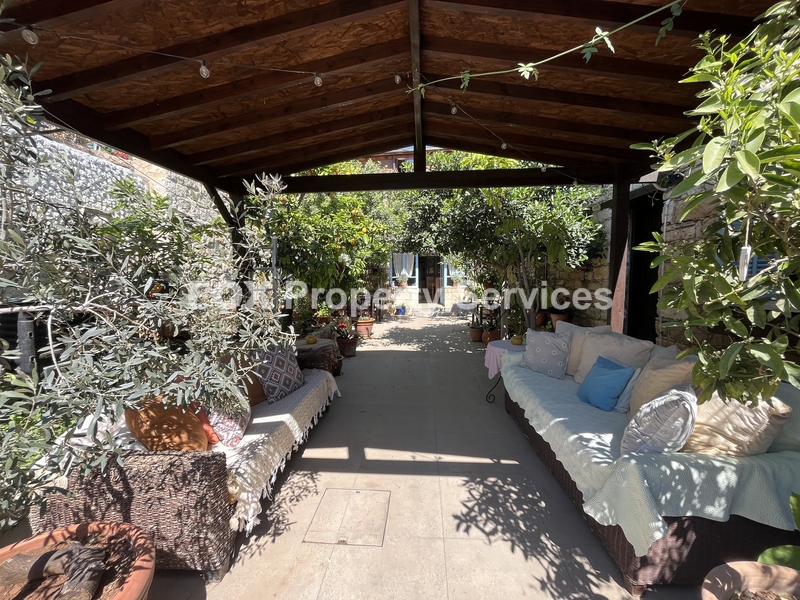
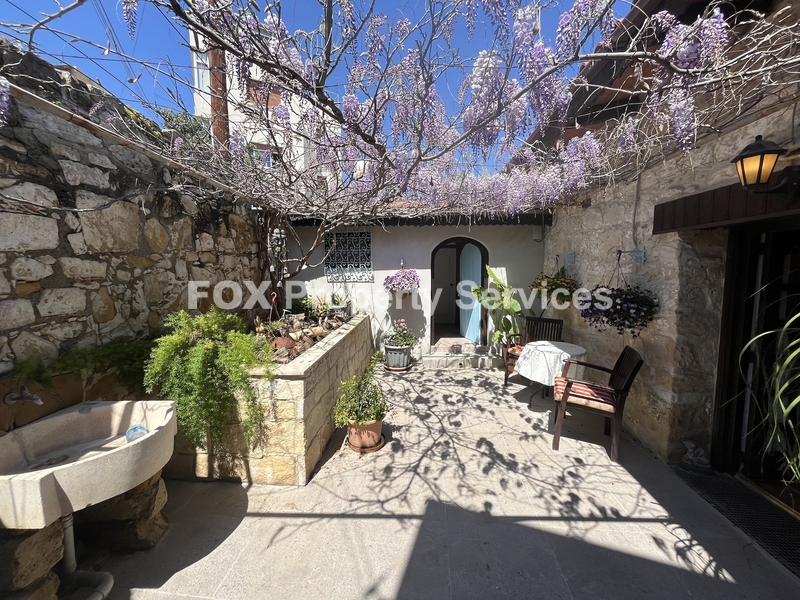
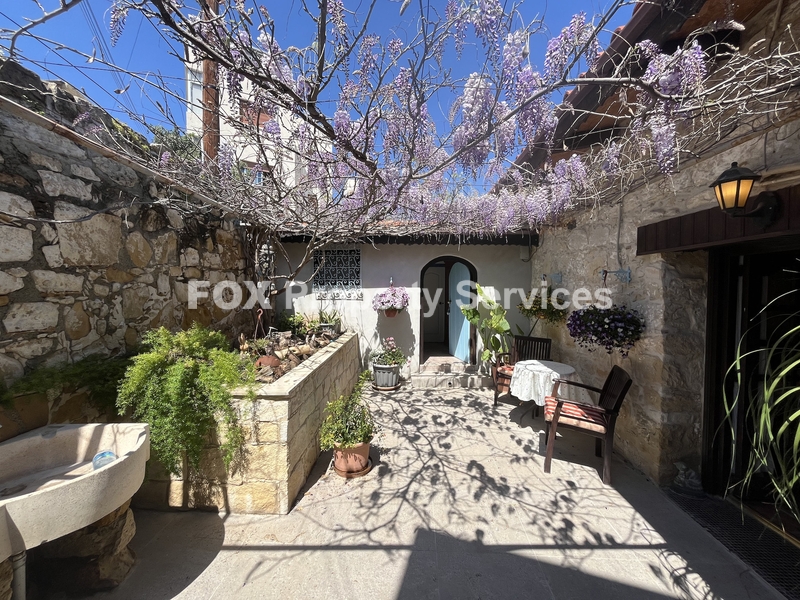
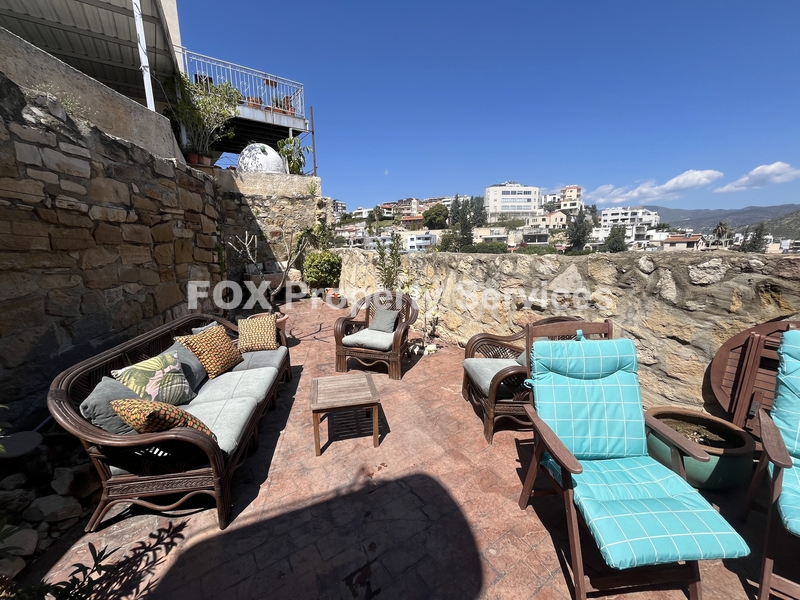
Occupying a 417 m² plot, with approximately 211 m² of covered area, the home is arranged around three private courtyards, creating a sequence of tranquil outdoor spaces that define Mediterranean living. Mature planting including lemon, orange, fig, mandarin, lime, mastic, papaya, and moringa forms a productive and atmospheric garden rarely found in village homes.
The property has evolved over time into a flexible multi-unit residence, while retaining its original stone character and courtyard setting.
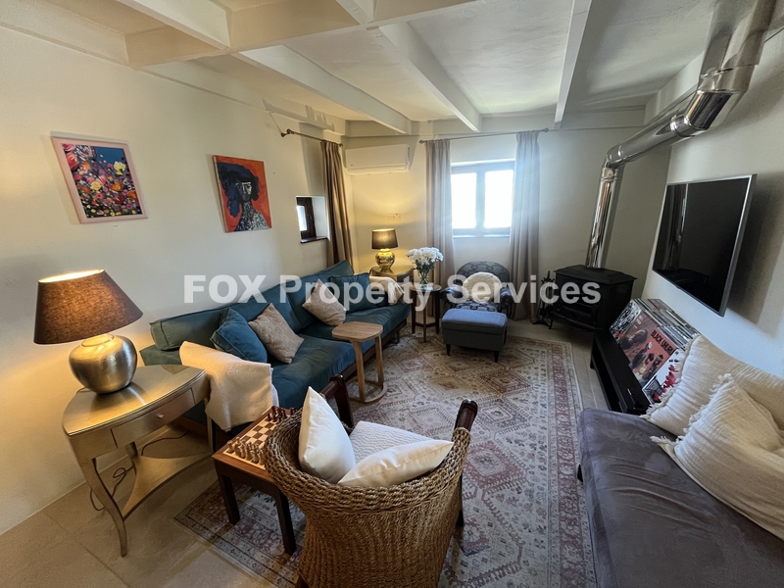
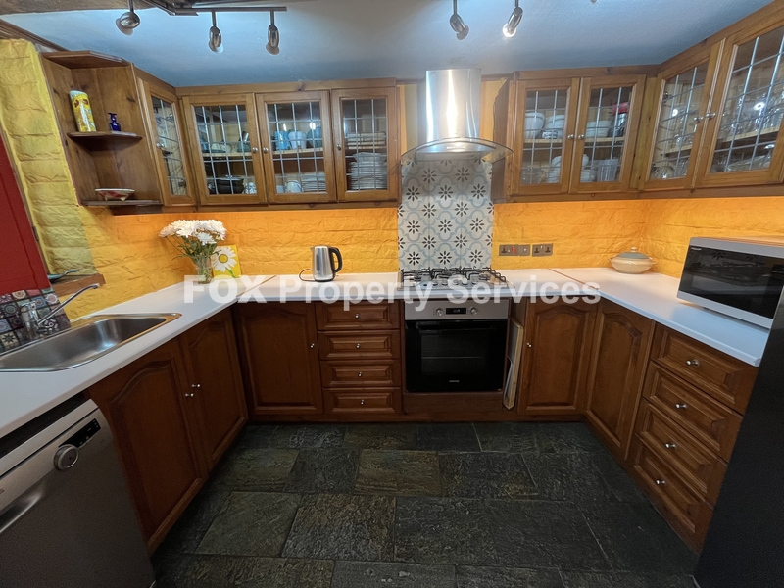
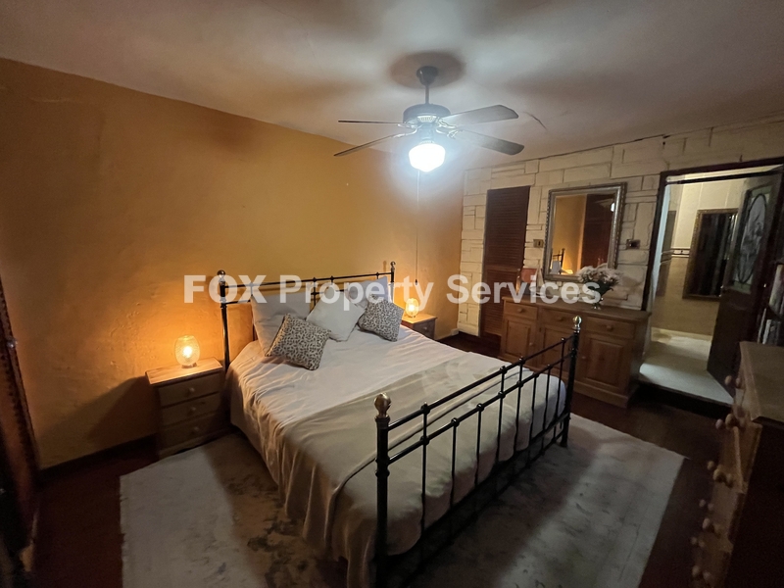
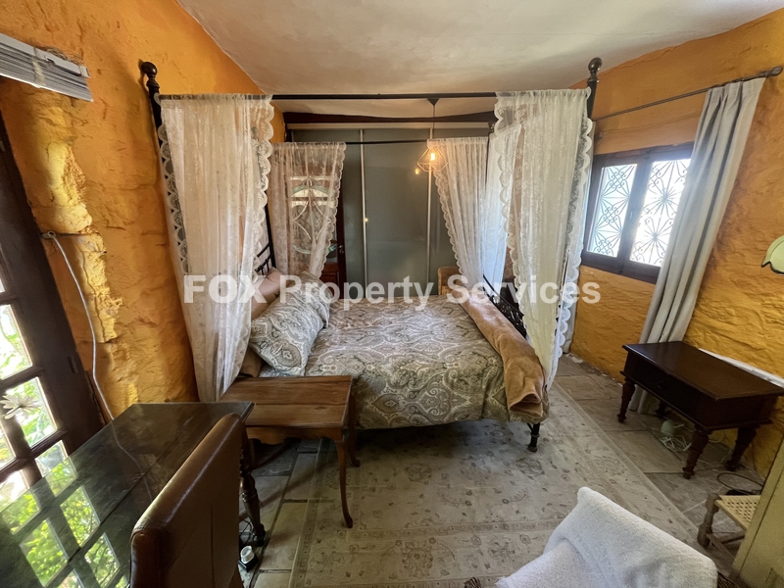
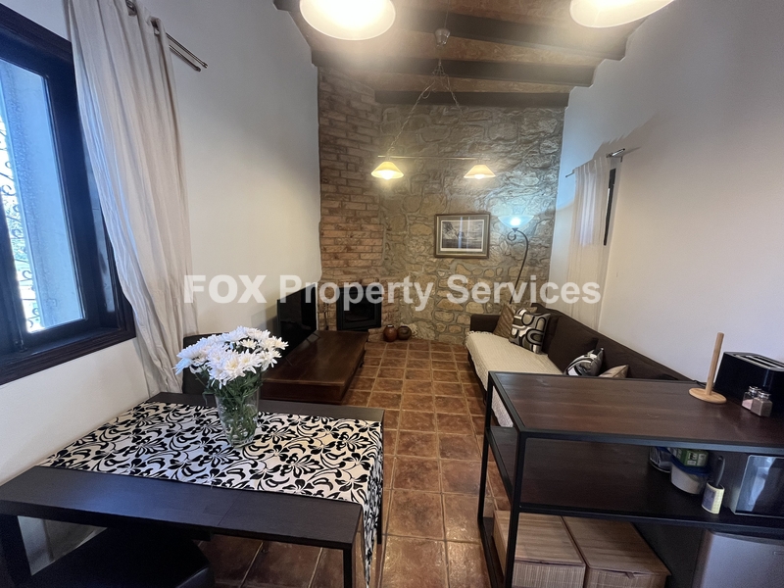
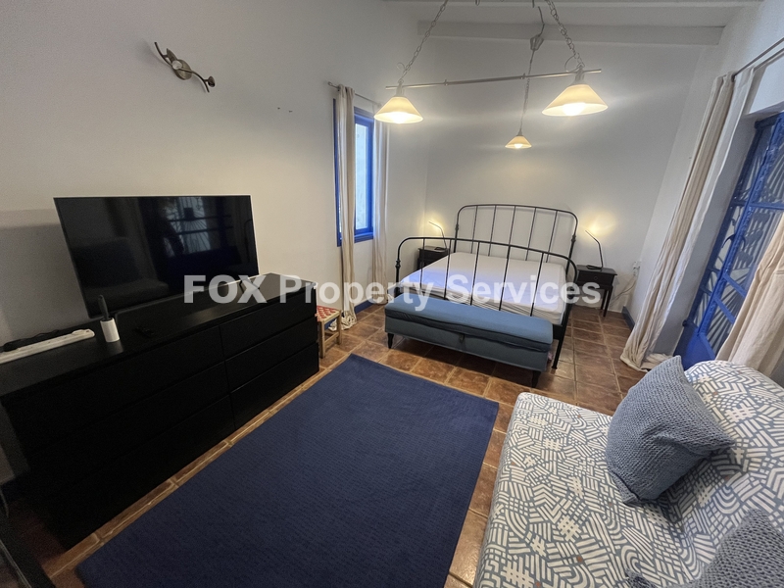
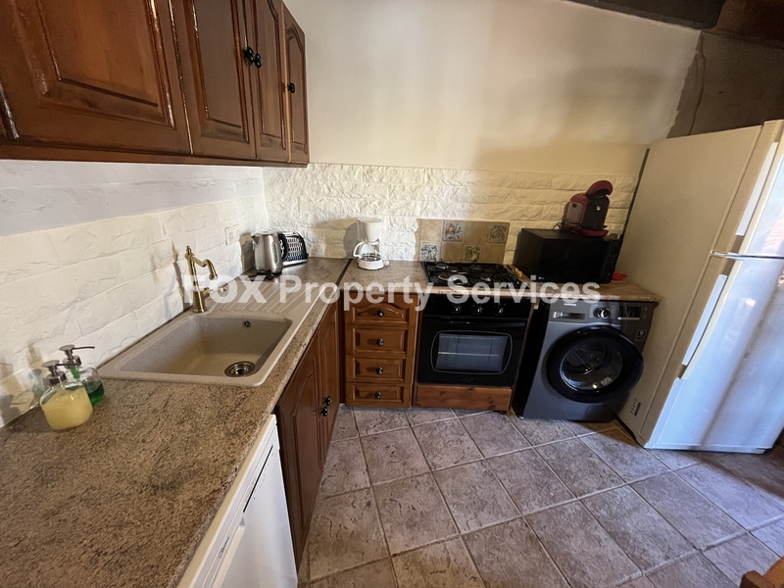
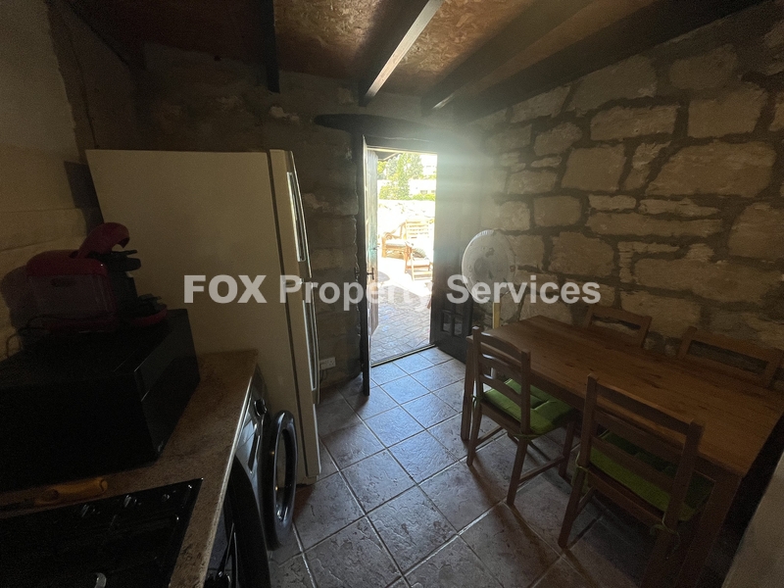
The main residence offers well-defined living spaces, with a separate kitchen, dining room, and lounge centered around a wood-burning stove. Accommodation is arranged across two levels. On the ground floor, a bedroom is positioned off the dining room.
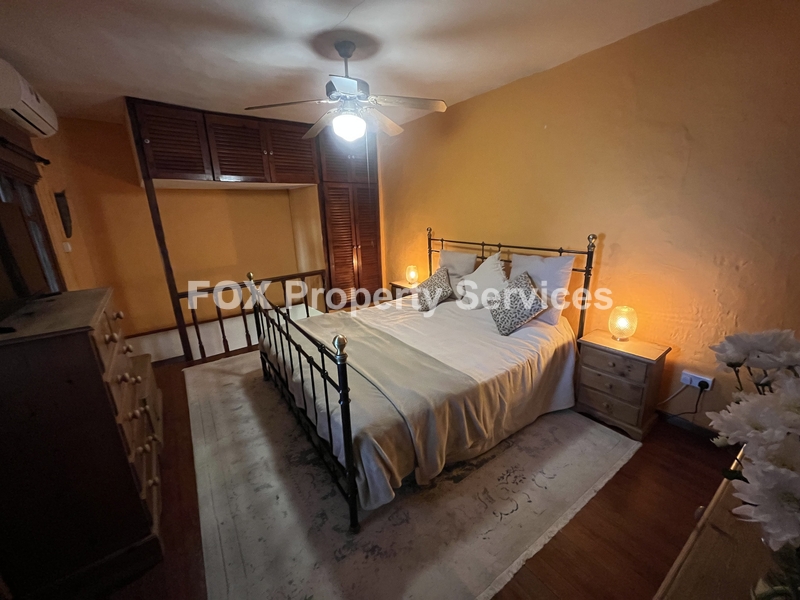
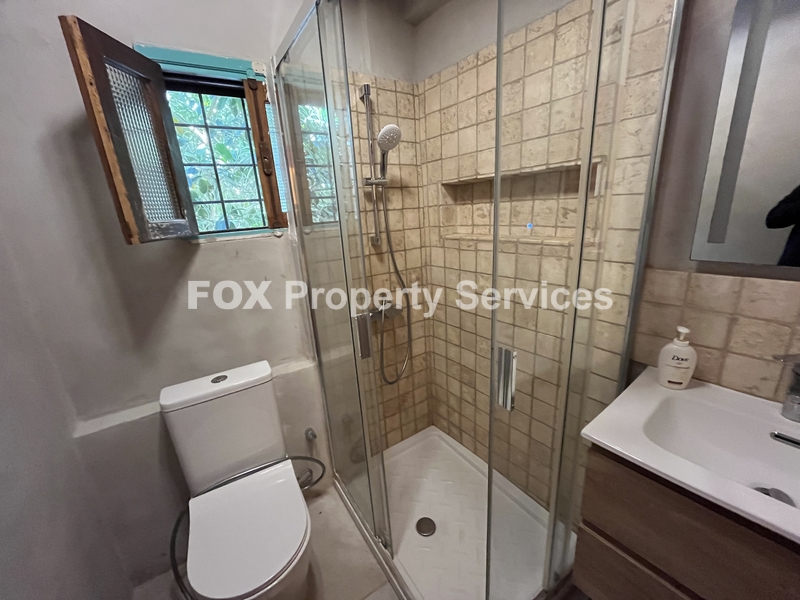
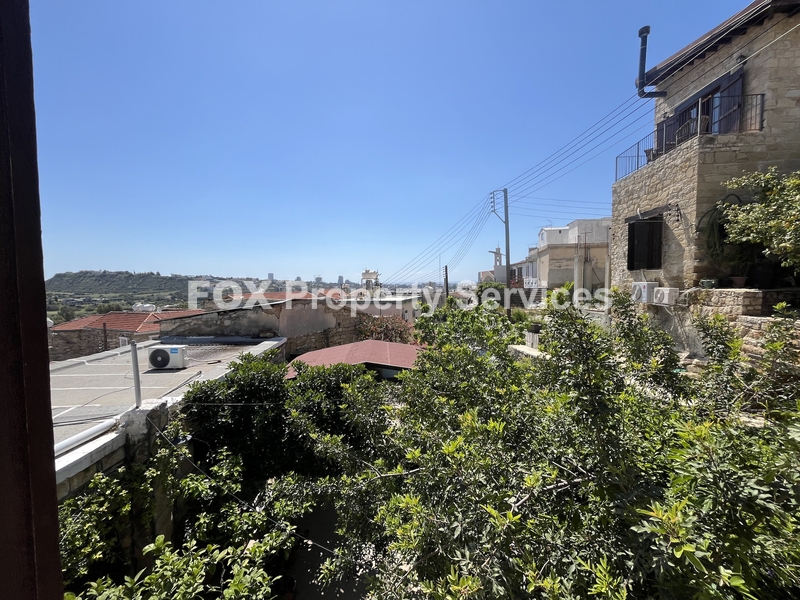
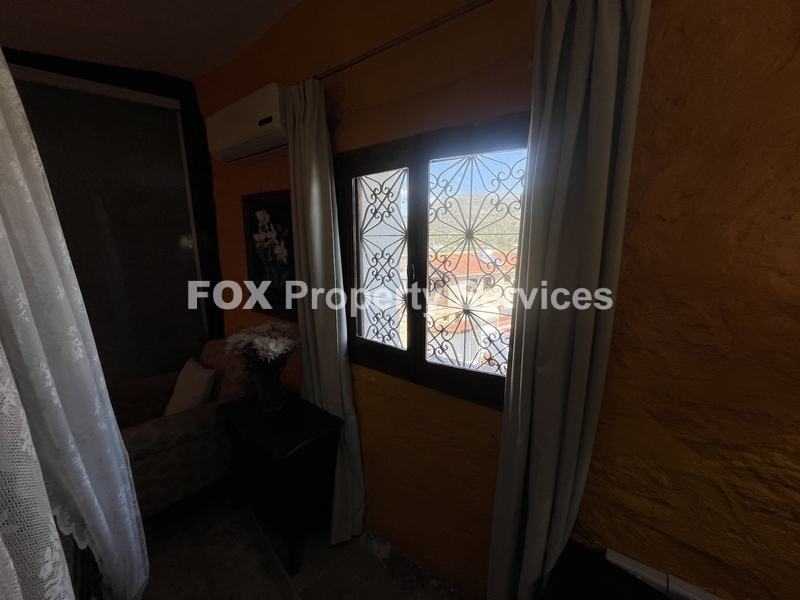
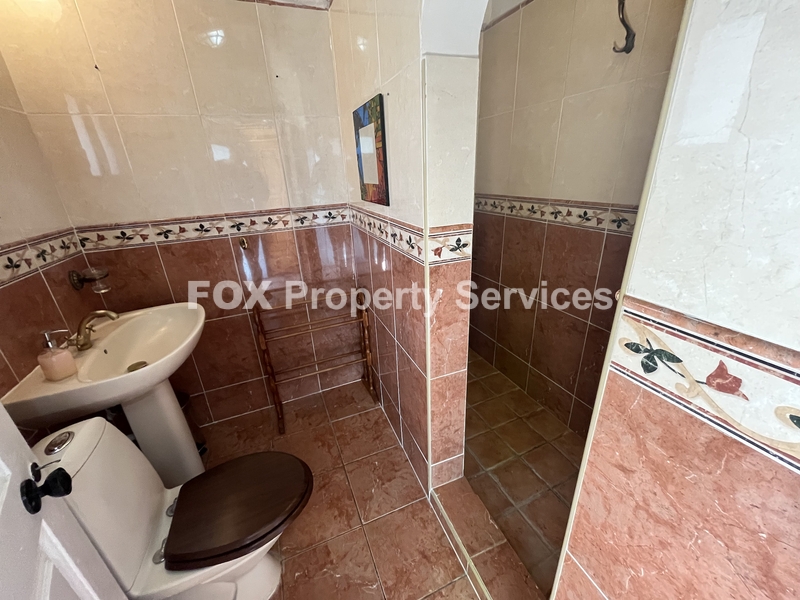
Upstairs, a further bedroom includes its own ensuite shower room and opens onto a large balcony with distant sea views and the evening lights of Limassol. This balcony has been temporarily enclosed and is currently used as an office, offering additional flexible space.
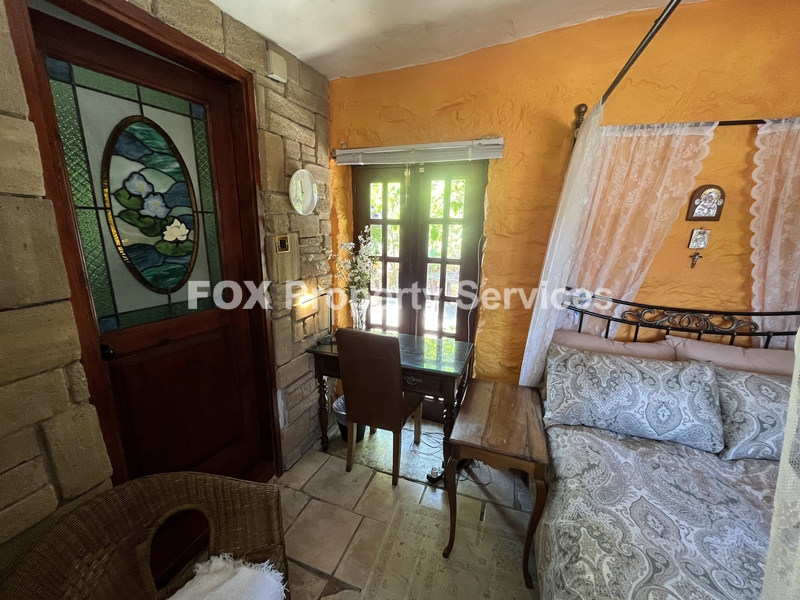
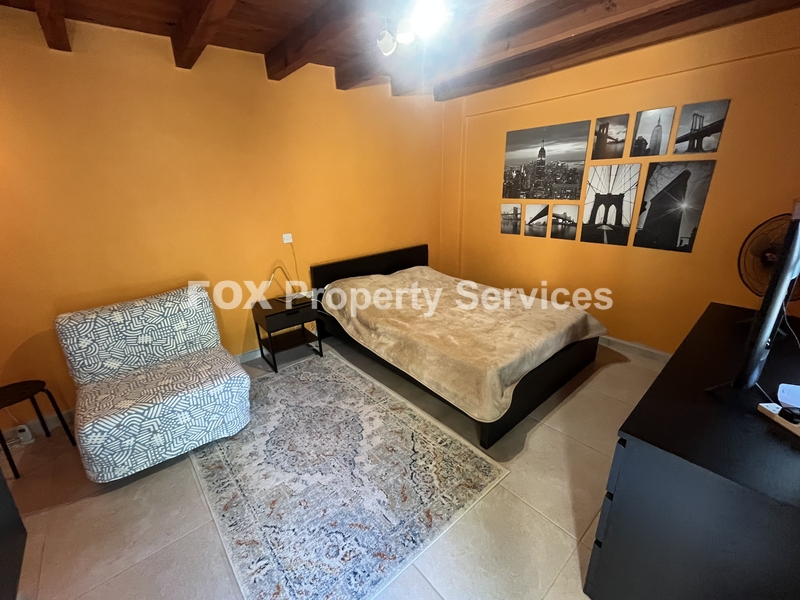
Within the main courtyard, an independent bedroom suite with its own ensuite shower room provides privacy for guests or flexible personal use.
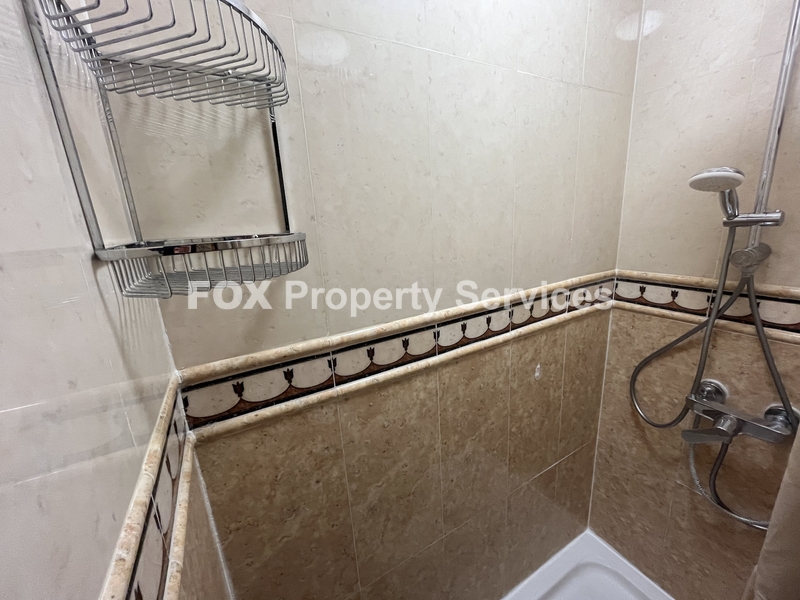
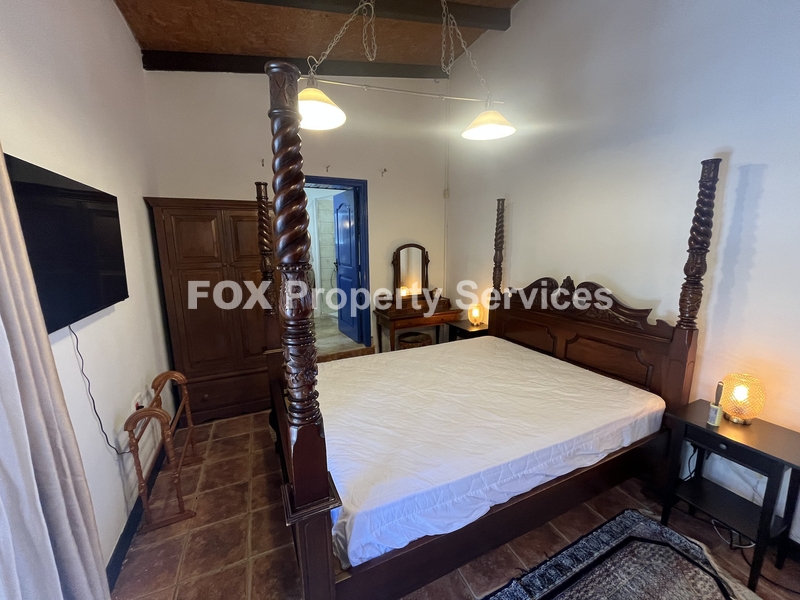
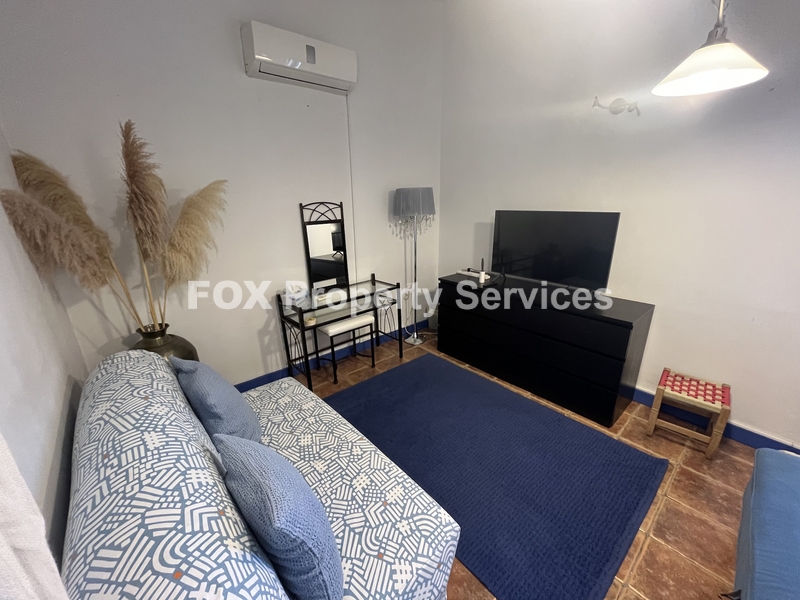
Adjoining the main house, a second traditional stone residence operates as licensed tourist accommodation, valid until 2031, with a strong track record of guest satisfaction. It is arranged as two self-contained units, each with its own courtyard. One unit includes a kitchen, lounge, bedroom, and spacious shower room. The second unit comprises a bedroom, lounge, and shower room, and also benefits from a kitchenette and a log-burning fireplace, enhancing its suitability for independent guest use.
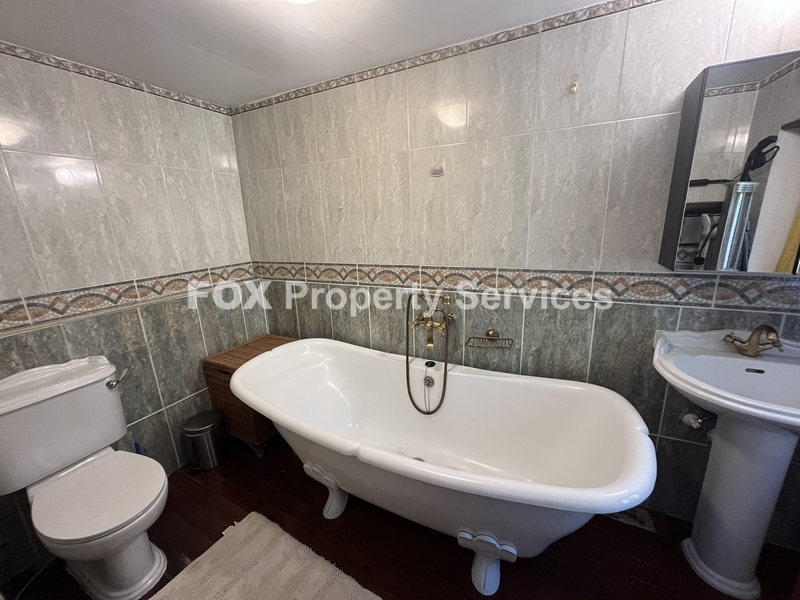
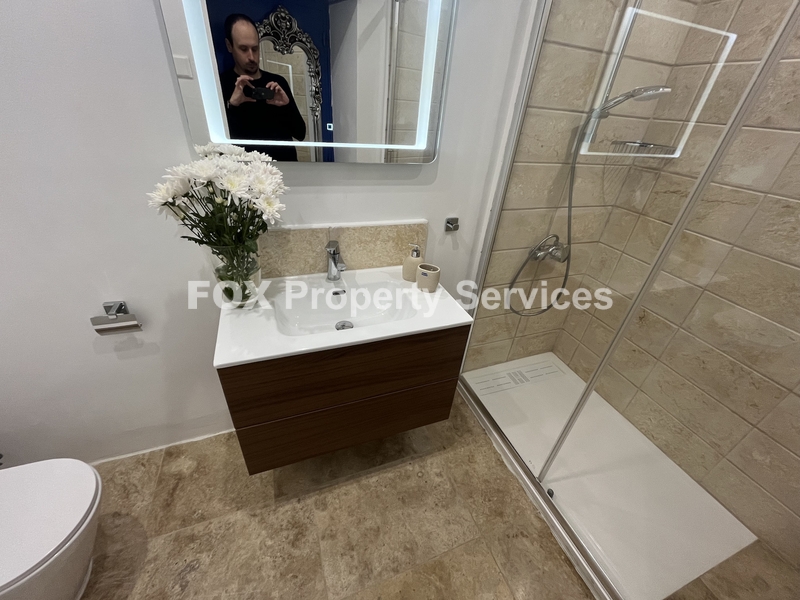
In total, the property provides five bedrooms, each with its own bathroom, a rare and highly practical configuration suited to both private and rental use.
Practical infrastructure supports this flexibility, including two independent electricity supplies, each supported by photovoltaic solar systems, separate water provision, air conditioning throughout, and direct street access with on-street parking immediately outside for up to four vehicles.
Positioned approximately six minutes from the seafront, and within easy reach of Limassol city centre, the German Medical Center, and a growing network of local and international schools, the location combines village calm with everyday convenience.
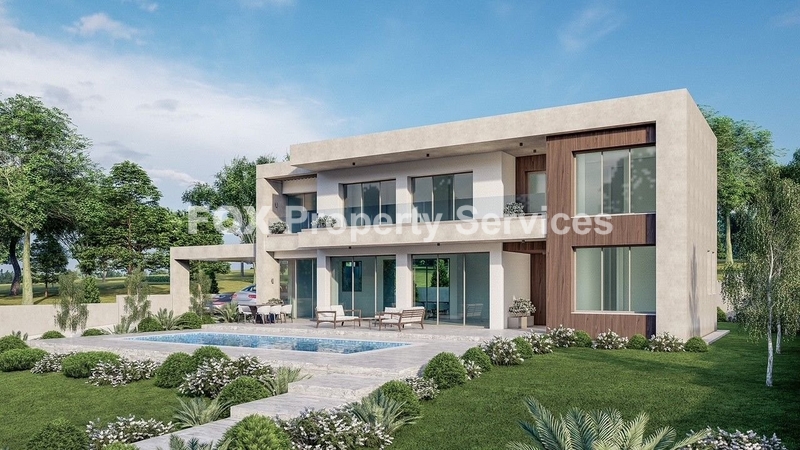
Subject to planning, a 10 metre building allowance offers flexibility for further development and enhancement, a rare advantage for a property of this character.
The owner is in possession of clear title deeds.
ARE YOU INTERESTED?
Complete the form or send an email to:
[email protected]