Get in Touch with FOX






Ref: 50283
 3
3
Bedrooms
 5
5
Bathrooms
 366 m²
Internal Area
 10 m²
10 m²
Covered veranda
Ref: 50283
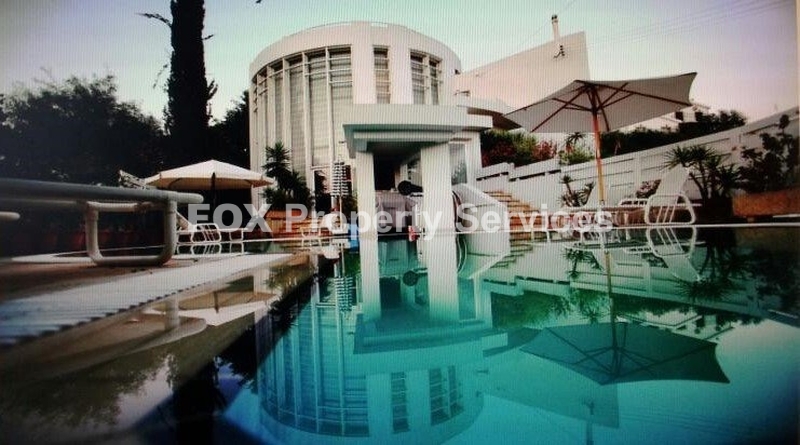
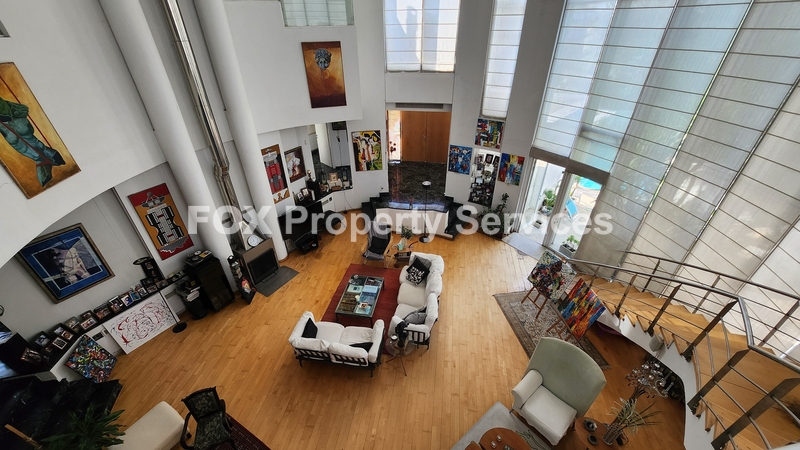
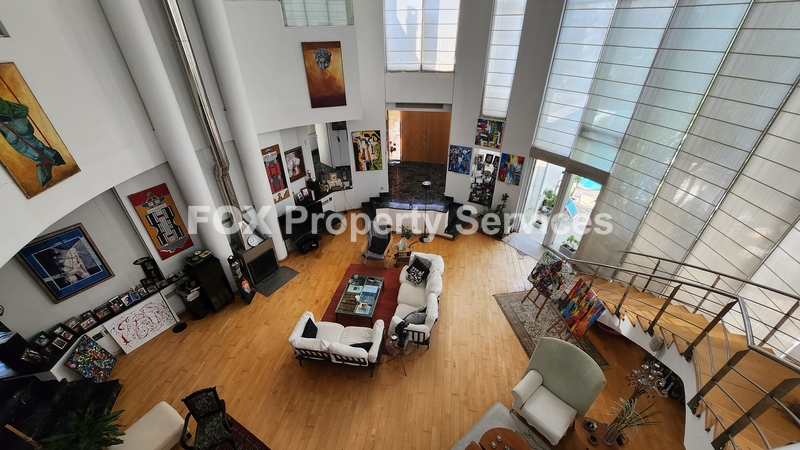
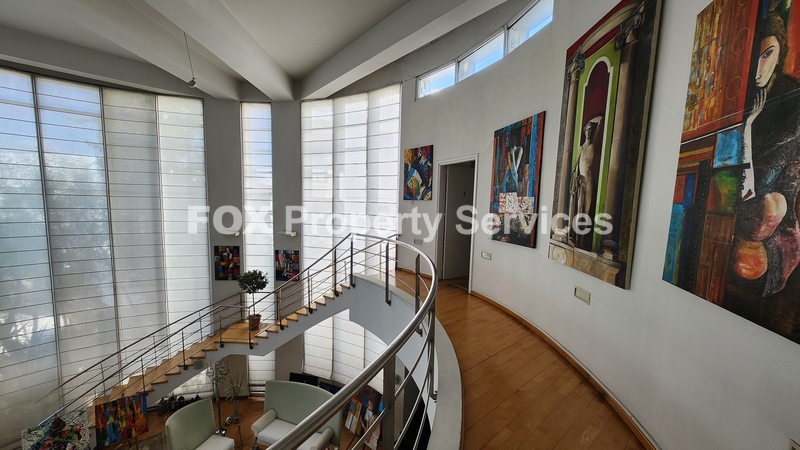
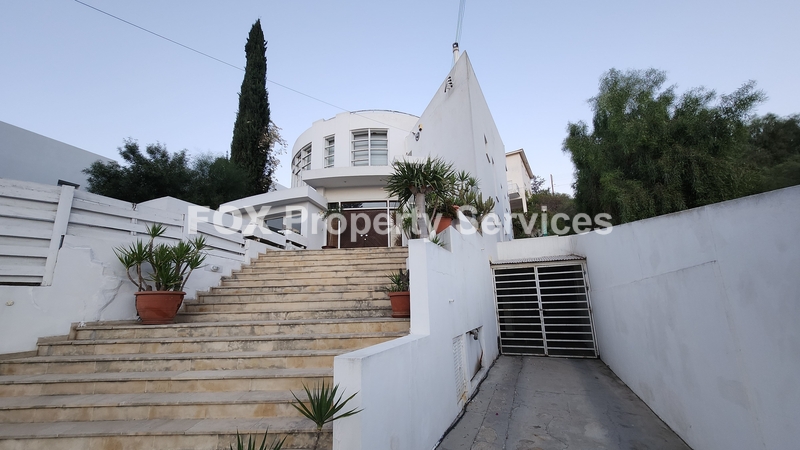
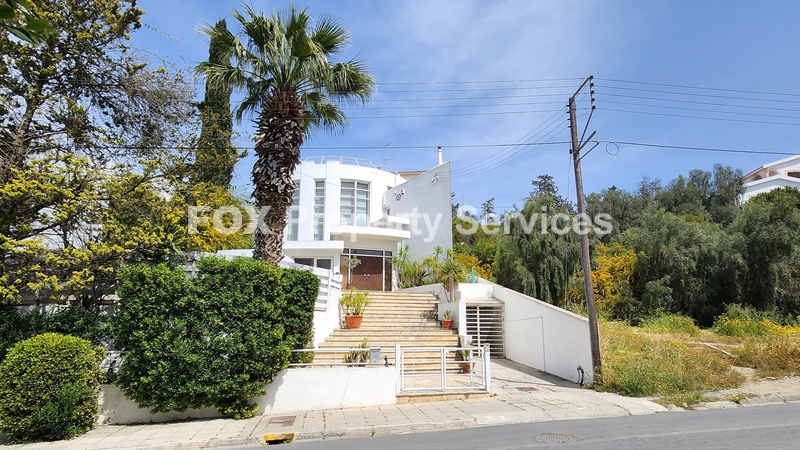
Built in 1995 with a reinforced concrete structure, this distinctive residence spans three levels (basement and two main floors). Its bold architectural design—featuring triangular and circular forms alongside expansive glass walls —creates a striking, light-filled living environment. Well-maintained throughout, the property offers strong potential to be refined into a high-end contemporary home.
Location: The property is situated in Mont Parnas, Engomi, one of the most desirable residential areas of Nicosia. This location offers a quiet, elevated setting at the foothills of Mont Parnas, combining privacy with convenience.
Engomi is known for its proximity to key amenities: universities, embassies, schools, and retail areas, while still maintaining a suburban, upscale residential character. The property also benefits from easy access to main roads, making commuting across the city straightforward.
External Features
The residence sits on a well-positioned plot with thoughtfully designed outdoor spaces:
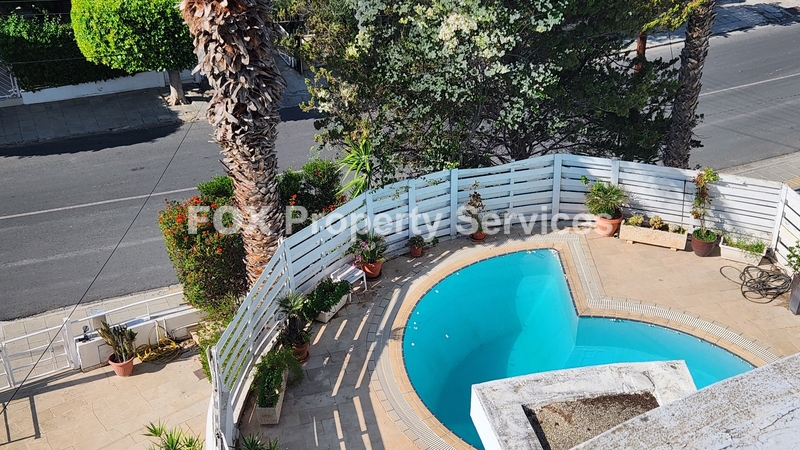
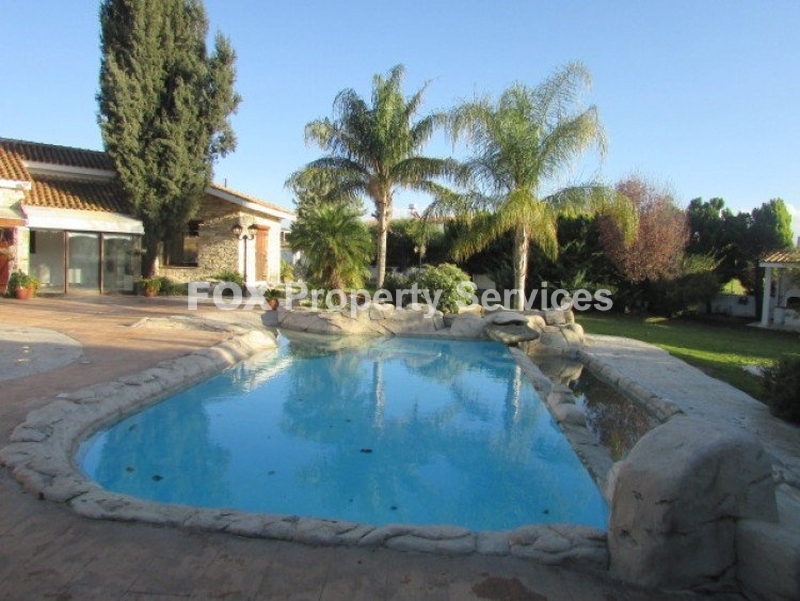
Private swimming pool, ideal for relaxation and entertaining
Multi-level landscaped gardens with ornamental plants, enhancing privacy and aesthetics
Uncovered veranda (38 sqm) providing outdoor seating and leisure space
Covered parking (50 sqm) with space for two vehicles
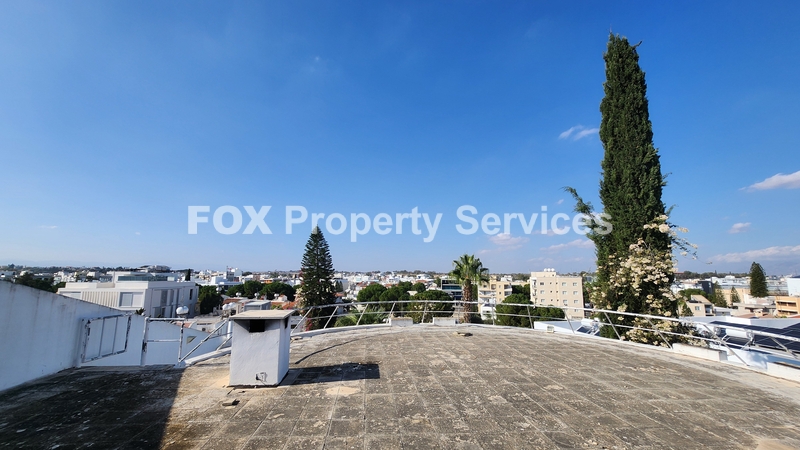
Elevated positioning, offering a sense of openness and potential views
Exterior walls constructed with hollow bricks and finished with thermal insulation for energy efficiency
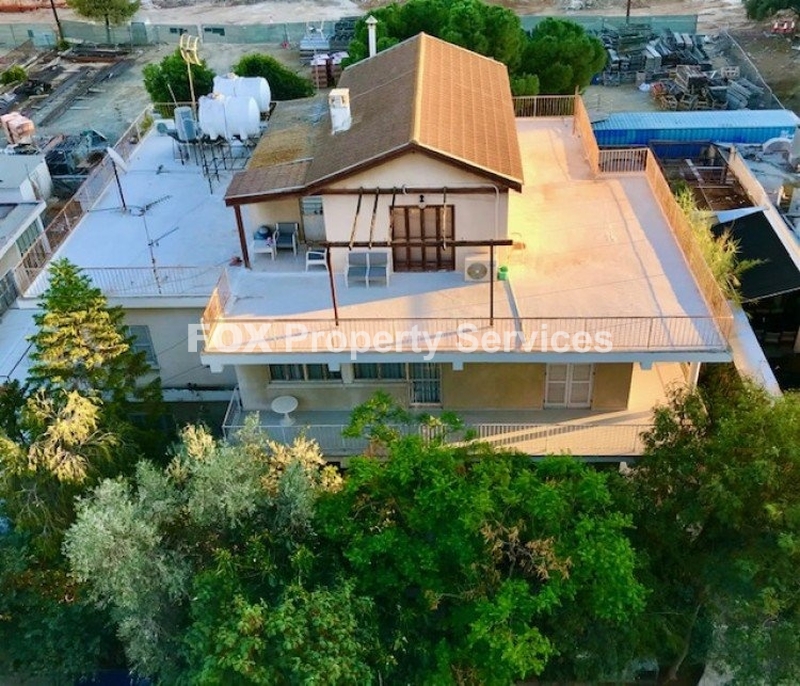
Flat roof design consistent with modernist architectural style
Internal Characteristics
The house is arranged over three levels (basement + two floors) with a functional and spacious layout:
Ground Floor:
Split-level open-plan design
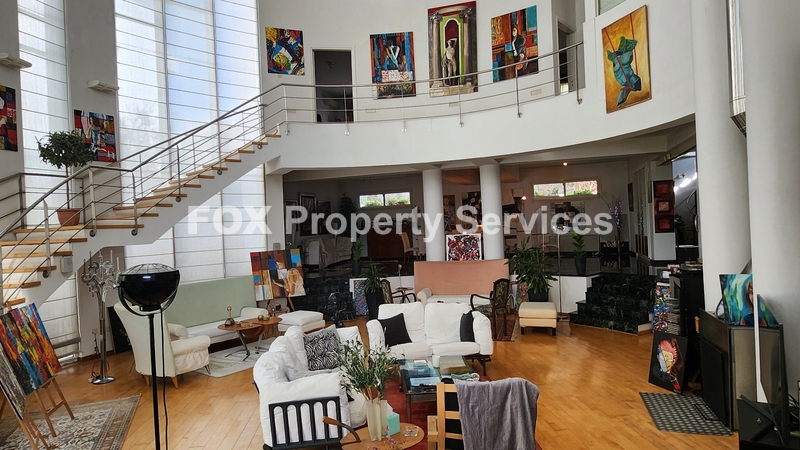
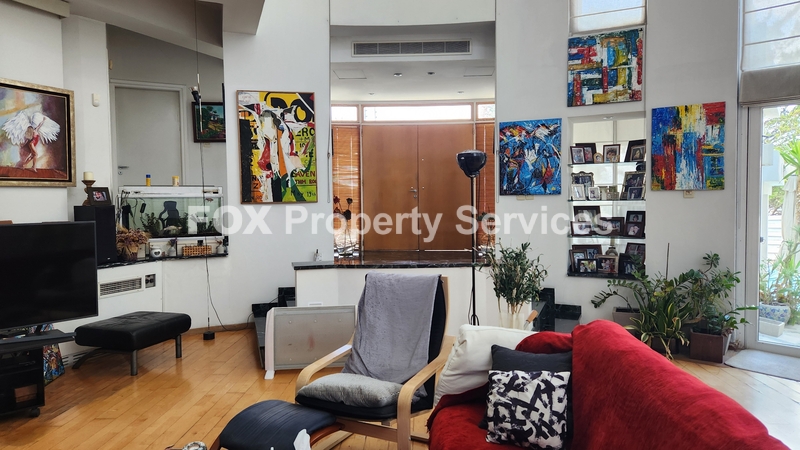
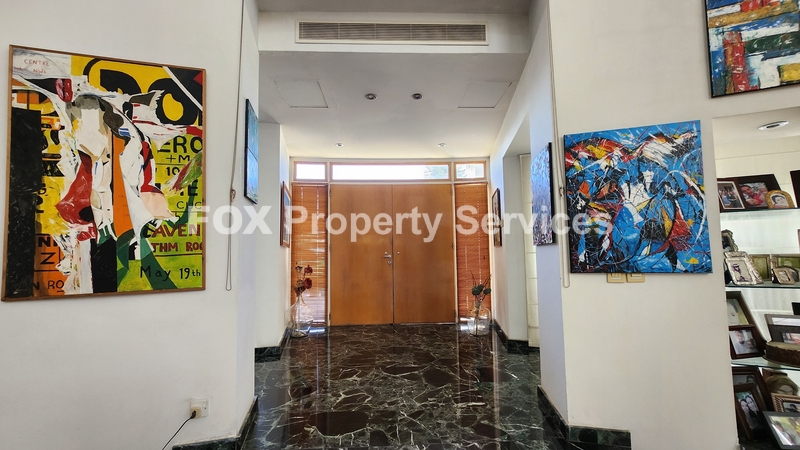
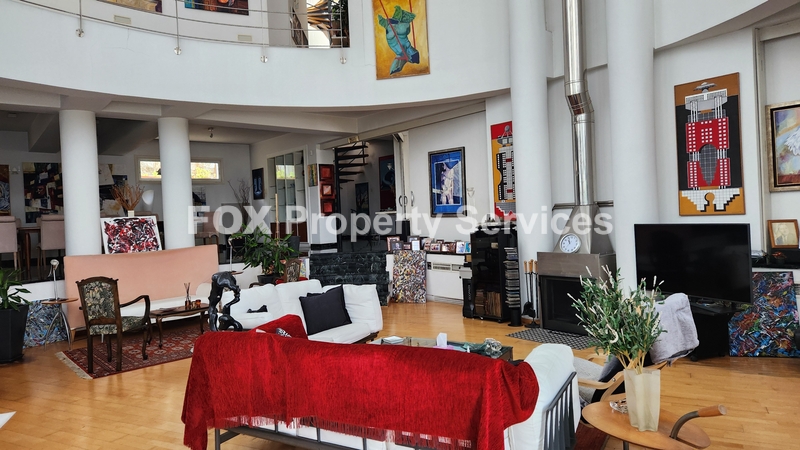
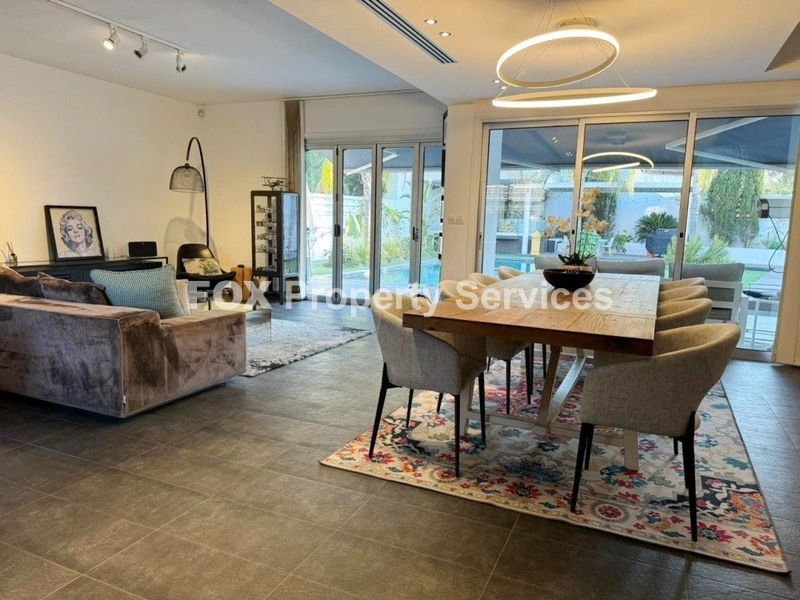
Entrance foyer leading to a bright, high-ceiling living room
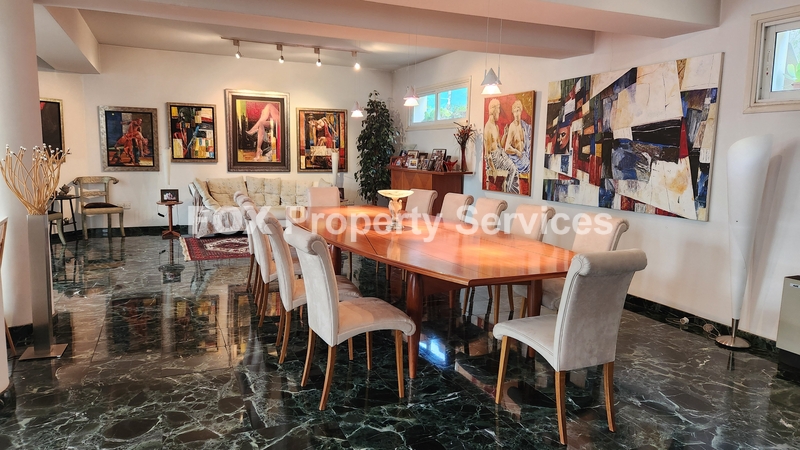
Formal dining area plus a casual breakfast/dining space
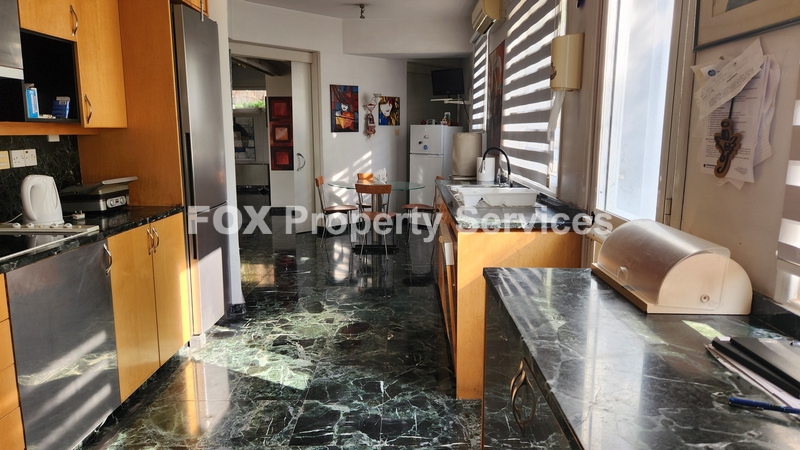
Combined kitchen and dining area
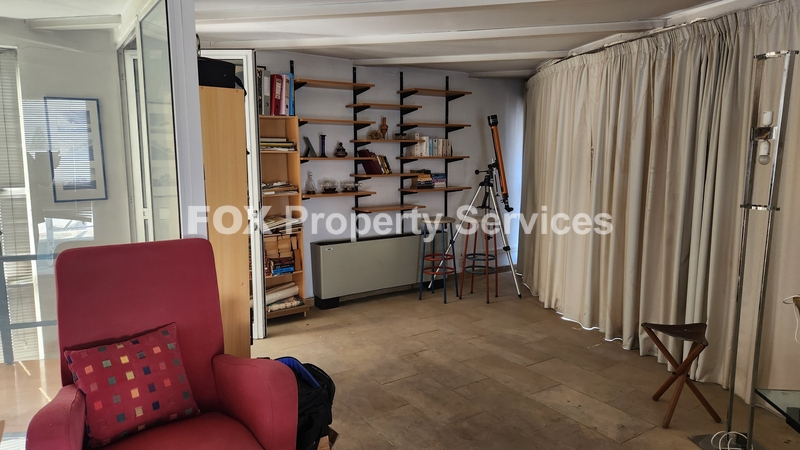
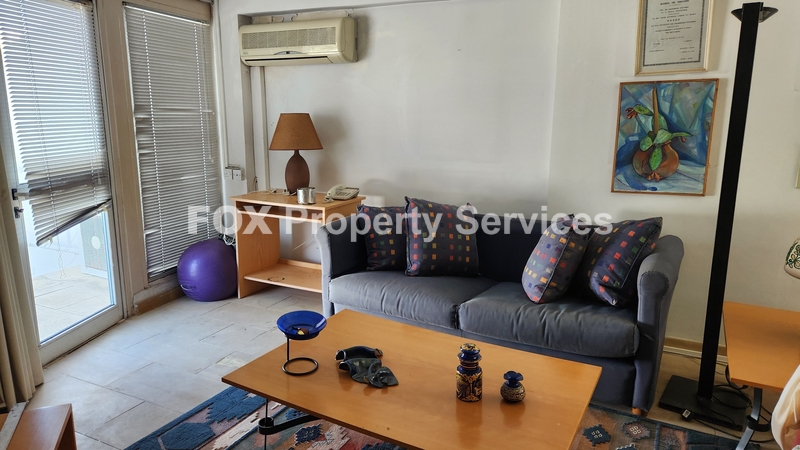
Upper Floor: Family sitting lounge area
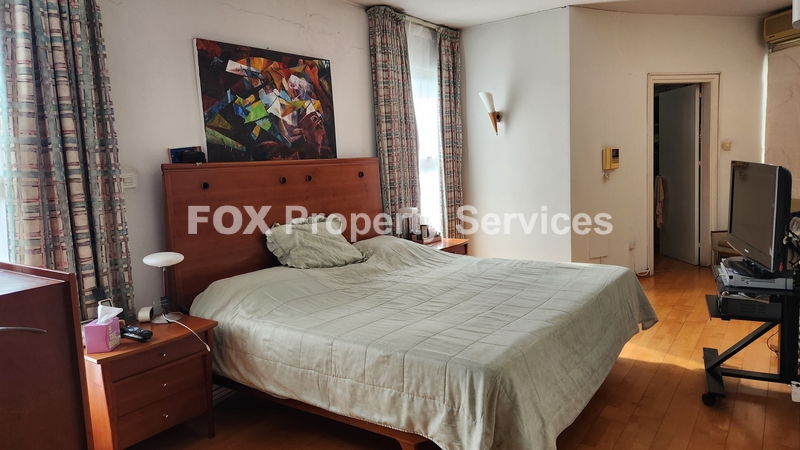
Master bedroom suite with a walk-in wardrobe and en-suite bathroom
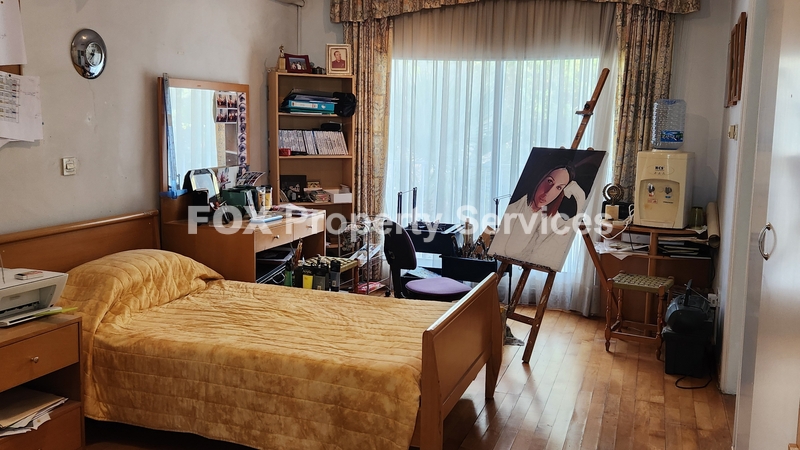
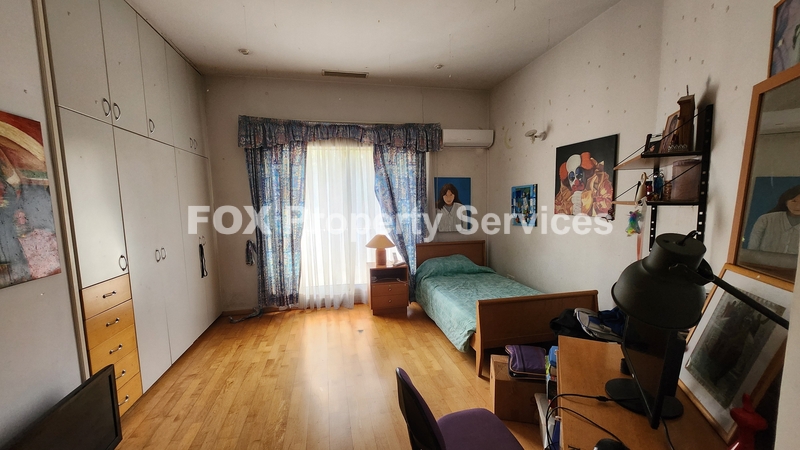
Two additional bedrooms, each with private en-suite bathrooms
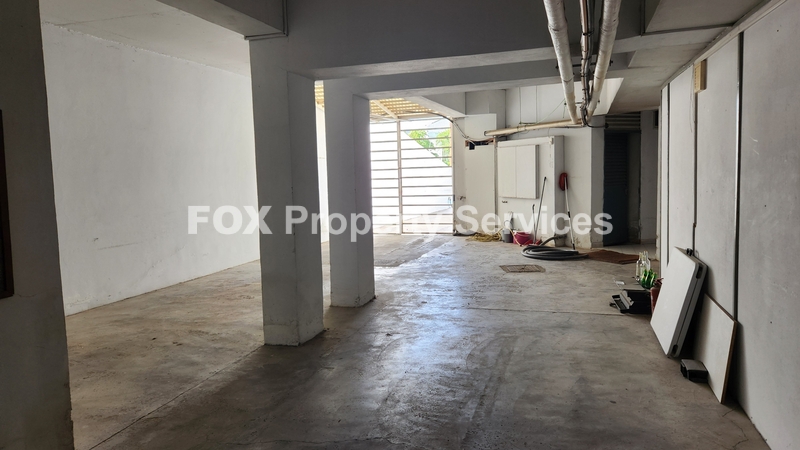
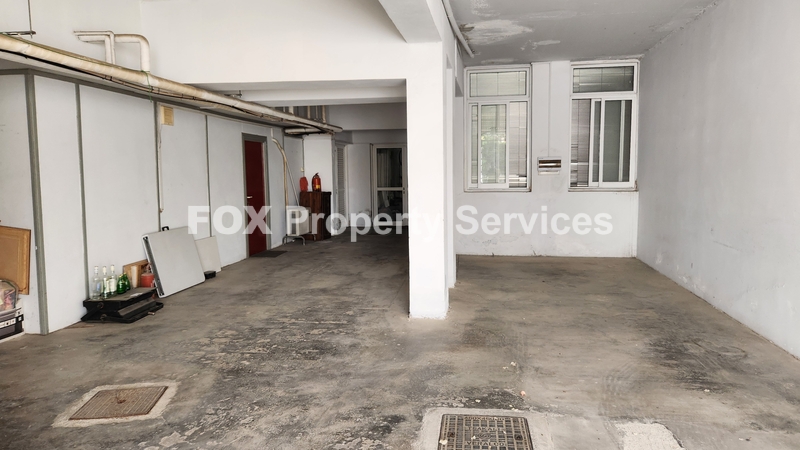
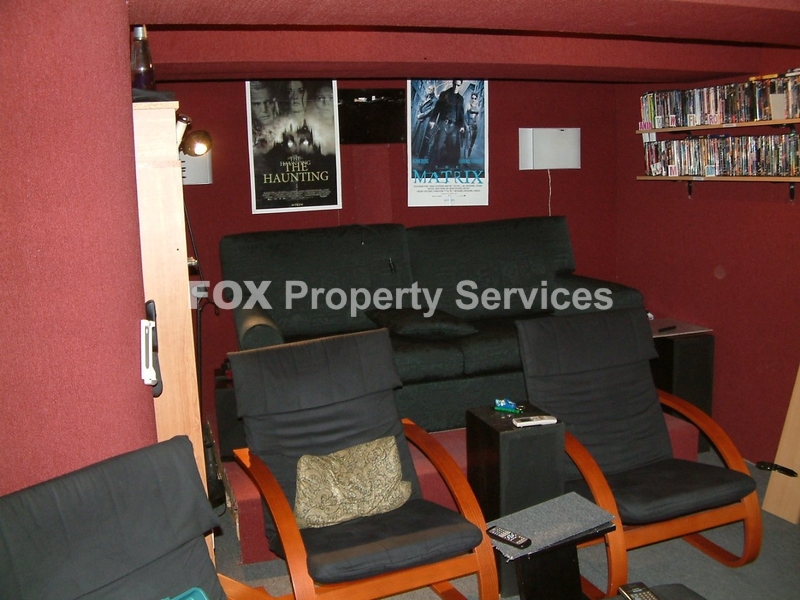
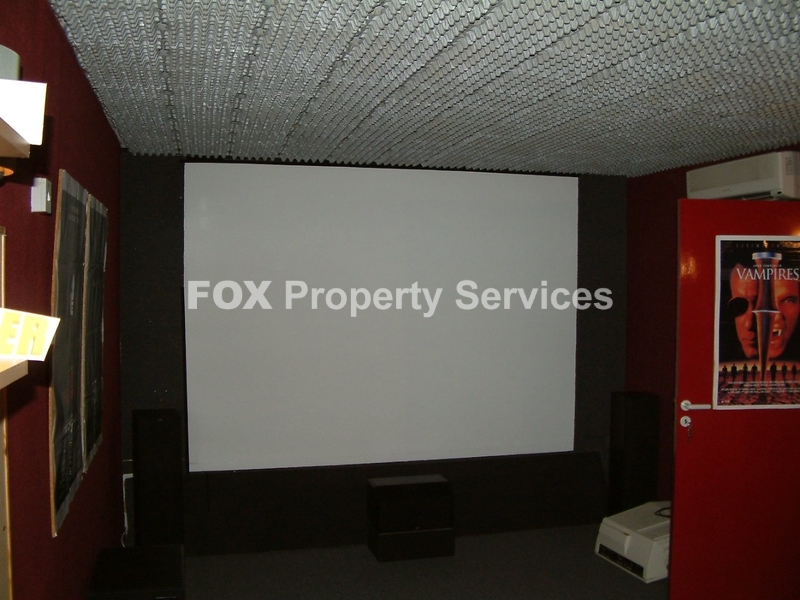
Basement (206 sqm): Home cinema room
Laundry room, storage, and mechanical/engine room
Two showers and WC
Direct access to covered parking
The basement offers flexibility, which could also be converted into a gym or office.
Additional interior features include:
High ceilings enhance natural light
Internal staircase (including spiral design element)
Two living rooms in total
Guest WC
Special Characteristics: Solid reinforced concrete construction ensures durability and long-term value
Energy efficiency rating B with double-glazed windows
Fully equipped with air conditioning and heating (split systems)
Alarm system for security
Property comes optionally furnished with some appliances included
Title deed available (important for ownership security in Cyprus)
“Key ready” status for immediate use
Overall Impression
Most importantly, the property offers strong renovation potential—allowing a buyer to modernize finishes and significantly enhance its value while preserving its spacious layout and distinctive architectural character.
ARE YOU INTERESTED?
Complete the form or send an email to:
[email protected]