Get in Touch with FOX






Κωδ.: 49621
 5
5
Υπνοδωμάτια
 5
5
Μπάνια
 7
7
WC
 570 m²
Εσωτερικός Χώρος
Κωδ.: 49621
Perched on the panoramic hills of Agios Athanasios above Limassol, this exceptional architectural masterpiece has been crafted for the most discerning lifestyle seekers — those who desire privacy, luxury and hotel‑level comfort in a private residence. Located in one of Limassol’s most prestigious neighbourhoods, surrounded by similarly high‑end developments that enhance security, exclusivity and long‑term value.
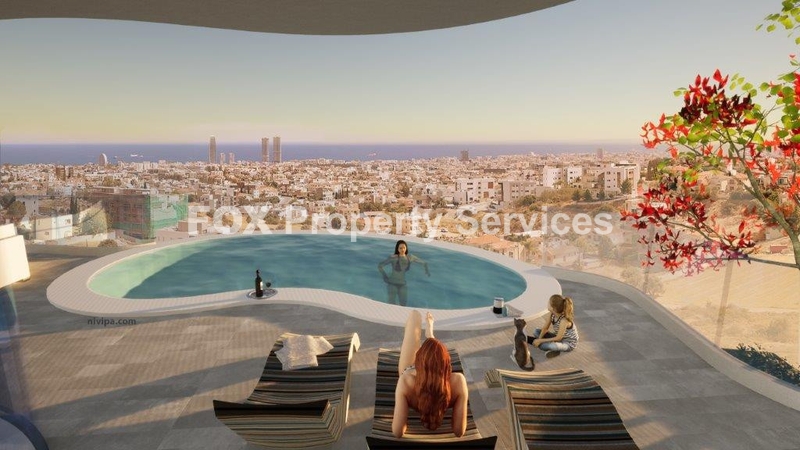
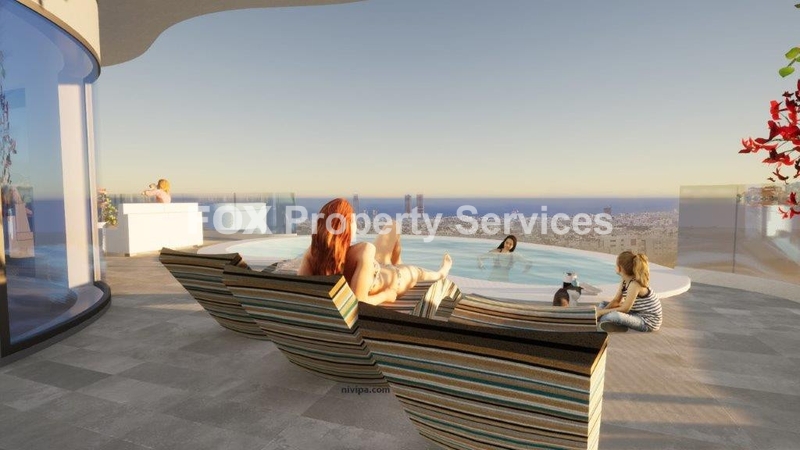
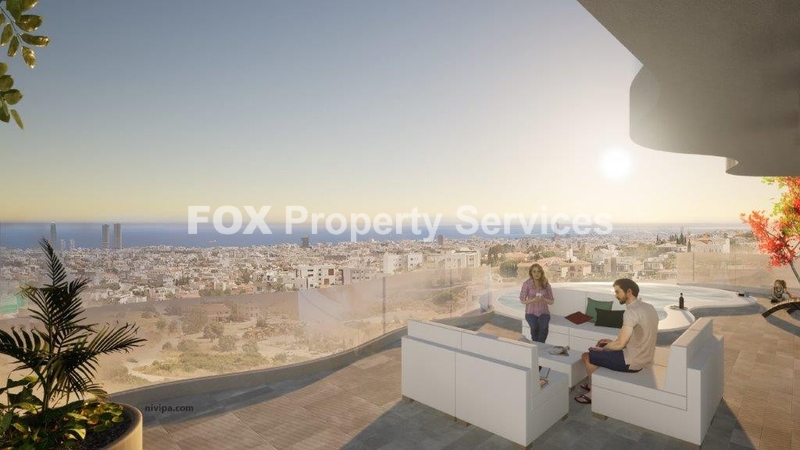
This landmark residence captures uninterrupted panoramic views of Limassol city and the Mediterranean Sea, creating an incomparable living experience that harmonises tranquillity with grandeur — a rare find in Cyprus’s luxury property market.
***Interior designer customisation included in the sale price***
Property Highlights
Grand living and sitting areas designed for seamless entertaining
Large independent kitchen plus auxiliary kitchen (laundry/service area)
Elegant guest WC facilities
16 m² internal storage room plus a separate exterior storage area
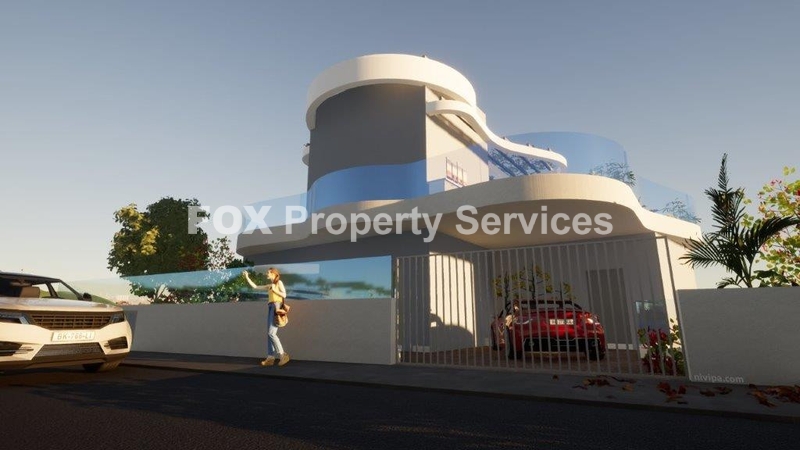
Covered parking for owners and guests
Master bedroom suite with a private walk‑in closet and luxurious en‑suite bathroom
Four additional luxury bedrooms
50 m² private gym with shower and bathroom
Spa area with hammam and massage room
Special Features
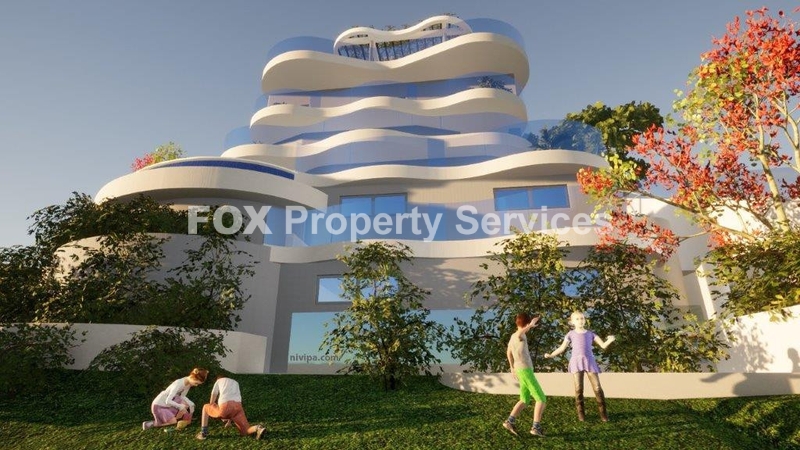
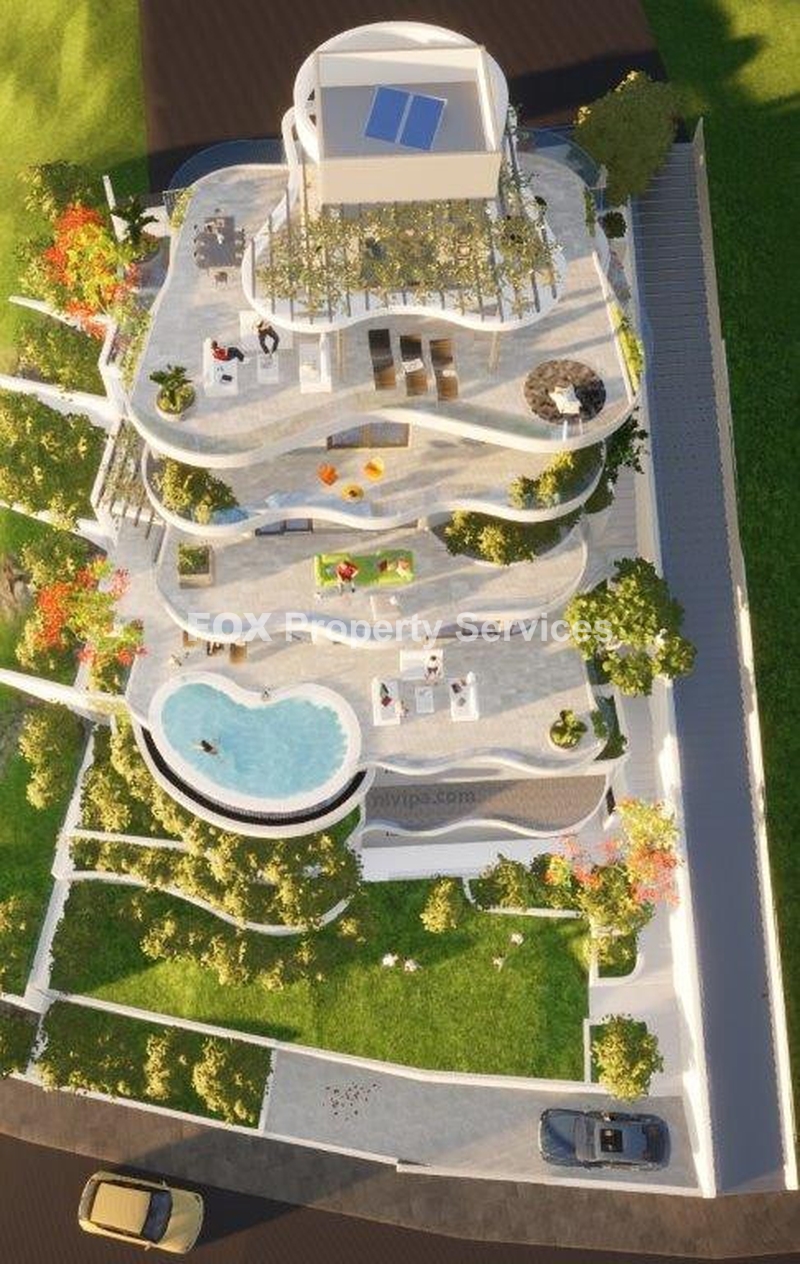
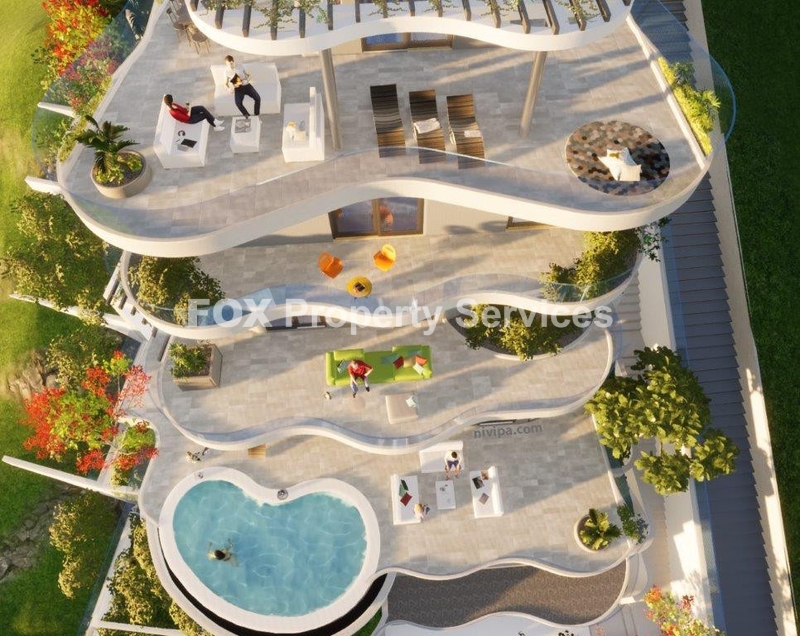
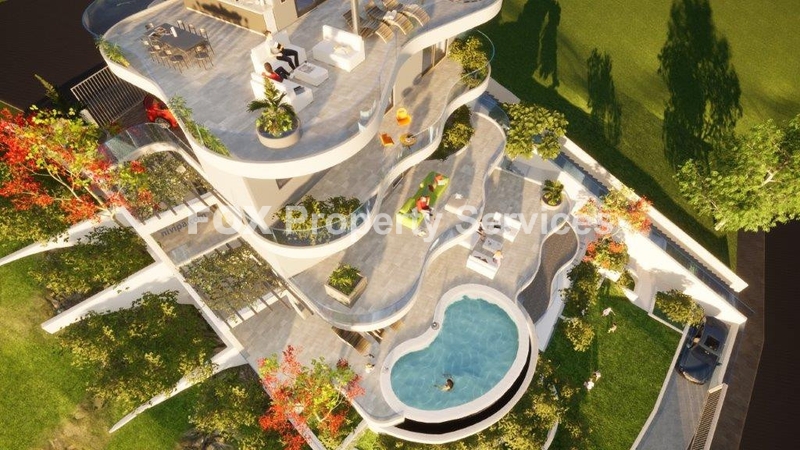
Architectural Living on 7 Levels – thoughtfully designed spatial flow across multiple levels.
Covered Areas: 570 m²
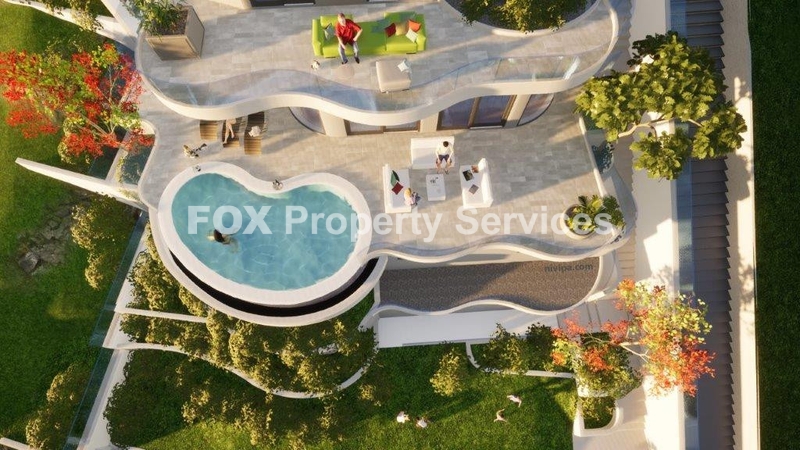
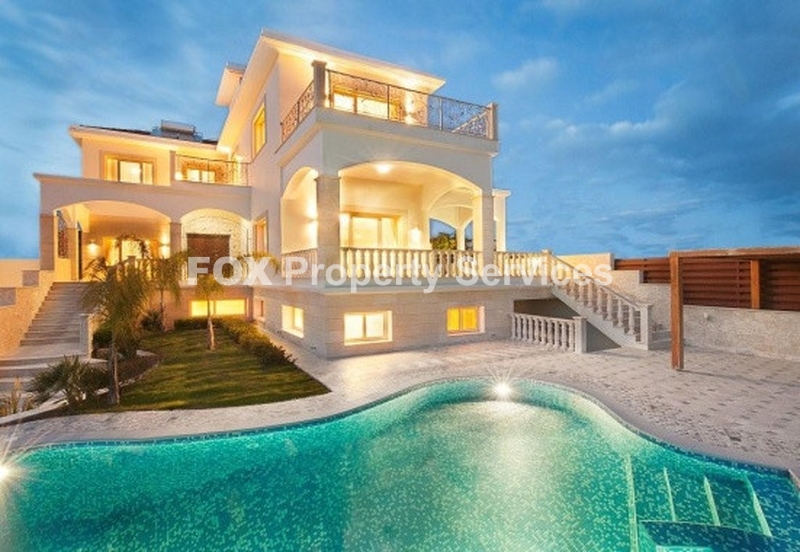
Private Swimming Pool: 25 m²
Wellness & Fitness: private gym, massage room, steam room
High‑Spec Electric Elevator serving all floors
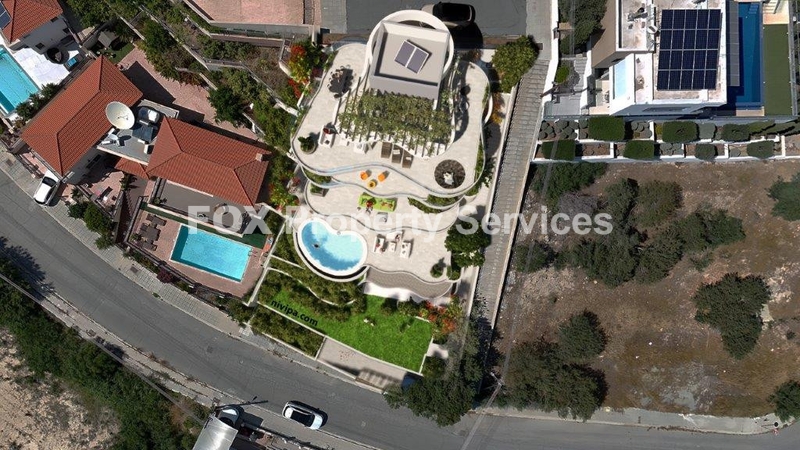
Dual Road Access: one secondary public road and one quiet cul‑de‑sac for absolute privacy
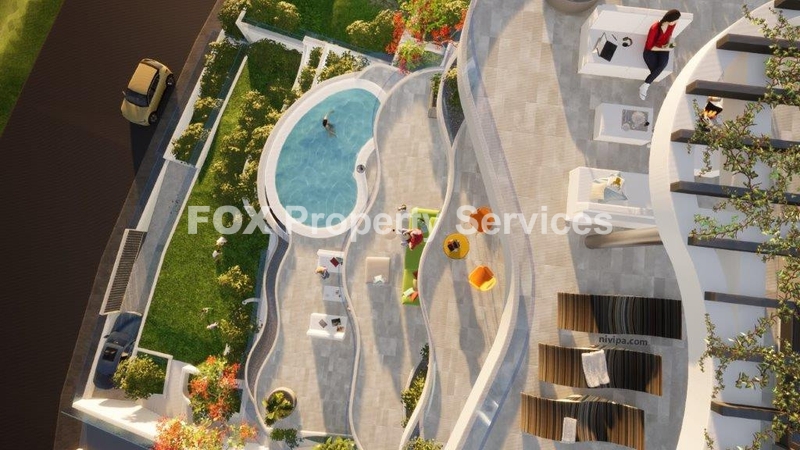
Multi‑Level Panoramic Verandas with floor‑to‑ceiling glass balustrades
Hotel‑Inspired Comfort Systems with emphasis on prestige and privacy
Dual Road Access Advantage
The property benefits from two separate road entrances — one main cul‑de‑sac for serene entry and optimal privacy, and a second service road that facilitates dedicated access for staff and deliveries without interrupting resident comfort.
Striking Contemporary Design
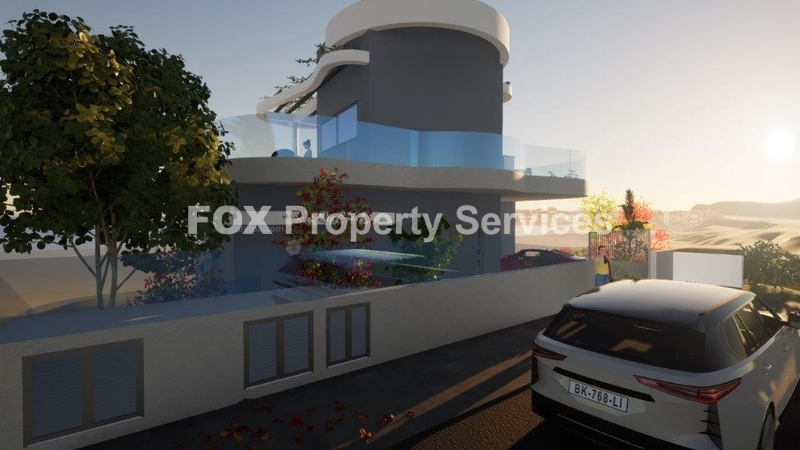
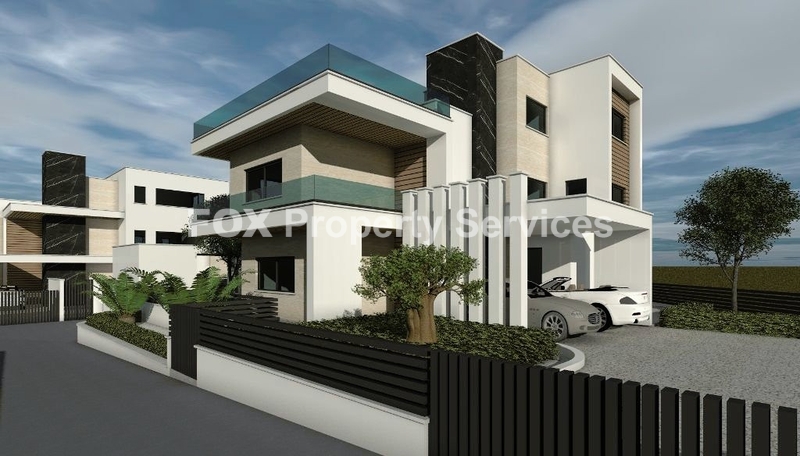
Characterised by bold modern lines, extensive glazing and continuous verandas on every level, the villa maximises natural light, unobstructed views and a floating architectural aesthetic that’s both elegant and unforgettable.
Engineering & Construction Excellence
Built to exceed standard residential seismic resistance and durability benchmarks, this villa is engineered for generations, offering peace of mind alongside breathtaking design and comfort.
Wellness & Lifestyle Features
Fully equipped private gym
Dedicated massage therapy room
Private steam bath and spa amenities
Independent staff quarters and circulation zones
A premium elevator connects all levels, ensuring effortless movement throughout the residence.
Interior Design Philosophy
The interior layout prioritises open spatial flow, abundant natural light and a panoramic orientation in every room — from expansive living spaces to private bedroom floors and panoramic verandas capturing views from sunrise to sunset.
The Ultimate Living Experience
From tranquil sunrise views over the hills to glittering city lights at dusk, this villa delivers a bespoke lifestyle of privacy, luxury and architectural distinction — truly rare in Cyprus’s elite real estate market.
*Ready to start construction immediately. Completion is expected in 2028.
ΕΝΔΙΑΦΕΡΕΣΤΕ;
Συμπληρώστε τη φόρμα ή στείλτε email στο:
[email protected]