Αποθήκευση
ΠΡΟΣ ΠΩΛΗΣΗ

Κωδ.: 48707

Διαμέρισμα, Προς Πώληση, Λάρνακα, Καμάρες

Λάρνακα, Καμάρες
€ 380.000 + ΦΠΑ
  • bedroom-icon 3

    Υπνοδωμάτια

  • bathroom-icon 2

    Μπάνια

  • sq-icon 102 m²

    Εσωτερικός Χώρος

  • balcony-icon 61 m²

    Στεγασμένη βεράντα

Ενδιαφέρον
ΠΡΟΣ ΠΩΛΗΣΗ

Κωδ.: 48707

Διαμέρισμα, Προς Πώληση, Λάρνακα, Καμάρες

Κύπρος, Λάρνακα, Καμάρες
€ 380.000 + ΦΠΑ
ΑΚΙΝΗΤΑ
admin

Sandi Robertson


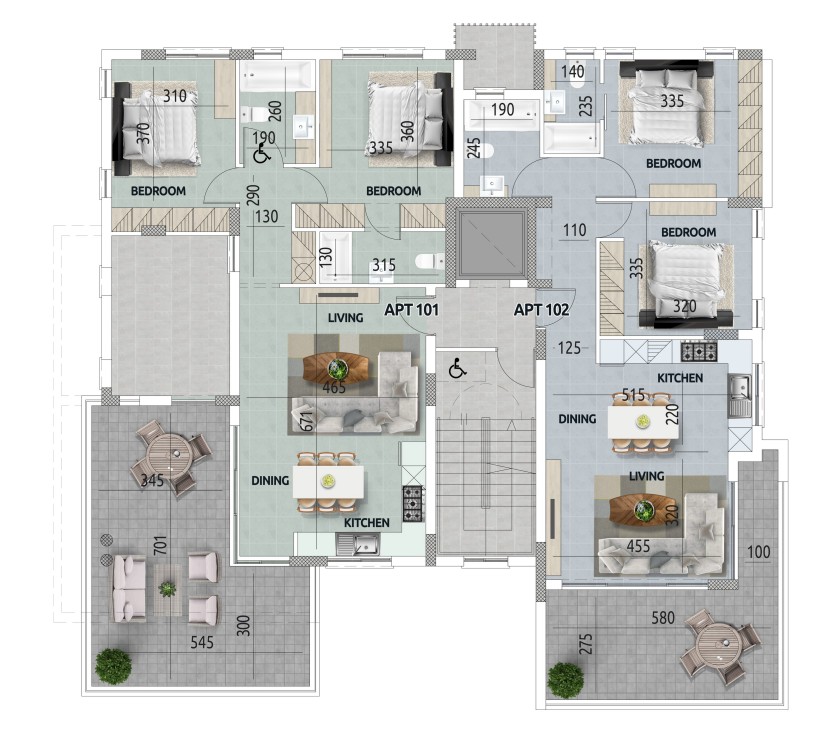
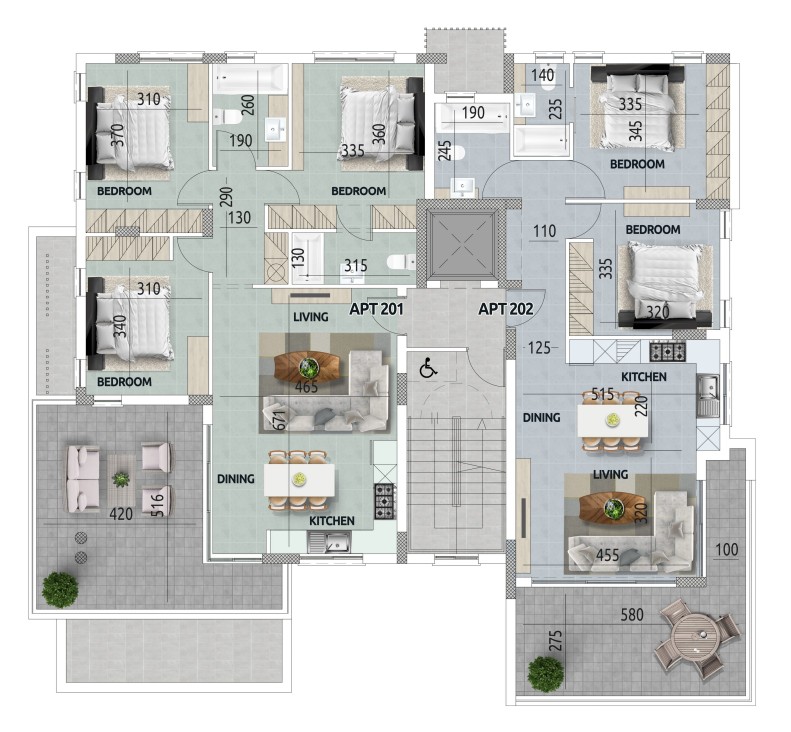
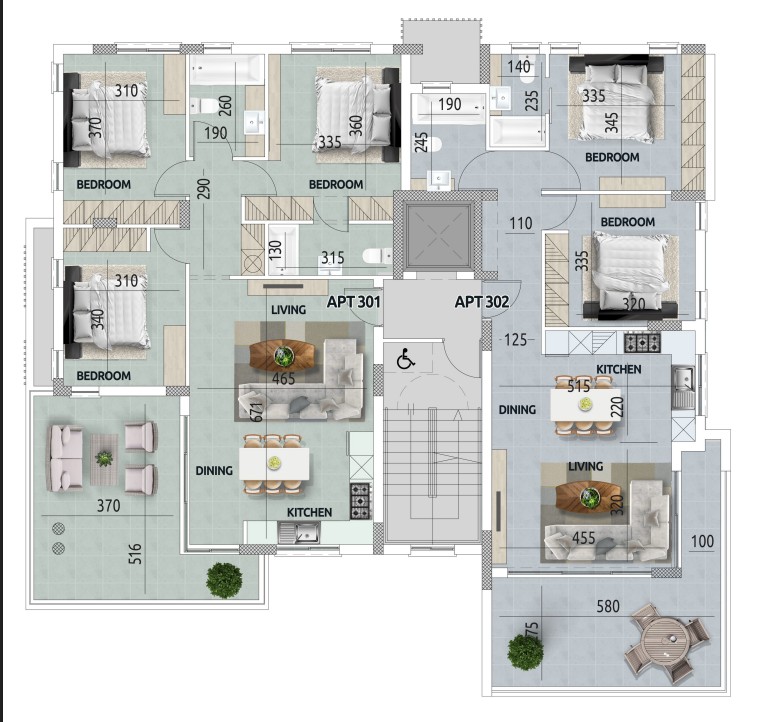
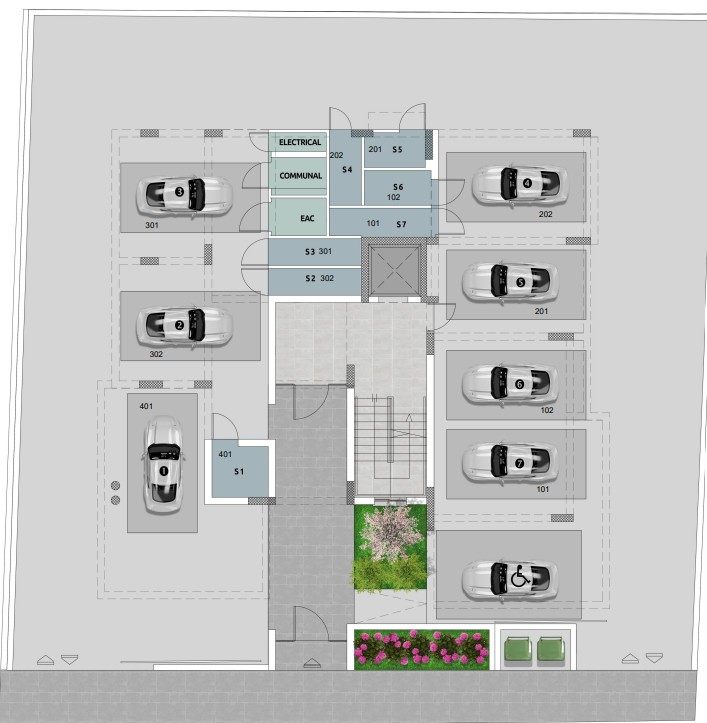
Κατόψεις

floorplans floorplans floorplans floorplans floorplans

Χάρτης

Apartment, For Sale, Larnaca, Kamares

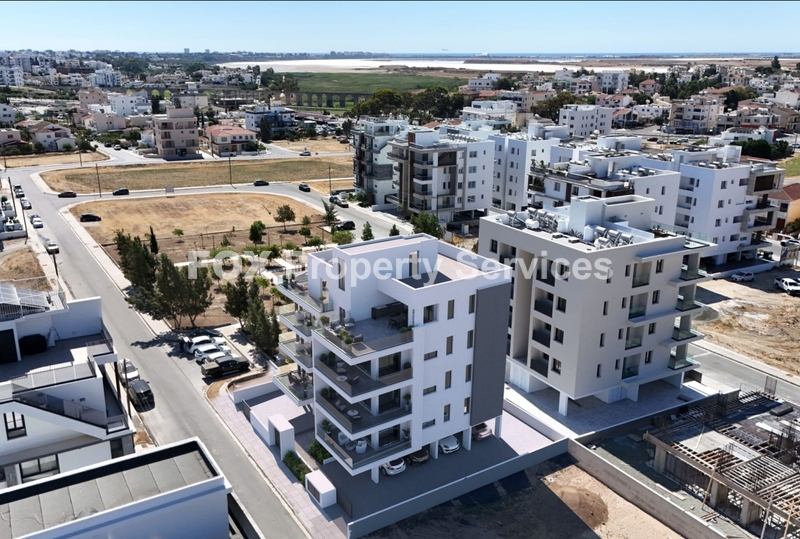
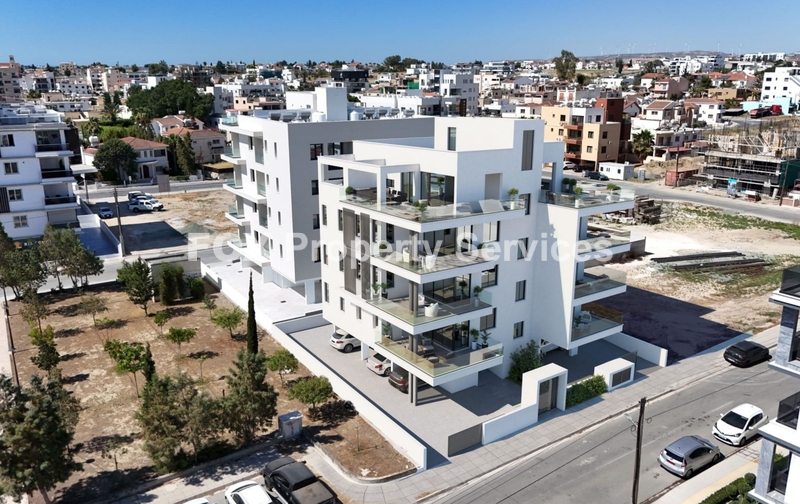
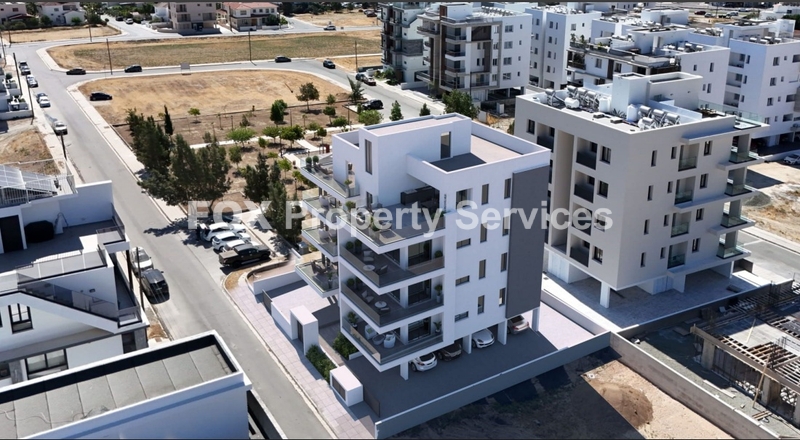
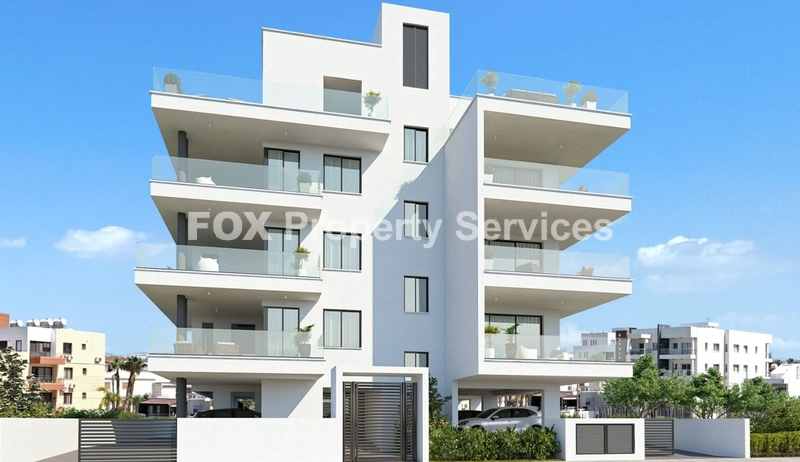
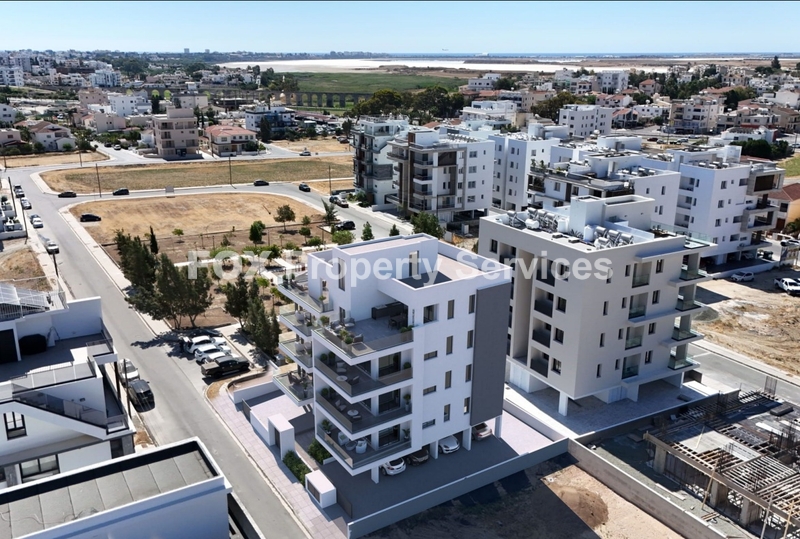
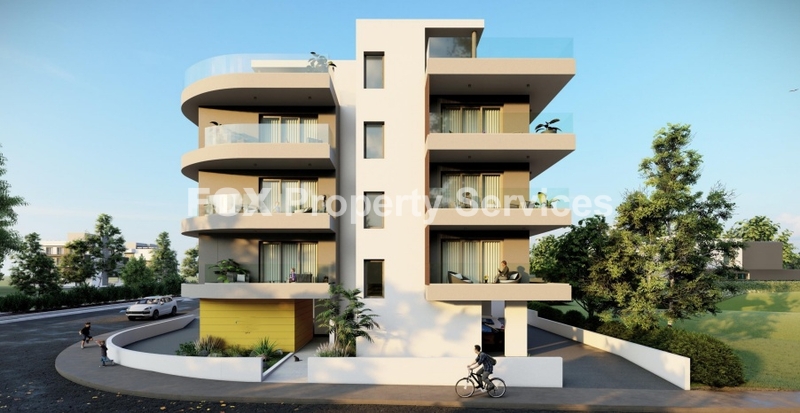
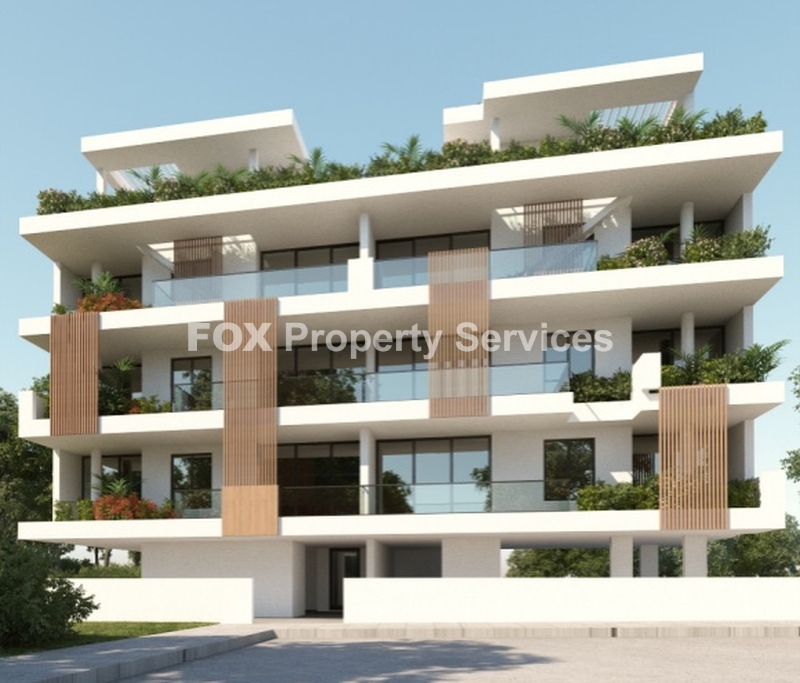
Occupying the entire 4th floor as the only apartment on the level, this exceptional top-floor 3-bedroom residence in Kamares offers a rare combination of privacy, space, and outstanding outdoor living.

The apartment features a bright and spacious living and dining area seamlessly connected to the kitchen, creating a welcoming environment ideal for both everyday comfort and entertaining. Large sliding doors open directly from the living area onto the outdoor spaces, filling the home with natural light and enhancing the indoor–outdoor lifestyle.

A true highlight of the property is the remarkable outdoor area, including a 61m² covered balcony and a 67m² uncovered balcony — both accessed from the living area. Together, they provide an impressive 128m² of private exterior space, perfect for alfresco dining, entertaining, sunbathing, or designing your own rooftop-style lounge and garden retreat.

The home offers three well-sized bedrooms, providing flexibility for family living, guests, or a home office. The layout is designed to balance comfort and practicality while maintaining privacy throughout.

The apartment is delivered with air-conditioning units installed for year-round comfort. Additional benefits include covered parking and a private storage room, ensuring convenience and extra space.

With the exclusivity of being the sole apartment on the top floor, expansive outdoor areas, and a prime location in one of Larnaca’s most established residential neighbourhoods, this property presents a unique opportunity for buyers seeking both lifestyle and long-term value.


Λεπτομέρειες

  • Δωμάτια: 3
  • Σαλόνι: 1
  • Κουζίνα: 1
  • Μπάνιο: 2
  • Επιπλωμένο: Όχι
  • Πάρκινγκ: Κλειστό
  • Αριθμός θέσεων πάρκινγκ: 1
  • Όροφος: 4 ος
  • Αριθμός ορόφων κτιρίου: 4
  • Θέρμανση: Αυτόνομη - Πετρελαίου
  • Ενεργειακή κλάση: Σε εξέλιξη
  • Κατάσταση: Νεόδμητο
  • Έτος κατασκευής: 2026

Περιοχές

  • Εσωτερικός Χώρος: 102 m²
  • Στεγασμένη βεράντα: 61 m²
  • Aκάλυπτη βεράντα: 67 m²
  • Αποθήκη

Κύρια Χαρακτηριστικά

  • Ανελκυστήρας
  • A/C
  • Φωτεινό
  • Διπλά τζάμια
  • Ηλιακός
  • Βαμμένο
  • Θυροτηλεόραση
  • Master Υπνοδωμάτια με ιδιωτικό μπάνιο: 1
  • Επιτρέπονται κατοικίδια
  • Φωτοβολταικά
  • Επιτρέπονται κατοικίδια
  • Θέα: Βουνό
  • Kitchen Type: open_plan
  • Number Of Units: 7
  • Lounge: 1
  • Provision for Split Units: 1
  • Cable Ready: 1
  • Dining Room: 1
  • Fitted Kitchen: 1
  • Pressurized Water System: 1

ΕΝΔΙΑΦΕΡΕΣΤΕ;

Ρωτήστε για αυτό το ακίνητο

Συμπληρώστε τη φόρμα ή στείλτε email στο:

[email protected]

Γιατί να ρωτήσετε την FOX Realty;

  • ✓ Λάβετε απάντηση από έναν σύμβουλο ακινήτων εντός 24 ωρών
  • ✓ Οι πληροφορίες σας διαχειρίζονται με ασφάλεια και εμπιστευτικότητα
  • ✓ Καμία υποχρέωση και καμία ανεπιθύμητη επικοινωνία μάρκετινγκ
Μη έγκυρος αριθμός

Διάβασα και αποδέχομαι του Όρους Χρήσης και την Πολιτική Απορρήτου.

Με την υποβολή της παρούσας φόρμας, συναινείτε στην επεξεργασία των προσωπικών σας δεδομένων από τη FOX Smart Estate Agency για τον σκοπό της απάντησης στο αίτημά σας και της παροχής πληροφοριών σχετικά με κατάλληλα ακίνητα. Τα προσωπικά σας δεδομένα θα υποβληθούν σε επεξεργασία σύμφωνα με την Πολιτική Απορρήτου μας.

Μη έγκυρος αριθμός

Διάβασα και αποδέχομαι του Όρους Χρήσης και την Πολιτική Απορρήτου.

Με την υποβολή της παρούσας φόρμας, συναινείτε στην επεξεργασία των προσωπικών σας δεδομένων από τη FOX Smart Estate Agency για τον σκοπό της απάντησης στο αίτημά σας και της παροχής πληροφοριών σχετικά με κατάλληλα ακίνητα. Τα προσωπικά σας δεδομένα θα υποβληθούν σε επεξεργασία σύμφωνα με την Πολιτική Απορρήτου μας.

Εγγραφείτε τώρα στο newsletter ακινήτων μας

Επικοινωνία

Ακολουθήστε Μας