Save
FOR SALE

Ref: 48588

House, For Sale, Nicosia, Geri

Nicosia, Geri
€ 275.000 + VAT
  • bedroom-icon 3

    Bedrooms

  • bathroom-icon 2

    Bathrooms

  • wc-icon 3

    Guest WC

  • sq-icon 130 m²

    Internal Area

Enquire
FOR SALE

Ref: 48588

House, For Sale, Nicosia, Geri

Cyprus, Nicosia, Geri
€ 275.000 + VAT
PROPERTIES
admin

Pavlos Pavlidis


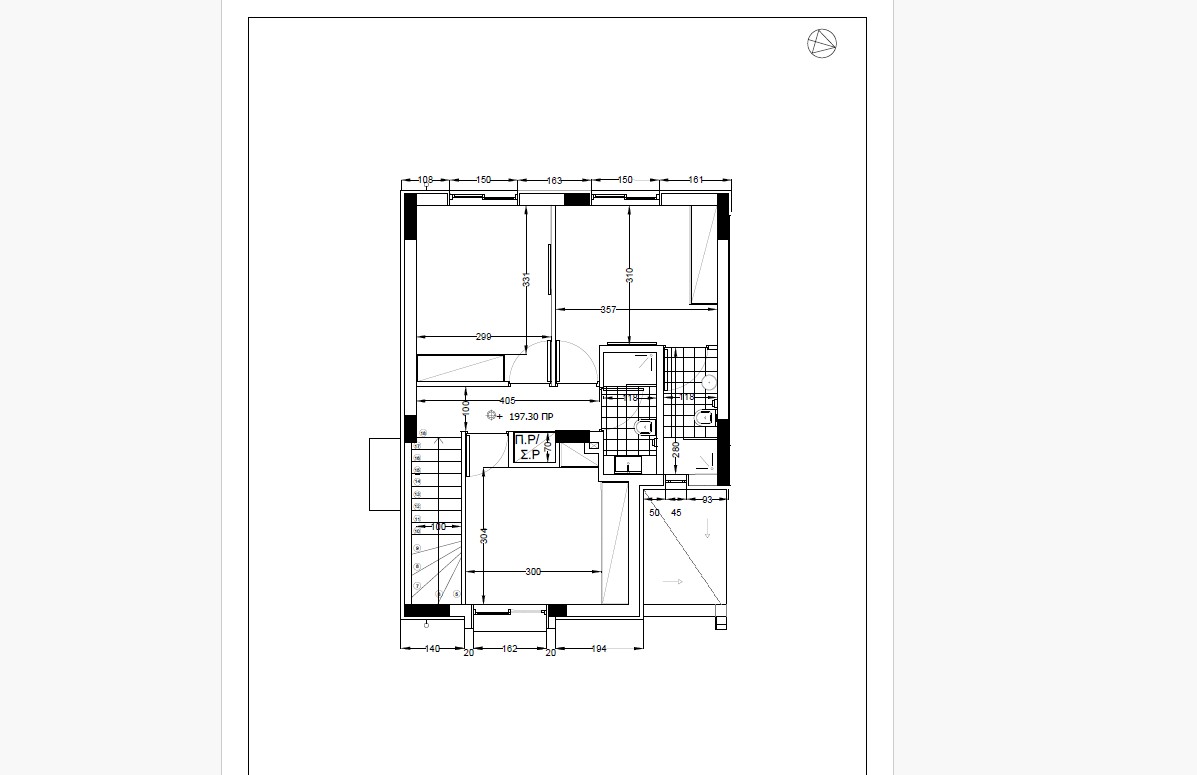
Floor Plans

floorplans floorplans

Map

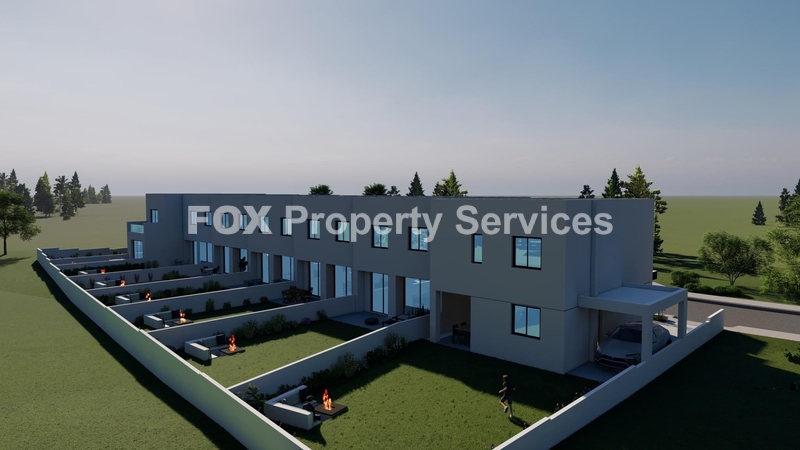
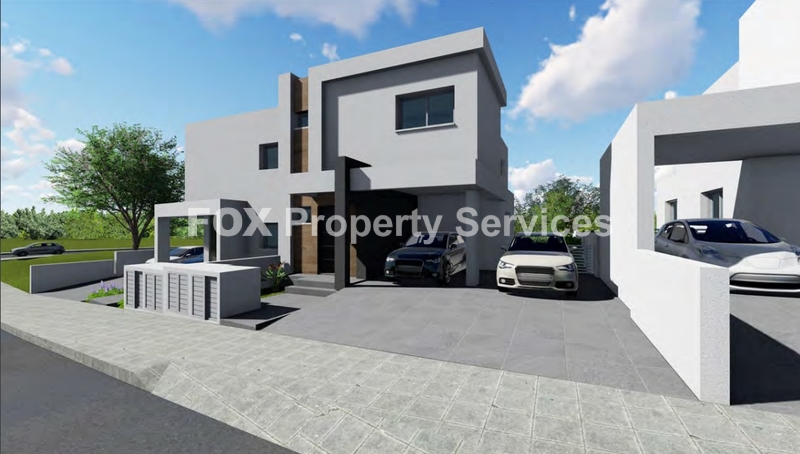
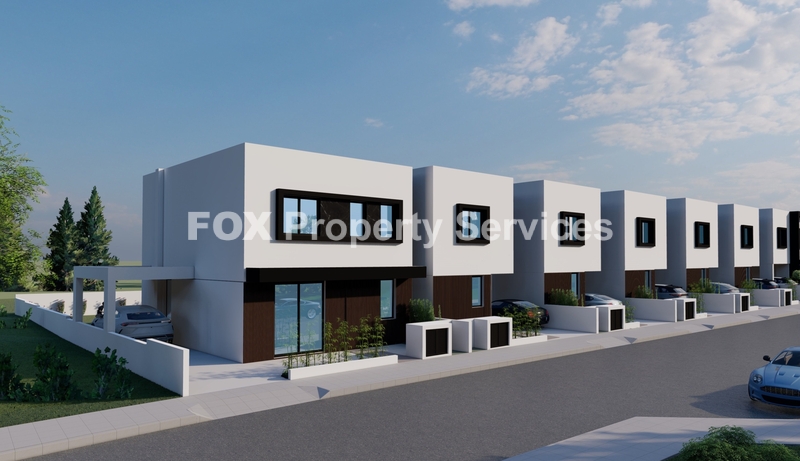
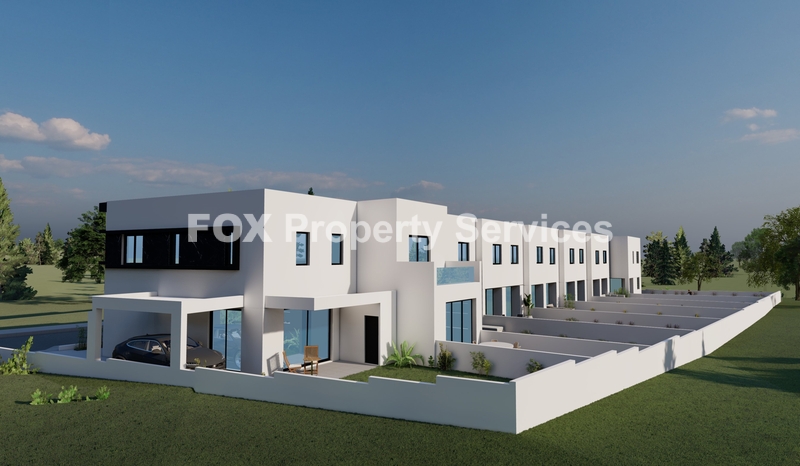
For Sale: New Build 3-Bedroom, semi detached House in Geri, Nicosia

Location
• Situated in Geri community Nicosia.
• Quiet and peaceful neighborhood with excellent access to the motorway and Nicosia City Centre.
External Features
• Spacious backyard 70sqm.
• Trendy architecture combined with eco-friendly technologies for a contemporary and sustainable lifestyle.
Internal Characteristics
• Total internal area: 130sqm.
Ground Floor:
• Open-plan living, dining, and kitchen area for seamless interaction.
• Guest WC for convenience.
• Parking space 10sqm.
Upper Floor:
• 3 spacious bedrooms, including a master bedroom with en-suite bathroom.
• Full main bathroom for shared use.
Energy-Efficient Features
• Energy-saving certificate: Category "A".
• Fully installed photovoltaic system for reduced energy costs.
• Provisions for central heating and AC split units.
• Fully installed solar water heating and water pressure systems.
• Advanced hydraulic installation with a “pipe-in-pipe” system.
High-Quality Finishes
• Double-glazed windows with energy-saving aluminum frames (MU3000 / M2075 Thermal).
• Stylish and durable materials used throughout.
Advantages - Special Features
• Brand-new, modern construction designed for comfort and sustainability.
• Located in a convenient area with easy access to all cities, ports, and airports.
• Ideal for modern family living in a prime location.


Details

  • Bedrooms: 3
  • Living Room: 1
  • Kitchen: 1
  • Full Bathroom: 2
  • Guest WC: 3
  • Furnished: No
  • Parking: Covered
  • Number of parking spaces: 1
  • Heating: Autonomous heating - Oil
  • Energy Class: A
  • Building Type: Semi-detached
  • Condition: Under construction
  • Est. completion date: 01-08-2026

Areas

  • Internal Area: 130 m²
  • Plot Area: 165 m²
  • Covered veranda
  • Uncovered veranda: 20 m²
  • Store Room
  • Garden: 70.00 m²

Main Features

  • Bright
  • Double glazing
  • Interior staircase
  • Solar water heater
  • Kitchen Type: open_plan
  • Provision for Split Units: 1
  • Pressurized Water System: 1

ARE YOU INTERESTED?

Enquire about this property

Complete the form or send an email to:

[email protected]
Why enquire with FOX Realty?

  • ✓ Receive a response from a property consultant within 24 hours
  • ✓ Your information is handled securely and confidentially
  • ✓ No obligation and no unsolicited marketing communications
Invalid phone number

I have read and accept the Terms of Use and the Privacy Policy.

By submitting this form, you consent to FOX Smart Estate Agency processing your personal data for the purpose of responding to your inquiry and providing information about relevant properties. Your data will be processed in accordance with our Privacy Policy.

Invalid phone number

I have read and accept the Terms of Use and the Privacy Policy.

By submitting this form, you consent to FOX Smart Estate Agency processing your personal data for the purpose of responding to your inquiry and providing information about relevant properties. Your data will be processed in accordance with our Privacy Policy.

Similar Properties

Sign up now for our property newsletter

Follow Us