Save
FOR SALE

Ref: 48515

House, For Sale, Nicosia, Aglantzia

Nicosia, Aglantzia
€ 700.000
  • bedroom-icon 8

    Bedrooms

  • bathroom-icon 4

    Bathrooms

  • wc-icon 5

    Guest WC

  • sq-icon 518 m²

    Internal Area

  • balcony-icon 99 m²

    Covered veranda

Enquire
FOR SALE

Ref: 48515

House, For Sale, Nicosia, Aglantzia

Cyprus, Nicosia, Aglantzia
€ 700.000
PROPERTIES
admin

Antonis Posporides


Video


Map

House, For Sale, Nicosia, Aglantzia, Platy

Location
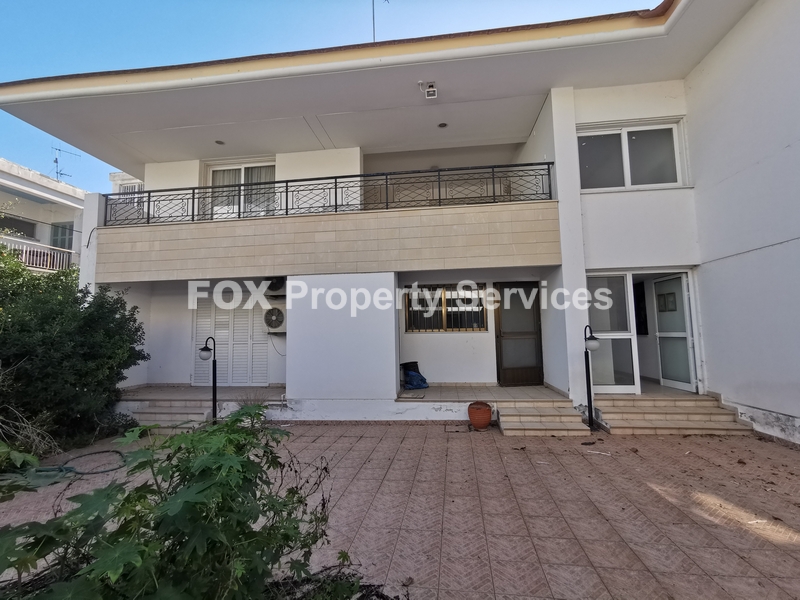
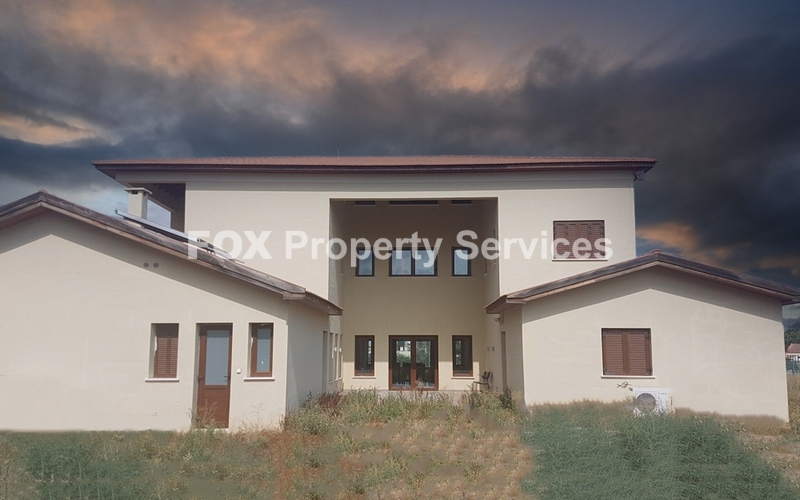
Situated in a quiet residential neighborhood within Postal Code 2121, this full-plot detached house offers privacy, space, and easy access to local amenities. The property sits on a 651 sq.m plot, ideal for large families, multi-generational living, or investment use.

Internal Characteristics
Total covered living space: 650 sq.m
Main house: 538 sq.m
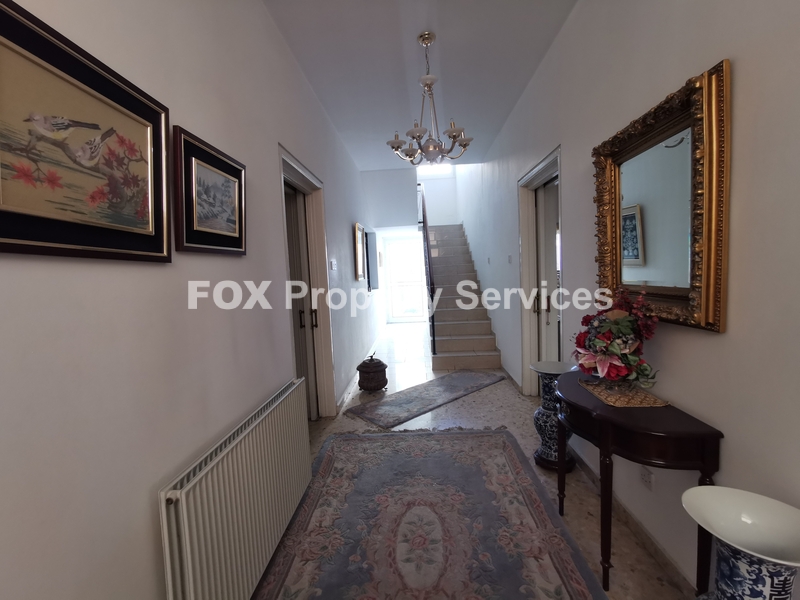
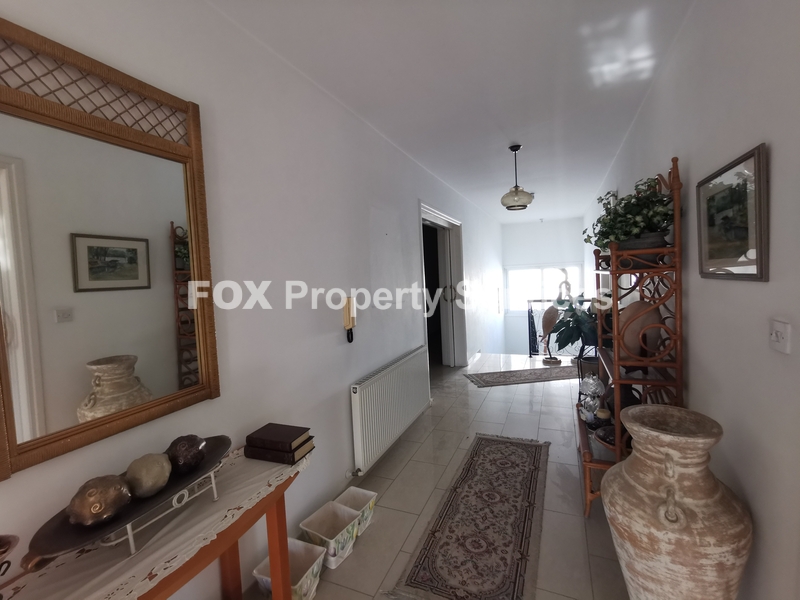
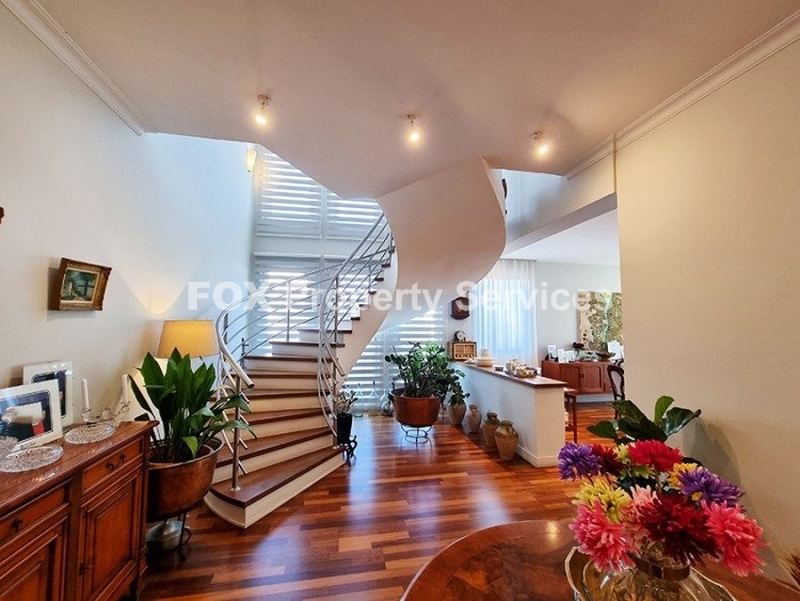
2 floors
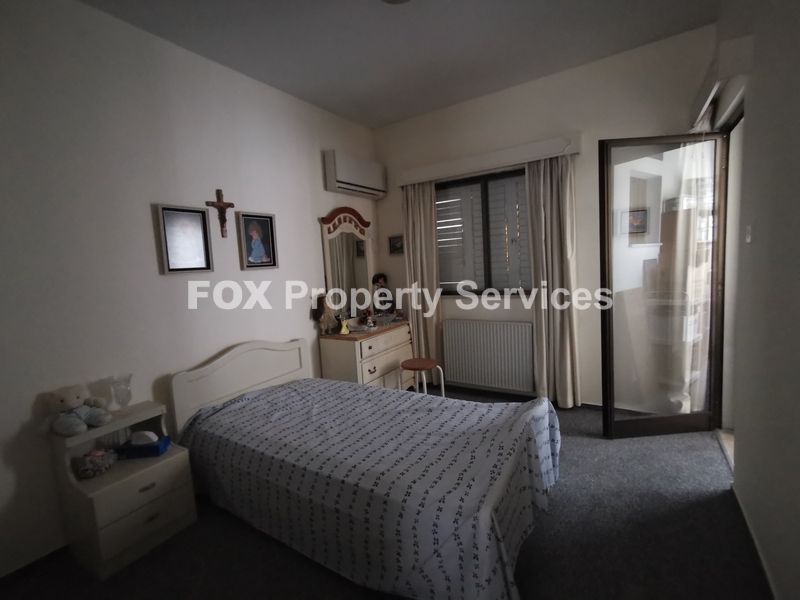
8 bedrooms
1 converted into an office
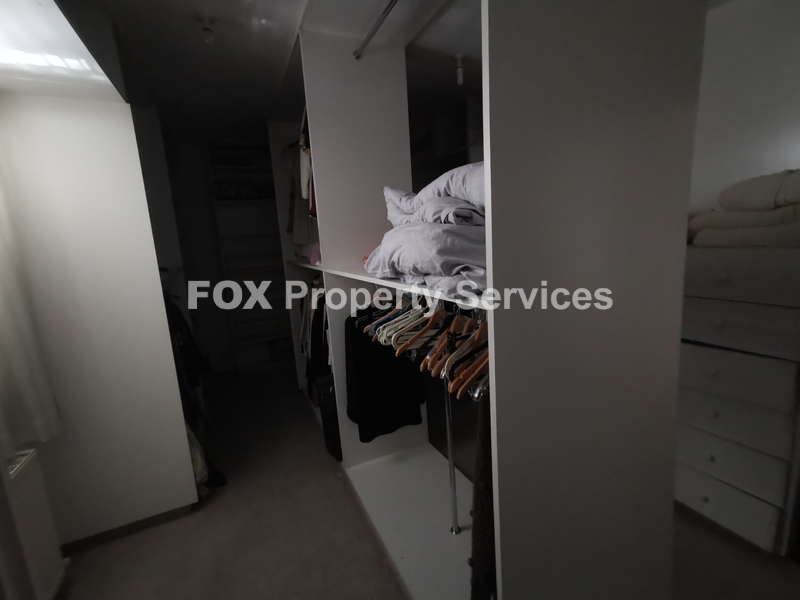
1 converted into a walk-in wardrobe
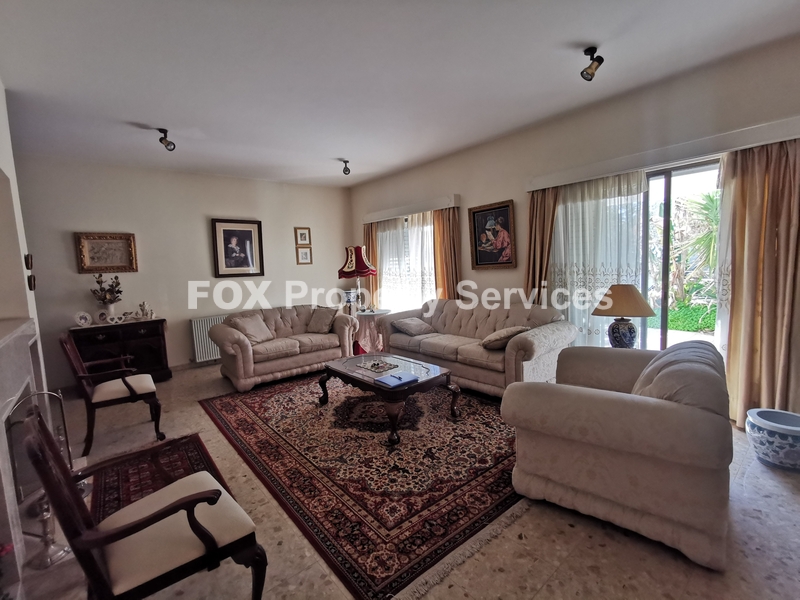
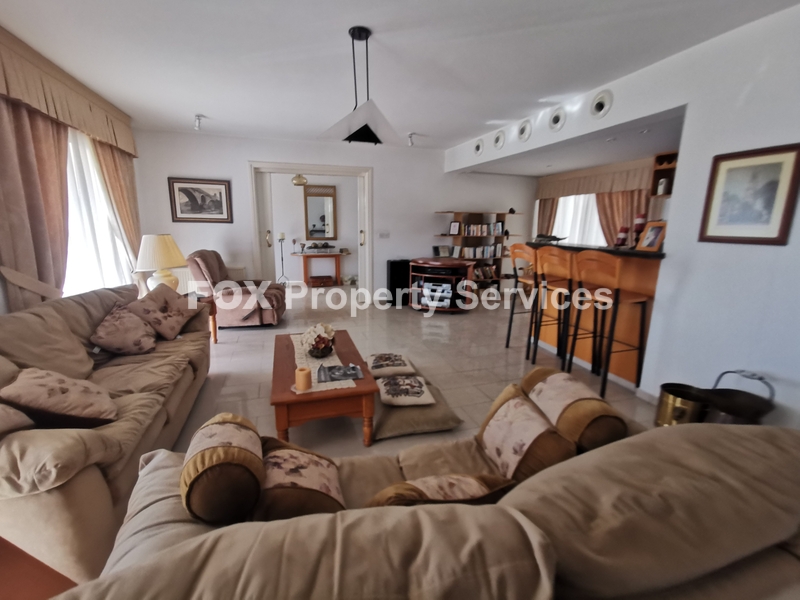
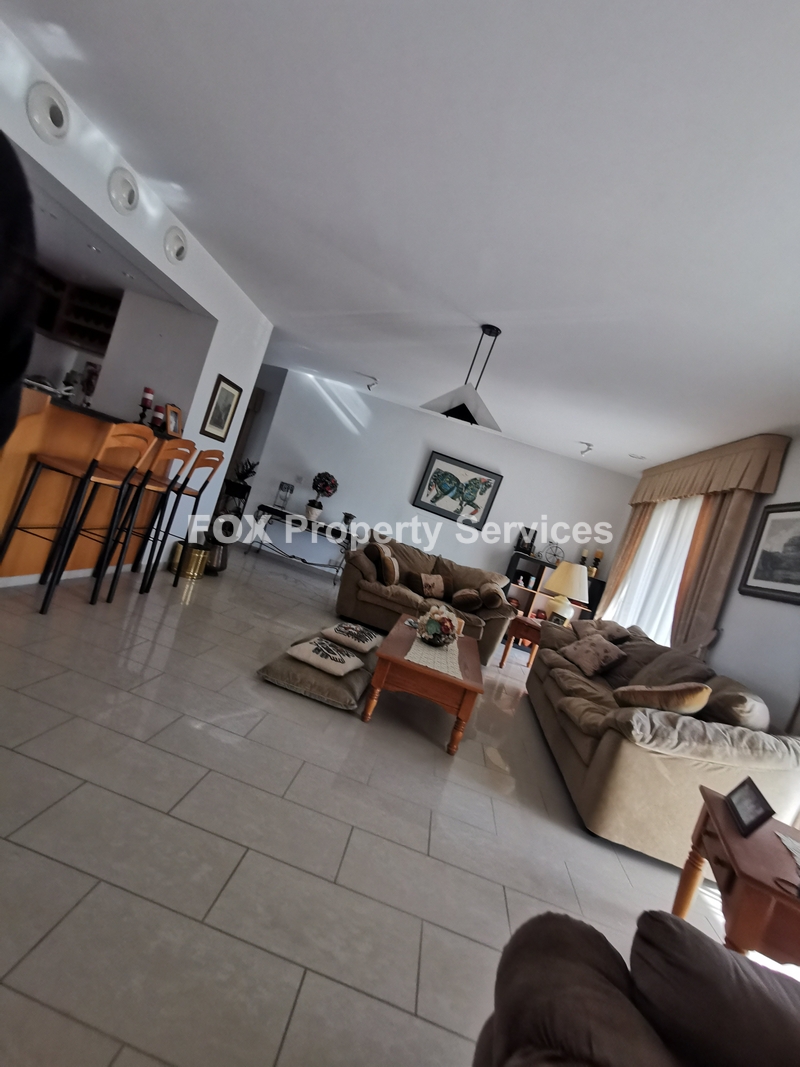
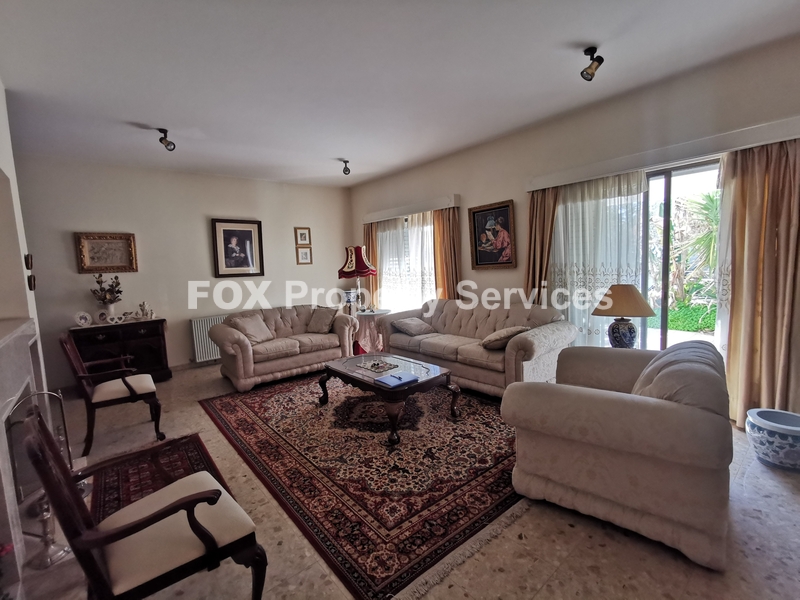
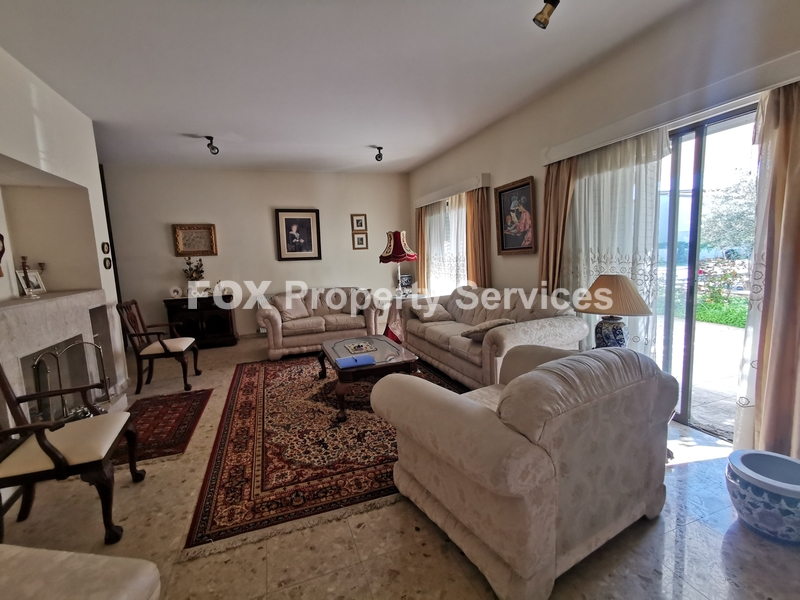
2 sitting rooms
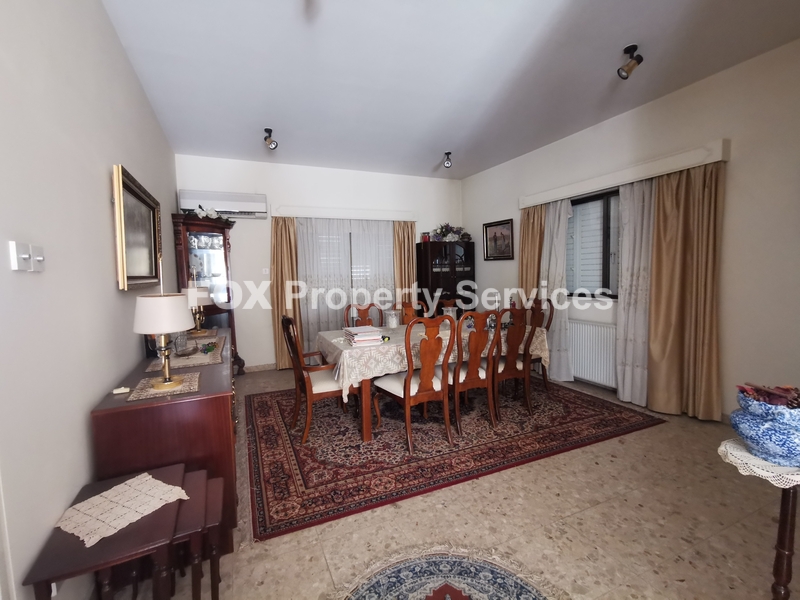
2 dining rooms
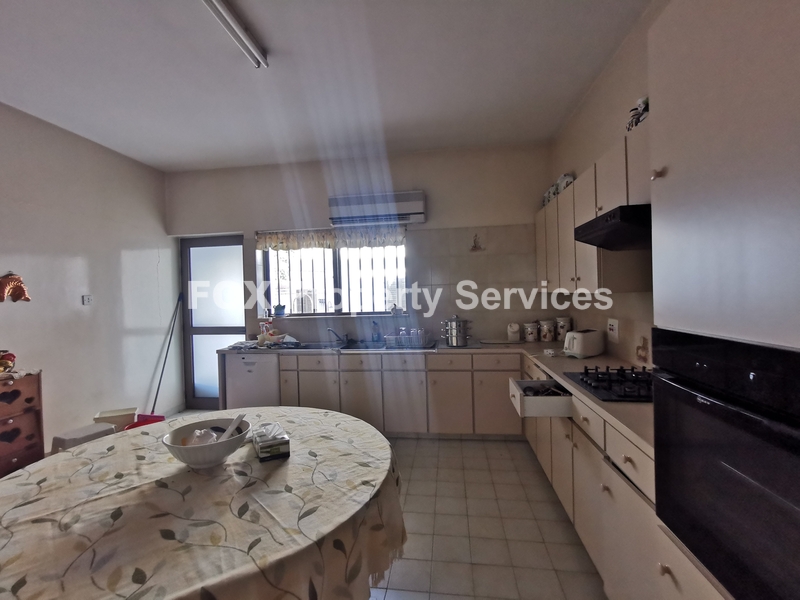
1 main kitchen
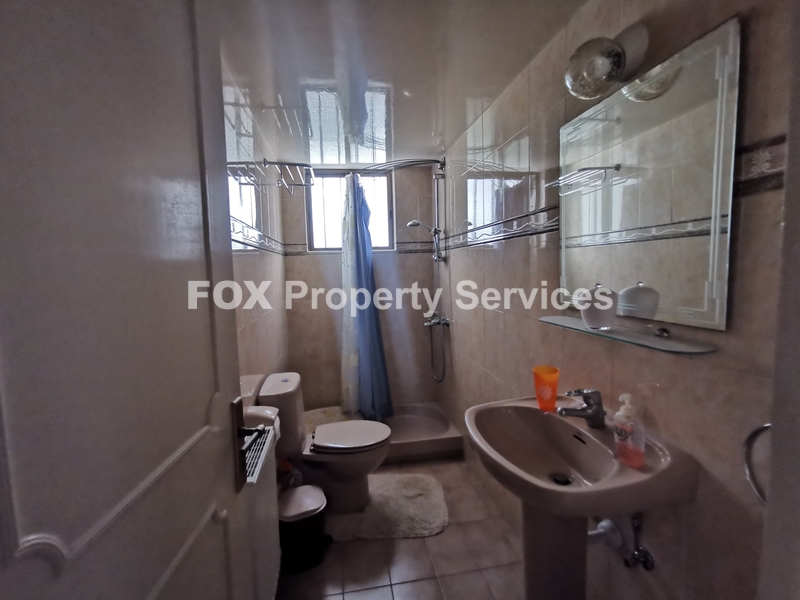
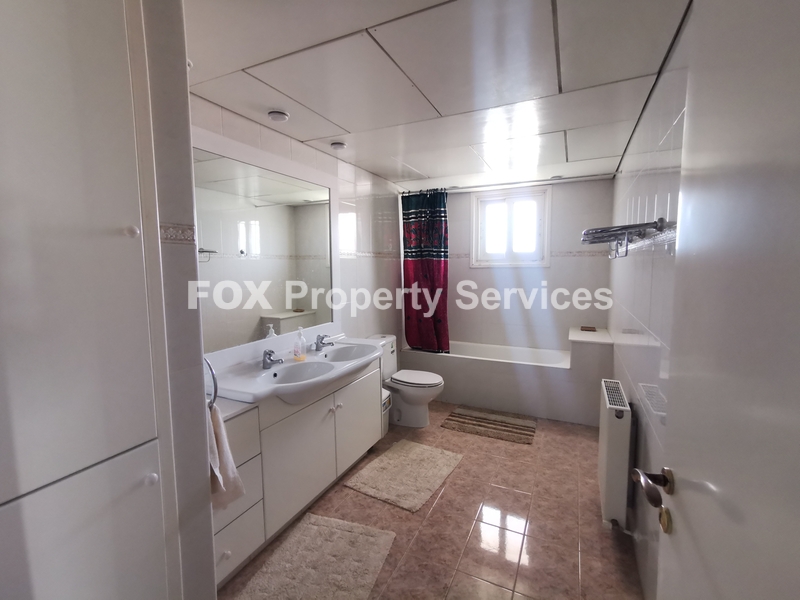
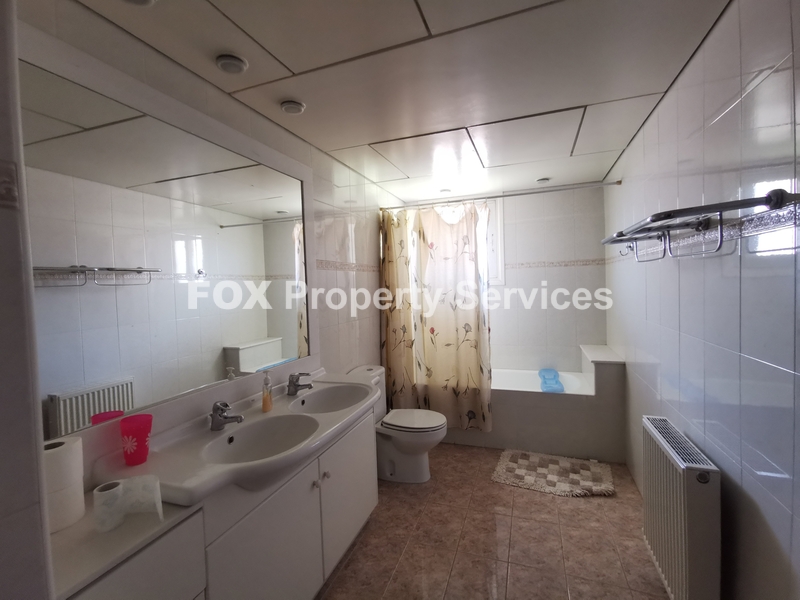
4 bathrooms
Designed and provisioned to be easily separated into two independent 4-bedroom residences (one per floor)
Air conditioning in all rooms
Fireplace
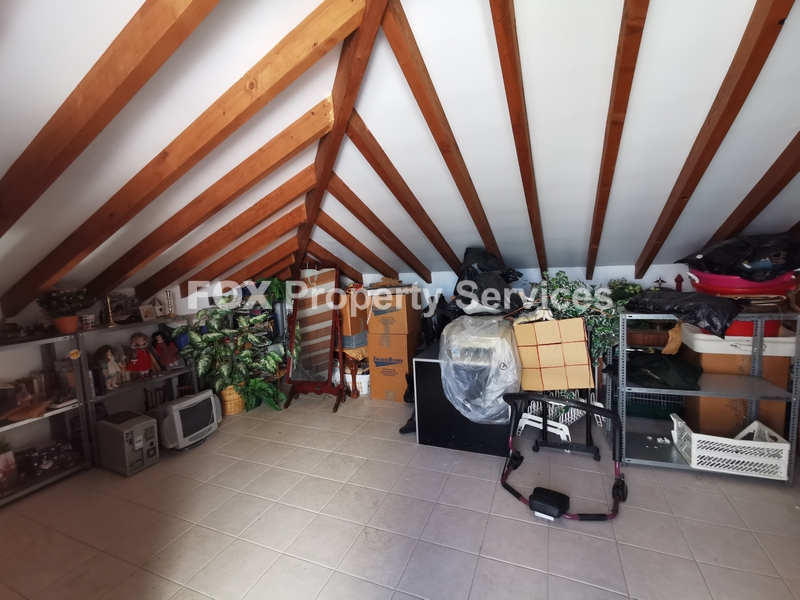
Attic apartment (52 sq.m):
1 open-plan main room
1 bathroom
Separate parents’ house at the back (60 sq.m):
1 bedroom
Open-plan sitting / dining / kitchen
1 bathroom

External Features
Full plot ownership
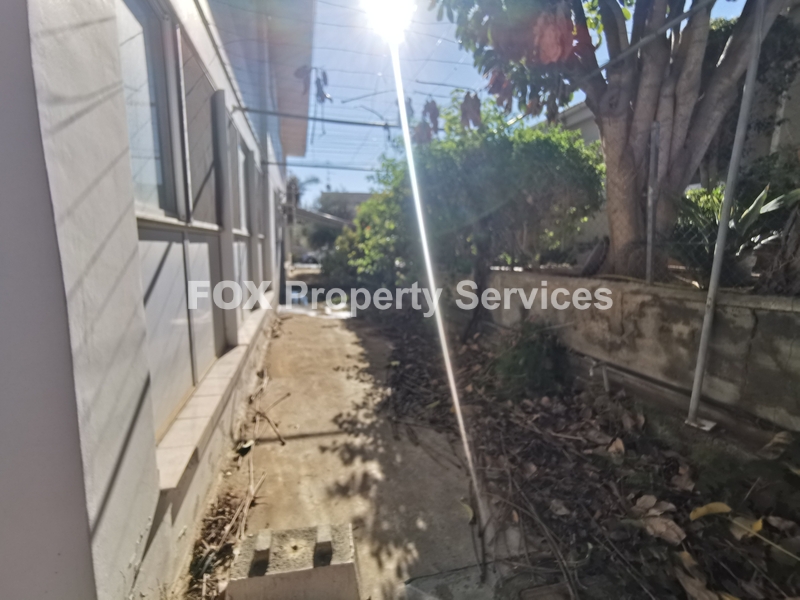
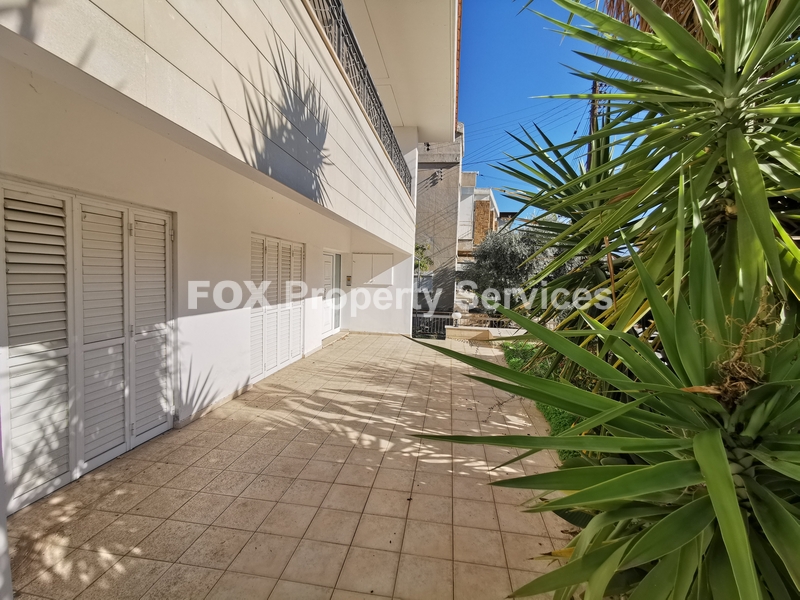
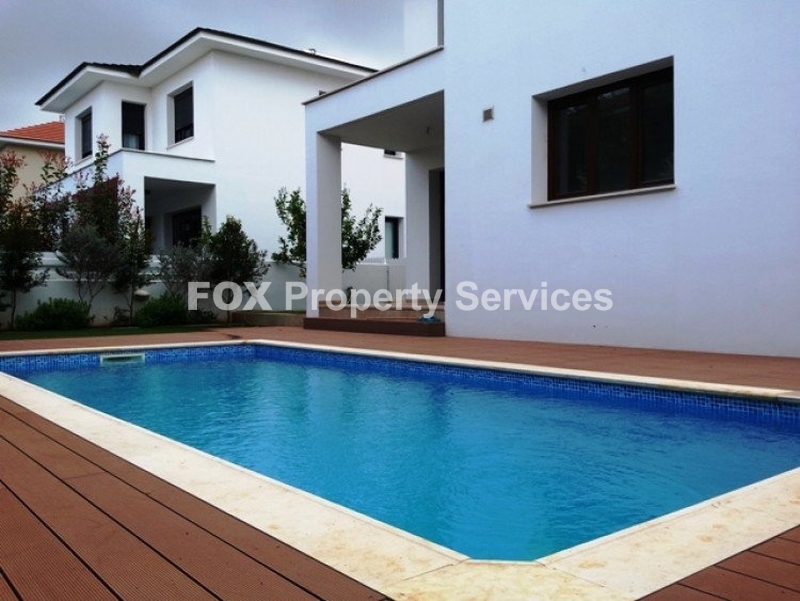
Garden
Covered parking for 4 cars
Central heating room at the back
Storage shed
Verandas
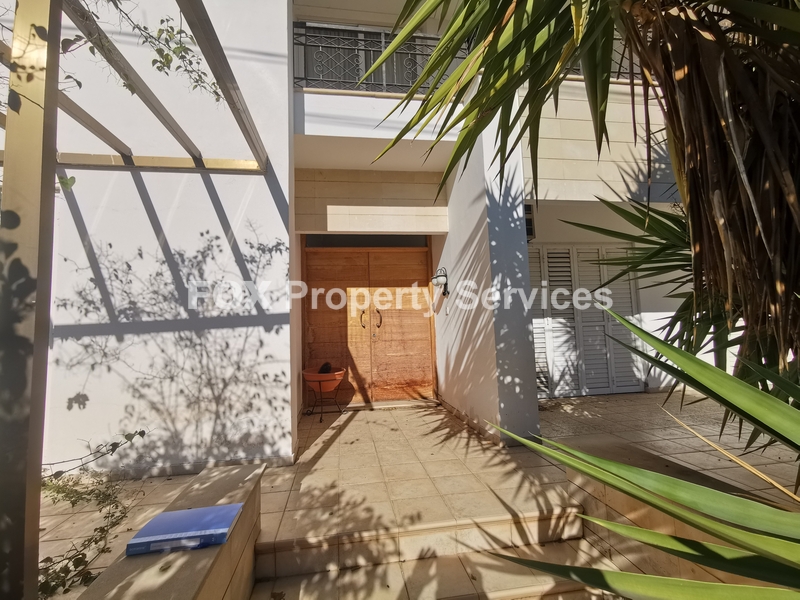
Separate entrances possible for each unit
Solid construction:
Ground floor built 1983–1984
First floor & shed built 2002

⭐ Key Advantages
Multi-family / multi-unit potential
Ideal for large families, staff housing, or investment use
Can be split into:
2 large 4-bedroom houses
Plus a parents’ house
Plus an attic apartment
Rare 650 sq.m covered area on a full plot
Square meter price: €1,231 / sq.m

️ Requires:
General maintenance & repainting
Electro-mechanical system servicing
Limited floor replacement


Details

  • Bedrooms: 8
  • Living Room: 4
  • Kitchen: 2
  • Full Bathroom: 4
  • Guest WC: 5
  • Furnished: Partially
  • Parking: Covered
  • Number of parking spaces: 4
  • Heating: Central oil heating
  • Energy Class: Pending Certification
  • Building Type: Detached
  • Condition: Good condition
  • Year of construction: 1983
  • Renovation Year: 2002

Areas

  • Internal Area: 518 m²
  • Plot Area: 650 m²
  • Covered veranda: 99 m²
  • Uncovered veranda: 44 m²

Main Features

  • A/C
  • BBQ
  • Kitchen Type: separated
  • Lounge: 1
  • Dining Room: 1

ARE YOU INTERESTED?

Enquire about this property

Complete the form or send an email to:

[email protected]
Why enquire with FOX Realty?

  • ✓ Receive a response from a property consultant within 24 hours
  • ✓ Your information is handled securely and confidentially
  • ✓ No obligation and no unsolicited marketing communications
Invalid phone number

I have read and accept the Terms of Use and the Privacy Policy.

By submitting this form, you consent to FOX Smart Estate Agency processing your personal data for the purpose of responding to your inquiry and providing information about relevant properties. Your data will be processed in accordance with our Privacy Policy.

Invalid phone number

I have read and accept the Terms of Use and the Privacy Policy.

By submitting this form, you consent to FOX Smart Estate Agency processing your personal data for the purpose of responding to your inquiry and providing information about relevant properties. Your data will be processed in accordance with our Privacy Policy.

Similar Properties

Sign up now for our property newsletter

Follow Us