Get in Touch with FOX






Ref: 48290
 5
5
Bedrooms
 6
6
Bathrooms
 7
7
Guest WC
 554.7 m²
Internal Area
 60 m²
60 m²
Covered veranda
Ref: 48290
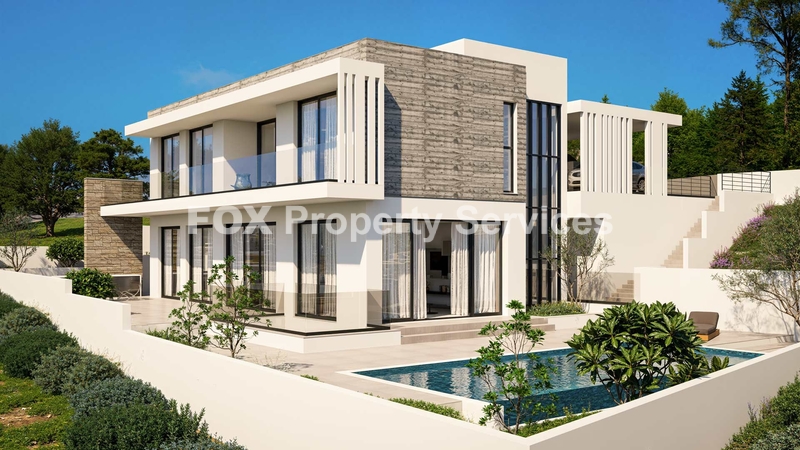
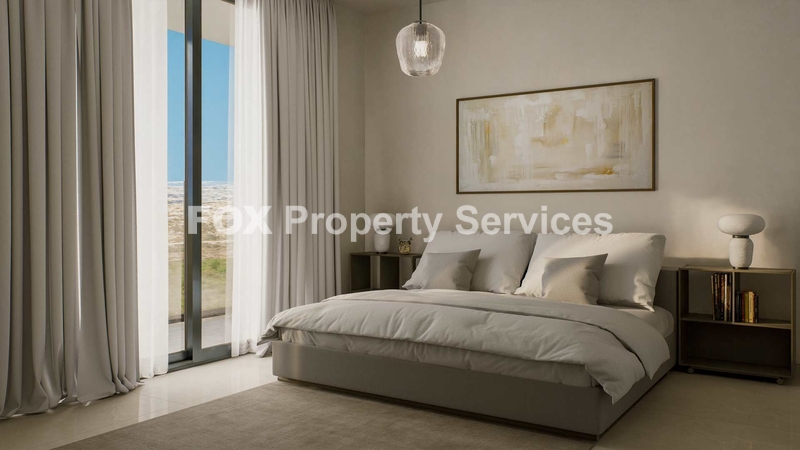
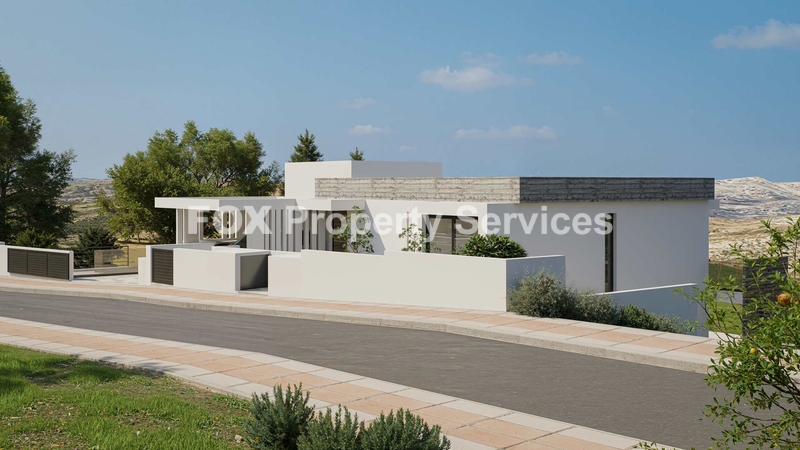
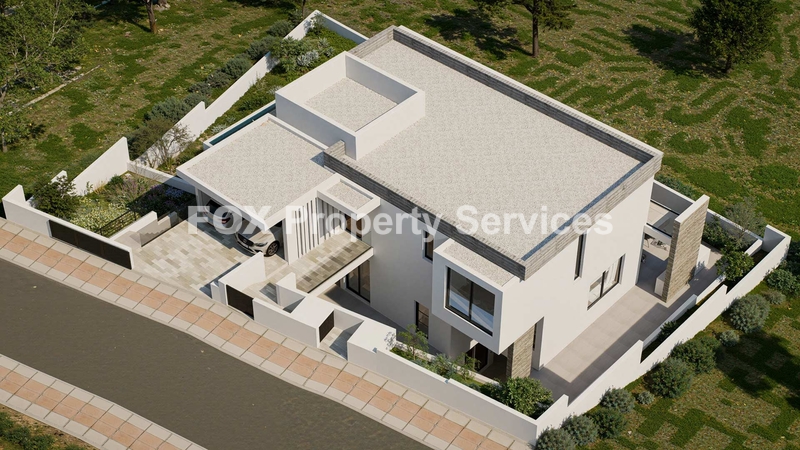
An exceptional off-plan 5-bedroom luxury villa set on an elevated, gently sloping plot, offering uninterrupted panoramic views over Limassol, stretching from East to West and capturing the city skyline, coastline, and breathtaking sunsets.
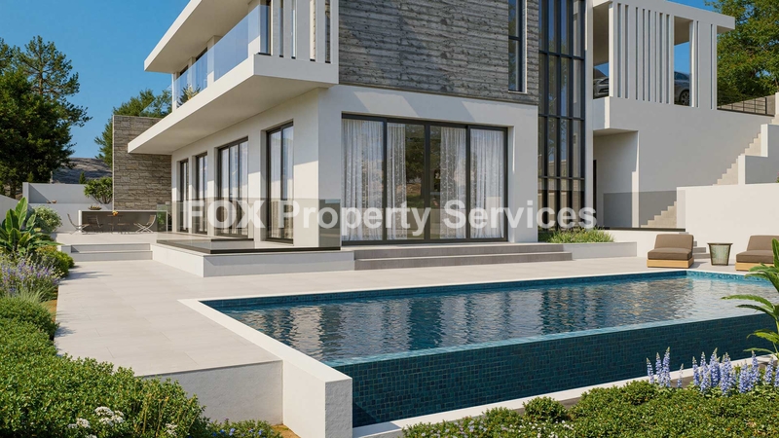
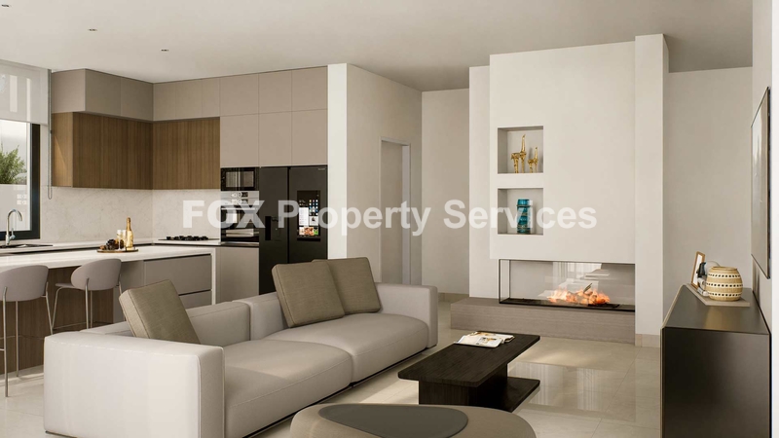
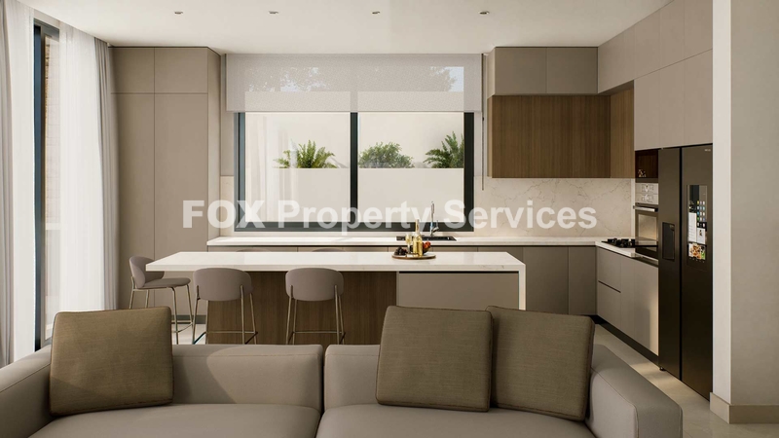
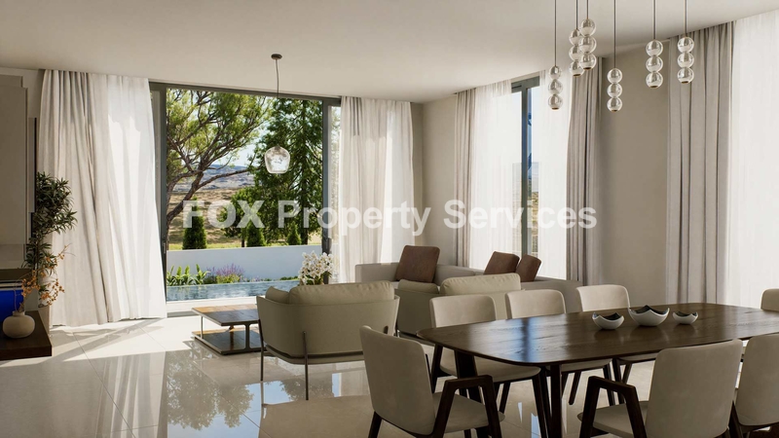
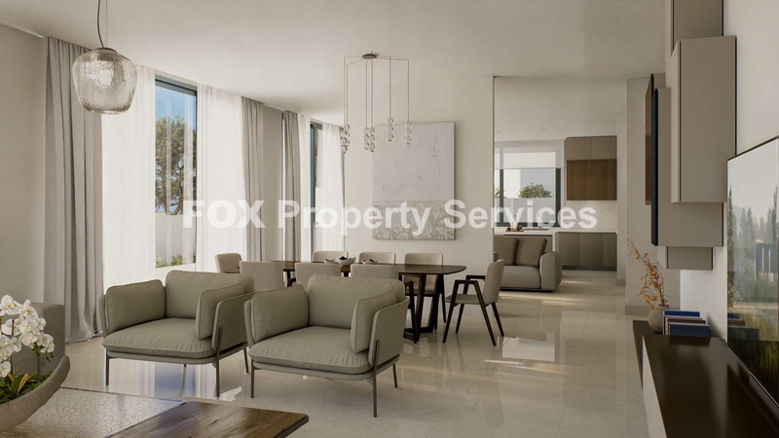
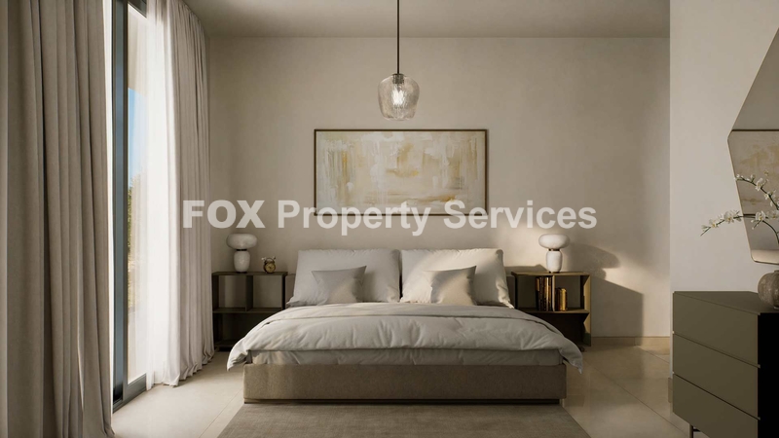
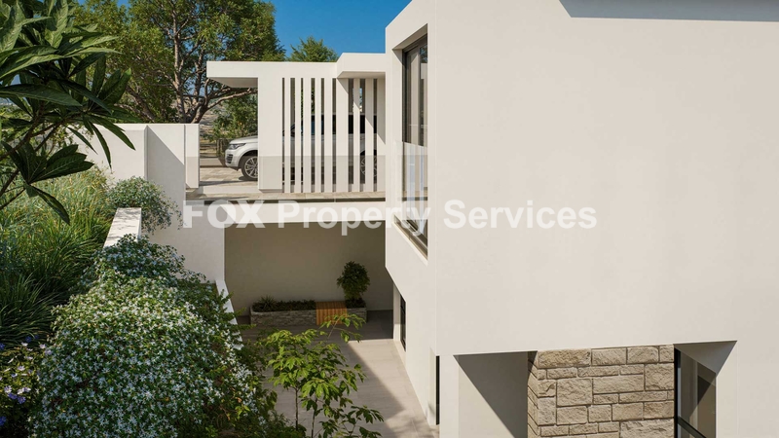
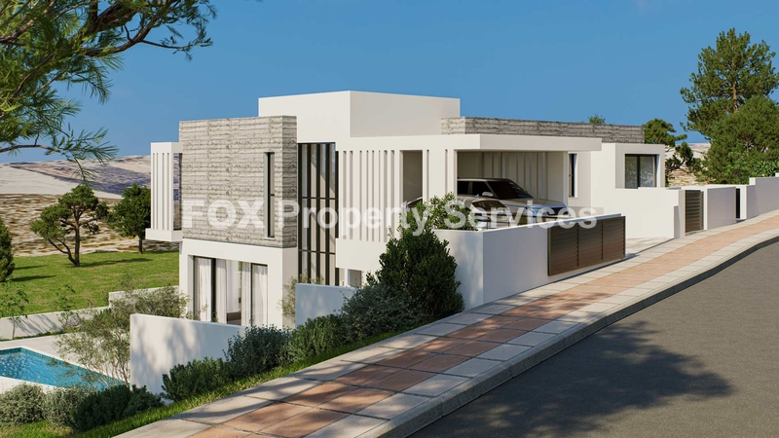
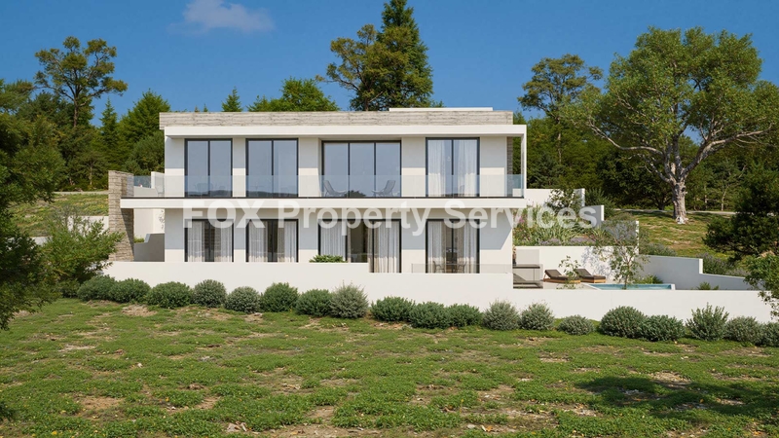
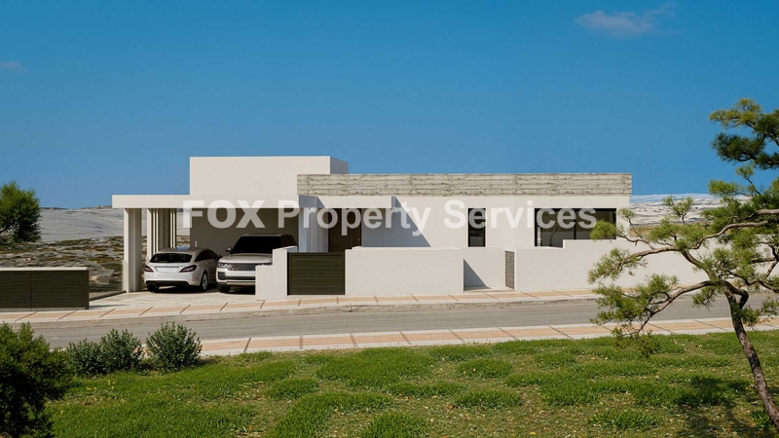
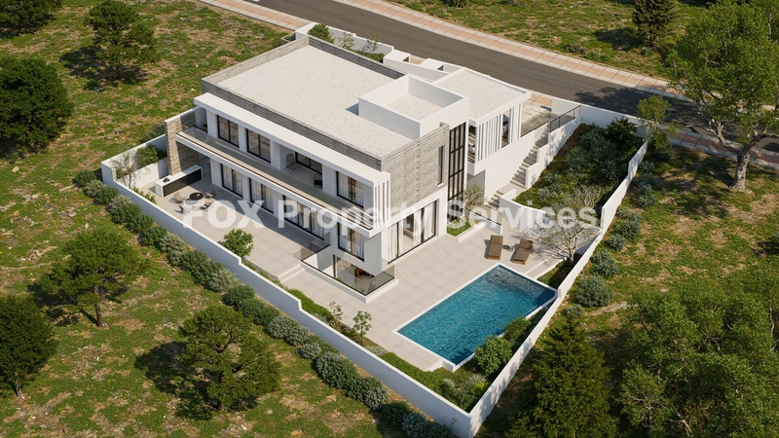
Designed with a contemporary architectural vision, this outstanding residence seamlessly blends refined aesthetics with everyday functionality. Premium materials such as exposed concrete, local stone, and natural wood create a timeless yet modern character, while expansive glazing maximises natural light and views throughout.
With a total covered area of 554.70 m² on a 750 m² plot, the villa offers generous proportions across all levels. The thoughtfully planned layout includes five spacious bedrooms, elegant open-plan living and dining areas, and fluid indoor-outdoor transitions ideal for both family living and entertaining.
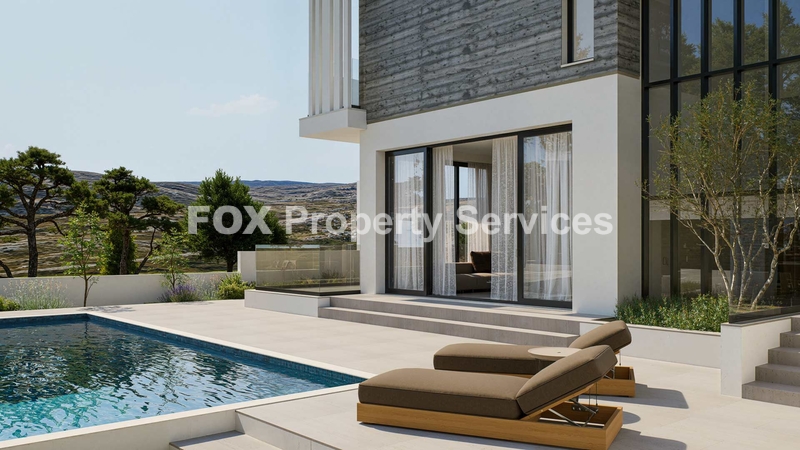
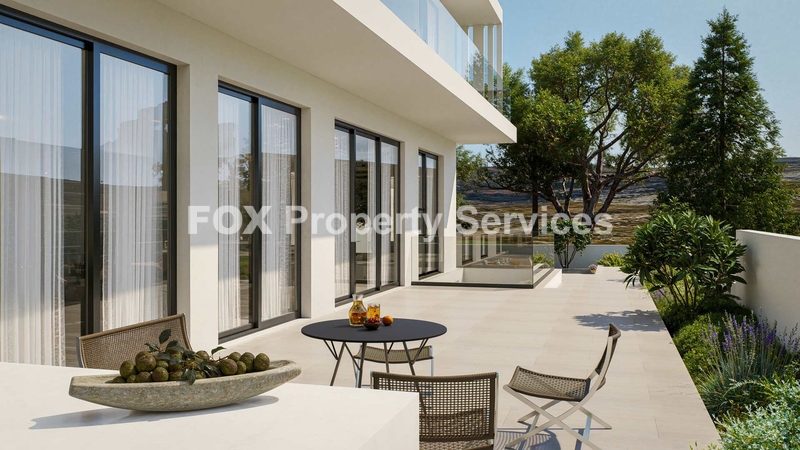
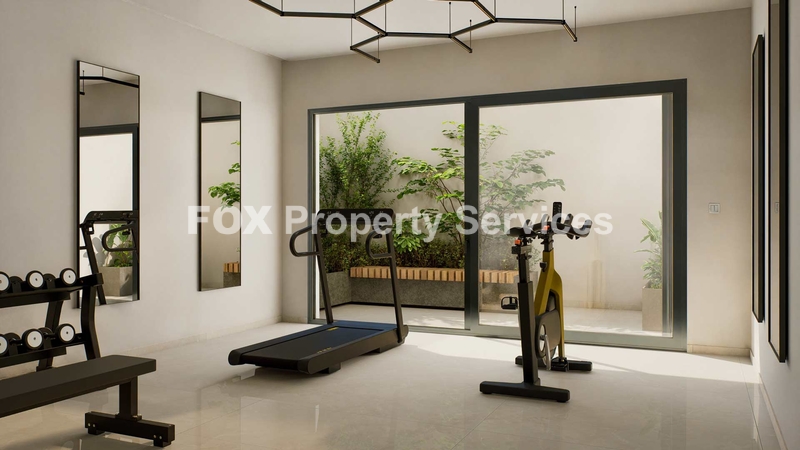
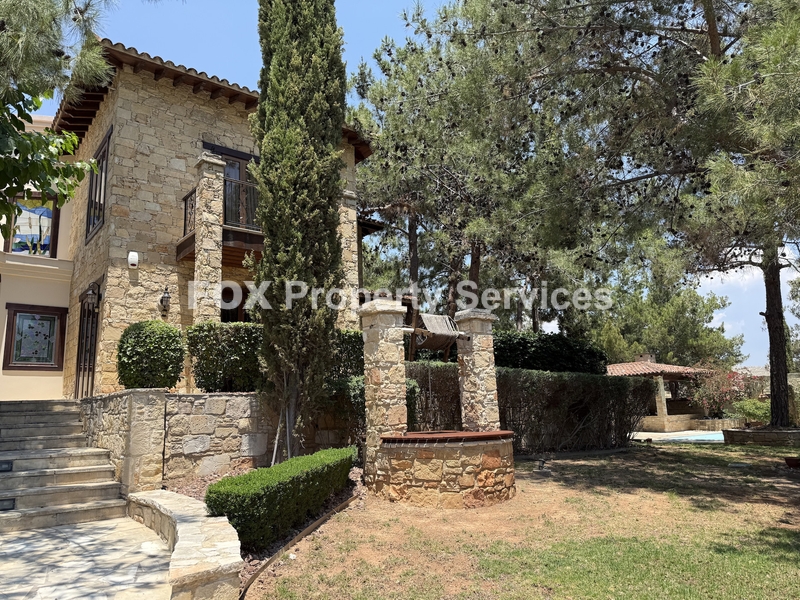
Outdoor spaces are equally impressive, featuring a private swimming pool, landscaped gardens, and multiple covered and uncovered verandas designed for year-round enjoyment. A versatile basement level provides additional space for leisure facilities, storage, or personalised use such as a gym, cinema room, or wine cellar.
Ideally located, the property offers immediate access to Limassol city centre, top public and private schools, medical facilities, and the main highway connecting all major cities of Cyprus—ensuring daily convenience while maintaining a peaceful residential setting.
This villa represents a rare opportunity to secure a luxury family home or investment property in one of Limassol’s most desirable residential locations.
Key Features
5 spacious bedrooms
Private swimming pool
Unobstructed panoramic sea & city views
Energy Efficiency Category A
Contemporary architectural design
Premium finishes and materials
Covered parking
Landscaped outdoor areas
Off-plan with customisation potential
Property Specifications
Plot Size: 750.00 m²
Total Covered Area: 554.70 m²
Internal Covered Area: 449.60 m²
Basement: 136.70 m²
Ground Floor: 159.35 m²
First Floor: 153.55 m²
Covered Verandas / Terraces: 60.90 m²
Basement: 9.30 m²
Ground Floor: 27.00 m²
First Floor: 24.60 m²
Other Covered Areas: 44.20 m²
Covered Parking: 33.70 m²
Covered Mechanical Room: 10.50 m²
Total Uncovered Area: 56.20 m²
Ground Floor Uncovered Verandas: 45.80 m²
First Floor Uncovered Verandas: 10.40 m²
Q: Is the villa completed or under construction?
A: The property is offered off-plan, allowing buyers to benefit from early pricing and potential customisation options.
Q: Can the interior layout or finishes be customised?
A: Yes. As an off-plan property, there is flexibility to personalise layouts, finishes, and materials (subject to construction stage).
Q: Does the villa have sea views?
A: Yes. The villa enjoys unobstructed panoramic views over Limassol, including the coastline and city skyline.
Q: Is the swimming pool included in the price?
A: Yes, the villa includes a private swimming pool.
Q: What is the energy efficiency rating?
A: The property is designed to meet Energy Efficiency Category A, ensuring lower energy consumption and running costs.
Q: Is the location suitable for families?
A: Absolutely. The villa is close to reputable public and private schools, healthcare facilities, and essential amenities, making it ideal for family living.
Q: Is covered parking available?
A: Yes. The villa includes covered parking within the property.
Q: How far is the property from Limassol city centre?
A: The villa offers immediate and convenient access to the city centre and the main highway network.
ARE YOU INTERESTED?
Complete the form or send an email to:
[email protected]