Save
FOR SALE

Ref: 46238

House, For Sale, Nicosia, Paliometocho

Nicosia, Paliometocho
€ 450.000
  • bedroom-icon 3

    Bedrooms

  • bathroom-icon 3

    Bathrooms

  • wc-icon 4

    Guest WC

  • sq-icon 270 m²

    Internal Area

  • balcony-icon 18 m²

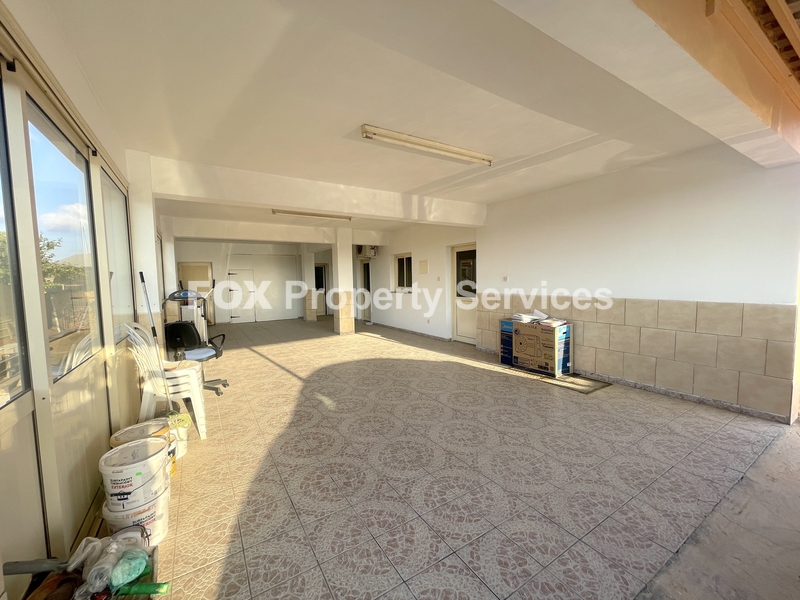
    Covered veranda

Enquire
FOR SALE

Ref: 46238

House, For Sale, Nicosia, Paliometocho

Cyprus, Nicosia, Paliometocho
€ 450.000
PROPERTIES
admin

Antonis Masonides


Map

House, For Sale, Nicosia, Palaiometocho

- **Location**: Nestled on elevated land, this property offers a stunning view. It is conveniently close to amenities such as schools, cafes, and shops, providing ease and accessibility to daily essentials.

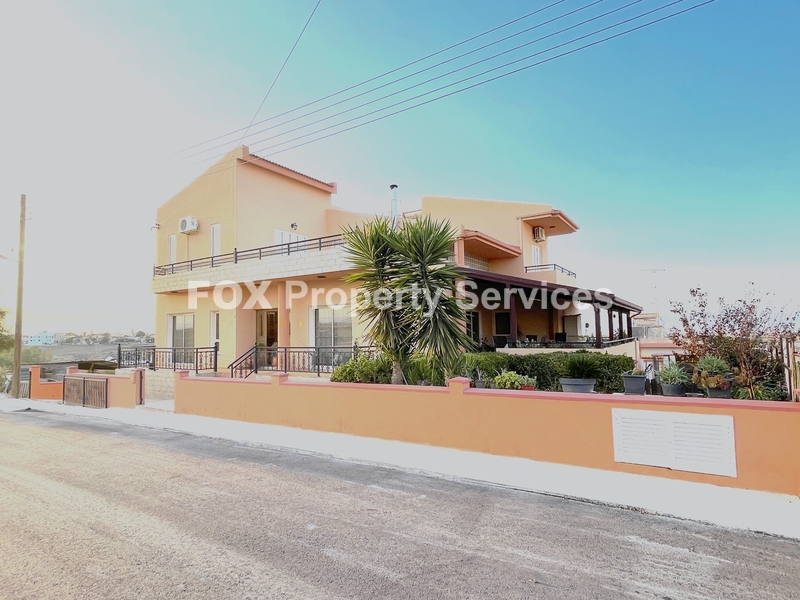
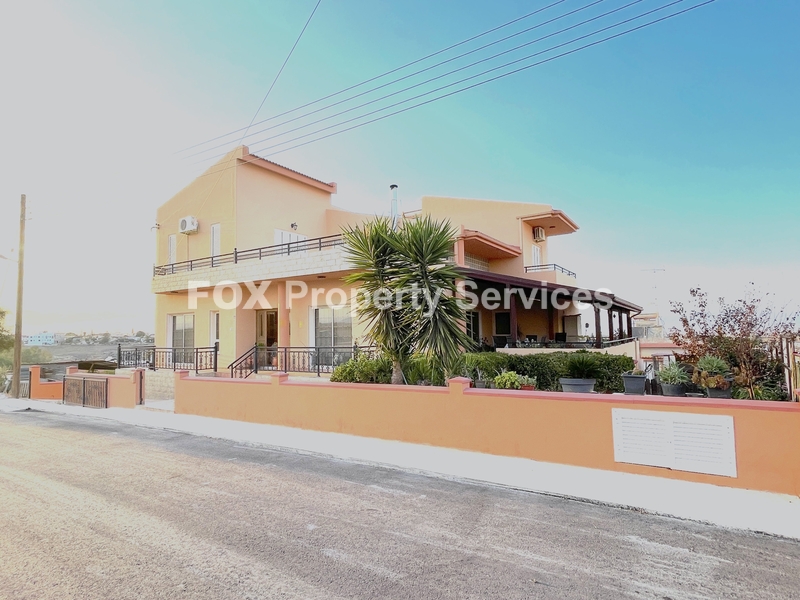
- **External Features**: This beautifully designed home boasts charm and meticulous maintenance. Standing tall at 25 years of age, it features two well-structured floors alongside a versatile basement apartment.

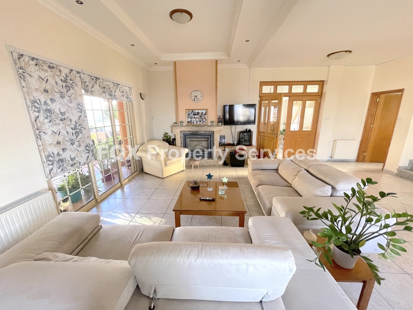
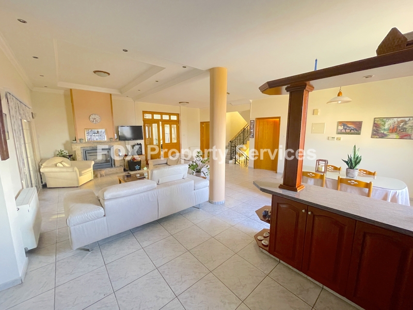
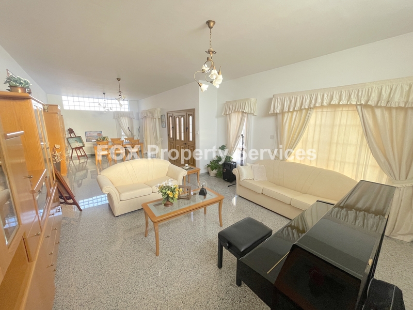
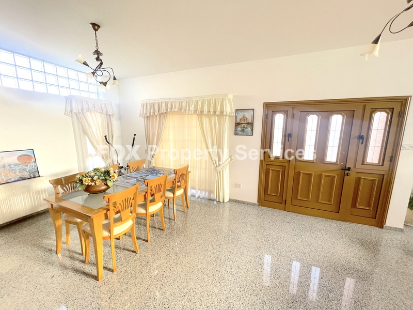
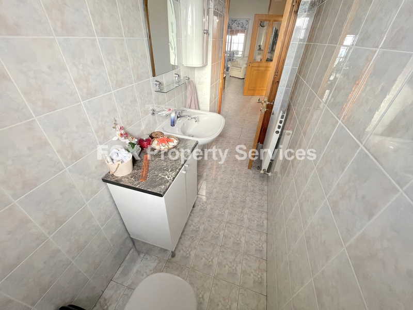
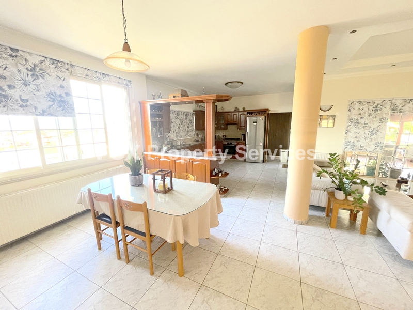
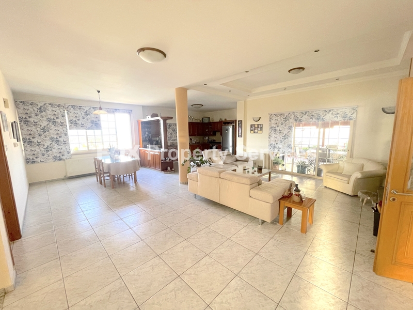
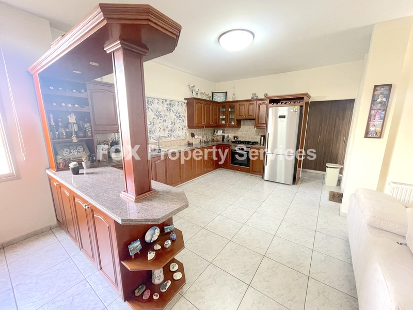
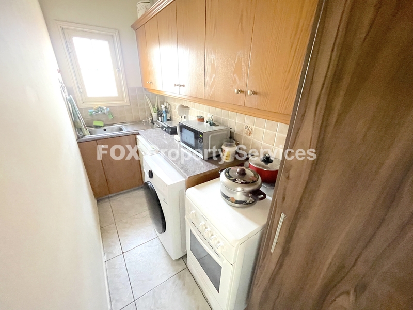
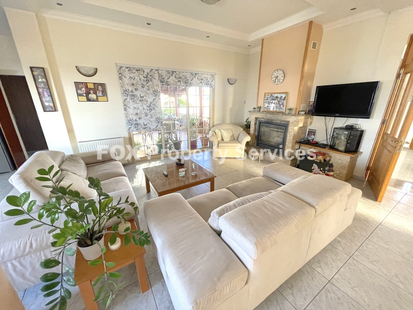
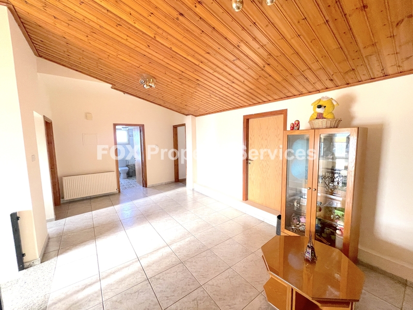
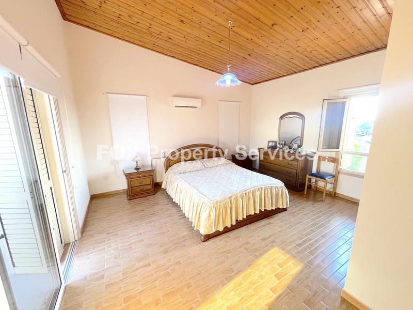
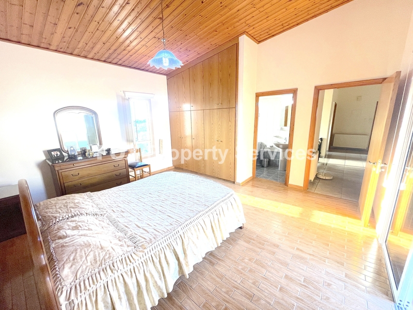
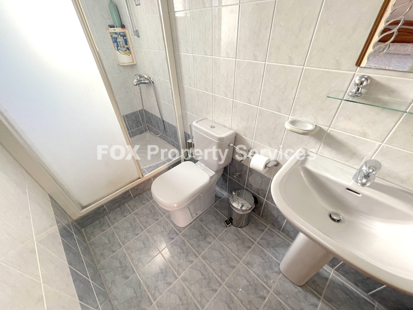
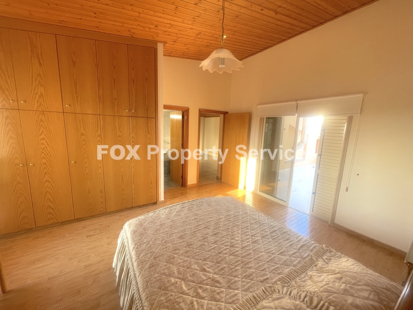
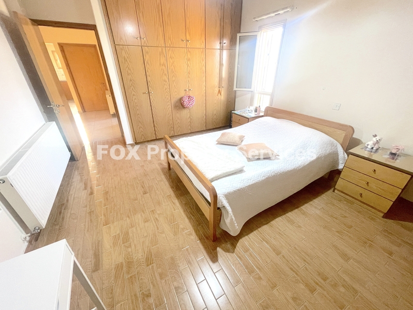
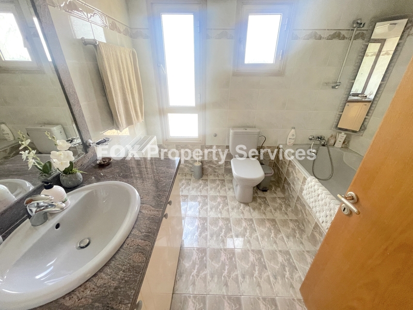
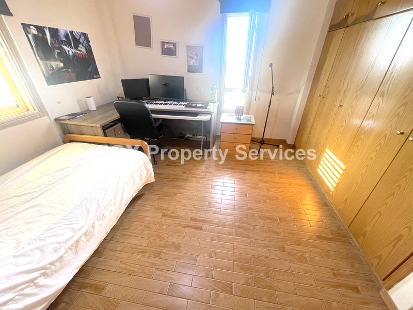
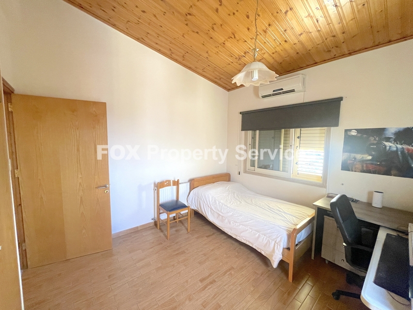
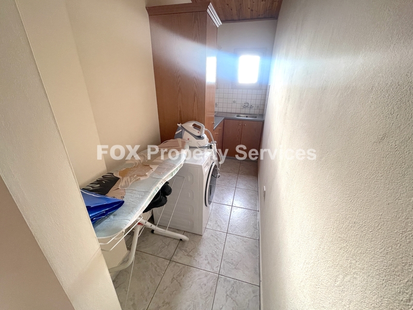
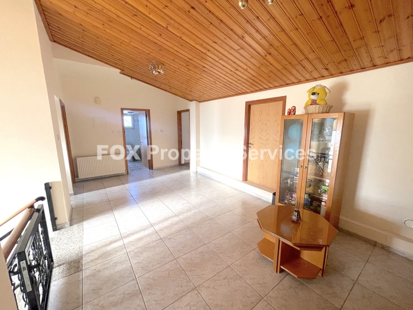
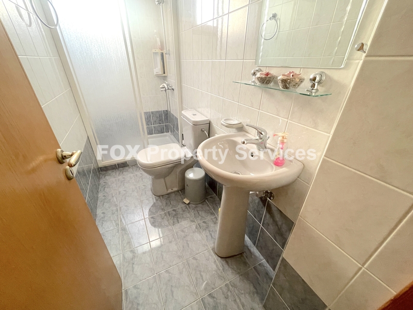
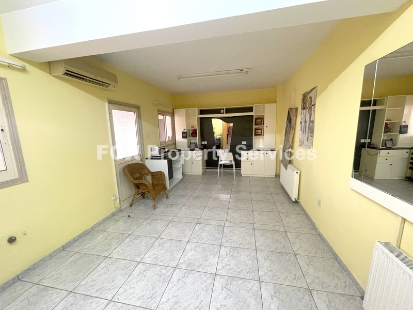
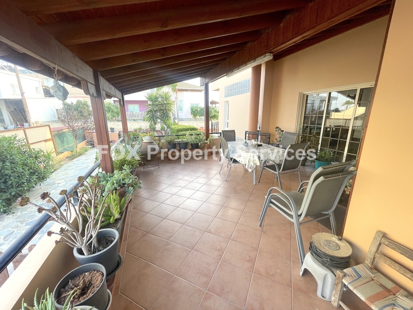
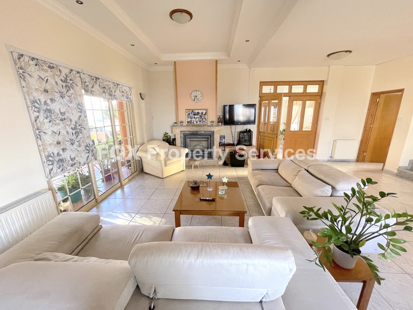
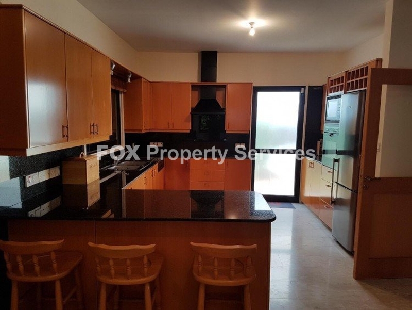
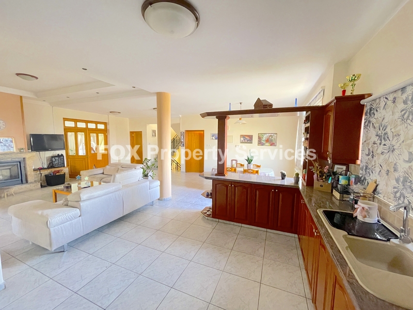
- **Internal Characteristics**: Spanning 270 square meters, with a 23 sqm basement and an 18 sqm covered veranda, the house exudes spacious elegance. The layout includes a large living room, a separate kitchen with a TV area and fireplace, plus a dining section. A guest toilet is situated on the ground floor for convenience. The first floor opens to a spacious lobby leading to three bedrooms, including one en-suite. There is also a main bathroom, a generous storeroom, and a dedicated laundry room.

- **Advantages & Special Features**: Extra conveniences include two covered parking spaces and ample storage options. The house is equipped with central heating and a solar heater for hot water, underscoring energy efficiency. With double glazed windows and a well-designed interior, the property offers an inviting and spacious ambiance conducive to comfortable living.


Details

  • Bedrooms: 3
  • Kitchen: 1
  • Full Bathroom: 3
  • Guest WC: 4
  • Furnished: No
  • Parking: Covered
  • Number of parking spaces: 2
  • Heating: Central oil heating
  • Energy Class: Pending Certification
  • Building Type: Detached
  • Condition: Good condition
  • Year of construction: 2001

Areas

  • Internal Area: 270 m²
  • Plot Area: 490 m²
  • Covered veranda: 18 m²
  • Store Room
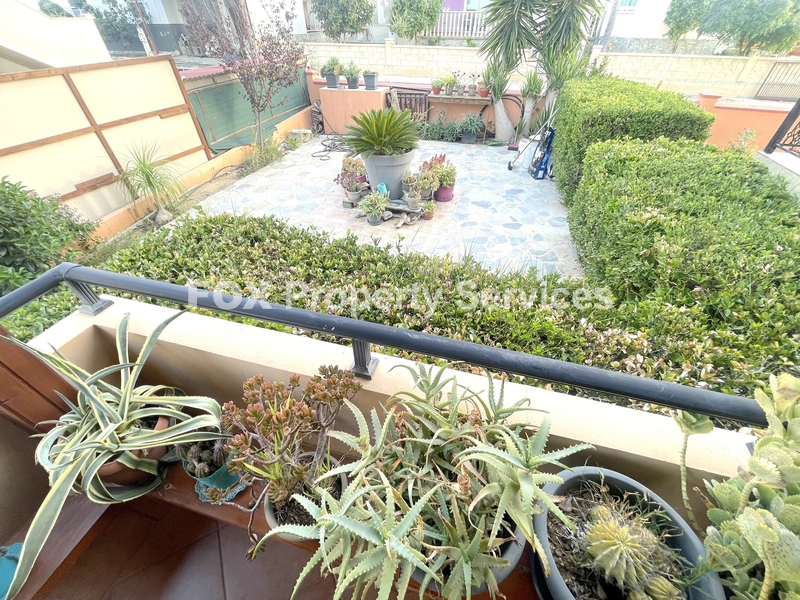
  • Garden

Main Features

  • Fireplace
  • A/C
  • Double glazing
  • Pergola
  • Solar water heater
  • Master Bedrooms with En-suite: 1
  • Luxury
  • Pets Allowed
  • Laundry room
  • Pets Allowed
  • Service room
  • View: Mountain
  • Kitchen Type: separated
  • Fitted Kitchen: 1
  • Landscaped Gardens: 1
  • Basement: 1
  • Title Deeds: Yes

ARE YOU INTERESTED?

Enquire about this property

Complete the form or send an email to:

[email protected]
Why enquire with FOX Realty?

  • ✓ Receive a response from a property consultant within 24 hours
  • ✓ Your information is handled securely and confidentially
  • ✓ No obligation and no unsolicited marketing communications
Invalid phone number

I have read and accept the Terms of Use and the Privacy Policy.

By submitting this form, you consent to FOX Smart Estate Agency processing your personal data for the purpose of responding to your inquiry and providing information about relevant properties. Your data will be processed in accordance with our Privacy Policy.

Invalid phone number

I have read and accept the Terms of Use and the Privacy Policy.

By submitting this form, you consent to FOX Smart Estate Agency processing your personal data for the purpose of responding to your inquiry and providing information about relevant properties. Your data will be processed in accordance with our Privacy Policy.

Sign up now for our property newsletter

Follow Us