Save
FOR SALE

Ref: 45139

Villa, For Sale, Limassol, Agios Athanasios

Limassol, Agios Athanasios
€ 1.950.000
  • bedroom-icon 3

    Bedrooms

  • bathroom-icon 2

    Bathrooms

  • wc-icon 3

    Guest WC

  • sq-icon 180 m²

    Internal Area

  • balcony-icon 30 m²

    Covered veranda

Enquire
FOR SALE

Ref: 45139

Villa, For Sale, Limassol, Agios Athanasios

Cyprus, Limassol, Agios Athanasios
€ 1.950.000
PROPERTIES
admin

Griva Digeni Main Limassol Offices


Map

Unique Villa for Sale in Agios Athanasios

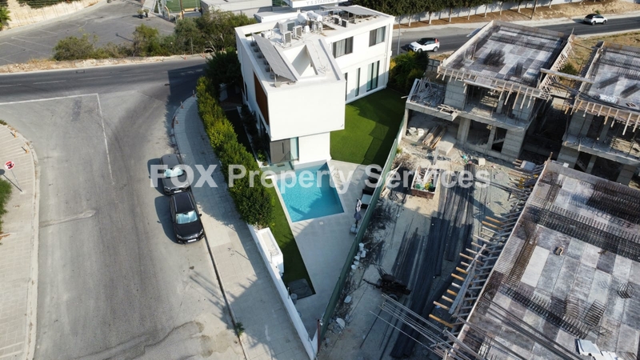
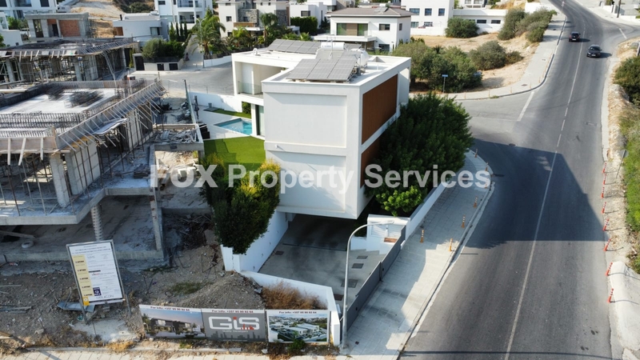
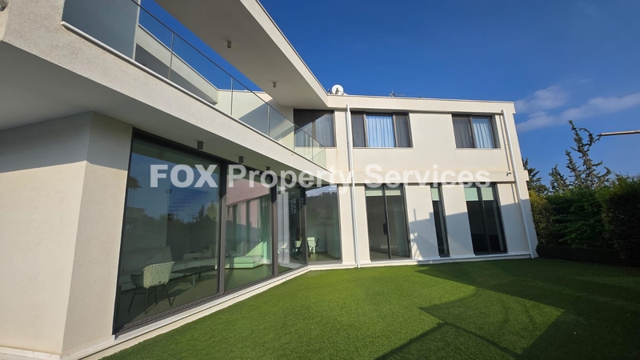
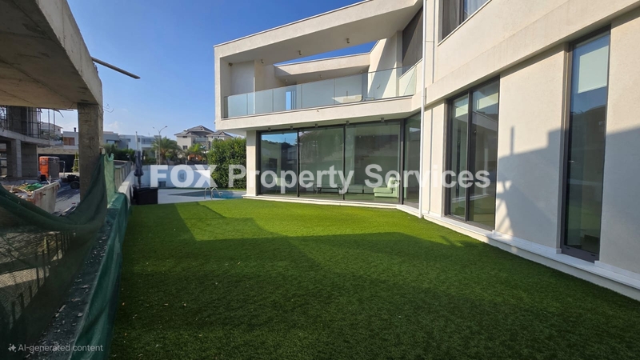
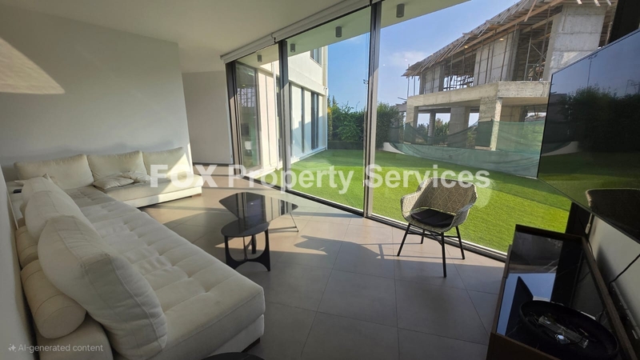
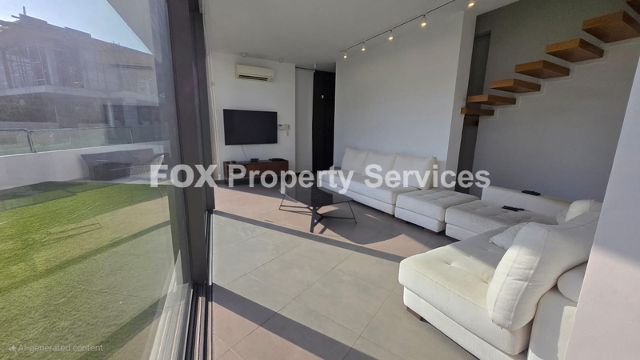
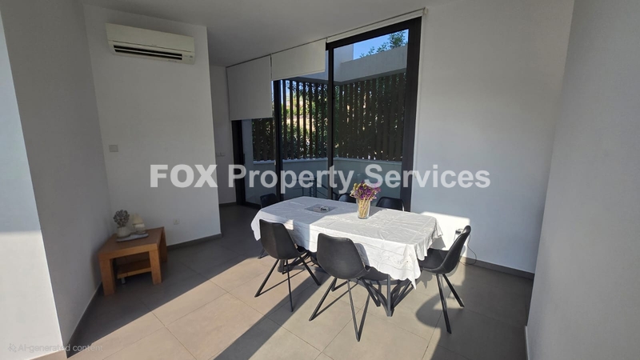
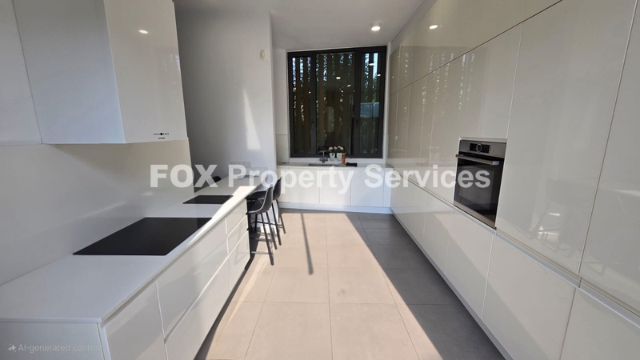
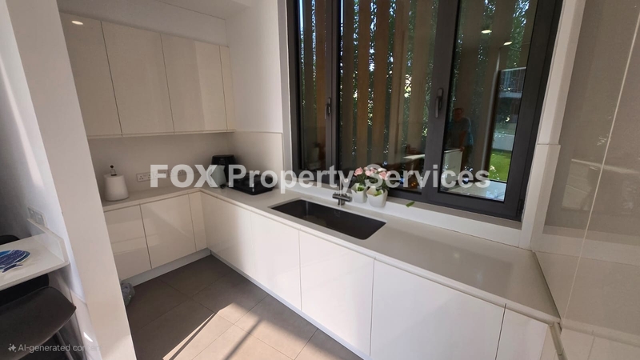
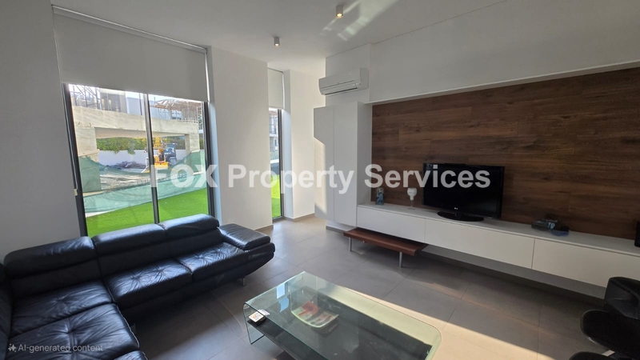
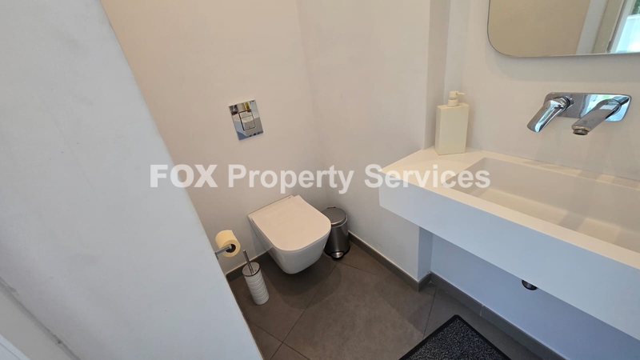
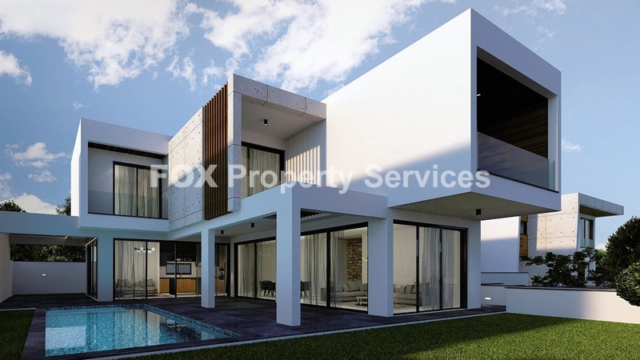
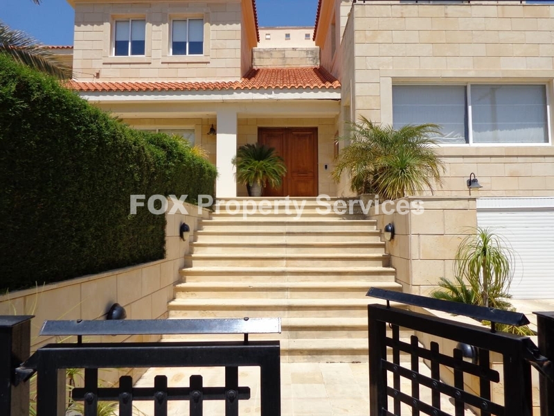
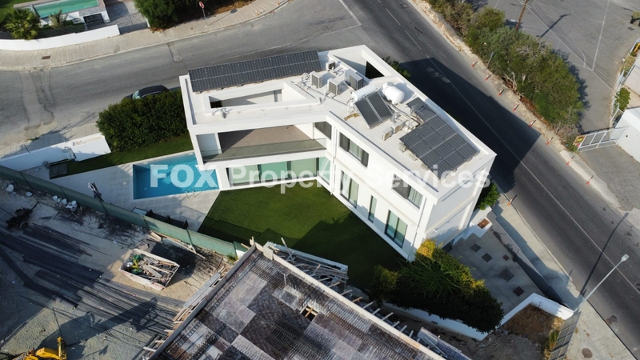
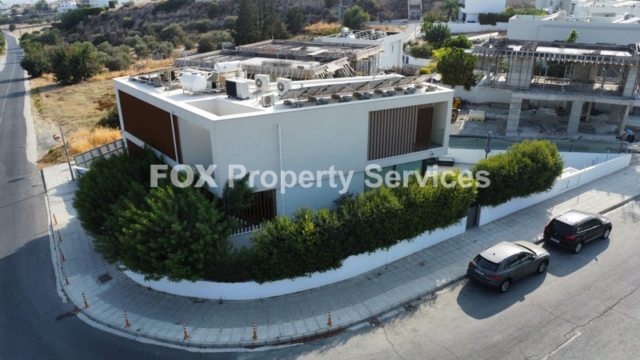
Situated on a 499 sq.m. corner plot, this villa combines modern design with comfort and practicality. The impressive architecture features high ceilings, a spacious living room with floor-to-ceiling windows, and abundant natural light throughout. The ground floor offers an open-plan layout with a large kitchen, dining area, guest toilet, and a secondary living room ideal as a playroom or home office.

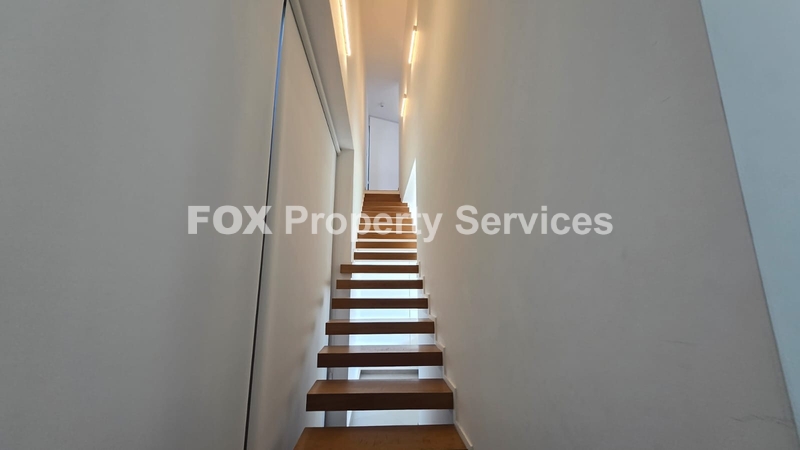
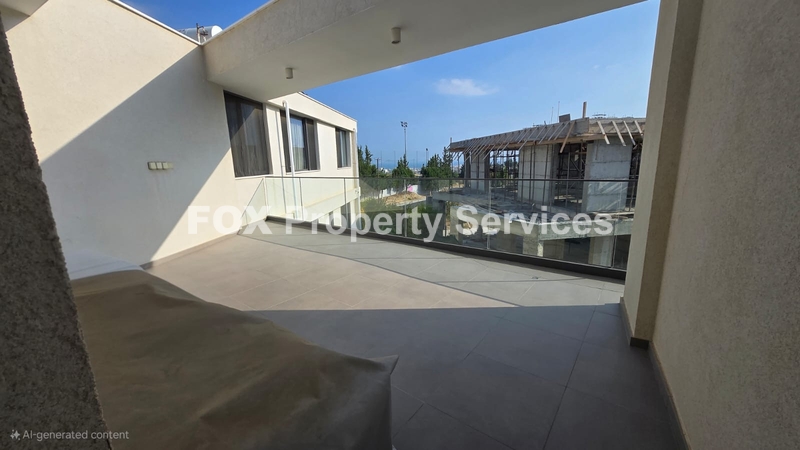
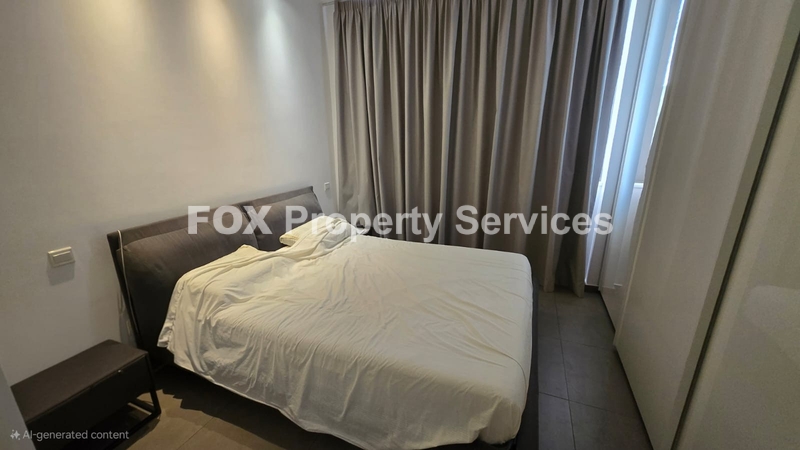
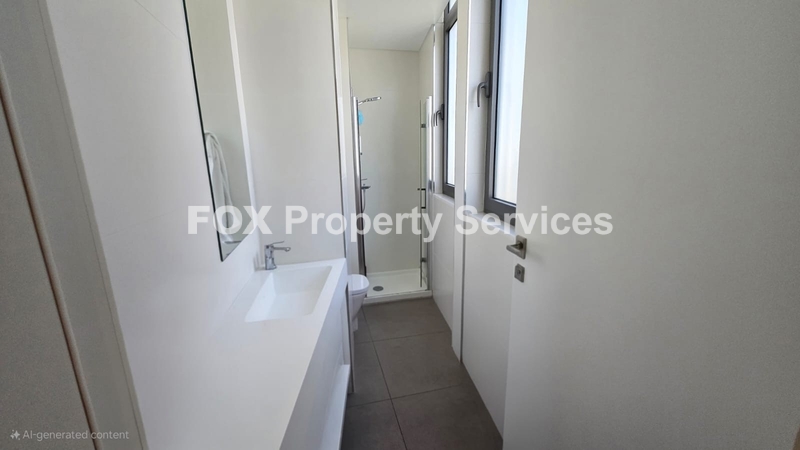
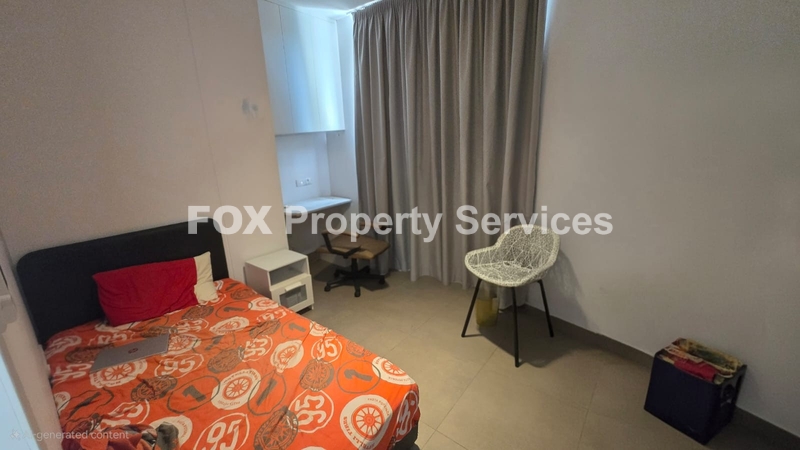
Upstairs, you’ll find a laundry area, a 30 sq.m. veranda with storage, three bright bedrooms—including a master with en suite and wardrobes, plus another with a walk-in wardrobe—along with a family bathroom.

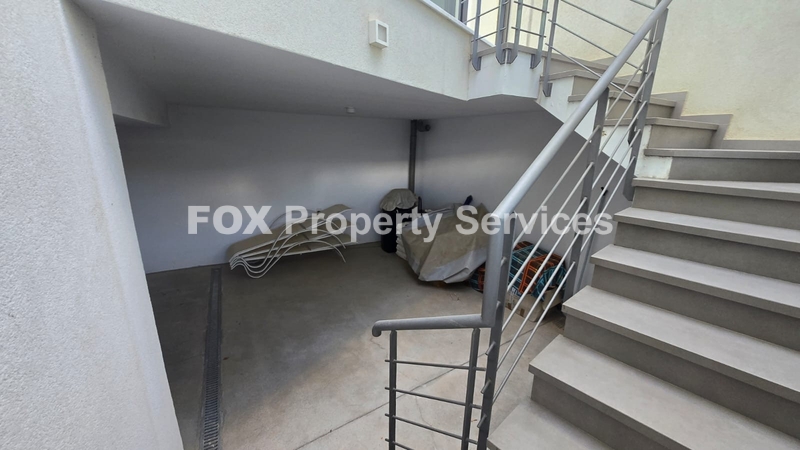
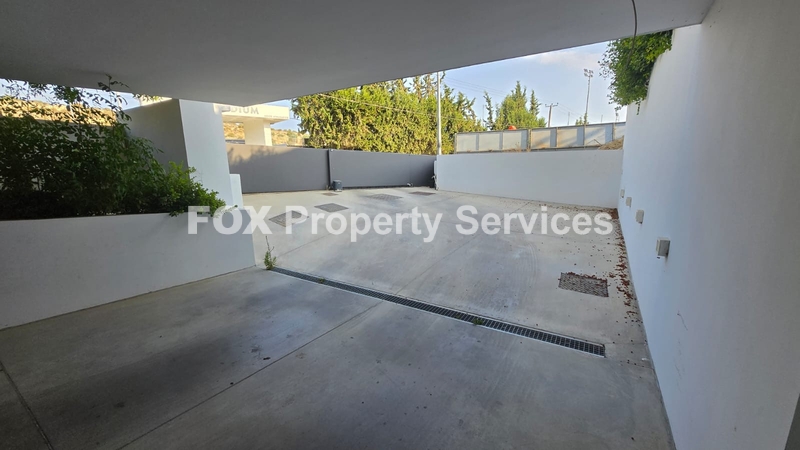
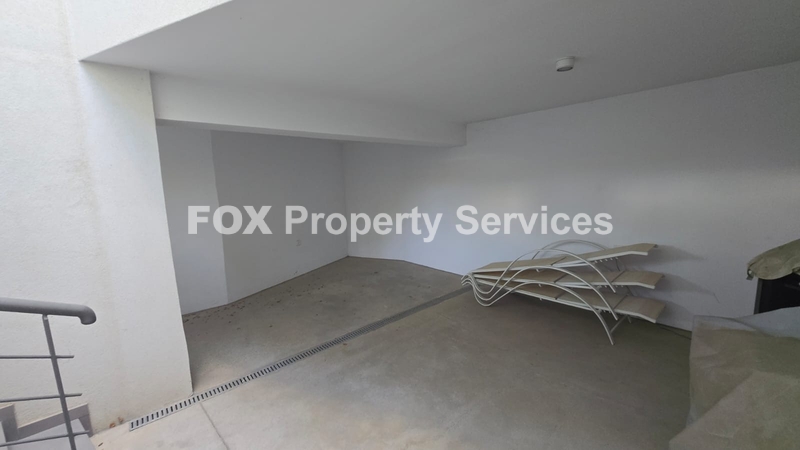
The 60 sq.m. basement offers additional flexibility, with 30 sq.m. easily convertible into a gym, office, or guest suite. The property also benefits from semi-underground covered parking for two cars, an EV charger, underfloor heating, 6 split-unit A/Cs, and a photovoltaic system.

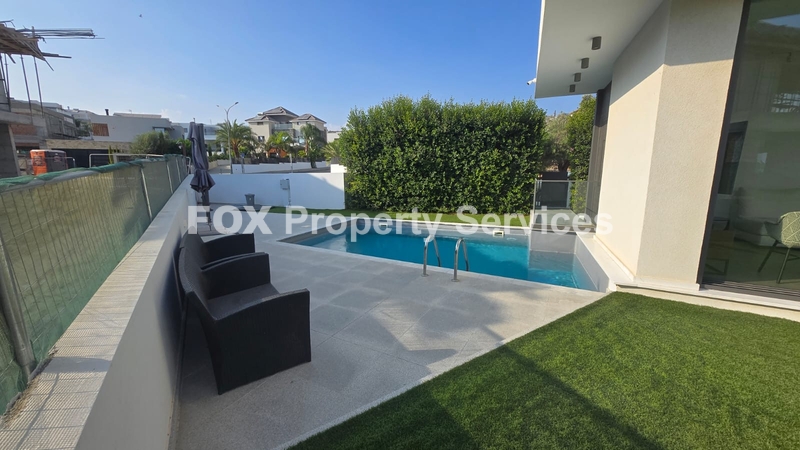
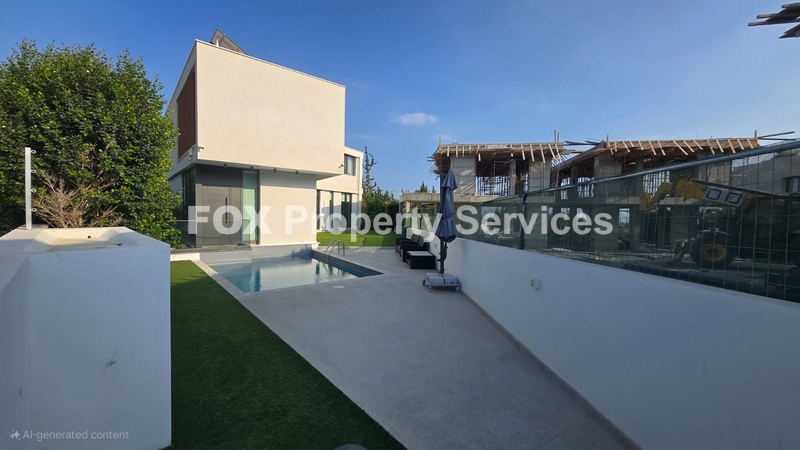
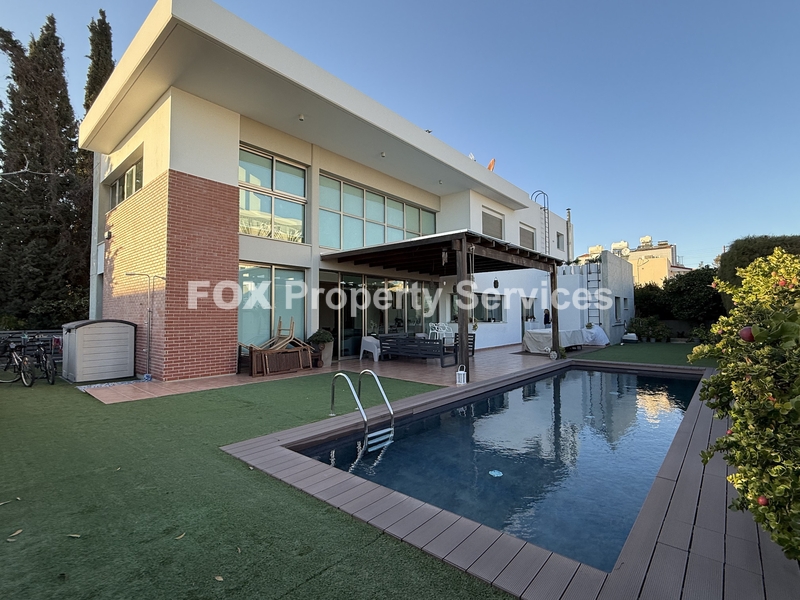
Outdoors, the villa is surrounded by landscaped gardens, while the other half of the plot is dedicated to a spacious yard with a private swimming pool, offering the perfect space for relaxation and entertaining.

In excellent condition and prime location, this villa is a rare opportunity in Agios Athanasios.


Details

  • Bedrooms: 3
  • Kitchen: 1
  • Full Bathroom: 2
  • Guest WC: 3
  • Furnished: Fully
  • Parking: Covered
  • Number of parking spaces: 2
  • Floor: Ground floor
  • Number of building floors: 2
  • Heating: Underfloor Heating
  • Energy Class: A
  • Condition: Good condition
  • Year of construction: 2020

Areas

  • Internal Area: 180 m²
  • Plot Area: 499 m²
  • Covered veranda: 30 m²
  • Uncovered veranda: 10 m²
  • Store Room
  • Garden

Main Features

  • A/C
  • Electrical Appliances
  • Bright
  • Double glazing
  • Solar water heater
  • Cameras
  • Electric car charging facilities
  • Master Bedrooms with En-suite: 1
  • Dressing room
  • Photovoltaics
  • floor-to-ceiling windows: yes
  • energy efficient doors/windows: yes
  • sound insulation: yes
  • thermal insulation: yes
  • high ceilings: yes
  • elevated: yes
  • next to green area: yes
  • water softener: yes
  • quiet area: yes
  • modern design: yes
  • near bus route: yes
  • near amenities: yes

ARE YOU INTERESTED?

Enquire about this property

Complete the form or send an email to:

[email protected]
Why enquire with FOX Realty?

  • ✓ Receive a response from a property consultant within 24 hours
  • ✓ Your information is handled securely and confidentially
  • ✓ No obligation and no unsolicited marketing communications
Invalid phone number

I have read and accept the Terms of Use and the Privacy Policy.

By submitting this form, you consent to FOX Smart Estate Agency processing your personal data for the purpose of responding to your inquiry and providing information about relevant properties. Your data will be processed in accordance with our Privacy Policy.

Invalid phone number

I have read and accept the Terms of Use and the Privacy Policy.

By submitting this form, you consent to FOX Smart Estate Agency processing your personal data for the purpose of responding to your inquiry and providing information about relevant properties. Your data will be processed in accordance with our Privacy Policy.

Sign up now for our property newsletter

Follow Us