Save
FOR SALE

Ref: 44626

Apartment, For Sale, Nicosia, Latsia

Nicosia, Latsia
€ 245.000 + VAT
  • bedroom-icon 3

    Bedrooms

  • bathroom-icon 2

    Bathrooms

  • wc-icon 2

    Guest WC

  • sq-icon 99.07 m²

    Internal Area

  • balcony-icon 19 m²

    Covered veranda

Enquire
FOR SALE

Ref: 44626

Apartment, For Sale, Nicosia, Latsia

Cyprus, Nicosia, Latsia
€ 245.000 + VAT
PROPERTIES
admin

Pavlos Pavlidis


Map

Spacious 3-Bedroom apartment in Latsia, Nicosia for sale

Location
- Situated in Latsia, Nicosia.
- Nestled in a quiet residential area near Athalassa National Park.
- Offers convenient access to the Nicosia–Limassol highway.
- Close to supermarkets, schools, shops, and essential services.
- Just a short drive to Nicosia city center.

External Features
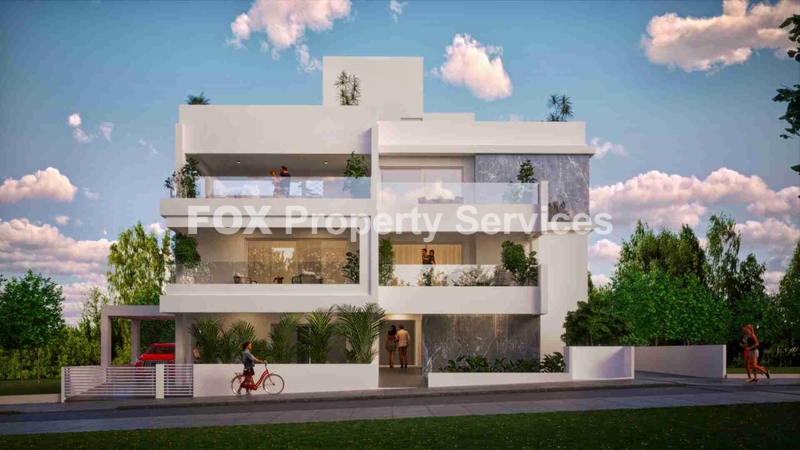
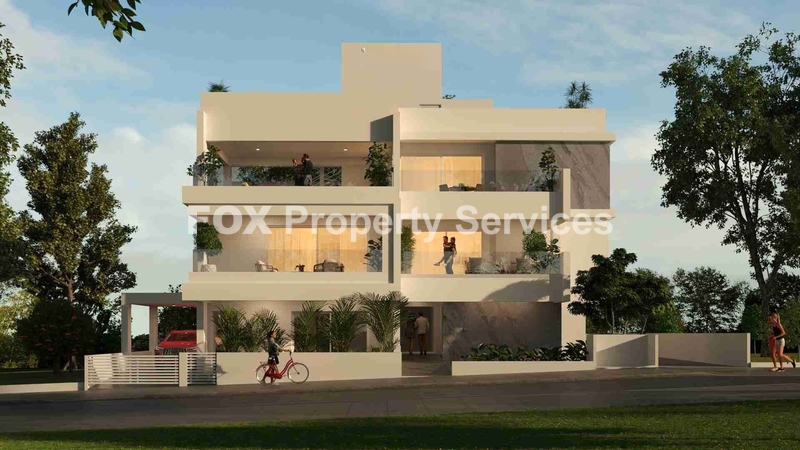
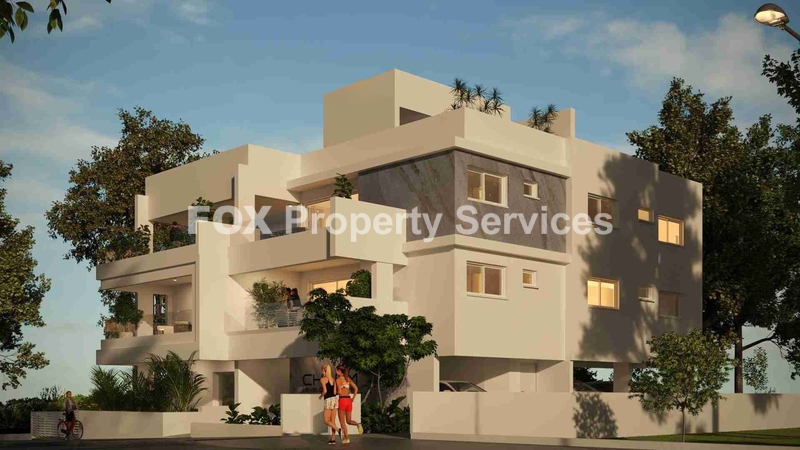
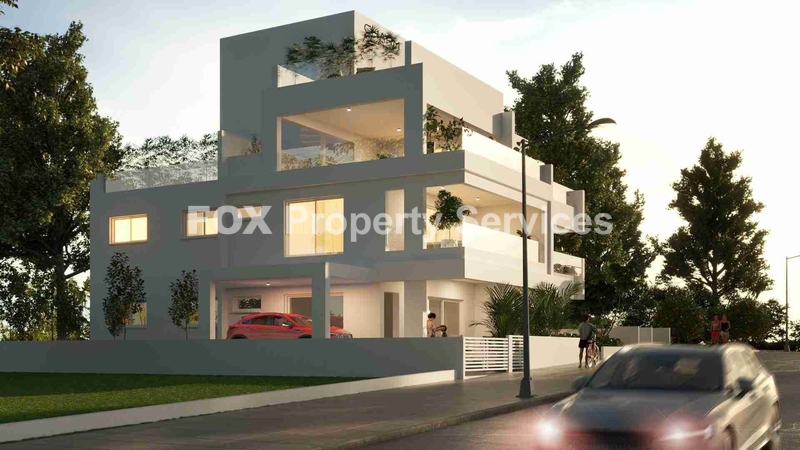
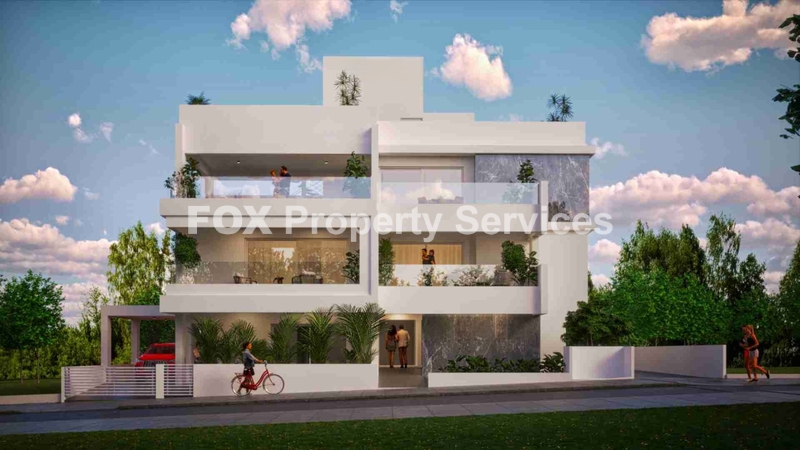
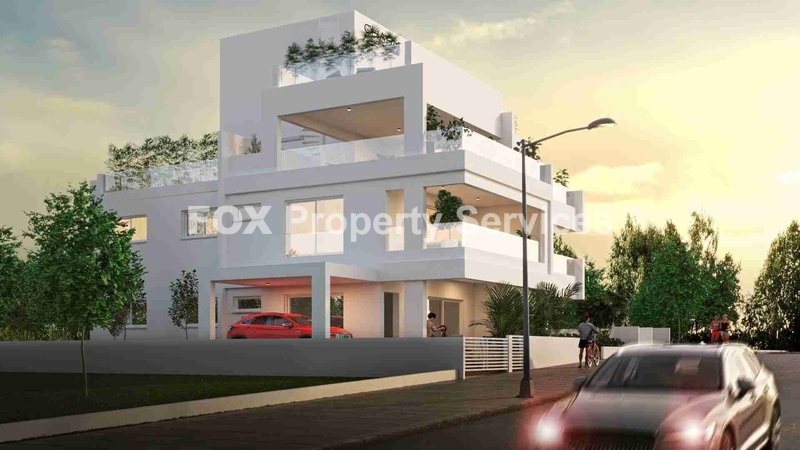
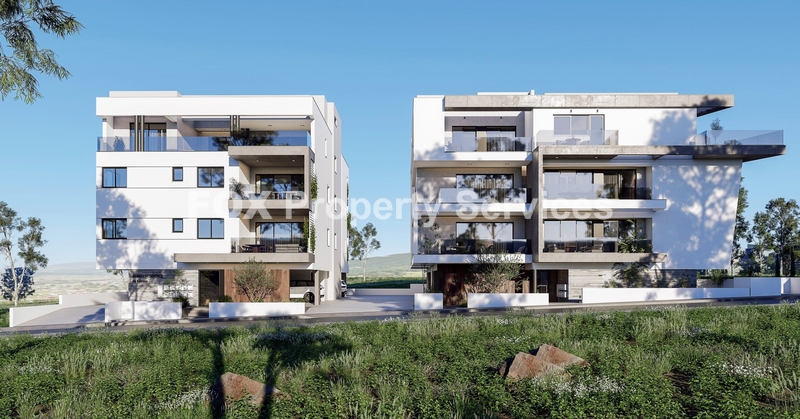
- Part of a modern two-storey building with only four units.
- Located on the first floor (Apartment No. 101).
- Includes 19 m² of covered verandas.
- Features a large 53.5 m² private roof garden—ideal for entertaining and relaxing.

Internal Characteristics
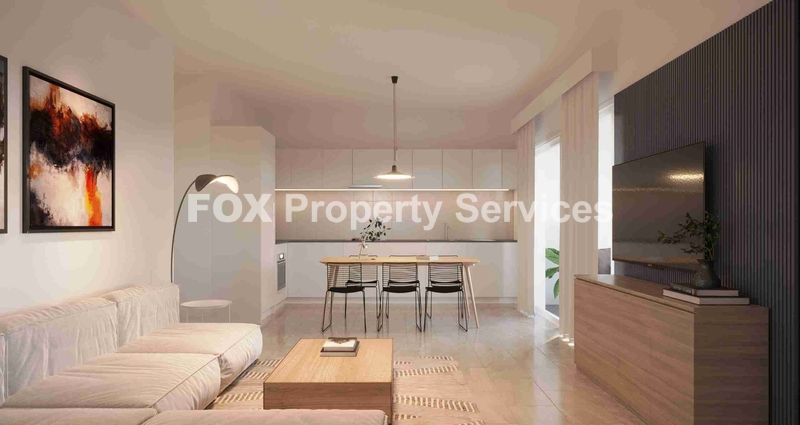
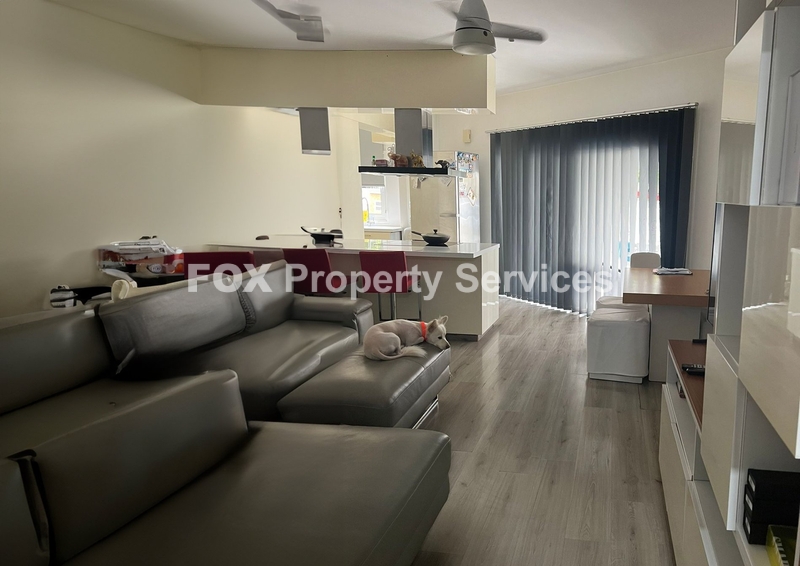
- Offers 99 m² of internal living area
- Open-plan kitchen and living area design.
- Includes three well-sized bedrooms.
- Master bedroom with en suite.
- Main bathroom for shared use.

Advantages & Special Features
- Energy Efficiency Certificate Class “A”.
- Equipped with thermal façade and advanced insulation.
- Underfloor heating with heat pump system.
- Provision for A/C split units in all rooms.
- Double-glazed MUSKITA MU3000 aluminium windows.
- Solar water heating system.
- Water pressure system installed.

This property combines elegant design, modern comforts, and generous outdoor living areas—perfect for families or professionals seeking space, privacy, and convenience in one of Nicosia’s most desirable suburbs.


Details

  • Bedrooms: 3
  • Living Room: 1
  • Kitchen: 1
  • Full Bathroom: 2
  • Guest WC: 2
  • Furnished: No
  • Parking: Covered
  • Number of parking spaces: 1
  • Floor: 1 st
  • Number of building floors: 2
  • Heating: No
  • Energy Class: A
  • Condition: Under construction
  • Est. completion date: 01-09-2027

Areas

  • Internal Area: 99.07 m²
  • Covered veranda: 19 m²
  • Store Room
  • Roof Garden: 53 m²
  • Rooftop Ownership: 53.5 m²

Main Features

  • Elevator
  • Bright
  • Double glazing
  • Solar water heater
  • Fiber optic
  • Master Bedrooms with En-suite: 1
  • View: Urban landscape
  • Kitchen Type: open_plan
  • Number Of Units: 4
  • Lounge: 1
  • Provision for Split Units: 1
  • Dining Room: 1
  • Construction Stage: offplans (No permit yet)

ARE YOU INTERESTED?

Enquire about this property

Complete the form or send an email to:

[email protected]

Why enquire with FOX Realty?

  • ✓ Receive a response from a property consultant within 24 hours
  • ✓ Your information is handled securely and confidentially
  • ✓ No obligation and no unsolicited marketing communications
Invalid phone number

I have read and accept the Terms of Use and the Privacy Policy.

By submitting this form, you consent to FOX Smart Estate Agency processing your personal data for the purpose of responding to your inquiry and providing information about relevant properties. Your data will be processed in accordance with our Privacy Policy.

Invalid phone number

I have read and accept the Terms of Use and the Privacy Policy.

By submitting this form, you consent to FOX Smart Estate Agency processing your personal data for the purpose of responding to your inquiry and providing information about relevant properties. Your data will be processed in accordance with our Privacy Policy.

Similar Properties

Sign up now for our property newsletter

Follow Us