Get in Touch with FOX






Ref: 43139
 4
4
Guest WC
 1382 m²
Internal Area
Ref: 43139
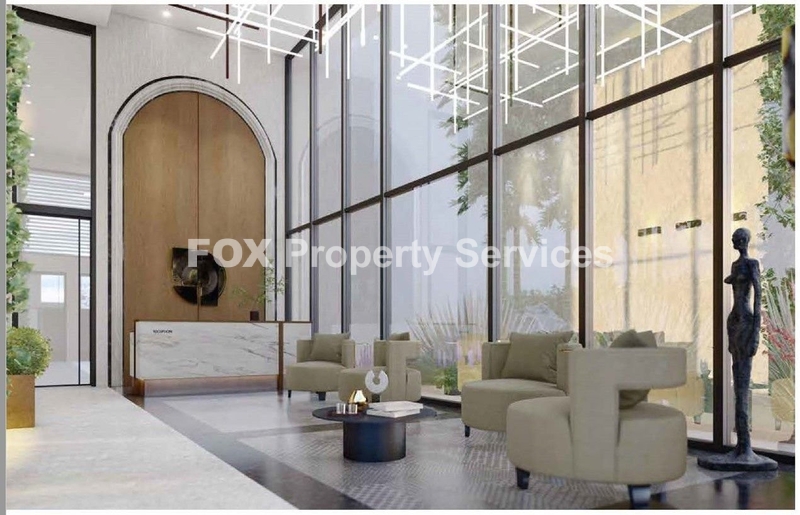
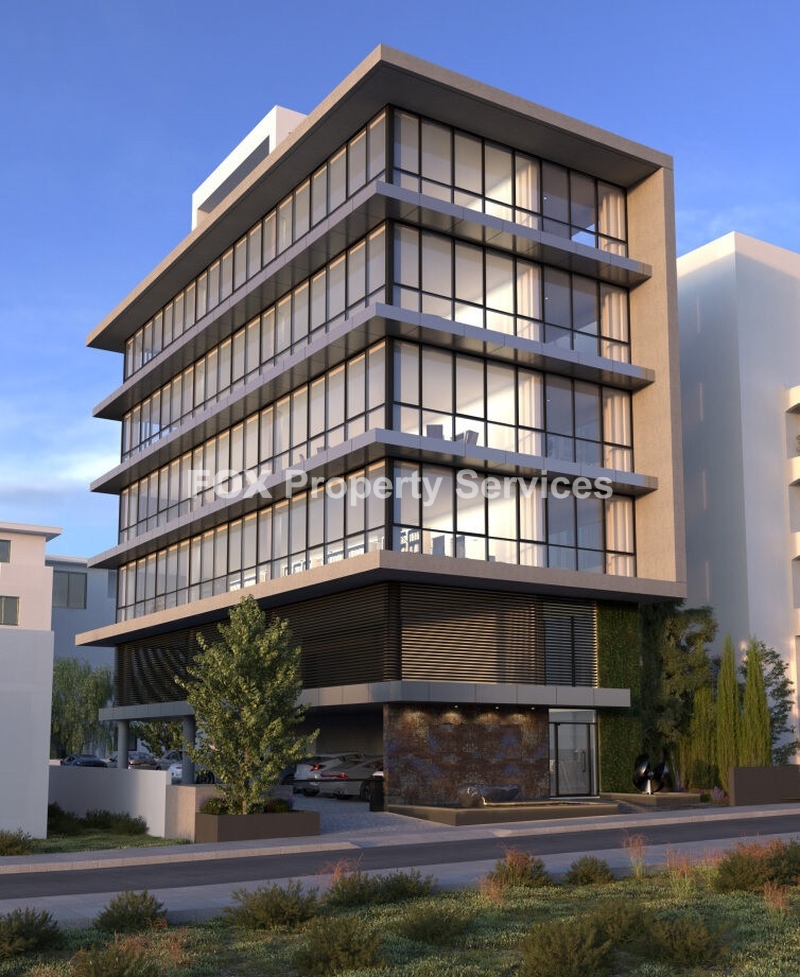
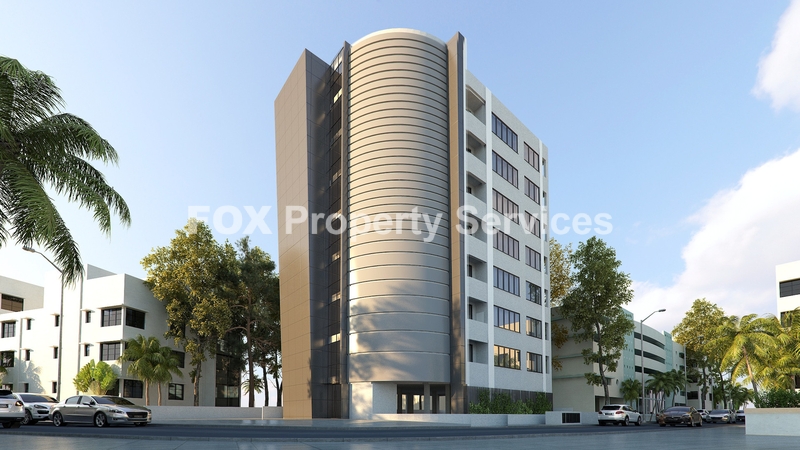
A landmark commercial development designed around the concept of next-generation prime offices, combining efficiency, flexibility, and lifestyle-driven design. The building brings together conference areas, informal collaboration zones, and individual leasable workspaces, offering a modern environment where productivity and relaxation coexist.
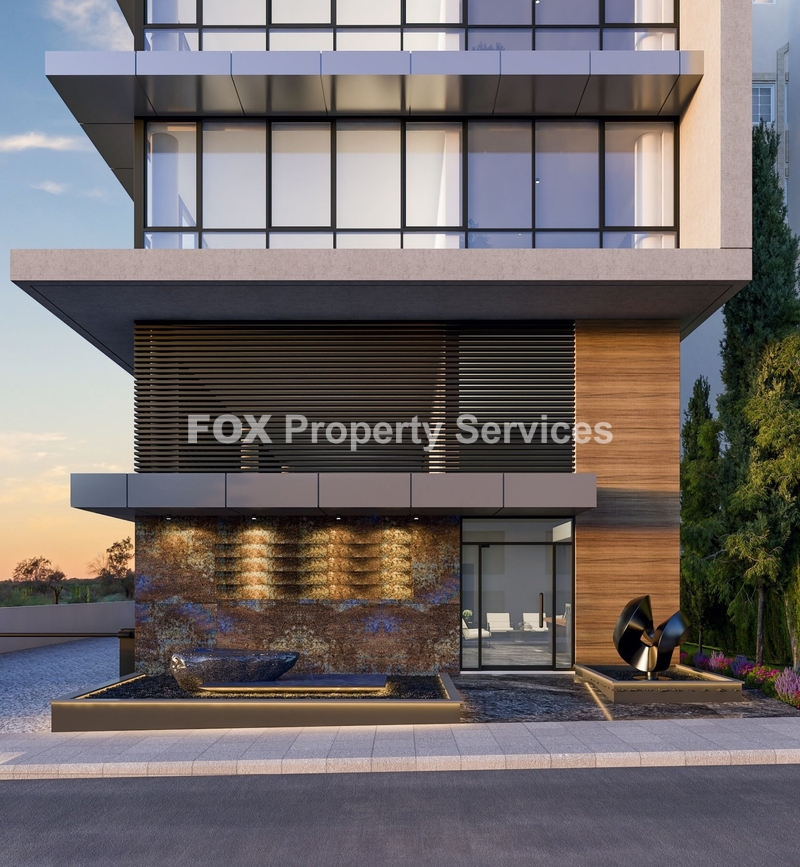
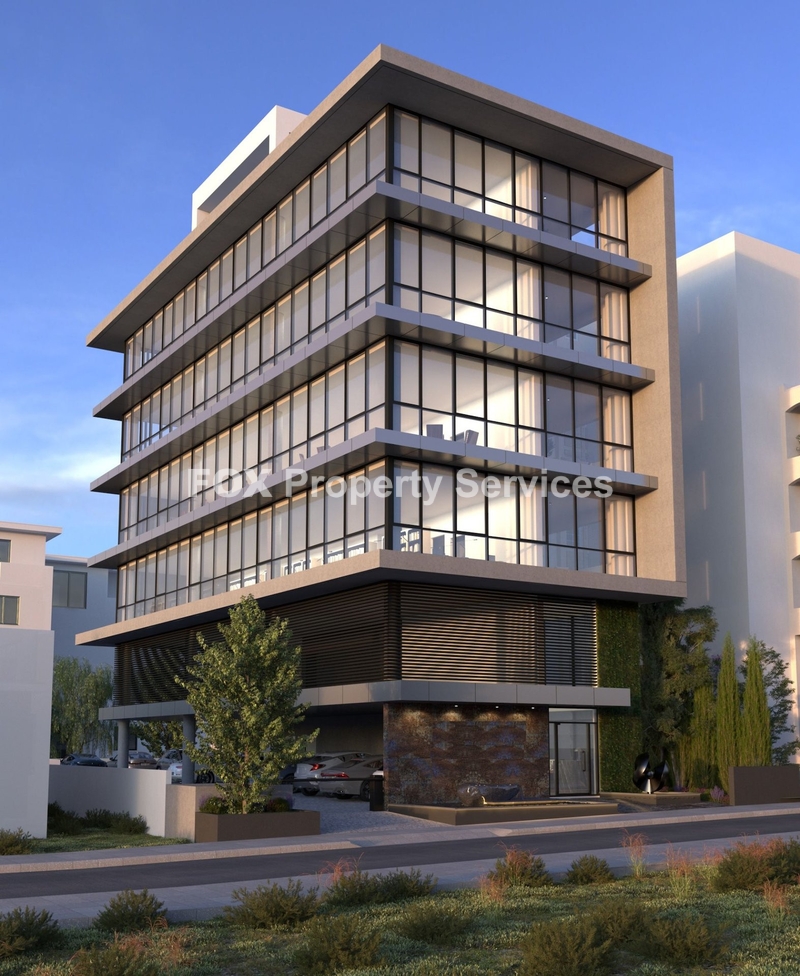
Ideally positioned in the heart of Limassol’s seafront urban area, just 400 meters from the beach, the property enjoys excellent accessibility, abundant natural light, and a quiet yet prestigious business setting. Its contemporary architecture intelligently maximizes the plot’s potential, responding thoughtfully to the surrounding terrain while delivering a striking architectural identity.
With exceptional interior office design, high-end Italian materials, and carefully planned common areas, this project is tailored to meet the demands of modern businesses and discerning investors seeking stable income and long-term capital appreciation.
nvestment Highlights
Location: Germasoyia, Limassol – 400m from the beach
Completion: March 2026
Plot Area: 815 sqm
Total Covered Area: 1,382 sqm
(internal areas, covered verandas & common areas)
Parking: 16 + 2 spaces
Asking Price: €7,900,000 + vat
Projected Yield: Approx. 7% ROI in Year 1
Sale Type: Whole building for sale
Detailed Area Breakdown
Ground Floor – Lobby & Parking
Total Covered Area: 84 sqm
Internal Covered Area: 36 sqm
Common Area: 48 sqm
Intermediate Floor
Total Covered Area: 213 sqm
Internal Covered Area: 178 sqm
Common Area: 35 sqm
1st, 2nd, 3rd & 4th Floors (Each Floor)
Total Covered Area: 251 sqm
Internal Covered Area: 170 sqm
Covered Verandas: 48 sqm
Common Area: 33 sqm
(Identical layout on all four floors, offering flexibility for leasing or corporate occupancy.)
Roof Garden
Indoor Covered Area: 48 sqm
Common Area: 33 sqm
Total Covered Area: 81 sqm
Uncovered Area: 80 sqm
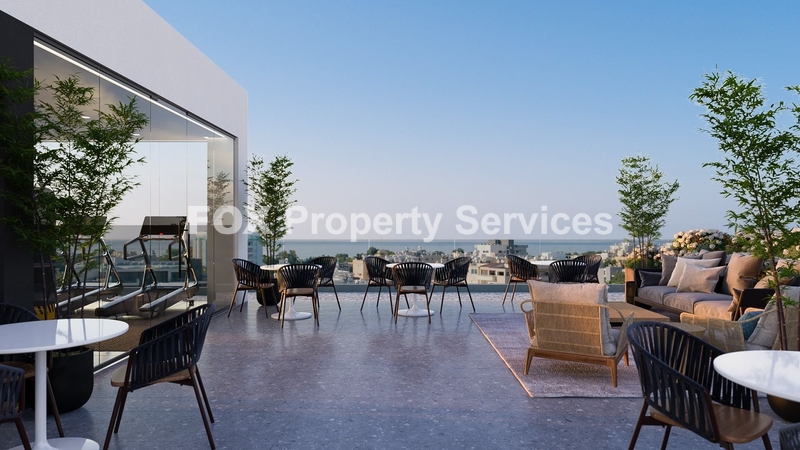
Designed as a lifestyle extension of the workplace, featuring a gym, relaxation, and social areas.
Key Features & Specifications
Prime seafront proximity
Quiet and prestigious business location
Roof garden with gym & coffee/lounge area
VRV air-conditioning system
Fire alarm system
CCTV security system
Storage rooms
16 + 2 parking spaces
Secured gated complex
High-end Italian materials throughout
Why This Investment Stands Out
This development offers a rare opportunity to acquire a fully modern, income-generating commercial asset in one of Limassol’s most sought-after areas. Its flexible floor layouts, strong tenant appeal, and premium amenities make it ideal for corporate headquarters, professional firms, or a multi-tenant office strategy, ensuring strong rental demand and sustainable returns.
Q: Is the building sold as individual office units?
A: No. The entire building is offered for sale as a single investment.
Q: When will the project be completed?
A: The estimated completion date is March 2026.
Q: What is the total covered area of the building?
A: The total covered area is 1,382 sqm, including internal spaces, covered verandas, and common areas.
Q: Are the office floors identical?
A: Yes. The 1st to 4th floors share identical layouts, each offering 251 sqm of total covered area.
Q: Does the building include outdoor space?
A: Yes. The roof garden includes 80 sqm of uncovered area in addition to indoor and common spaces.
Q: What type of tenants is the building suitable for?
A: Ideal for corporate offices, professional firms, co-working operators, and premium business tenants.
Q: How far is the property from the beach?
A: Approximately 400 meters from the seafront.
Q: What is the expected return on investment?
A: The projected yield is approximately 7% ROI in the first year, depending on leasing strategy.
Get in touch with us for more information and arrange a viewing!
ARE YOU INTERESTED?
Complete the form or send an email to:
[email protected]