Save
FOR SALE

Ref: 41179

House, For Sale, Limassol, Parekklisia

Limassol, Parekklisia
€ 800.000 + VAT
  • bedroom-icon 3

    Bedrooms

  • bathroom-icon 2

    Bathrooms

  • wc-icon 1

    Guest WC

  • sq-icon 167 m²

    Internal Area

Enquire
FOR SALE

Ref: 41179

House, For Sale, Limassol, Parekklisia

Cyprus, Limassol, Parekklisia
€ 800.000 + VAT
PROPERTIES
admin

Nicholas Neocleous


Map

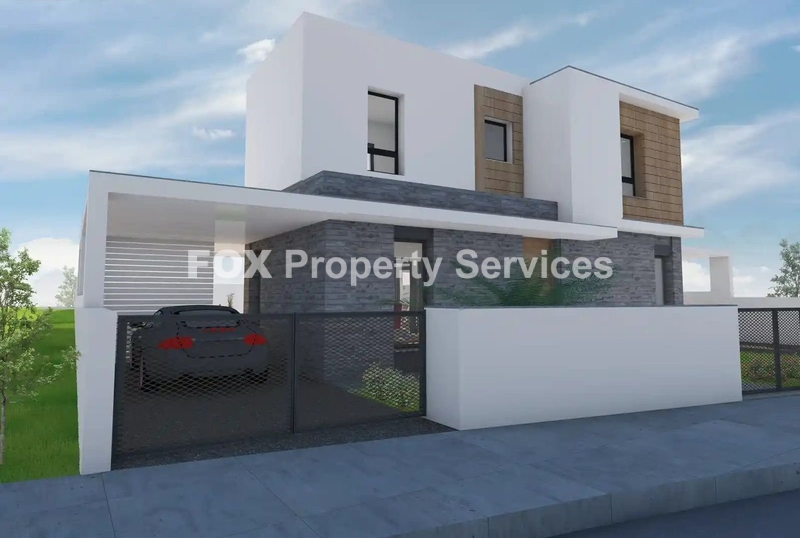
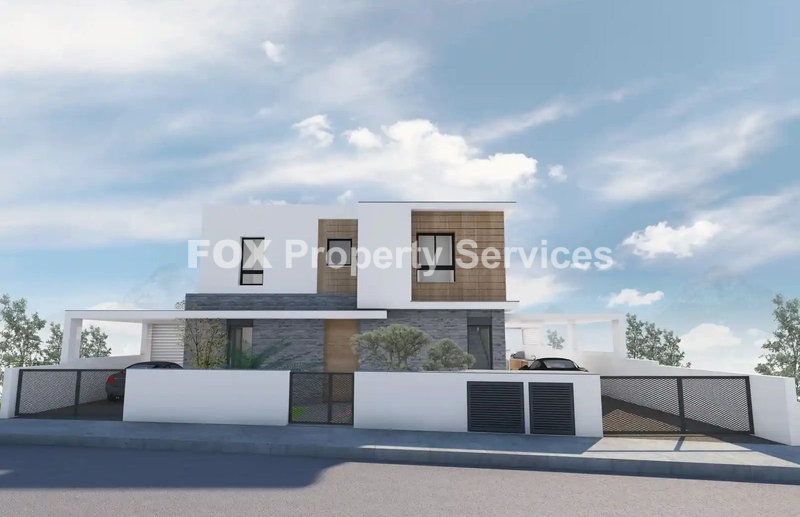
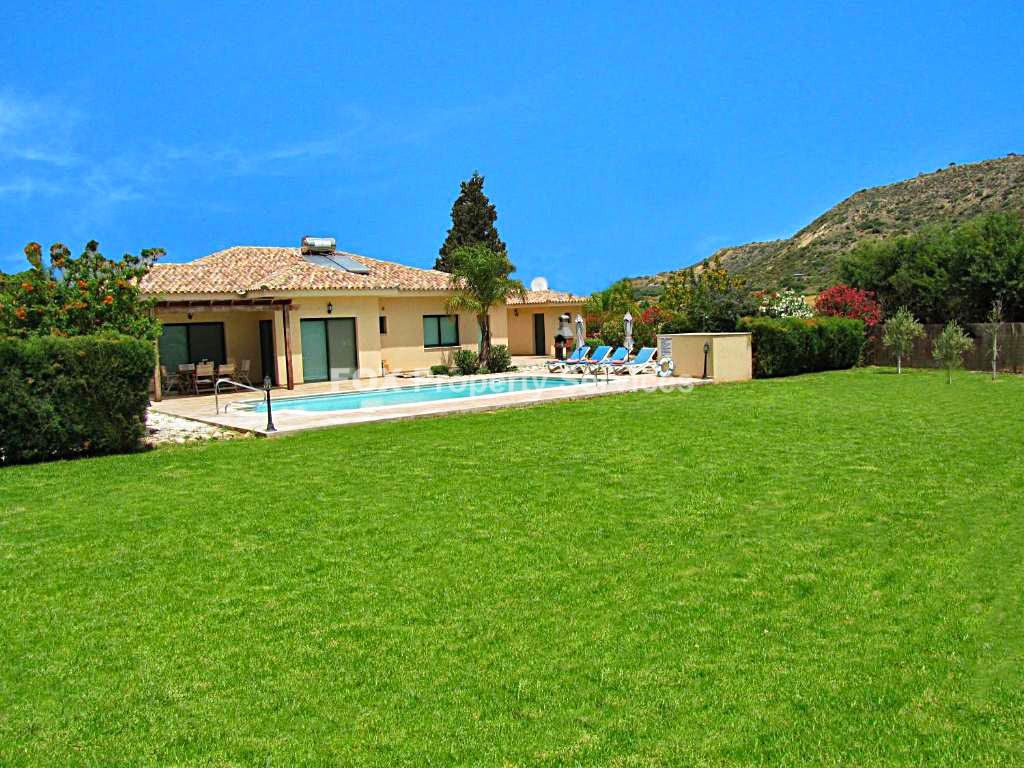
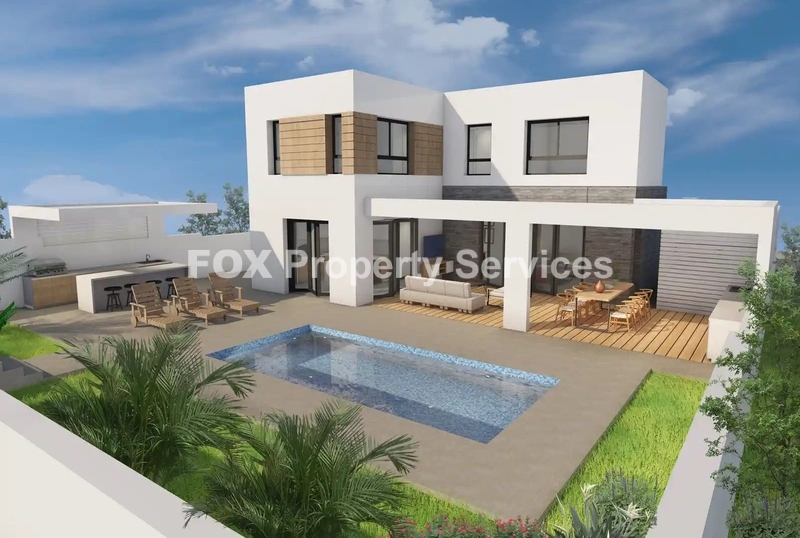
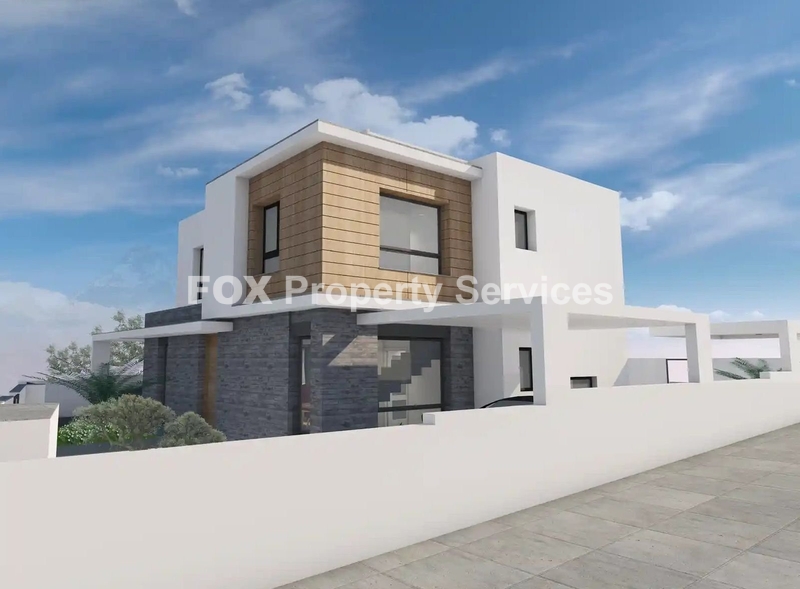
Modern House with Pool For Sale in Parekklisia

Prime Location

Situated in a premier, newly developed, and tranquil area.

Property Features

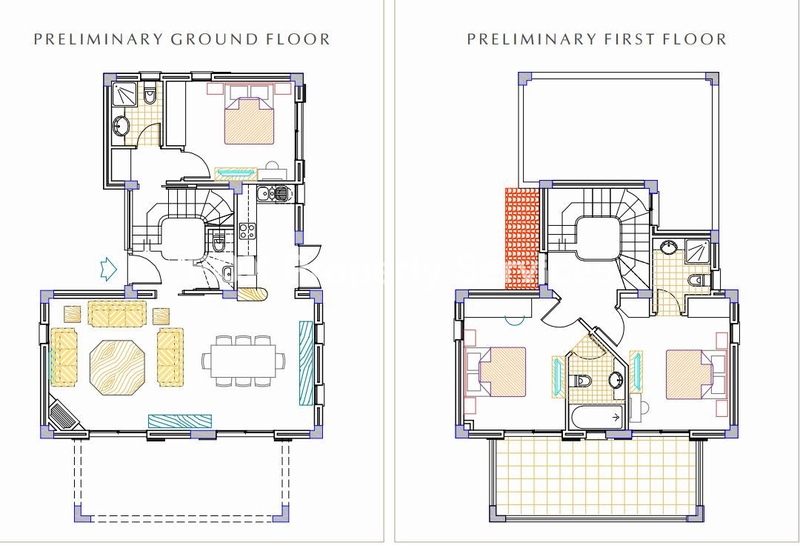
Bedrooms: 3 spacious bedrooms, designed for comfort and functionality.

Bathrooms: 2 full bathrooms on the first floor, plus a convenient guest toilet on the ground floor.

Living Space:

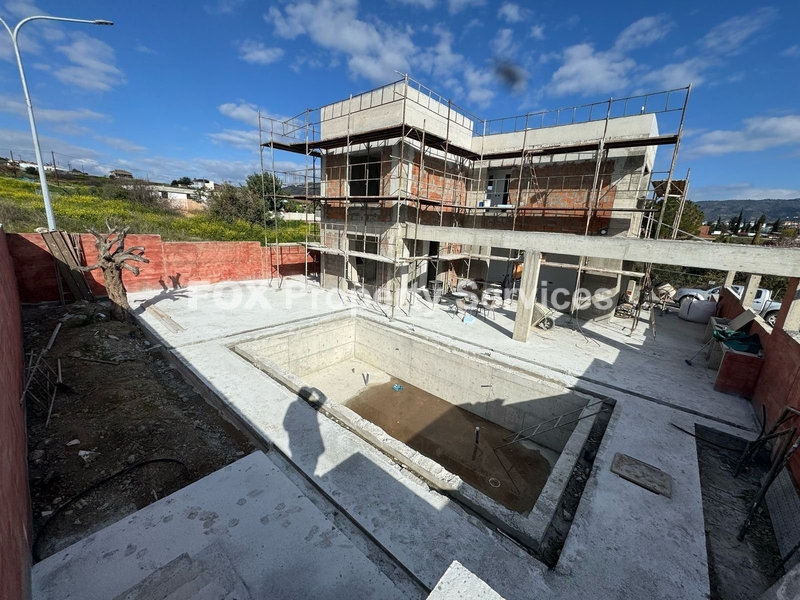
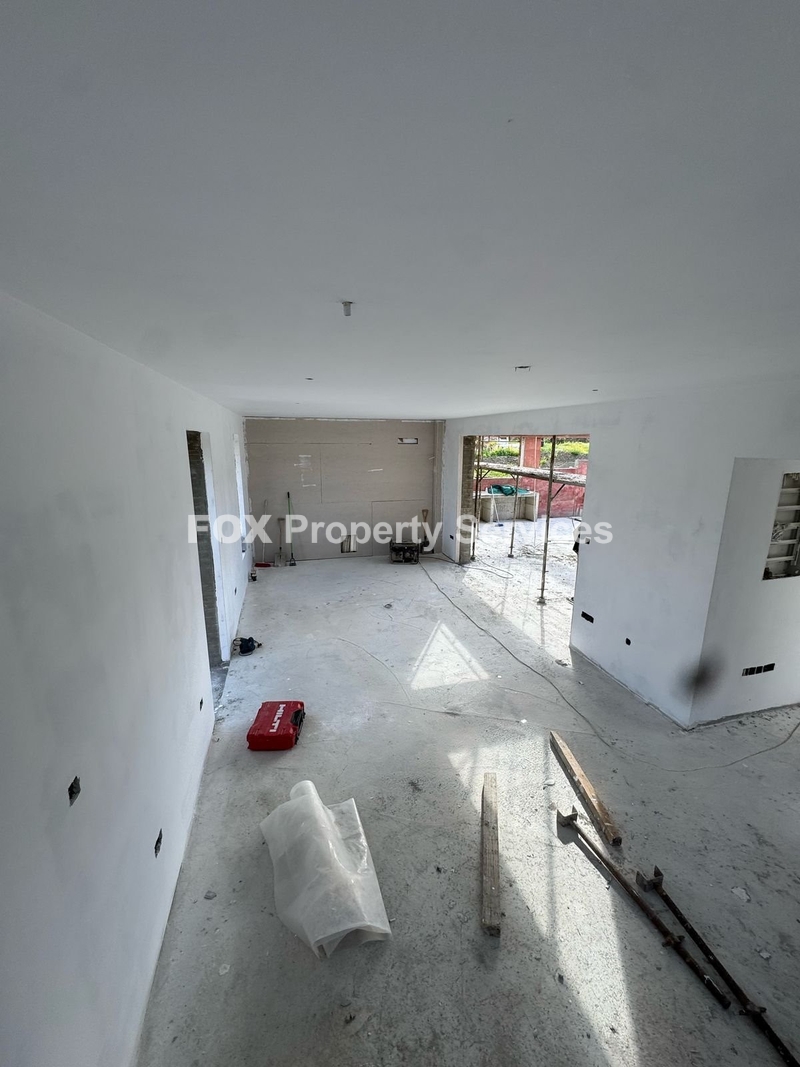
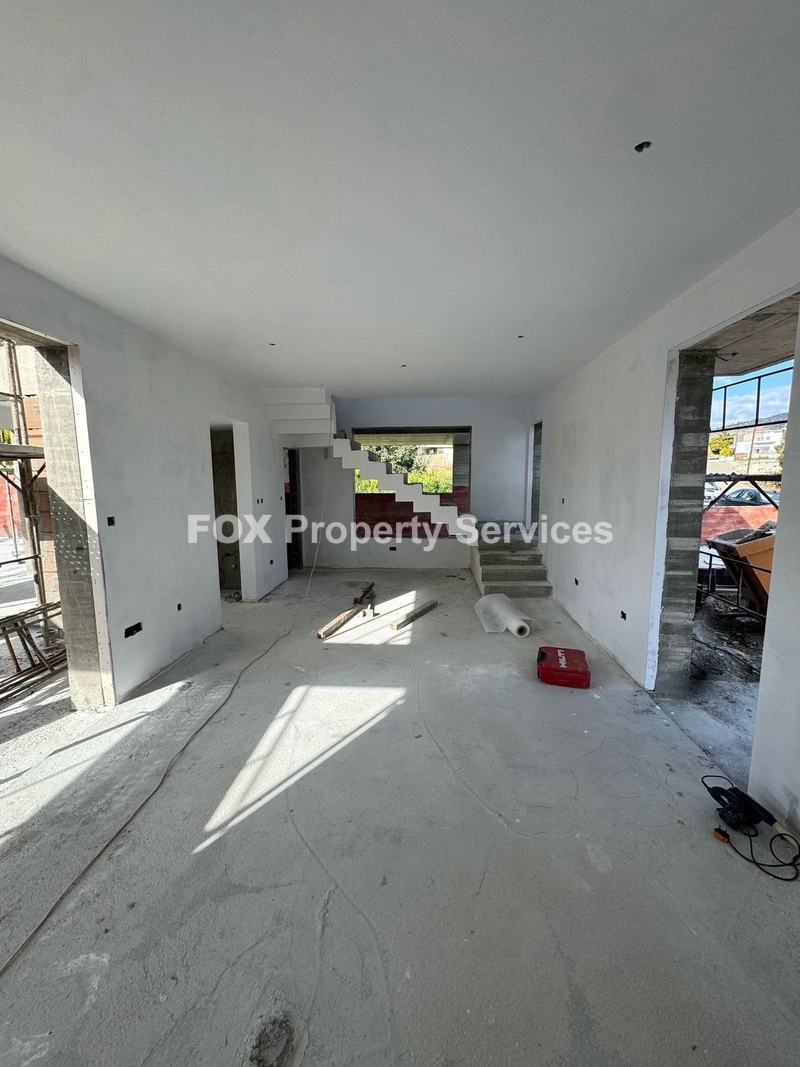
430 sqm plot with 167 sqm of covered living space across two floors.

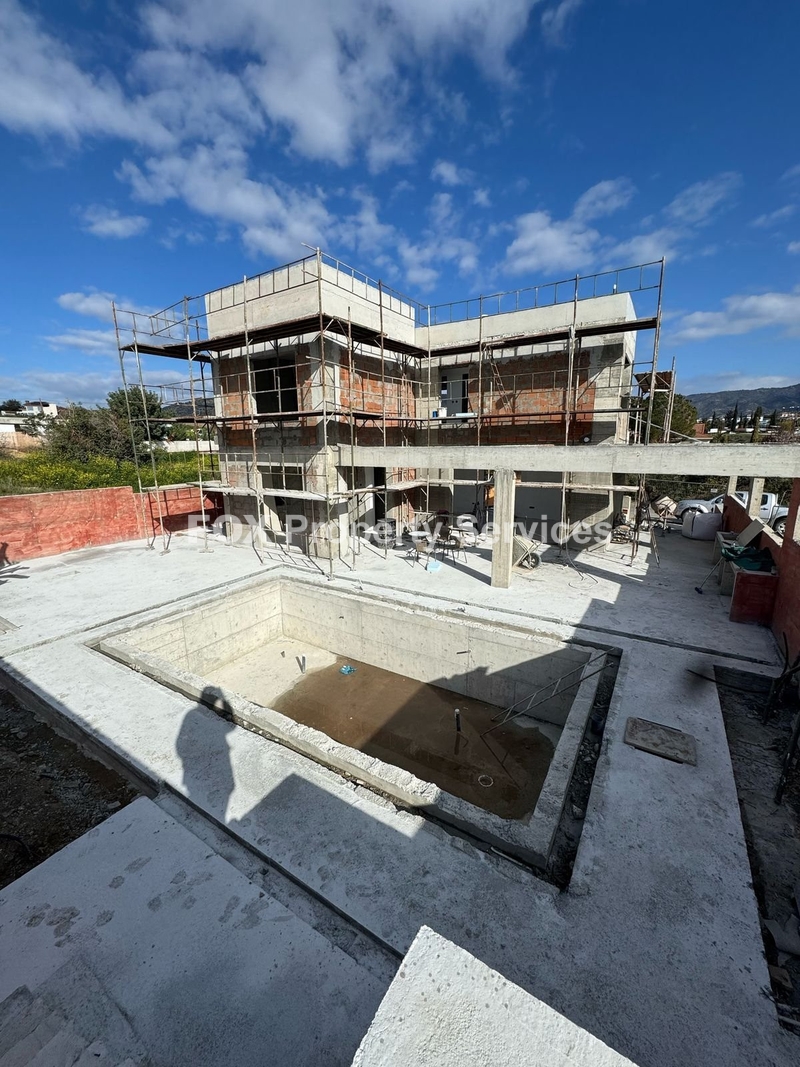
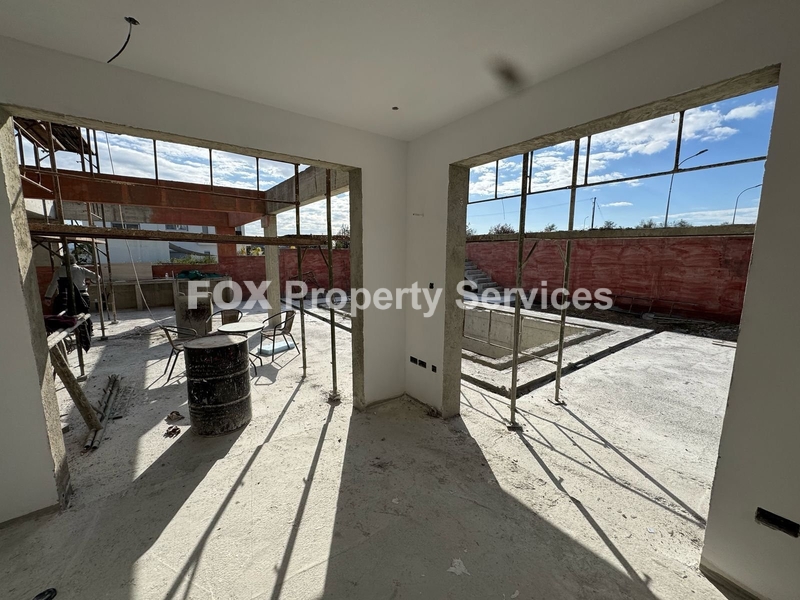
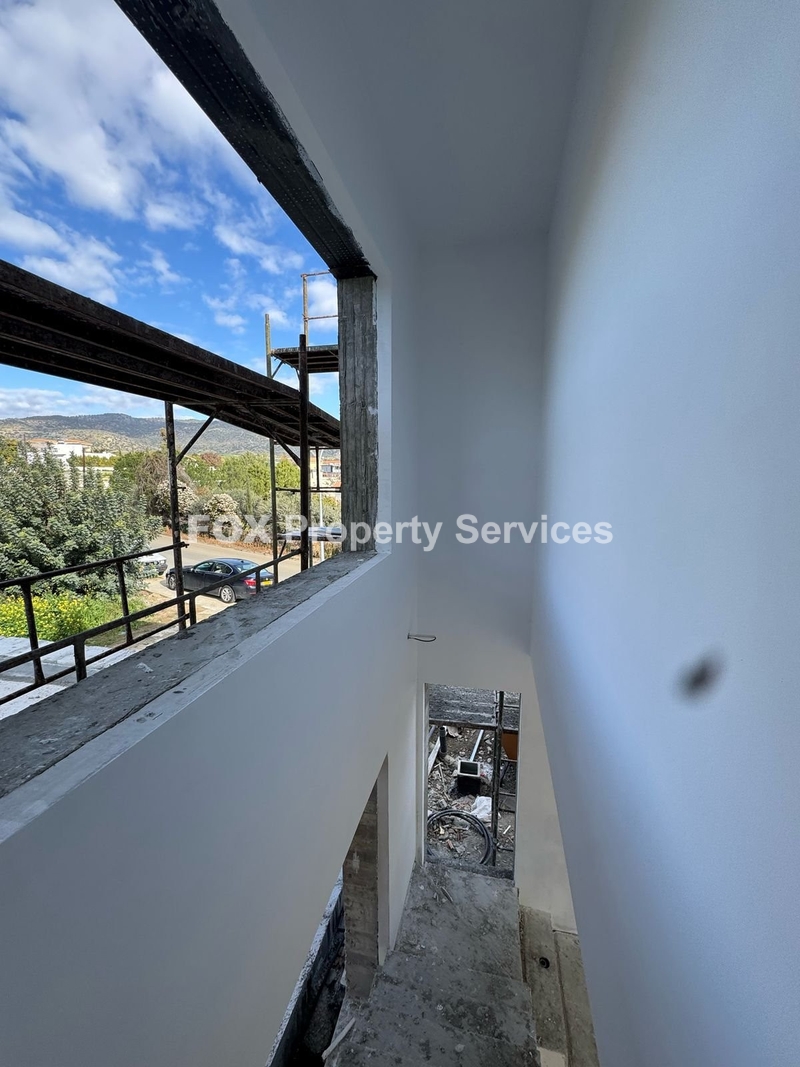
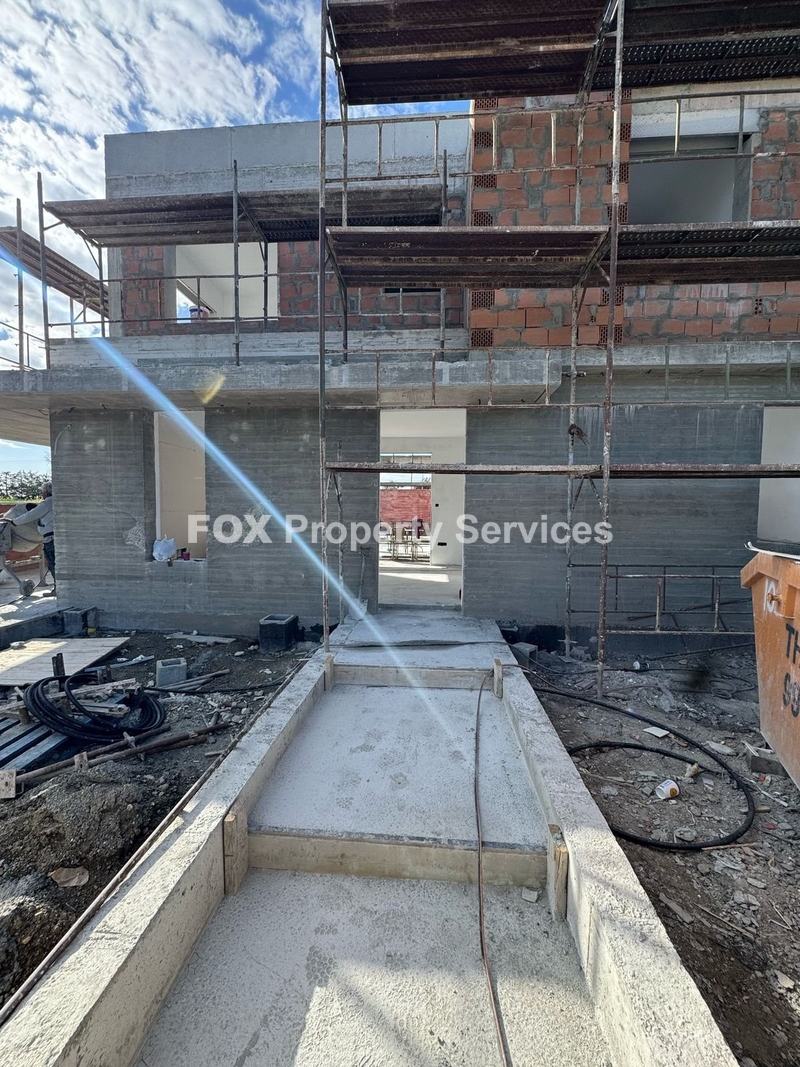
50 sqm uncovered veranda with concrete piles/beams, easily convertible into additional covered space.

Future expansion potential of up to 100 sqm.

Smart Home Integration:

Advanced KNX System for seamless smart home automation.

Provisions for an alarm and camera system.

Photovoltaic System:

State-of-the-art solar power system for maximum energy efficiency and significantly reduced utility costs.

Kitchen & Living Area:

Fully equipped modern kitchen with premium MDF finishes.

Custom-made TV stand crafted from MDF for a sleek, contemporary look.

Climate Control:

Individual air conditioning provisions in all rooms for year-round comfort.

Windows & Frames:

High-quality double-glazed aluminum windows (Muskita Series MU 114) with lift-and-slide functionality.

Flooring & Tiles:

Premium Castelvetro Italian tiles included for both interior and exterior spaces, combining style and durability.

Parking:

2 covered and 1 uncovered parking space for convenience and vehicle protection.

Additional guest parking available at the rear cul-de-sac.

Swimming Pool:

Luxurious 7m x 3.5m overflow swimming pool with tiled finish, included in the price.


Perfect for Professionals & Families

This villa offers a perfect blend of luxury, comfort, and sustainability, catering to those who value privacy, security, and eco-friendly living without compromising on style and modern conveniences.

Delivery July 2025


Details

  • Bedrooms: 3
  • Kitchen: 1
  • Full Bathroom: 2
  • Guest WC: 1
  • Furnished: No
  • Parking: Covered
  • Number of parking spaces: 3
  • Heating: No
  • Energy Class: A
  • Building Type: Detached
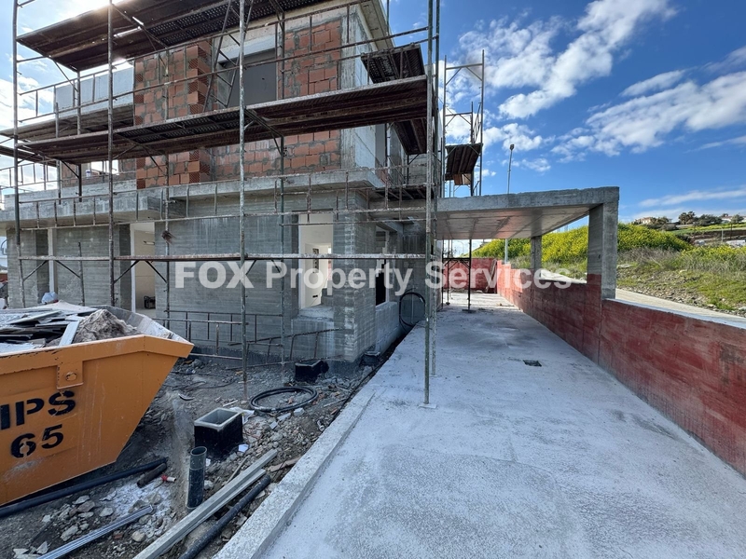
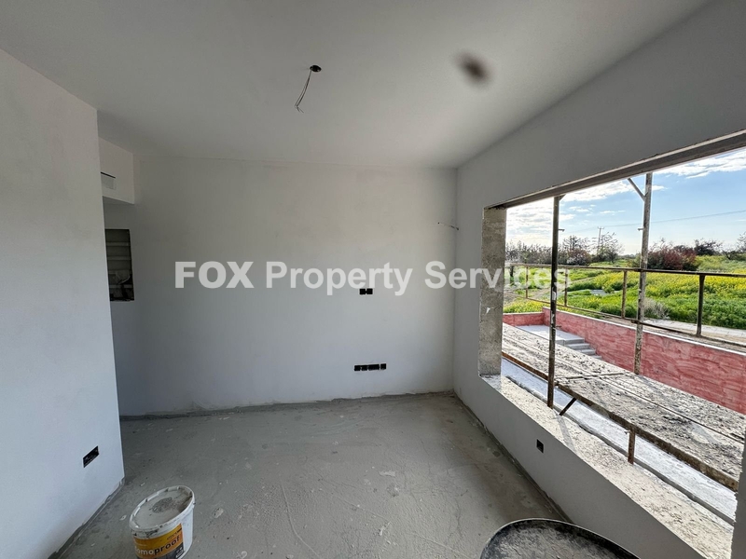
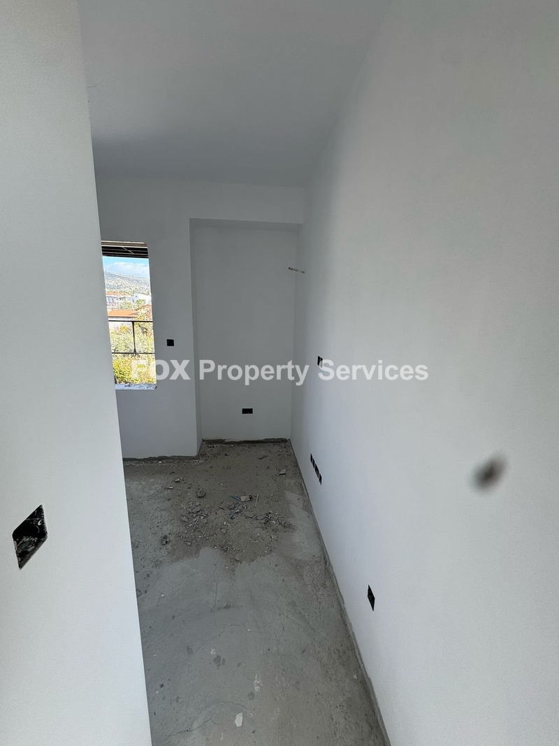
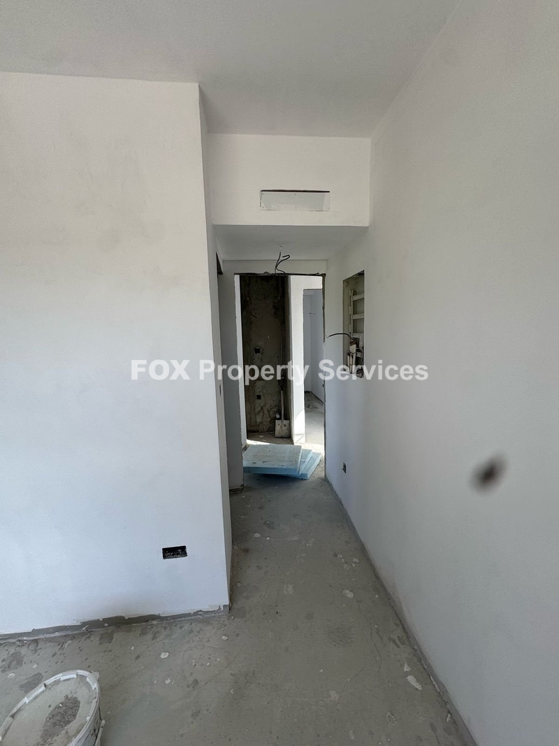
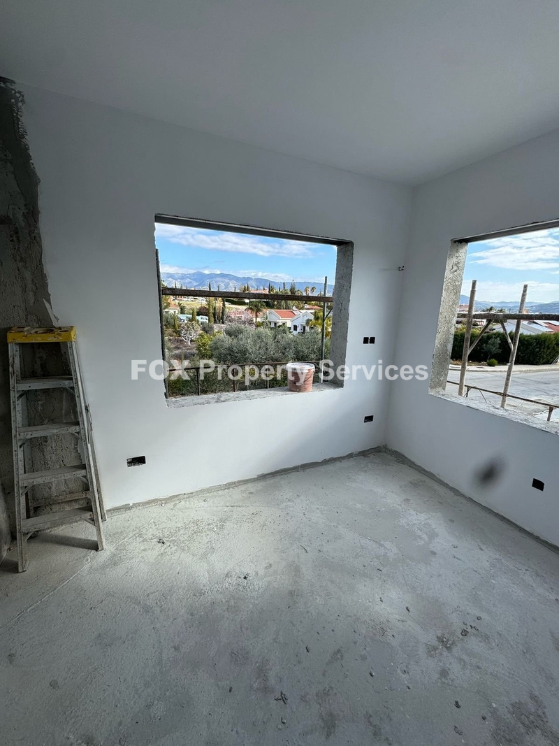
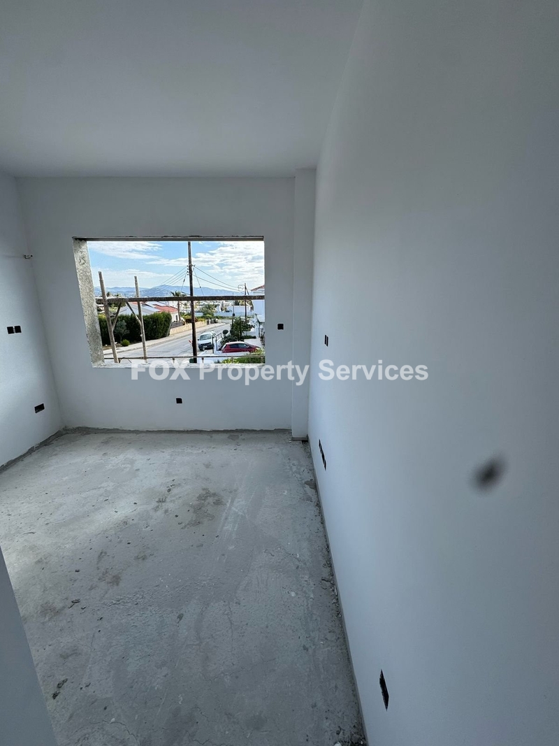
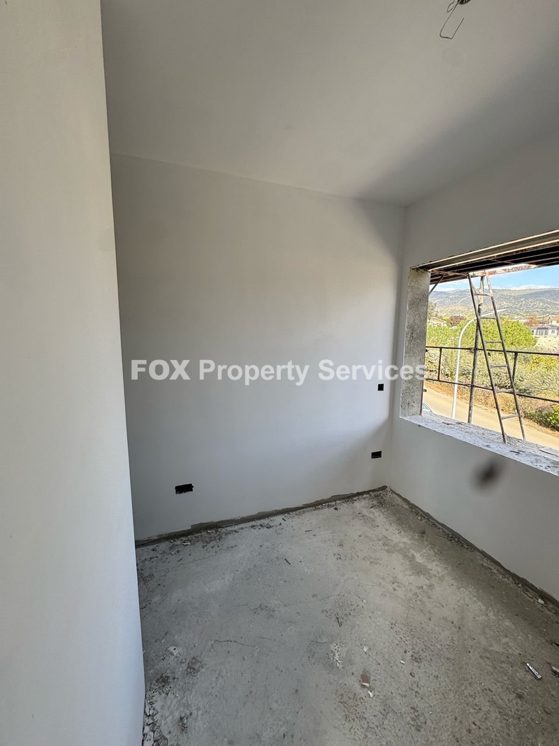
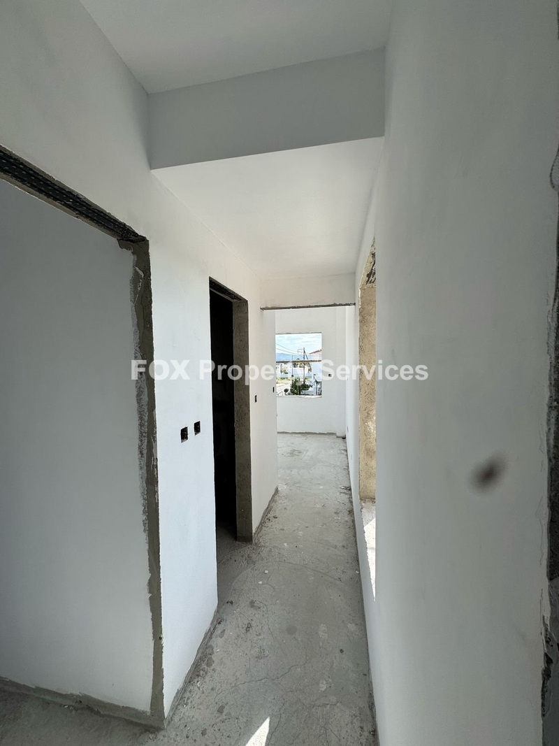
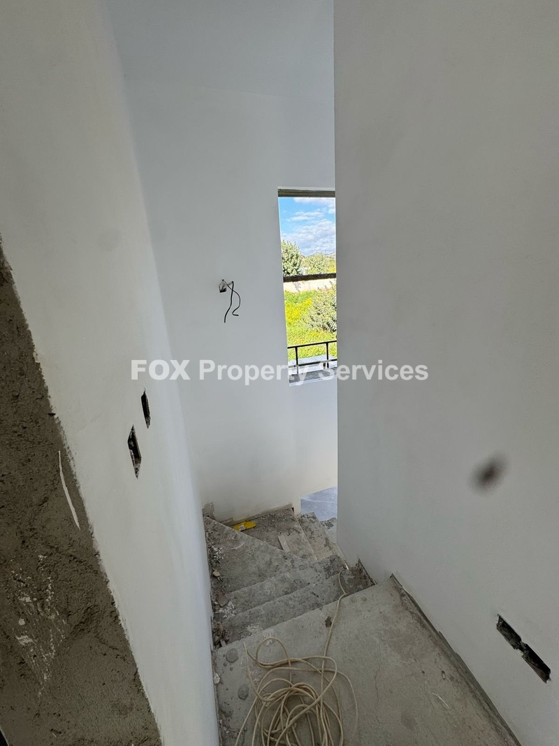
  • Condition: Under construction

Areas

  • Internal Area: 167 m²
  • Plot Area: 430 m²
  • Covered veranda
  • Uncovered veranda: 50 m²

Main Features

  • Pool: Private
  • Main Street
  • Double glazing
  • Interior staircase
  • Solar water heater
  • Preinstall A/C
  • Master Bedrooms with En-suite: 1
  • Luxury
  • Smart House
  • Photovoltaics
  • View: Mountain
  • pipe-in-pipe plumbing system: yes
  • energy efficient doors/windows: yes
  • thermal insulation: yes
  • easy access to highway: yes
  • pressurized water system: yes
  • modern design: yes
  • near amenities: yes

ARE YOU INTERESTED?

Enquire about this property

Complete the form or send an email to:

[email protected]
Why enquire with FOX Realty?

  • ✓ Receive a response from a property consultant within 24 hours
  • ✓ Your information is handled securely and confidentially
  • ✓ No obligation and no unsolicited marketing communications
Invalid phone number

I have read and accept the Terms of Use and the Privacy Policy.

By submitting this form, you consent to FOX Smart Estate Agency processing your personal data for the purpose of responding to your inquiry and providing information about relevant properties. Your data will be processed in accordance with our Privacy Policy.

Invalid phone number

I have read and accept the Terms of Use and the Privacy Policy.

By submitting this form, you consent to FOX Smart Estate Agency processing your personal data for the purpose of responding to your inquiry and providing information about relevant properties. Your data will be processed in accordance with our Privacy Policy.

Similar Properties

Sign up now for our property newsletter

Follow Us