Save
FOR SALE

Ref: 34822

House, For Sale, Nicosia, Latsia

Nicosia, Latsia
€ 500.000
  • bedroom-icon 5

    Bedrooms

  • bathroom-icon 3

    Bathrooms

  • wc-icon 2

    Guest WC

  • sq-icon 285 m²

    Internal Area

  • balcony-icon 30 m²

    Covered veranda

Enquire
FOR SALE

Ref: 34822

House, For Sale, Nicosia, Latsia

Cyprus, Nicosia, Latsia
€ 500.000
PROPERTIES
admin

George Hadjistyllis


Video


Map

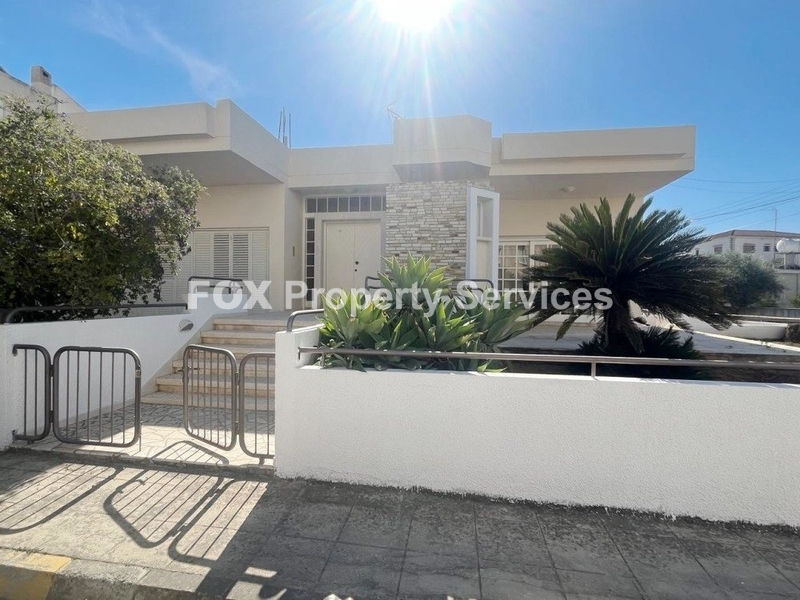
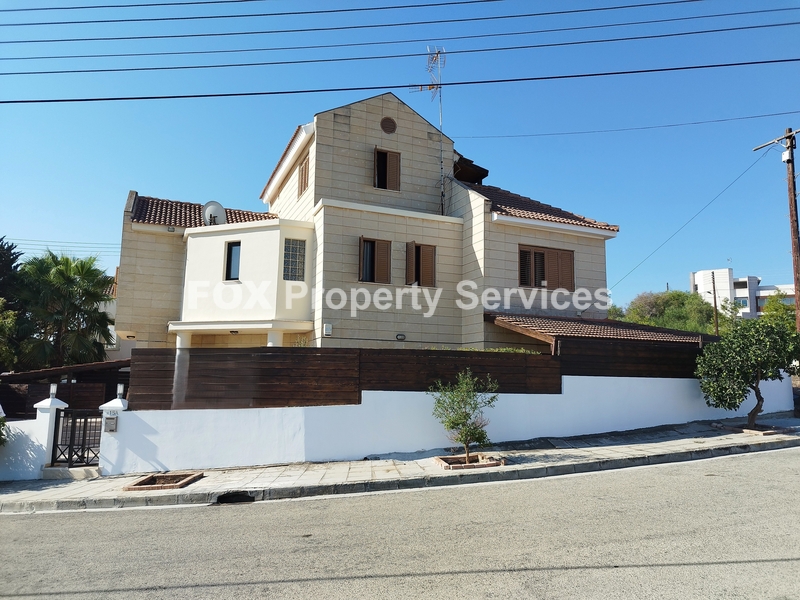
5-bedroom detached house fоr sаle in Latsia

For sale independent house with 4 bedrooms + maid's room in Latsia

Location
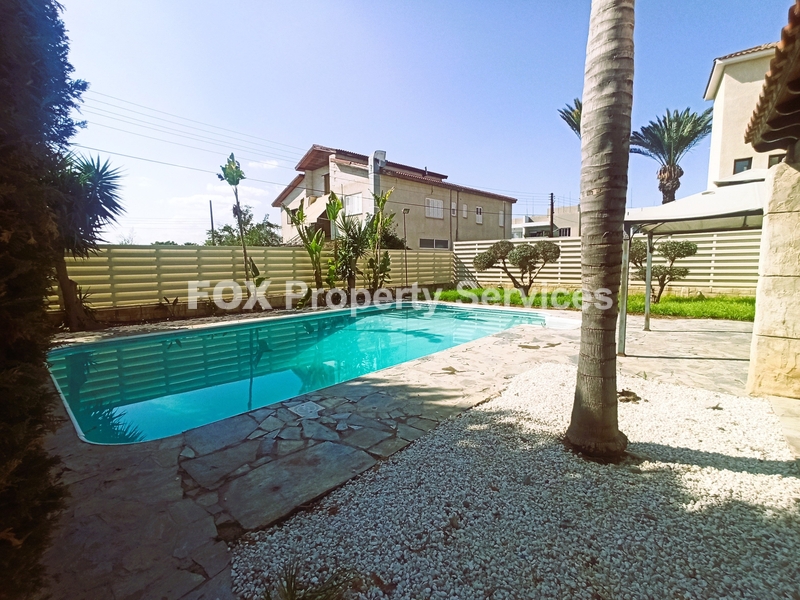
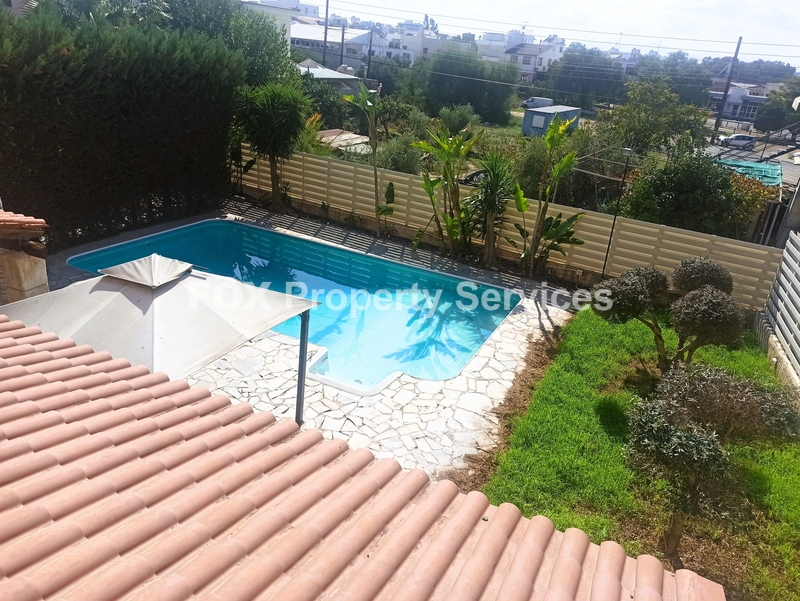
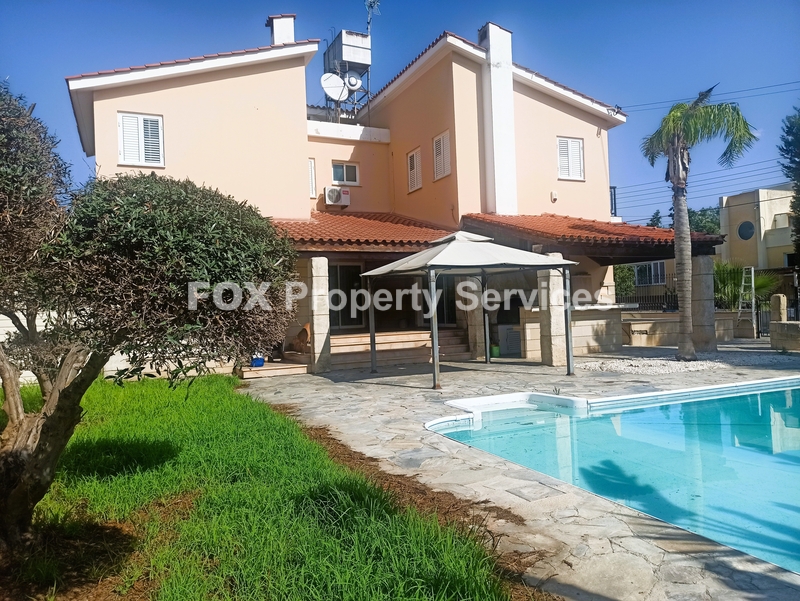
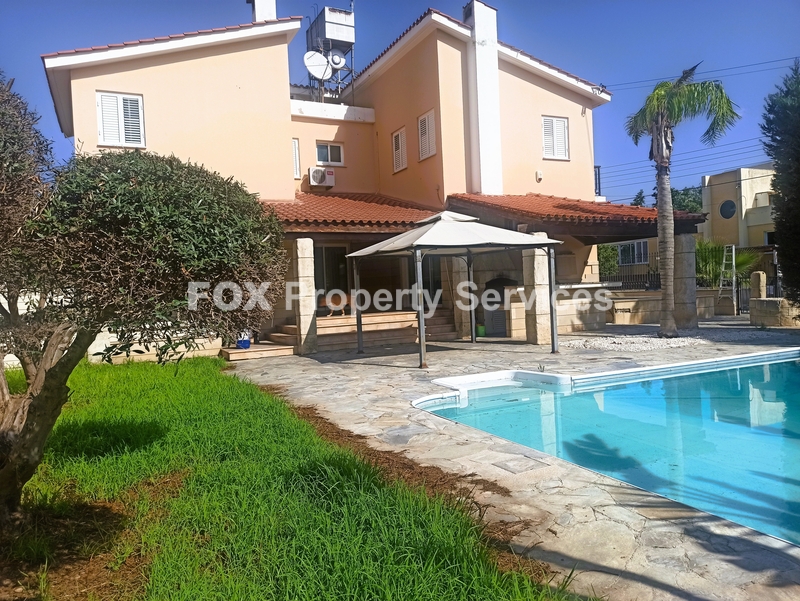
- This four-bedroom house with swimming pool in Latsia, is built on a plot of 632 m2, is located next to the athalassas park and has very easy access to Latsia High School, Mall of Cyprus, the General Hospital and the highway.

Internal Characterestics
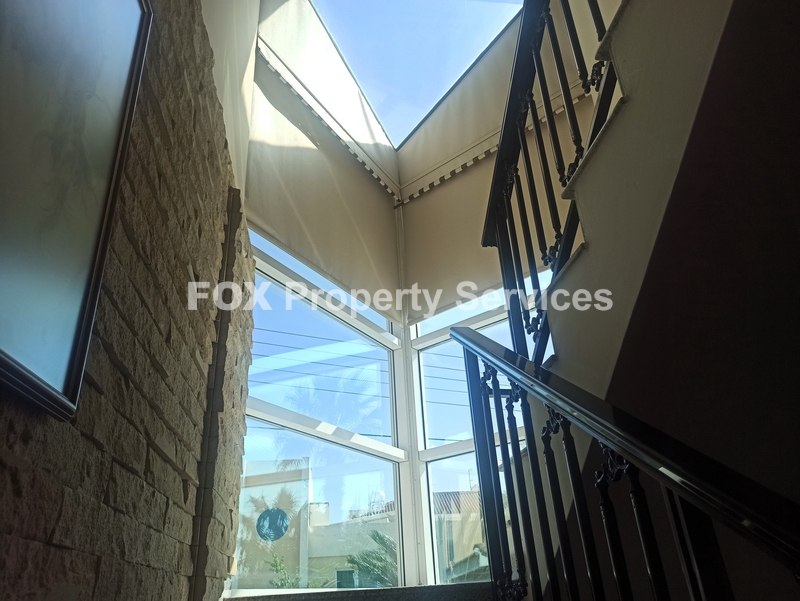
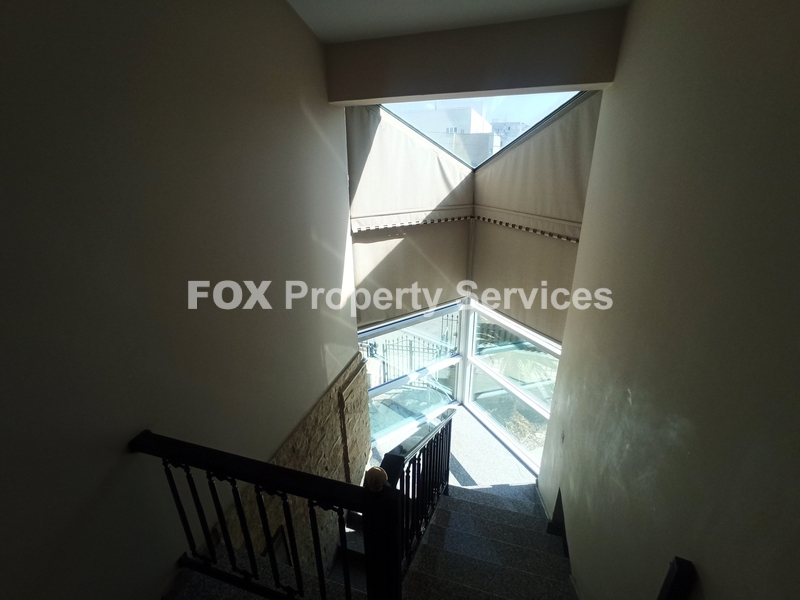
- The house has 210 sq.m. indoor covered areas +75 sq.m. basement ( separate apartment ) and consists of 3 levels.
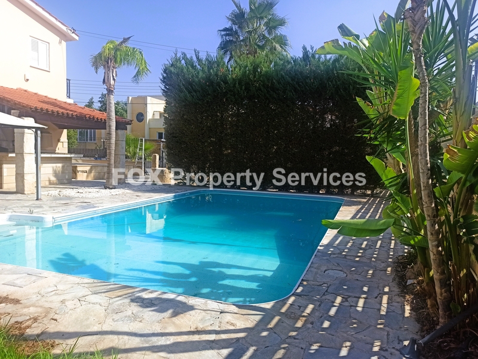
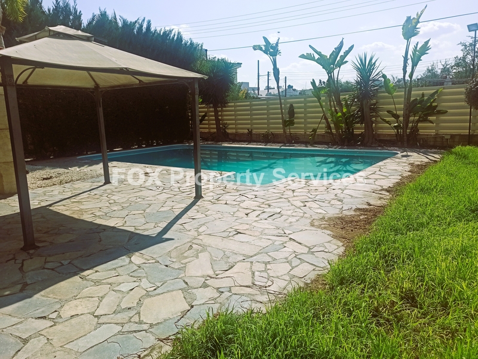
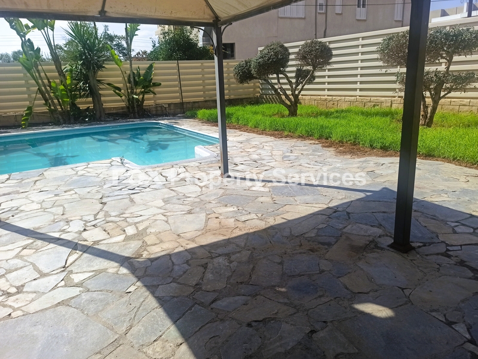
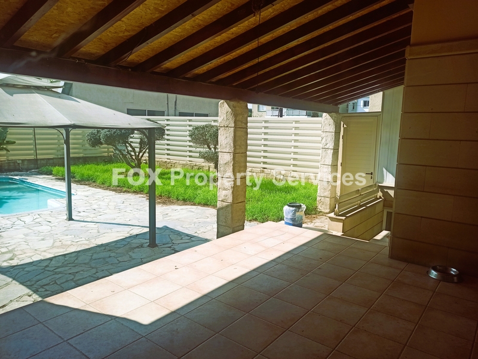
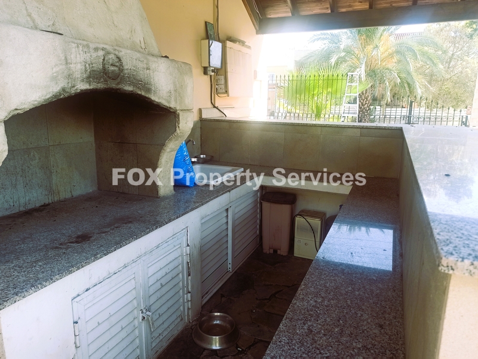
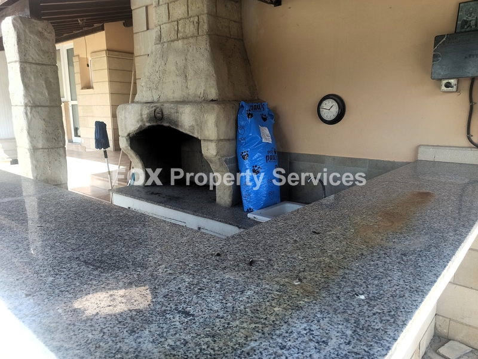
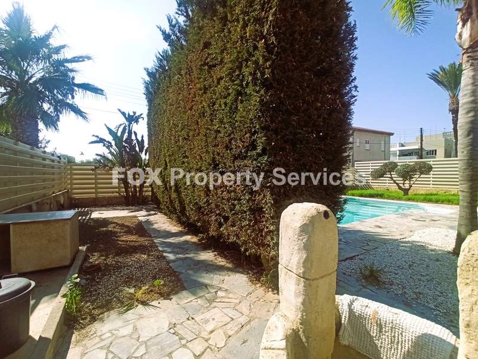
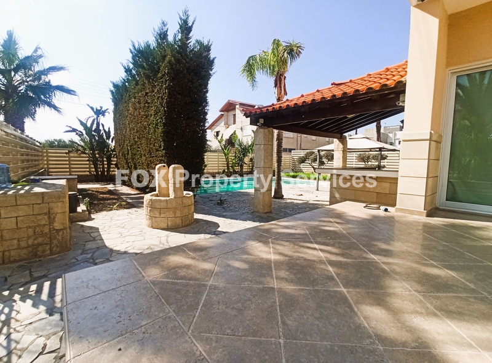
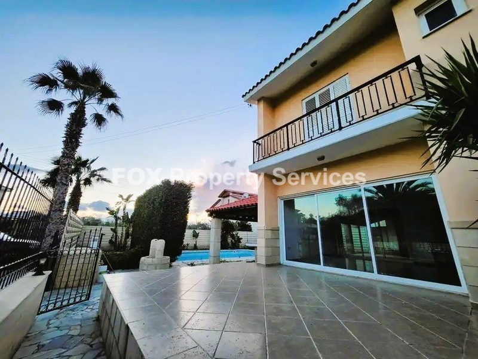
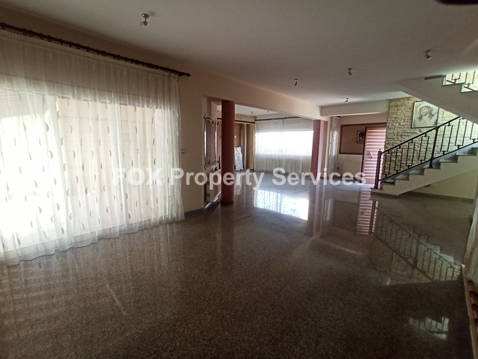
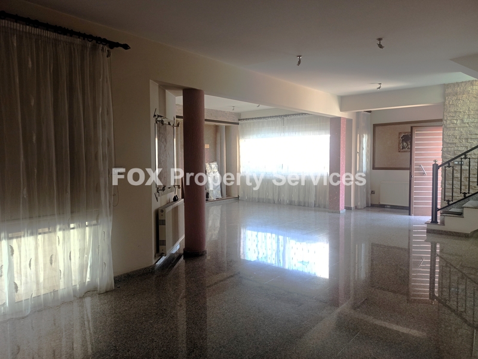
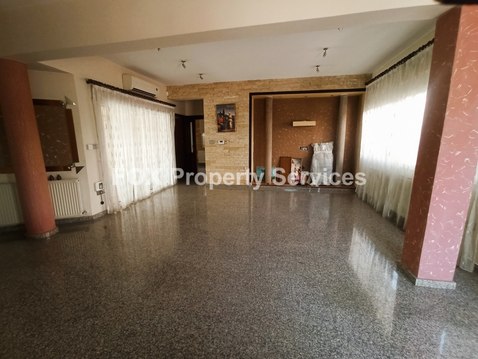
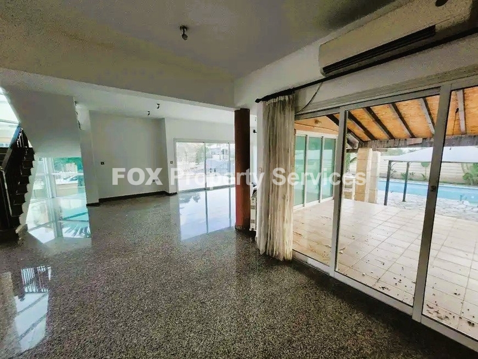
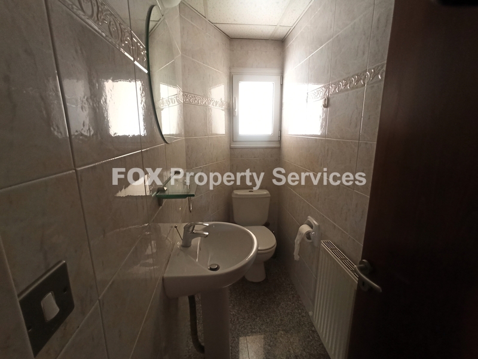
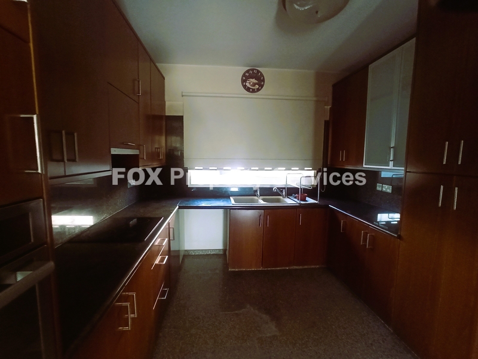
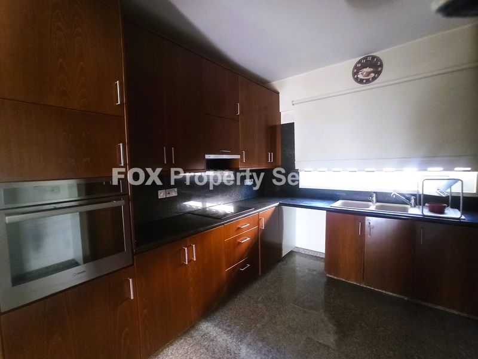
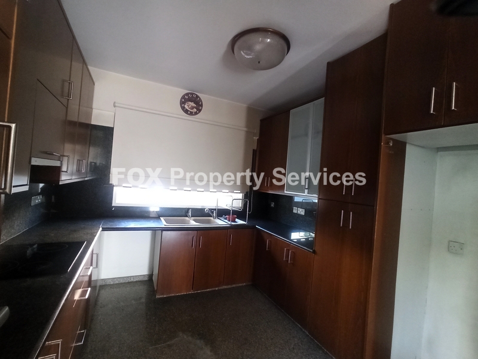
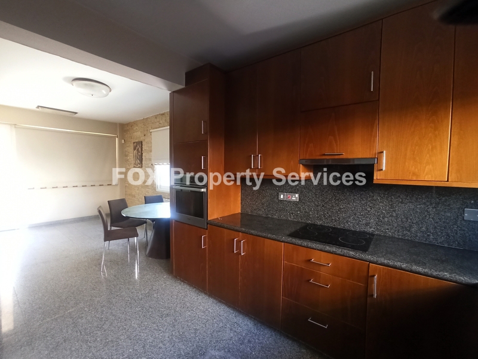
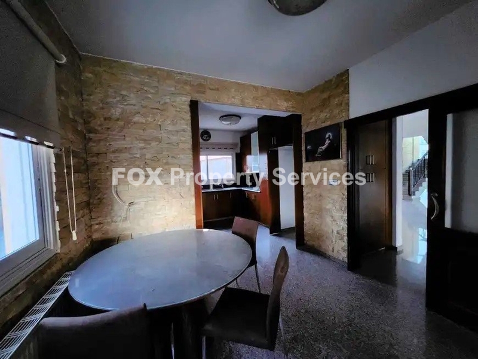
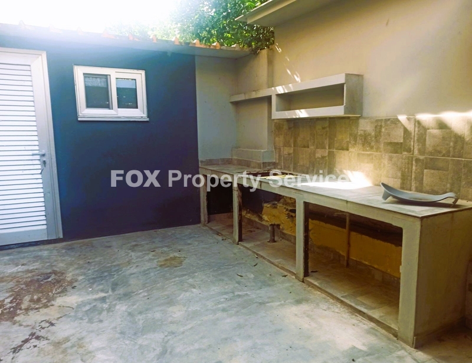
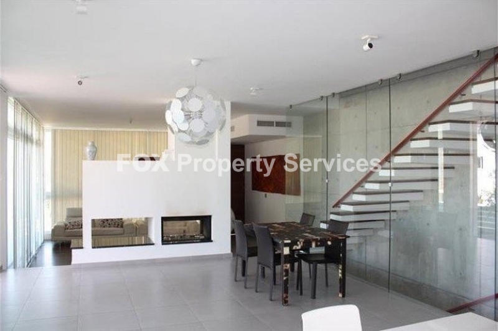
- On the ground floor there is a spacious living room / sitting room / dining room, separate kitchen, guest toilet and a large yard with a swimming pool, a covered terrace and a specially designed area for a barbecue.
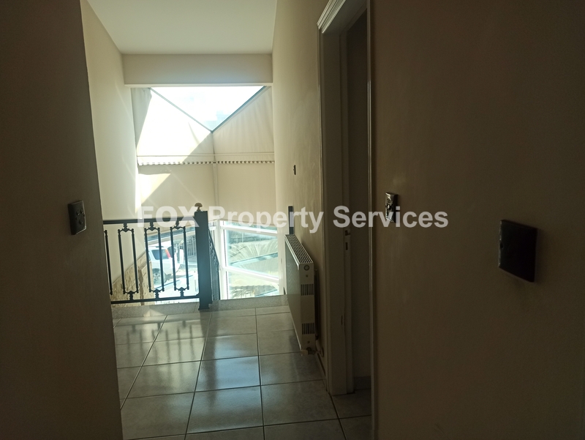
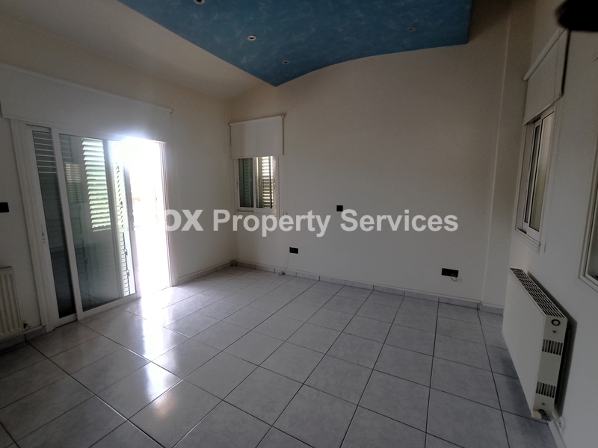
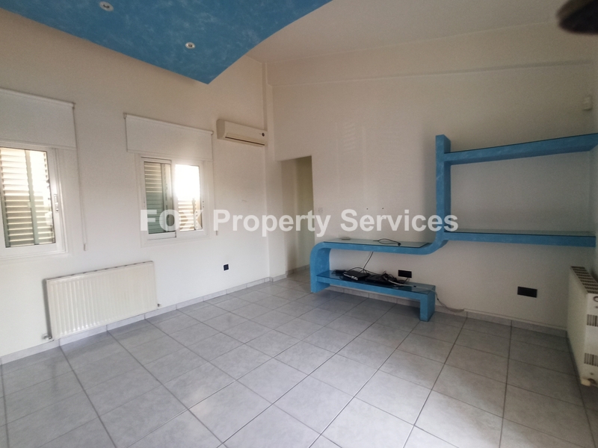
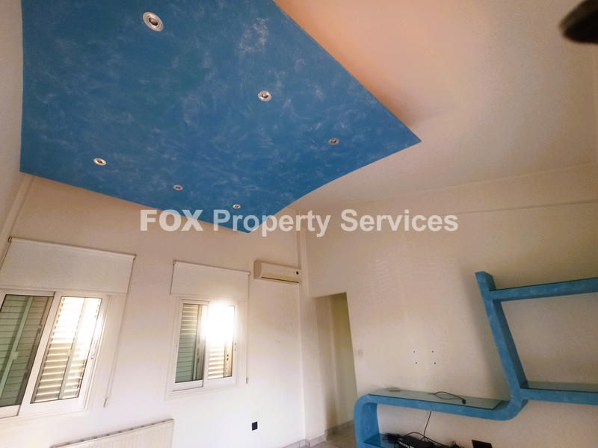
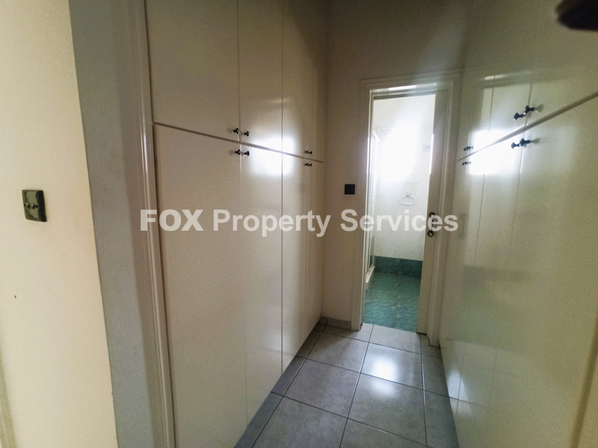
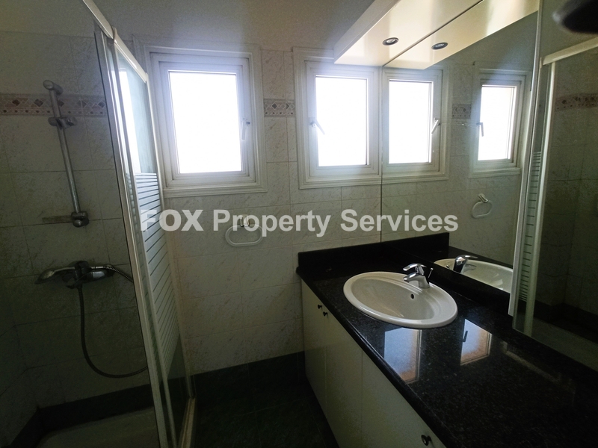
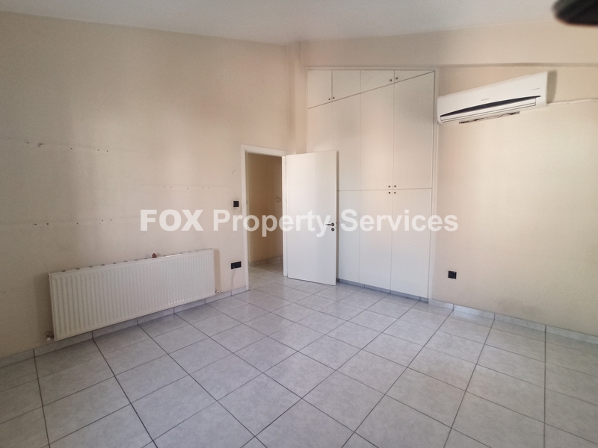
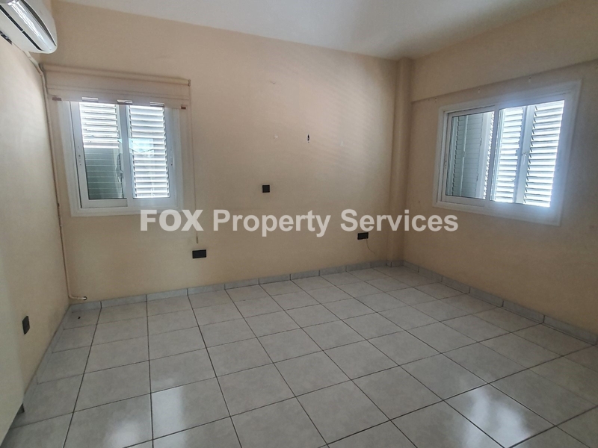
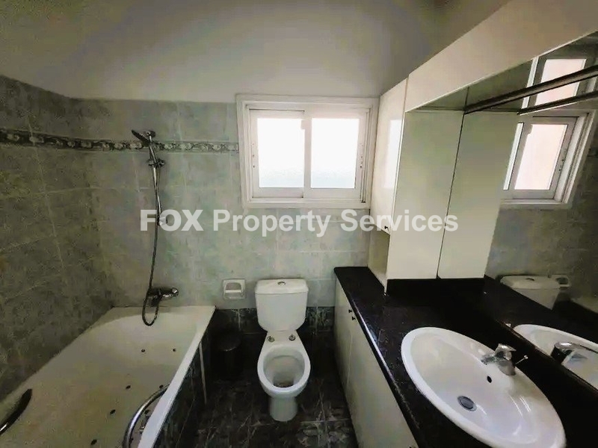
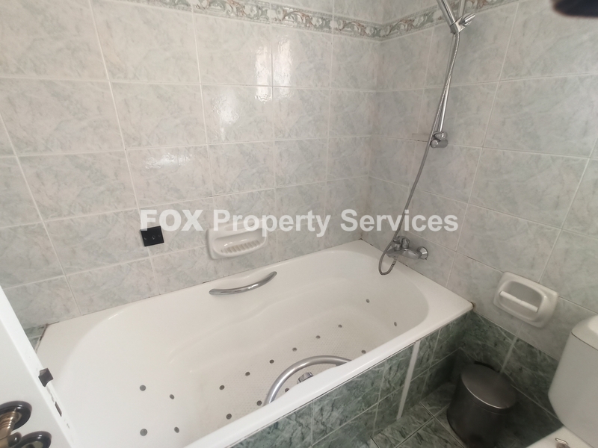
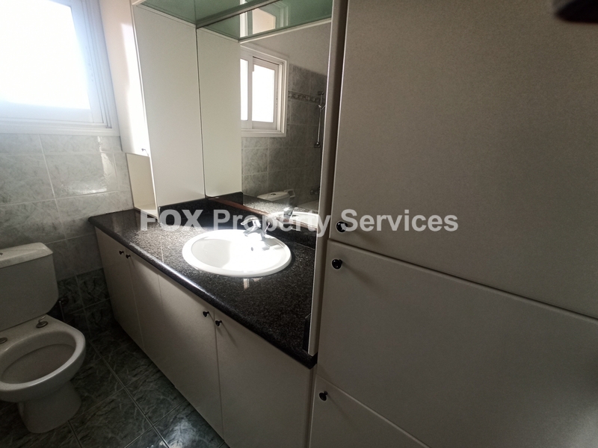
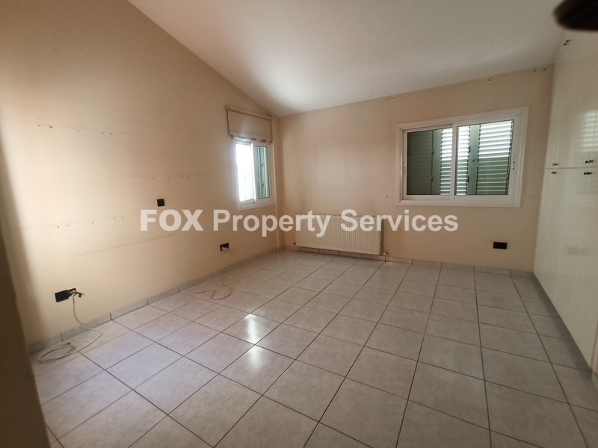
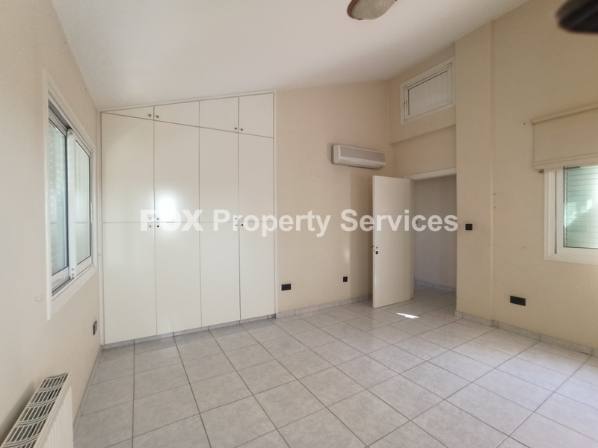
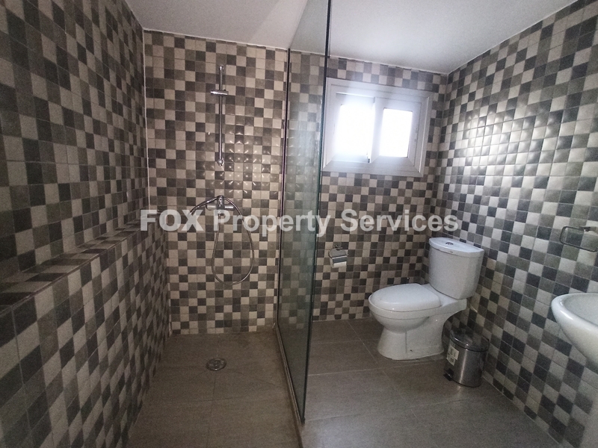
- The first floor consists of four large bedrooms and a bathroom-jacuzzi. The master bedroom is en-suite, and has a walk-in wardrobe and a small balcony.
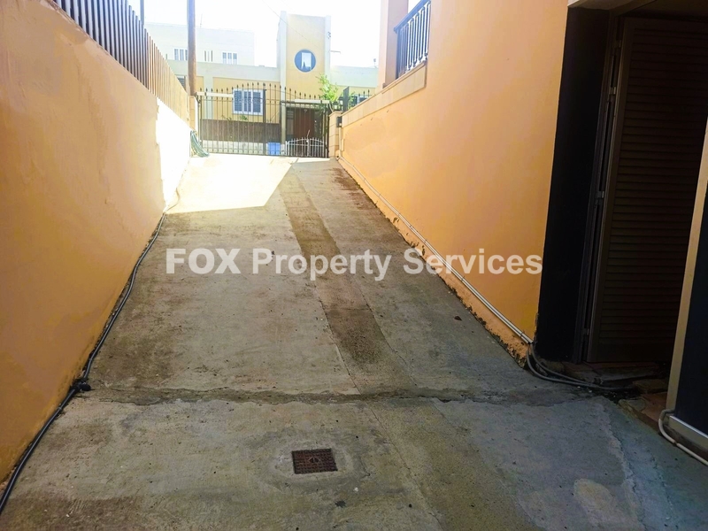
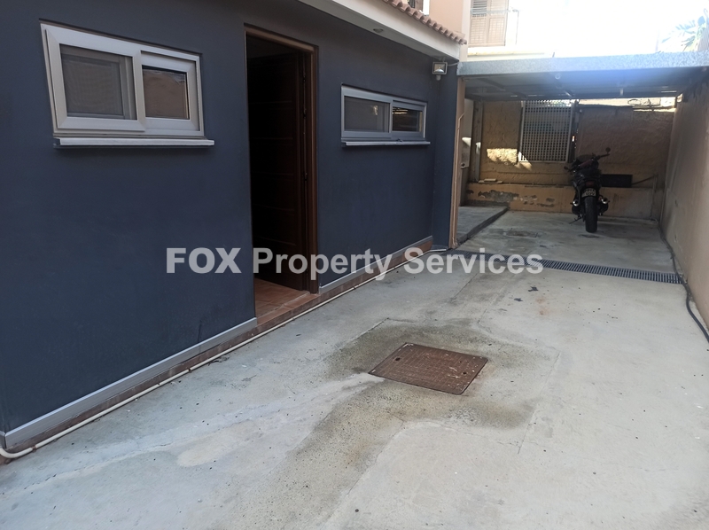
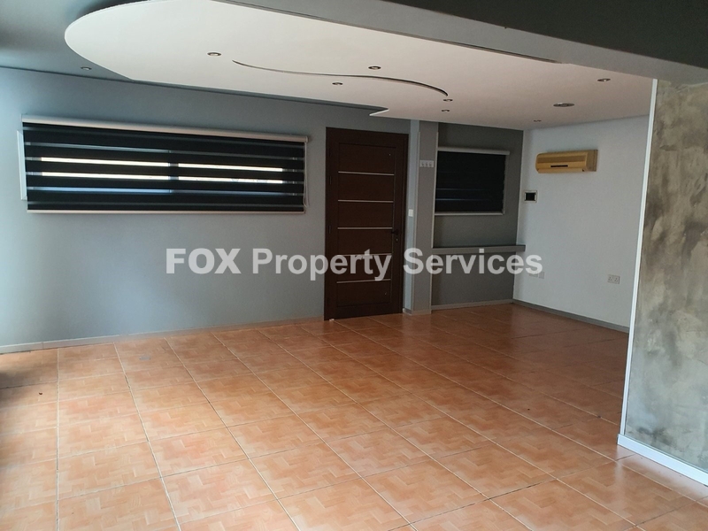
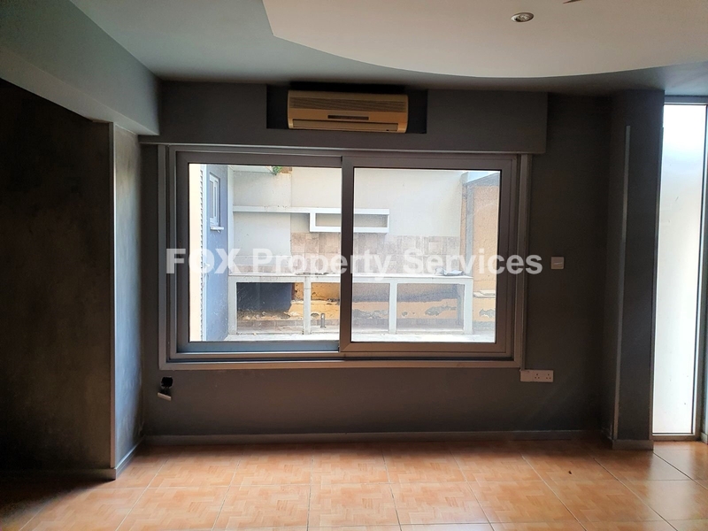
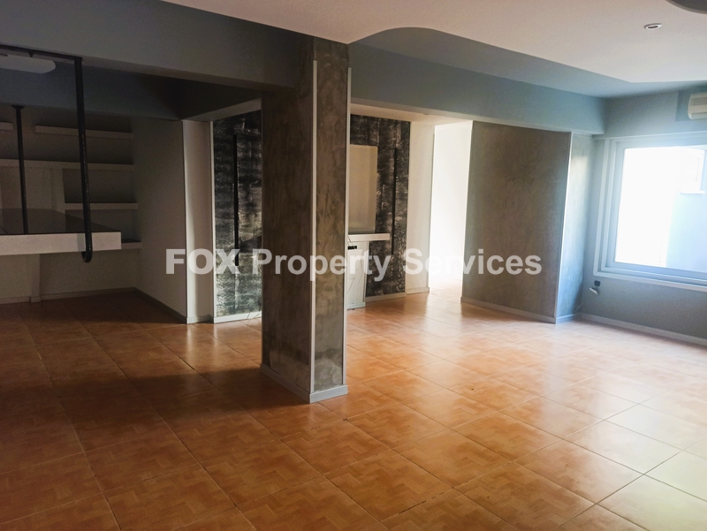
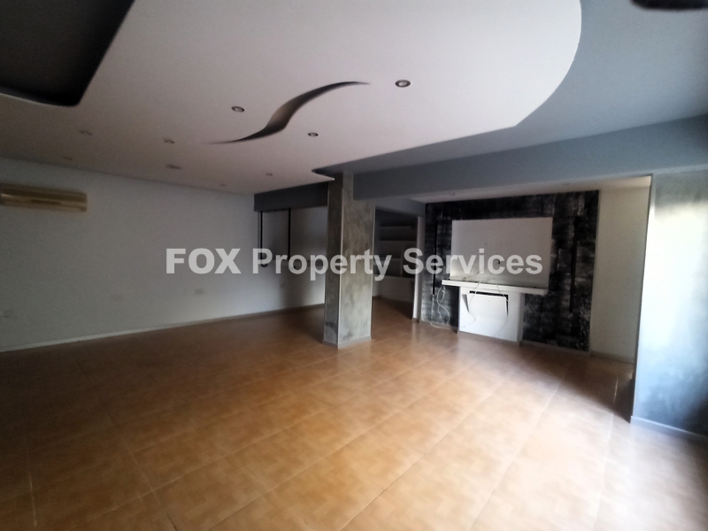
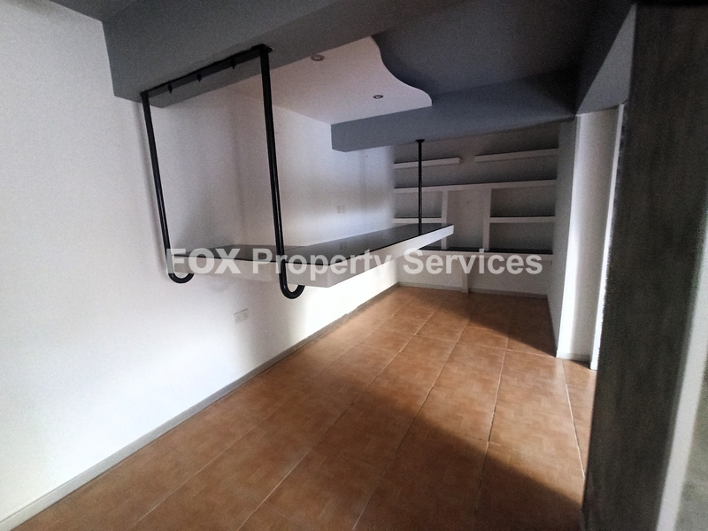
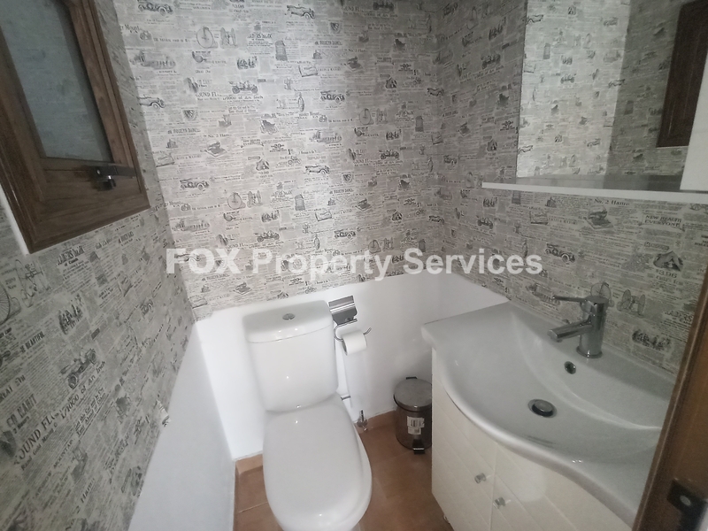
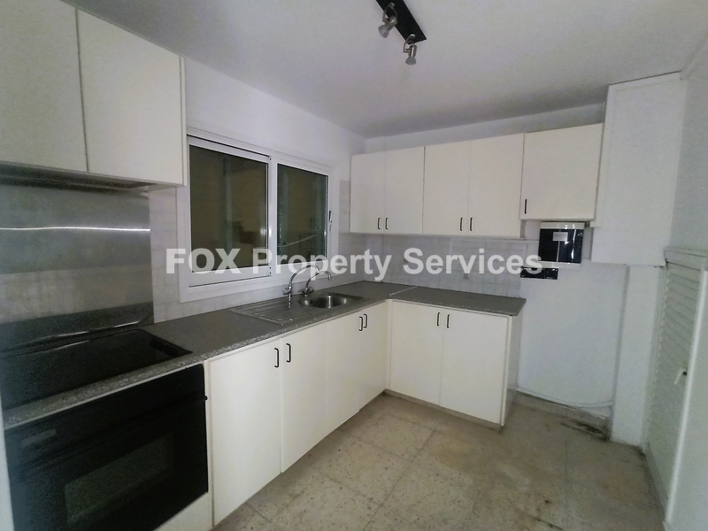
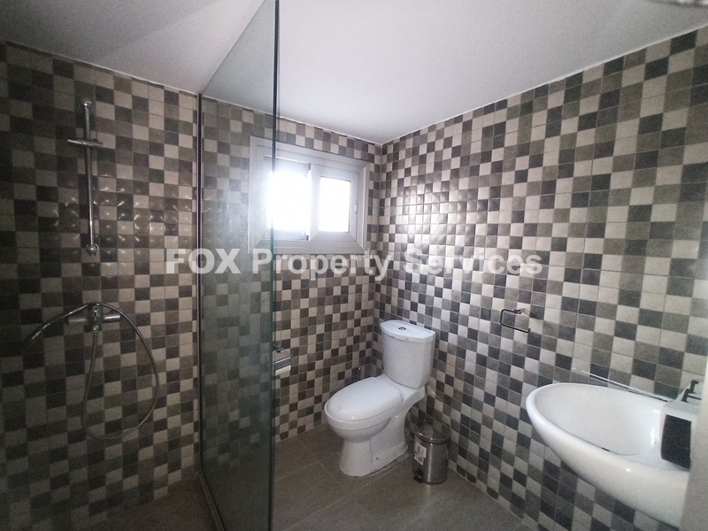
- In the basement, there is an independent and large one bedroom apartment of 75 sq m, with kitchen, guest WC, main bathroom and which can be used either as a maid’s apartment or as a fifth bedroom, or as an office/storage room. The great advantage of the basement is that it has a separate independent entrance and a separate electricity meter

Advantages - Special Features
- The house also has diesel central heating, air conditioners in all areas, aluminum shutters in the bedrooms, solar and pressure system, storage areas and covered parking for two cars.
Available for immediate transfer


Details

  • Bedrooms: 5
  • Living Room: 2
  • Kitchen: 2
  • Full Bathroom: 3
  • Guest WC: 2
  • Furnished: No
  • Parking: Covered
  • Number of parking spaces: 2
  • Heating: Central oil heating
  • Energy Class: Pending Certification
  • Building Type: Detached
  • Condition: Good condition
  • Year of construction: 1997

Areas

  • Internal Area: 285 m²
  • Plot Area: 632 m²
  • Covered veranda: 30 m²
  • Uncovered veranda: 40 m²
  • Store Room: 15 m²
  • Garden: 300.00 m²

Main Features

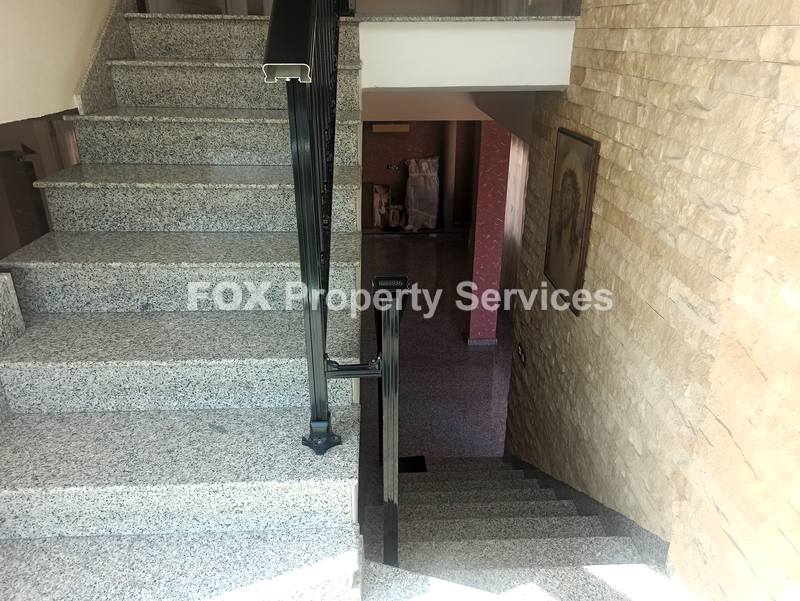
  • Floors: Granite
  • Pool: Private
  • A/C
  • Double glazing
  • Pergola
  • Solar water heater
  • Master Bedrooms with En-suite: 1
  • Attic
  • Pets Allowed
  • Home office
  • Pets Allowed
  • Service room
  • Kitchen Type: separated
  • Utility Room: 1
  • Underground Area: 75
  • Fitted Kitchen: 1
  • Pressurized Water System: 1
  • Landscaped Gardens: 1
  • Basement: 1
  • Title Deeds: yes

ARE YOU INTERESTED?

Enquire about this property

Complete the form or send an email to:

[email protected]
Why enquire with FOX Realty?

  • ✓ Receive a response from a property consultant within 24 hours
  • ✓ Your information is handled securely and confidentially
  • ✓ No obligation and no unsolicited marketing communications
Invalid phone number

I have read and accept the Terms of Use and the Privacy Policy.

By submitting this form, you consent to FOX Smart Estate Agency processing your personal data for the purpose of responding to your inquiry and providing information about relevant properties. Your data will be processed in accordance with our Privacy Policy.

Invalid phone number

I have read and accept the Terms of Use and the Privacy Policy.

By submitting this form, you consent to FOX Smart Estate Agency processing your personal data for the purpose of responding to your inquiry and providing information about relevant properties. Your data will be processed in accordance with our Privacy Policy.

Sign up now for our property newsletter

Follow Us