Get in Touch with FOX






Ref: 29472
 3
3
Bedrooms
 2
2
Bathrooms
 107.6 m²
Internal Area
 26 m²
26 m²
Covered veranda
Ref: 29472
Location
• Situated in the sought-after Lakatameia area of Nicosia, this residence offers a tranquil yet connected suburban lifestyle for discerning buyers.
• Residents will enjoy immediate access to the beautiful Pedieos Linear Park, which is perfect for outdoor recreation, exercise, and leisurely strolls.
• The apartment is part of a groundbreaking mixed-use development, providing unparalleled access to on-site healthcare, university-level education, and commercial services.
• This vibrant and self-sufficient community is designed for modern living, placing shops, cafes, and essential amenities just moments from your door.
• Conveniently located with easy access to Nicosia's city centre and major highways, ensuring a smooth commute for professionals and families alike.
External Features
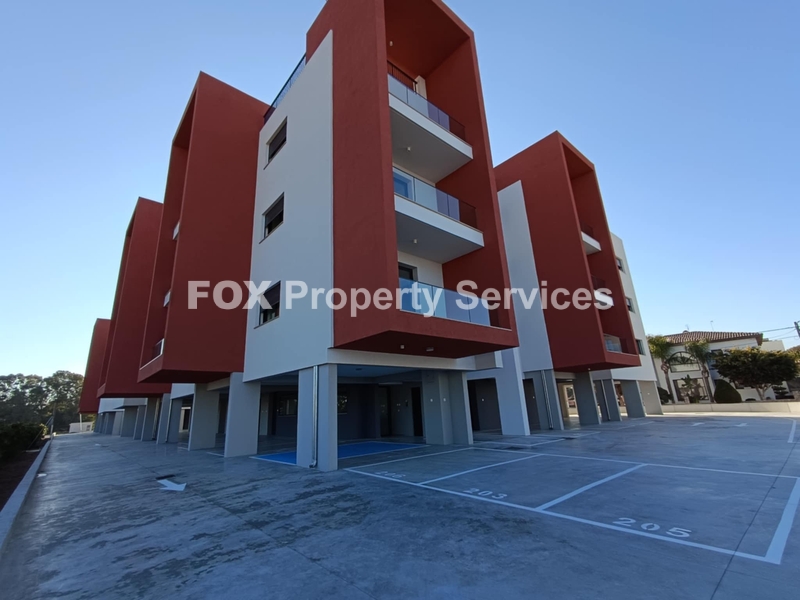
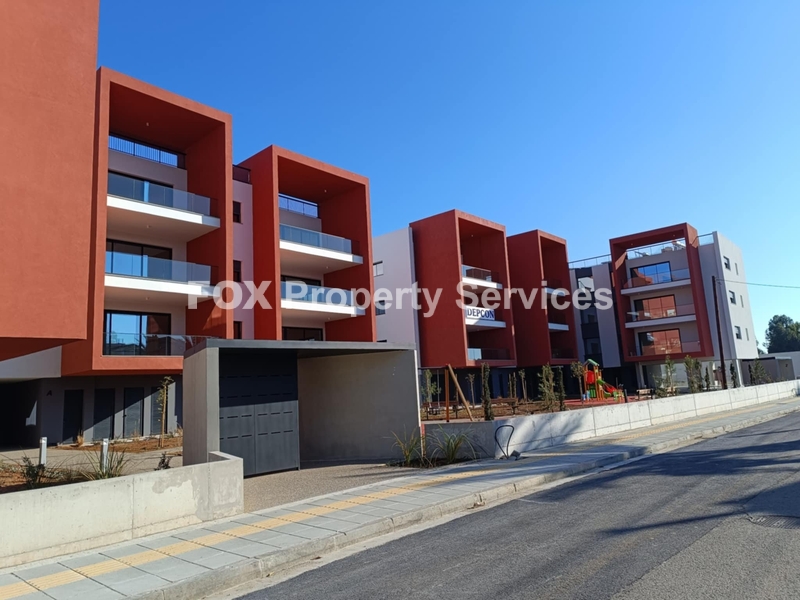
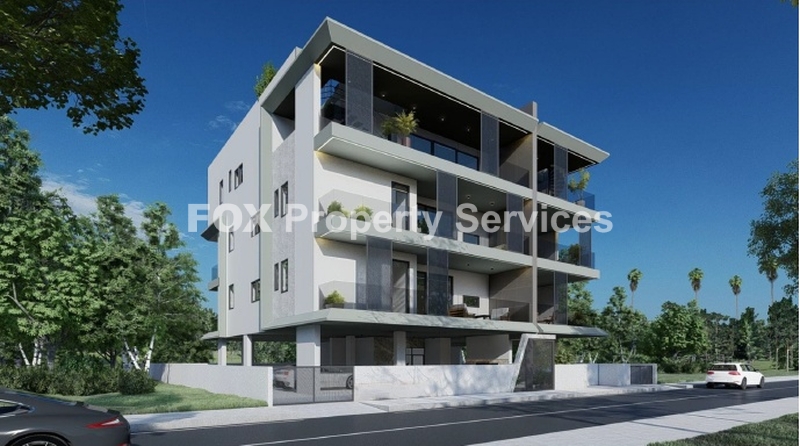
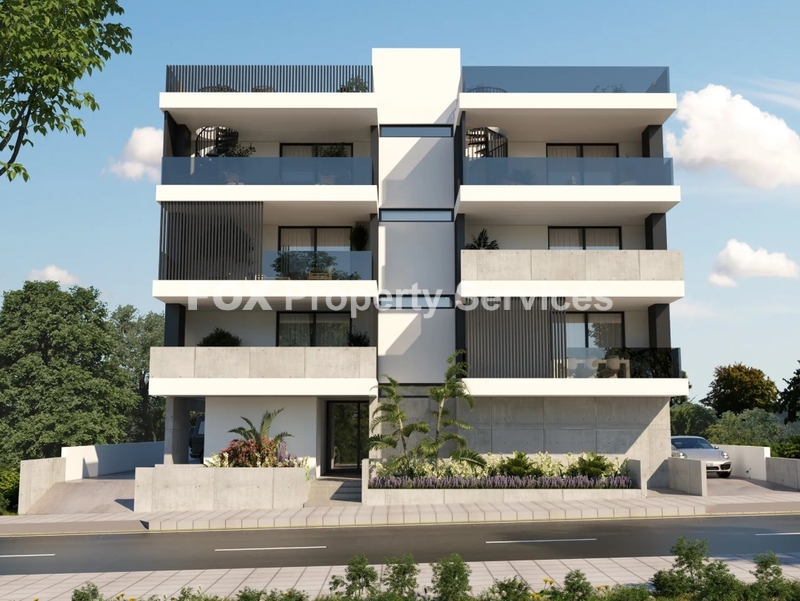
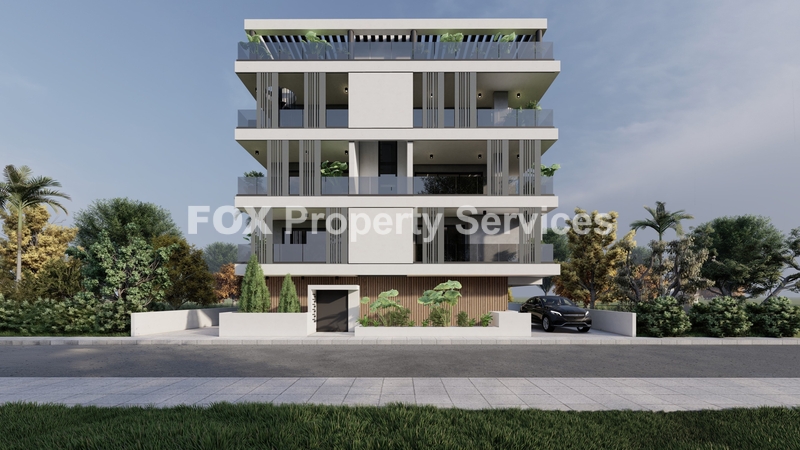
• The property is housed within a contemporary three-storey building featuring an impressive and modern architectural design that stands out in the area.
• As part of an exclusive gated community with just seven residences, the building fosters a strong sense of privacy, security, and neighbourliness.
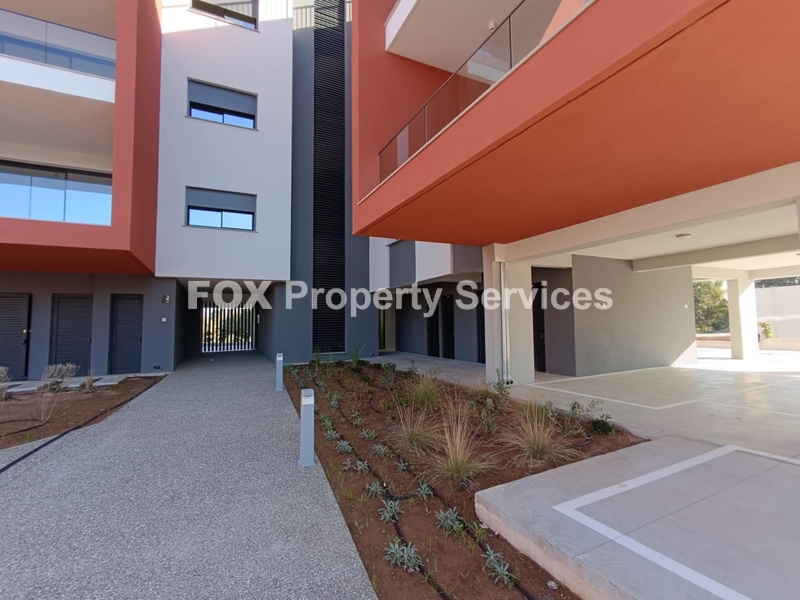
• Residents benefit from beautifully landscaped communal gardens and dedicated playground areas, creating a serene and family-friendly outdoor environment.
• A private covered parking space is allocated to the apartment, offering secure and sheltered vehicle storage throughout the year.
• The project’s thoughtful master plan integrates elegant residential buildings with accessible green spaces, promoting a high-quality, balanced lifestyle for all.
Internal Characteristics
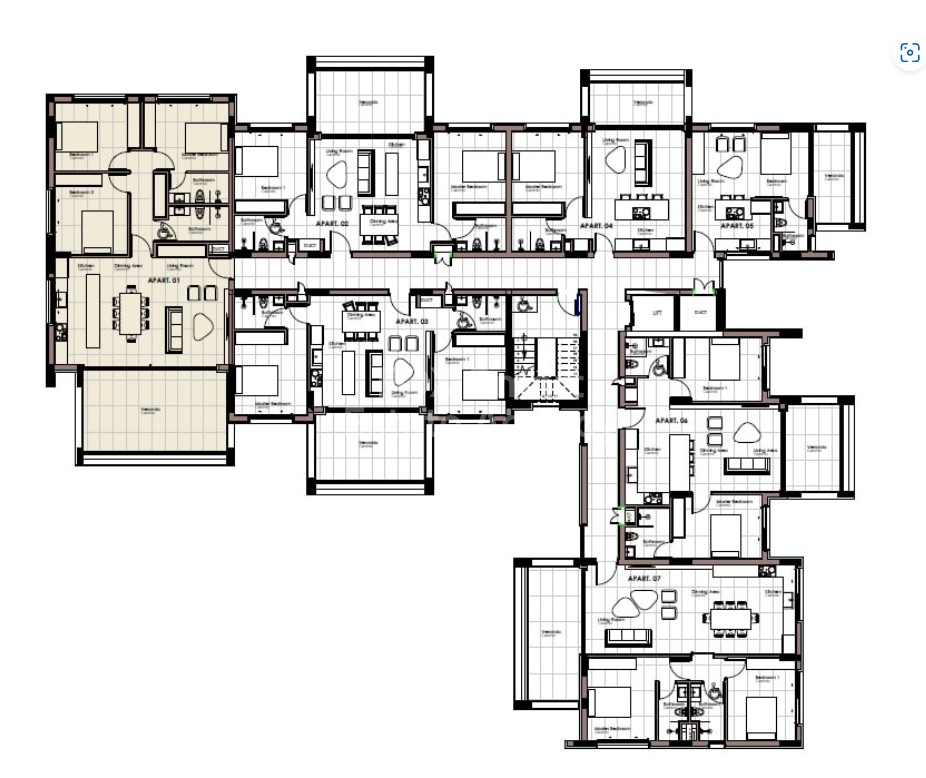
• This second-floor apartment boasts a generous internal layout of 107.6m², thoughtfully designed to maximize space and natural light throughout the home.
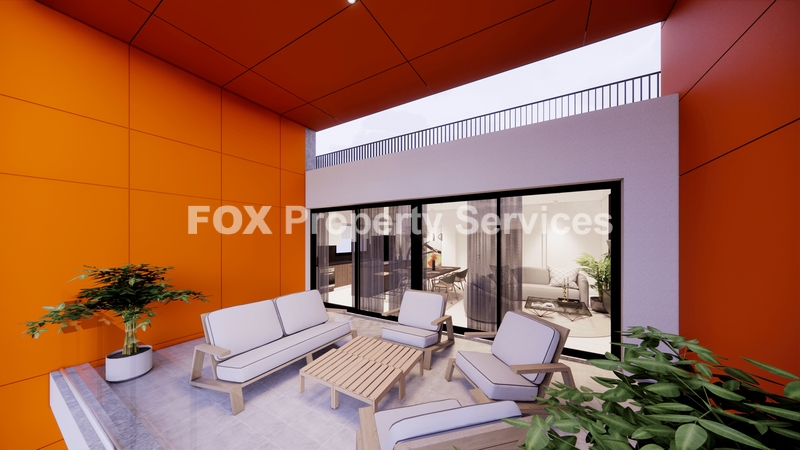
• An expansive 26m² covered veranda extends the living area outdoors, providing an ideal setting for alfresco dining and relaxation.
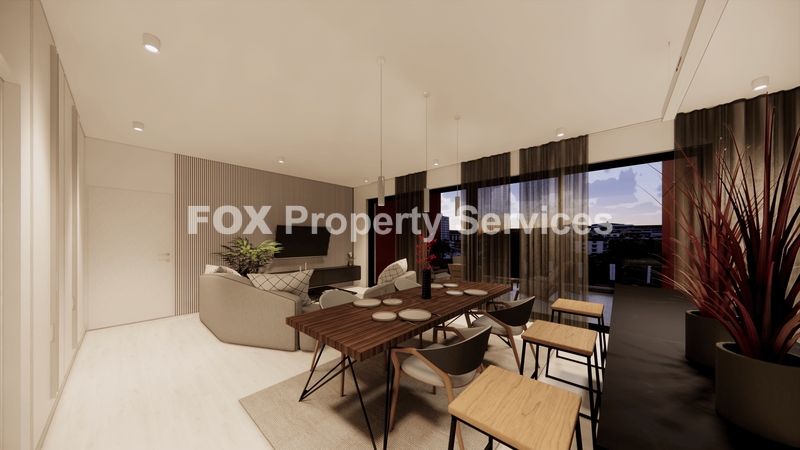
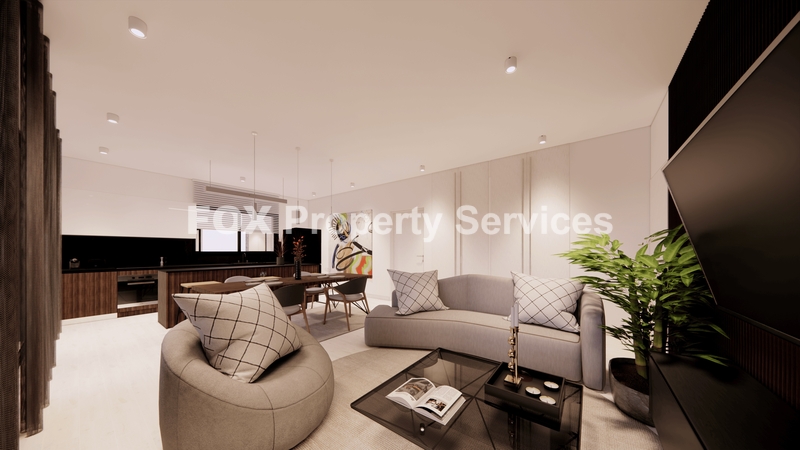
• The heart of the home is an open-plan living and dining space that seamlessly integrates with a stylish kitchen featuring high-quality Italian finishes.
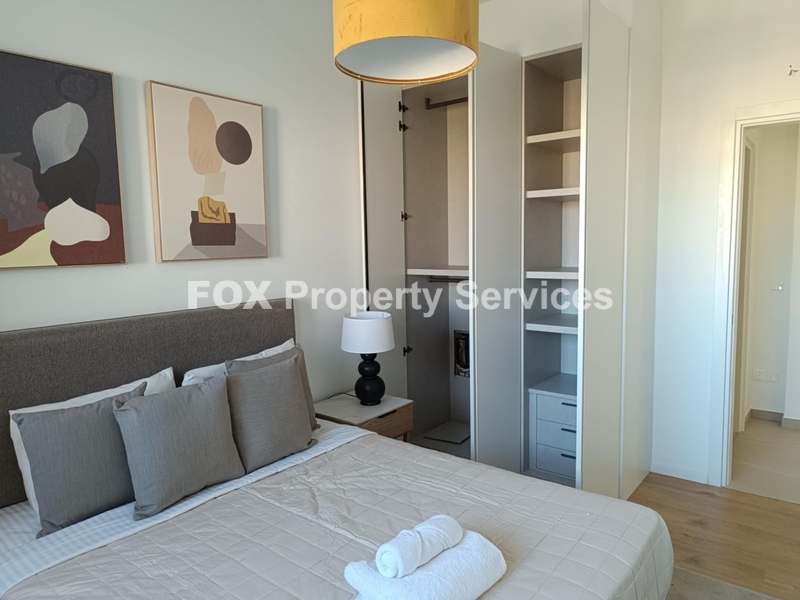
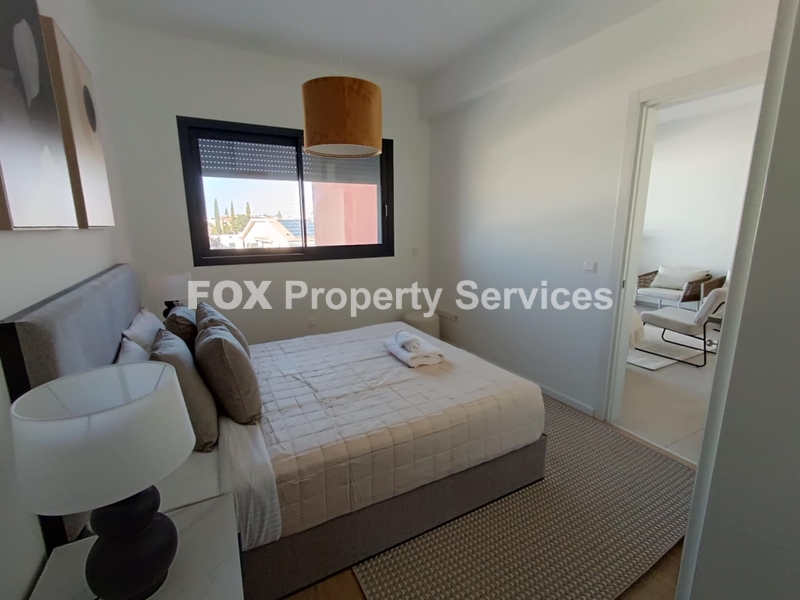
• It comprises three well-proportioned bedrooms, including a serene master suite complete with its own private en-suite bathroom for added comfort.
• Modern comforts are assured with double-glazed windows for thermal and sound insulation and a fully installed solar system for efficient water heating.
• A dedicated private storage room is also included, offering valuable extra space for household items and personal belongings.
Advantages - Special Features
• This property represents an exceptional investment opportunity, located within a unique project known for high rental demand and strong capital growth potential.
• Featuring a forward-thinking provision for electric car charging, the residence is perfectly equipped to meet modern and sustainable lifestyle needs.
• The apartment is designed for superior energy efficiency, ensuring lower utility expenses and a reduced environmental footprint for its occupants.
• Its versatile layout and prime location make it an ideal permanent residence for families or professionals seeking convenience and a superior quality of life.
• Living here means being part of a dynamic, master-planned community that elegantly combines residential, commercial, and recreational spaces.
ARE YOU INTERESTED?
Complete the form or send an email to:
[email protected]€ 252.000 + VAT