Get in Touch with FOX






Κωδ.: 24229
 5
5
Υπνοδωμάτια
 1
1
Μπάνια
 3
3
WC
 338 m²
Εσωτερικός Χώρος
 71 m²
71 m²
Στεγασμένη βεράντα
Κωδ.: 24229
Contemporary design • 5 bedrooms • 3 floors • Independent 71m² studio • Private elevator • A+ Energy Efficiency
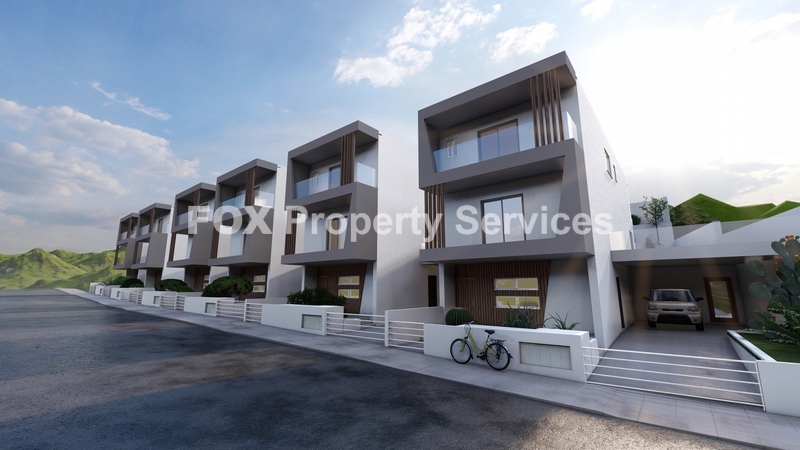
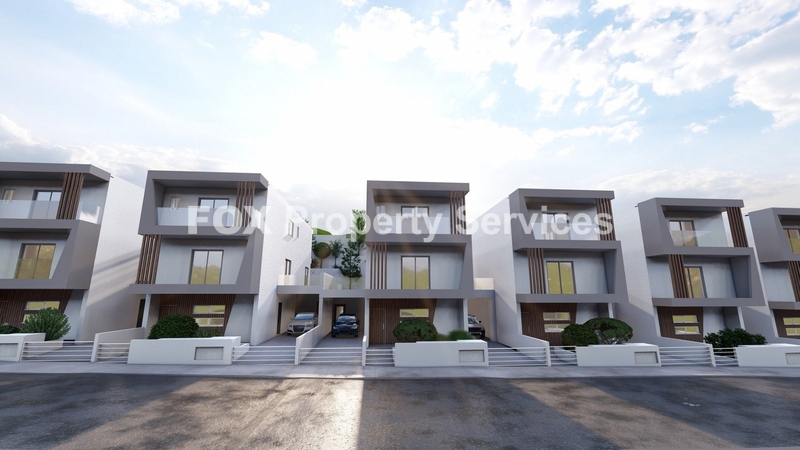
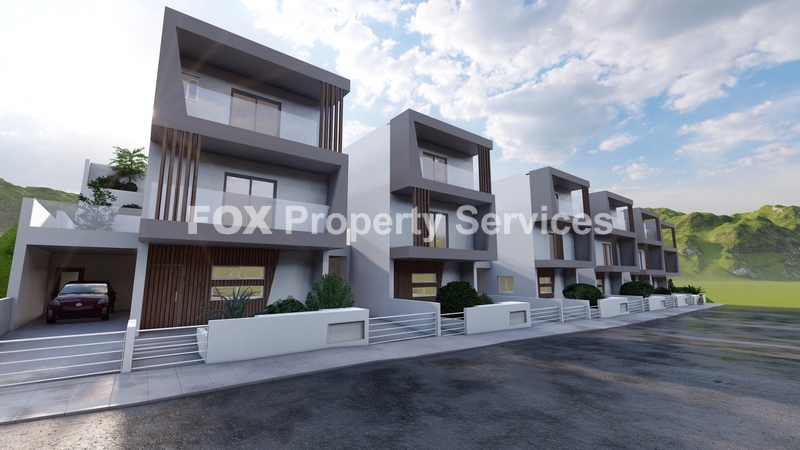
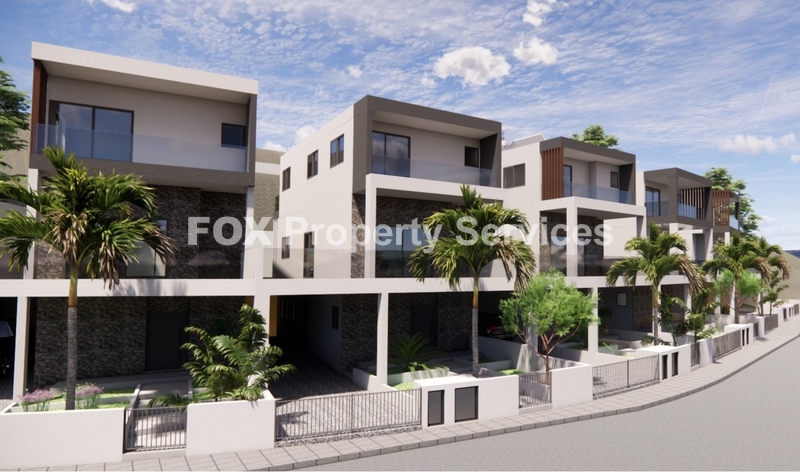
A distinctive new-build residence currently under construction, designed for buyers seeking space, privacy, modern architecture, and exceptional versatility.
Set across three thoughtfully planned levels, this impressive detached home offers approximately 263m² of internal/living space, complemented by generous verandas and a separate 71m² street-level studio. The combination of the main residence and independent studio creates a highly adaptable property suitable for both family living and investment purposes.
A Home Designed Around Modern Living
The main residence features a bright and welcoming open-plan kitchen, dining and living area, creating a natural centre for everyday life and entertaining.
Large, well-proportioned rooms provide a sense of space throughout, while the carefully considered layout allows for privacy when required.
The property offers five bedrooms in total, including a luxurious master bedroom with an en-suite bathroom, together with three bathrooms.
A private internal elevator connecting all three floors adds an exceptional level of convenience and accessibility rarely found in residential properties of this type.
Independent 71m² Studio — A Valuable Extra Space
The property's most versatile feature is the 71m² independent studio at street level.
Designed to function separately from the main house, this substantial additional space can be adapted to suit the owner's individual requirements.
Potential uses include:
Independent guest accommodation
Private home office
Professional workspace
Gym or wellness area
Maids' accommodation
Entertainment/hobby room
Additional living space
Potential rental opportunity, subject to applicable regulations
Whether used personally or as an income-generating space, the studio provides an additional layer of flexibility to the property.
Three Levels of Contemporary Living
The residence has been designed to make excellent use of its vertical space, with three floors connected by the internal elevator.
The layout provides a natural separation between living, sleeping, and supplementary areas, making the home suitable for both family life and entertaining.
The three verandas further extend the living environment outdoors, creating multiple areas for relaxation and enjoying the surrounding views.
Outdoor Lifestyle
The property is designed with a strong emphasis on indoor-outdoor living.
The outdoor areas and covered veranda provide comfortable spaces for dining, entertaining, or relaxing, while the garden adds an element of privacy and greenery.
With two covered parking spaces, everyday convenience has also been carefully considered.
Modern Construction & Energy Efficiency
Currently under construction, the residence is being developed with contemporary standards of comfort and efficiency in mind.
The property is designed to achieve an A+ energy efficiency rating and includes an autonomous heating system.
Additional features and provisions include:
Smart-home technology
Air-conditioning provision
Automatic lighting control
Door-phone system
Pressurized water system
Provision for CCTV
Photovoltaic panel provision
Luxury fittings
Separate laundry room
Maids' room
Basement
En-suite master bedroom
Garden
Covered veranda
Property Specifications
Property Type: Detached Residence
Construction Status: Under Construction
Bedrooms: 5
Bathrooms: 3
Living/Internal Area: 263m²
Covered Area: 315m²*
Plot Area: 242m²*
Additional Studio: 71m²
Floors: 3
Kitchen: Open Plan
Furnishing: Unfurnished
Parking: 2 Covered Spaces
Verandas: 3
Heating: Autonomous Heating System
Energy Rating: A+
Elevator: Private internal elevator
*Areas should be confirmed against the final architectural plans and official property documentation.
A Flexible Property for Today's Lifestyle
Whether envisioned as a permanent family home, a sophisticated second residence, or a property offering additional accommodation and rental potential, this residence provides an unusual combination of space, independence, technology, and modern design.
The independent studio, private elevator, five-bedroom configuration, three floors, and A+ energy efficiency make this a property designed not only for today, but for long-term flexibility.
For further information, detailed plans, specifications, pricing, or to arrange a private presentation, please contact us.
Frequently Asked Questions
How many bedrooms does the property have?
The property is configured as a 5-bedroom residence, marketed as a 4+1 configuration. The additional 71m² studio provides further flexible accommodation or living space.
How many bathrooms are there?
There are 3 bathrooms, including an en-suite bathroom within the master bedroom.
Is the property detached?
Yes. It is a detached residence offering private living and outdoor areas.
Is the property ready to move into?
No. The residence is currently under construction.
How many floors does the property have?
The residence is arranged across three floors.
Does the property have an elevator?
Yes. A private internal elevator serves all three levels of the residence.
What makes the studio different from a normal extra room?
The 71m² studio is located at street level and is designed to function independently from the main residence, providing considerably more flexibility than a conventional additional bedroom.
What can the studio be used for?
Depending on the owner's needs and applicable regulations, it can be used as guest accommodation, a home office, gym, workspace, maids' accommodation, entertainment area, or potentially as a rental unit.
Is the studio included in the property's total living area?
The advertised living area is 263m², with the studio forming part of the stated configuration. Buyers should confirm the exact area breakdown with the official plans and property documentation.
Is the property furnished?
No. The property is offered unfurnished, allowing the future owner to create their own interior style.
What type of kitchen does the property have?
The residence features a modern open-plan kitchen connected to the dining and living area.
How many parking spaces are available?
There are 2 covered parking spaces.
Does the property have outdoor space?
Yes. The property includes three verandas, outdoor areas and a garden, creating several opportunities for outdoor relaxation and entertaining.
What is the energy efficiency rating?
The property is designed to achieve an A+ energy efficiency grade.
What type of heating is provided?
The residence features an autonomous heating system.
Does the property include smart-home features?
Yes. Smart-home functionality is included among the property's features/provisions.
Is air conditioning included?
Provision for air conditioning is included in the specifications.
Does the property have security provisions?
Yes. The residence includes a door-phone system and provision for CCTV.
Are photovoltaic panels included?
The property includes provision for photovoltaic panels, subject to the final construction specifications.
Does the property have a laundry room?
Yes. A separate laundry room is included.
Is there a maid's room?
Yes. A maid's room is included within the property's specifications.
Is there a basement?
Yes. Basement space is included in the design.
Is the property suitable as an investment?
The combination of a five-bedroom configuration and an independent 71m² studio provides flexibility for different uses, including potential rental accommodation, subject to applicable planning and rental regulations.
Can the layout or finishes be customized?
As the property is under construction, the possibility of selecting finishes or making changes depends on the construction stage, developer specifications, and agreed terms. This should be confirmed directly with the seller/developer.
When will the property be completed?
The property is currently under construction. The expected completion date should be confirmed with the developer or selling agent.
ΕΝΔΙΑΦΕΡΕΣΤΕ;
Συμπληρώστε τη φόρμα ή στείλτε email στο:
[email protected]