Save
FOR SALE

Ref: 22705

House, For Sale, Limassol, Agios Athanasios

Limassol, Agios Athanasios
€ 2.200.000
  • bedroom-icon 5

    Bedrooms

  • bathroom-icon 5

    Bathrooms

  • wc-icon 6

    Guest WC

  • sq-icon 580 m²

    Internal Area

  • balcony-icon 30 m²

    Covered veranda

Enquire
FOR SALE

Ref: 22705

House, For Sale, Limassol, Agios Athanasios

Cyprus, Limassol, Agios Athanasios
€ 2.200.000
PROPERTIES
admin

Griva Digeni Main Limassol Offices


Map

5 Bed House For Sale In Agios Athanasios Limassol Cyprus

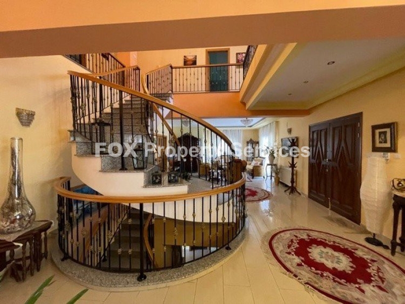
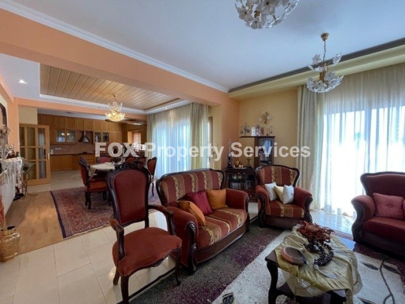
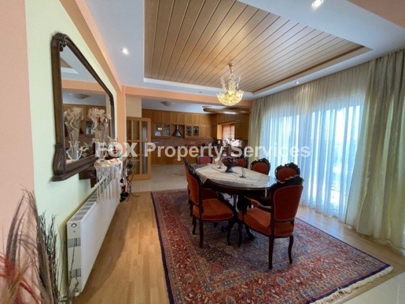
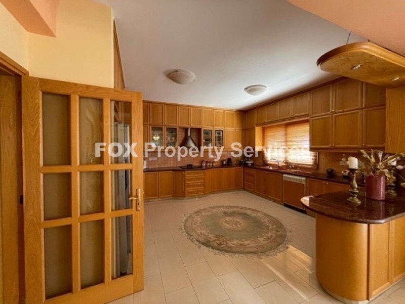
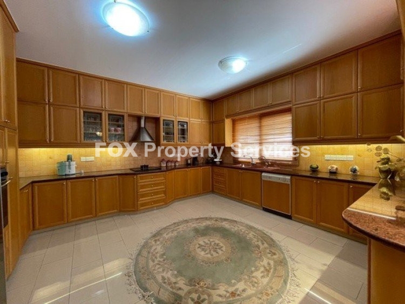
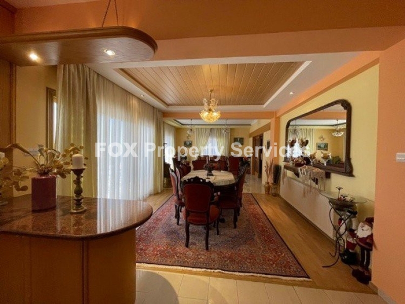
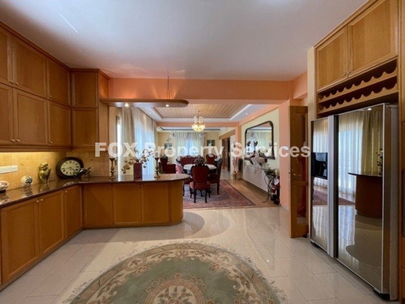
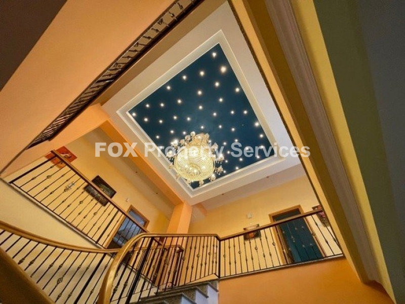
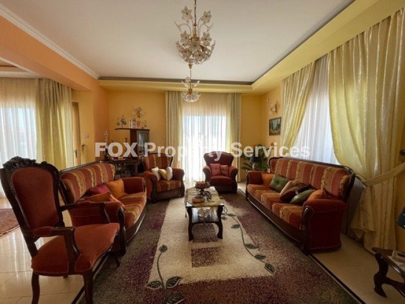
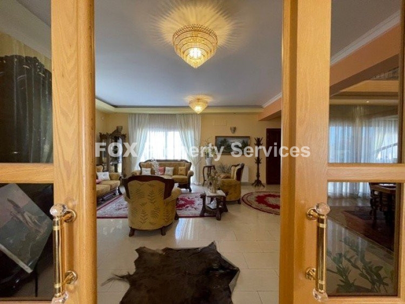
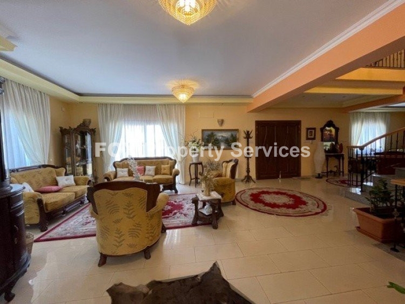
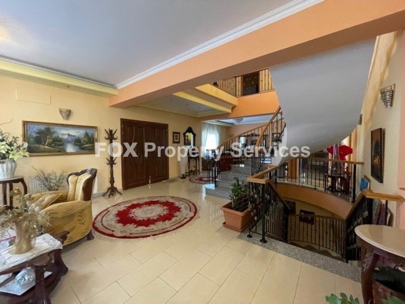
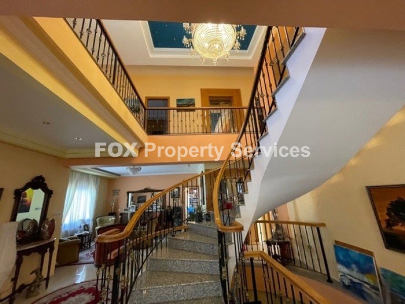
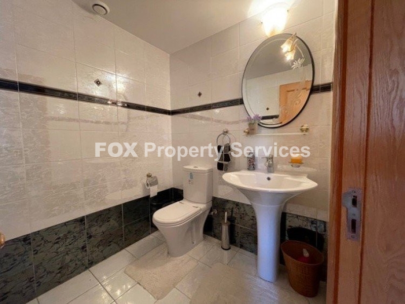
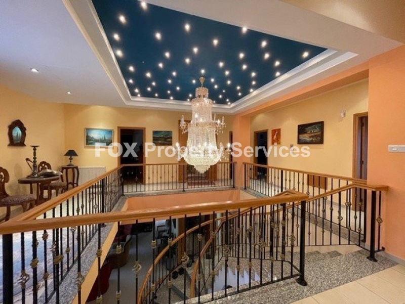
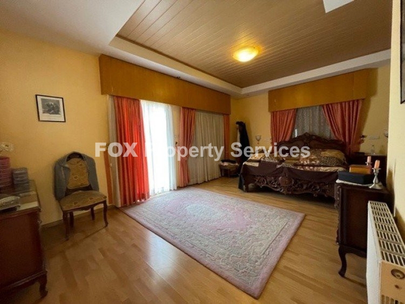
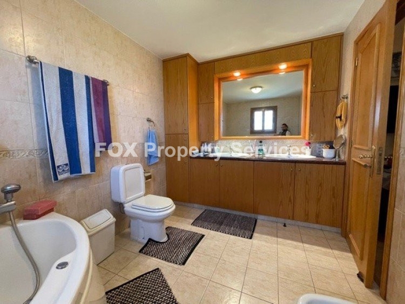
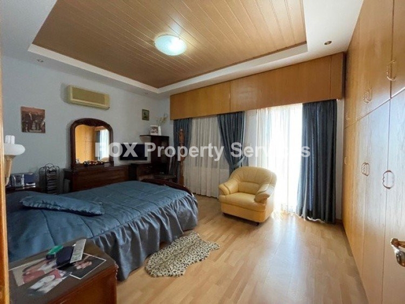
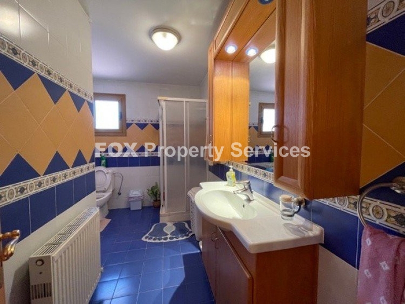
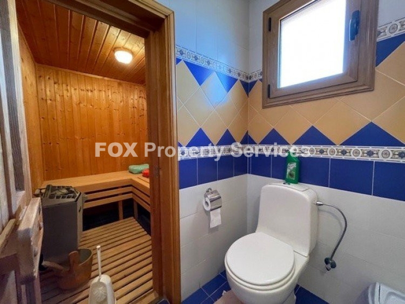
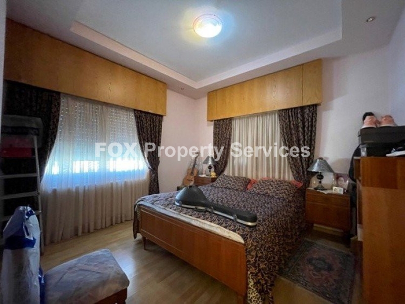
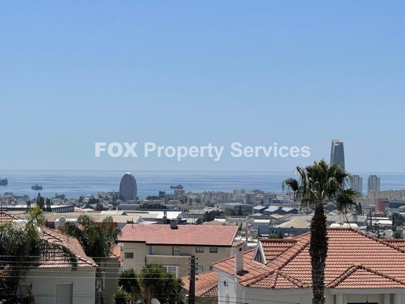
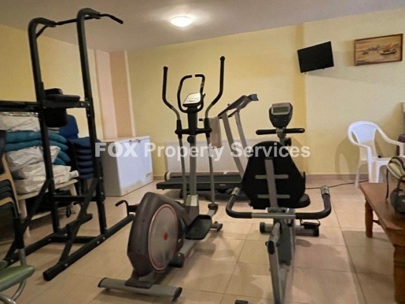
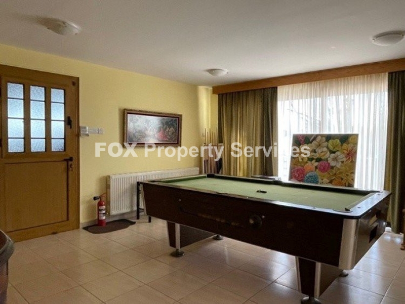
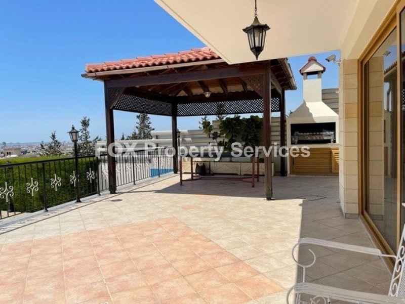
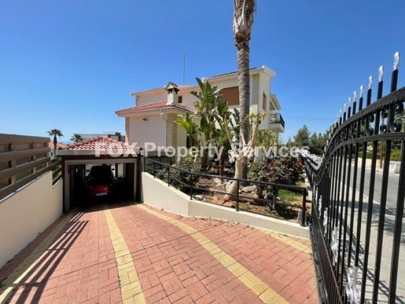
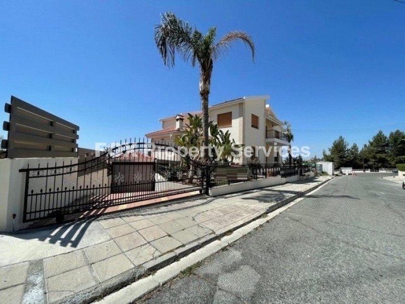
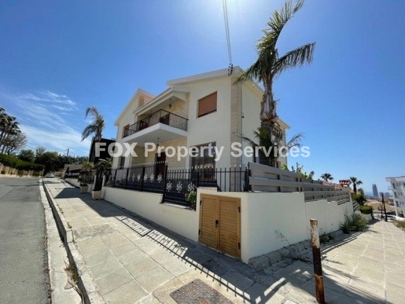
 Agios Athanasios Villa, situated in a quiet residential neighbourhood just above the highway.The property is  on a large triangular plot of 901sqm and is on three floors.On the ground floor, you will find a vast living space that takes up the whole width of the house. To the far left of this area, there is an extra room used as an office and also a guest WC. At the center of the room, there is a spiral staircase leading up to the next floor where the bedrooms are located. Alternatively, you could take the lift which connects all three floors for the convenience of moving between the levels.On the first floor, you will find all four bedrooms. The staircase leads you up to a space resembling an atrium where a huge chandelier is hanging from the ceiling beautifully illuminating the whole area. There is a bedroom in each corner on this level. The master bedroom has an en-suite WC with a shower and a walk-in closet. There is also a family bathroom with an extra room in which the steam bath (sauna) is located.From this level, you can take the lift and go straight down to the basement which does not feel like a basement as it opens up to the level of the garden and pool area. On this level, you will find a large living area, a dining room, a snooker room with a gym, a kitchenette, a wine room, and a maid's room complete with its own WC and shower. This level has a huge veranda where you can relax and enjoy the view of the garden and the 6mx12m overflow pool.Additional features include:Double bricks with polystyrene between the bricksCentral heating throughout the house (diesel)A/C in some rooms7KW Photovoltaic system reducing the cost of electricity to almost nothingGarage for 2 carsTitle deed available


Details

  • Bedrooms: 5
  • Living Room: 1
  • Full Bathroom: 5
  • Guest WC: 6
  • Furnished: No
  • Parking: Covered
  • Number of parking spaces: 1
  • Heating: Central - Natural gas heating
  • Energy Class: Pending Certification
  • Building Type: Detached
  • Condition: Good condition
  • Year of construction: 1900

Areas

  • Internal Area: 580 m²
  • Plot Area: 901 m²
  • Covered veranda: 30 m²
  • Garden

Main Features

  • Living room kitchen
  • Disabled Access:
  • Fireplace
  • A/C
  • Alarm
  • Satellite Dish
  • Double glazing
  • Master Bedrooms with En-suite: 1
  • BBQ
  • Attic
  • Playroom
  • Laundry room
  • Home office
  • Service room
  • separate dining area: yes
  • Title Deeds: yes

ARE YOU INTERESTED?

Enquire about this property

Complete the form or send an email to:

[email protected]
Why enquire with FOX Realty?

  • ✓ Receive a response from a property consultant within 24 hours
  • ✓ Your information is handled securely and confidentially
  • ✓ No obligation and no unsolicited marketing communications
Invalid phone number

I have read and accept the Terms of Use and the Privacy Policy.

By submitting this form, you consent to FOX Smart Estate Agency processing your personal data for the purpose of responding to your inquiry and providing information about relevant properties. Your data will be processed in accordance with our Privacy Policy.

Invalid phone number

I have read and accept the Terms of Use and the Privacy Policy.

By submitting this form, you consent to FOX Smart Estate Agency processing your personal data for the purpose of responding to your inquiry and providing information about relevant properties. Your data will be processed in accordance with our Privacy Policy.

Sign up now for our property newsletter

Follow Us