Get in Touch with FOX






Ref: 16370
 5
5
Bedrooms
 4
4
Bathrooms
 6
6
Guest WC
 670 m²
Internal Area
 20 m²
20 m²
Covered veranda
Ref: 16370
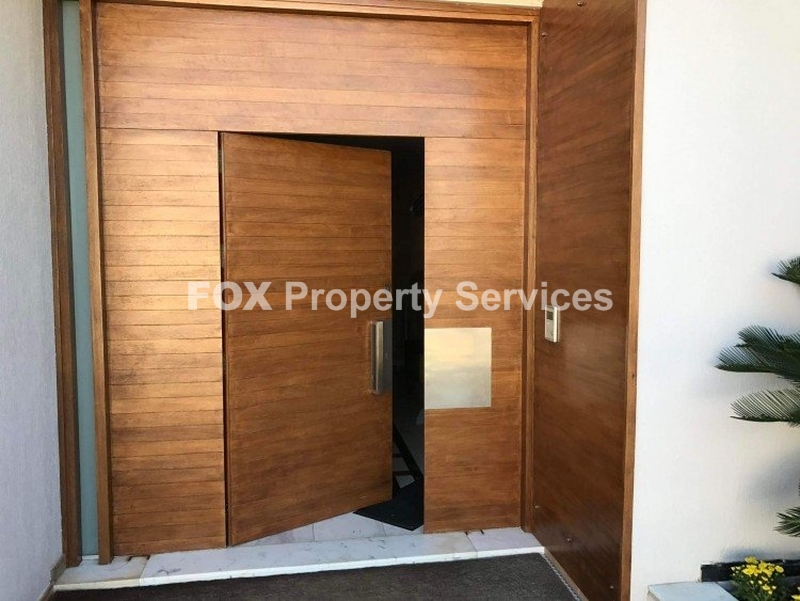
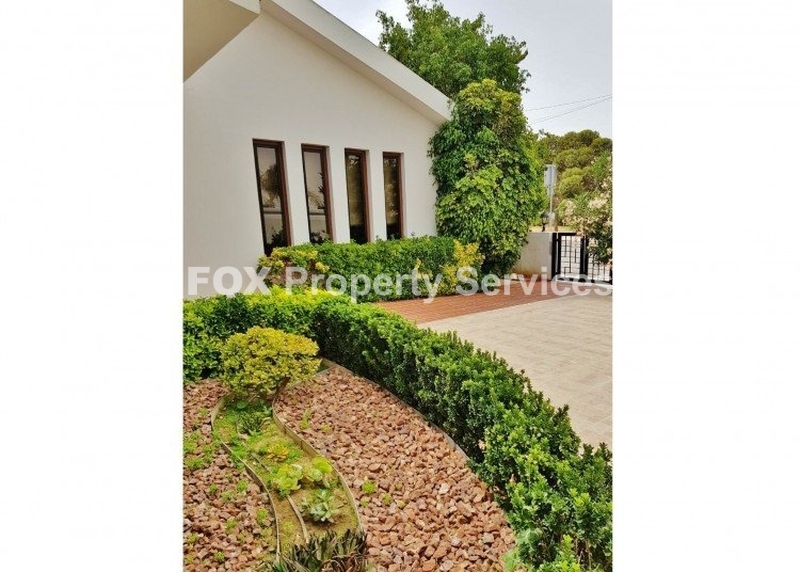
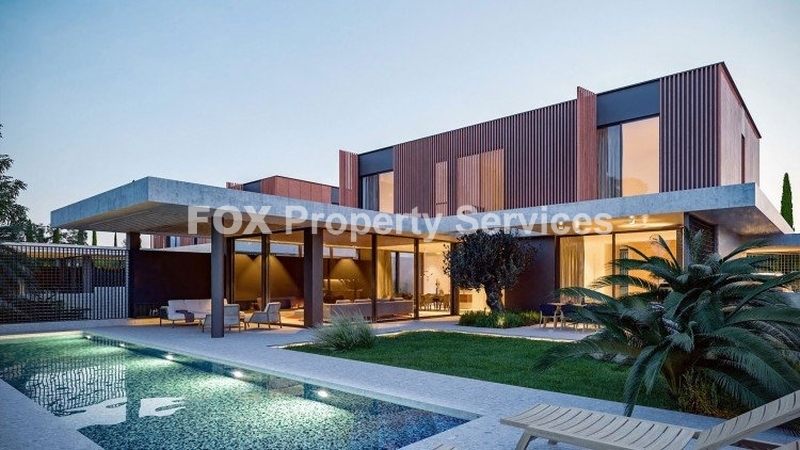
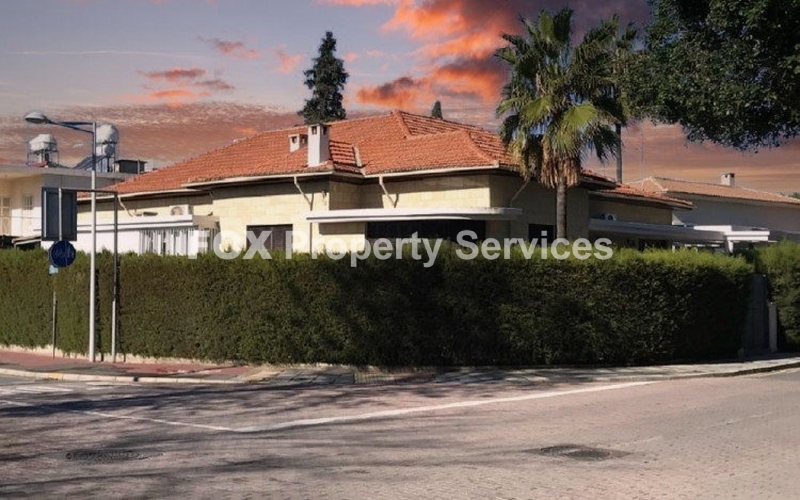
o A distinctive architectural design with details that create an eye catching experience.
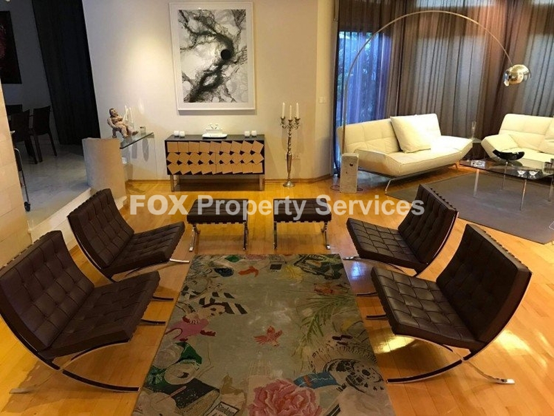
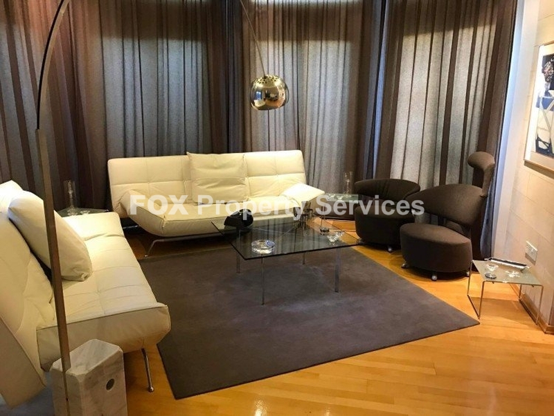
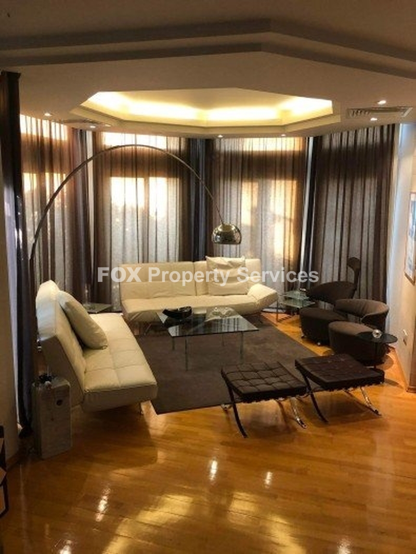
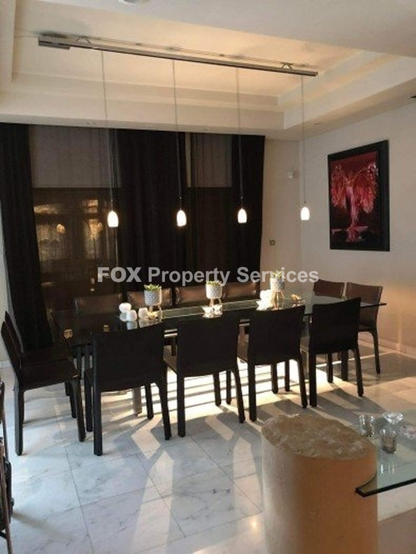
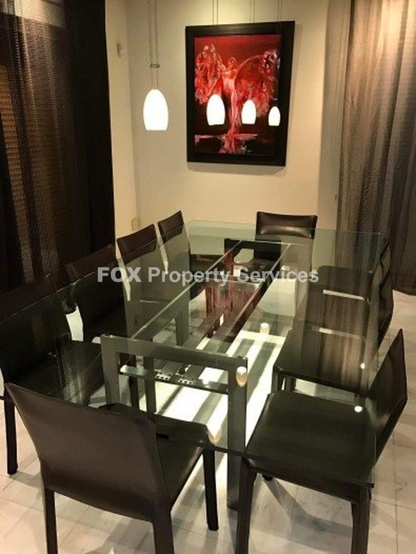
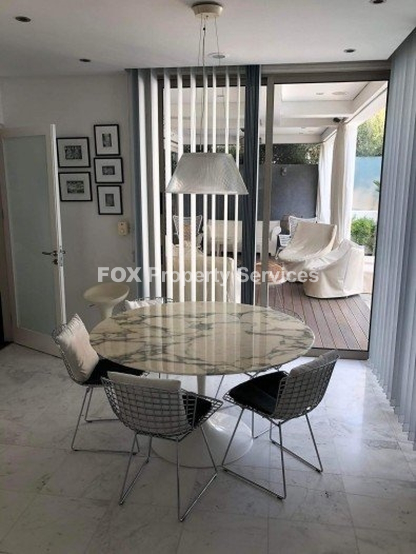
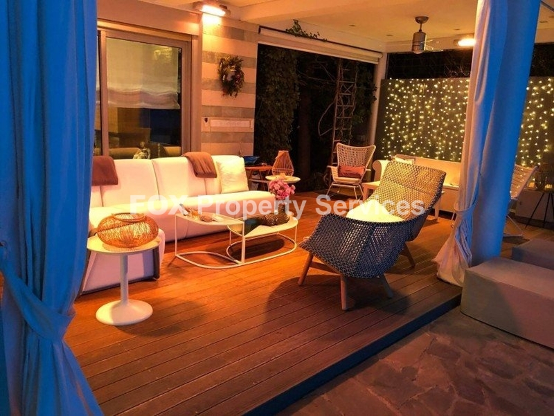
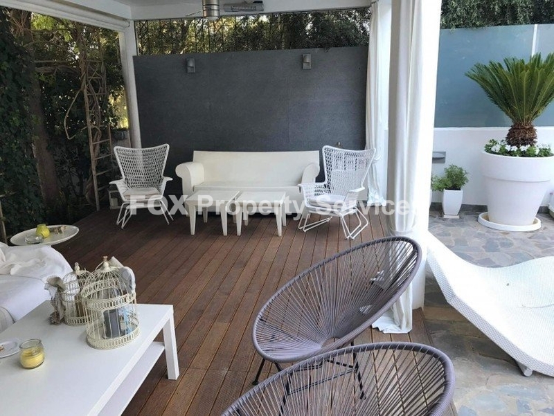
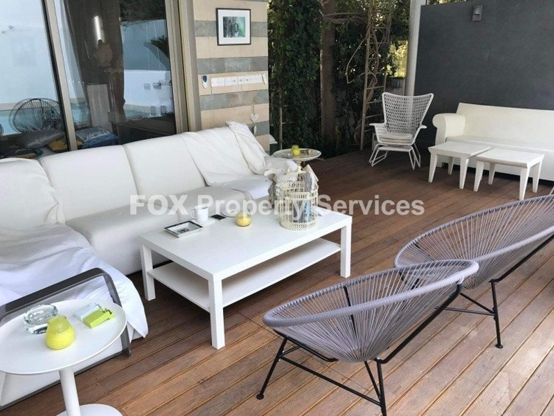
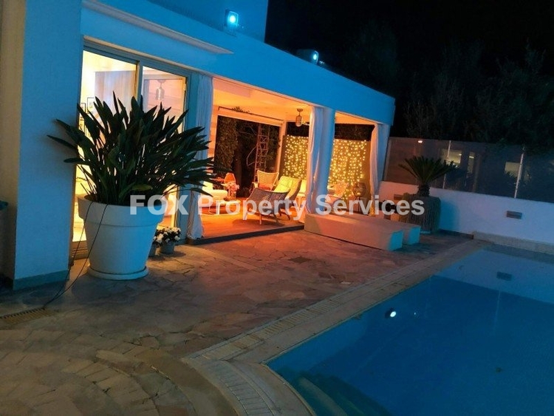
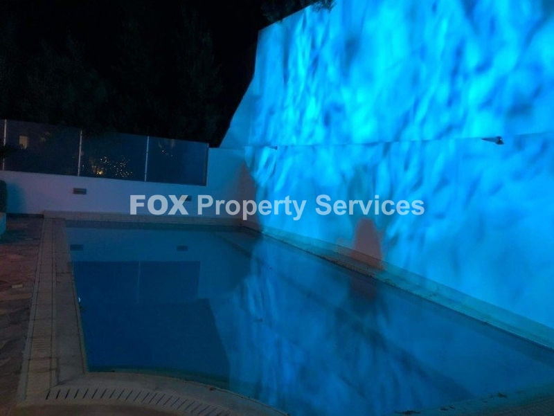
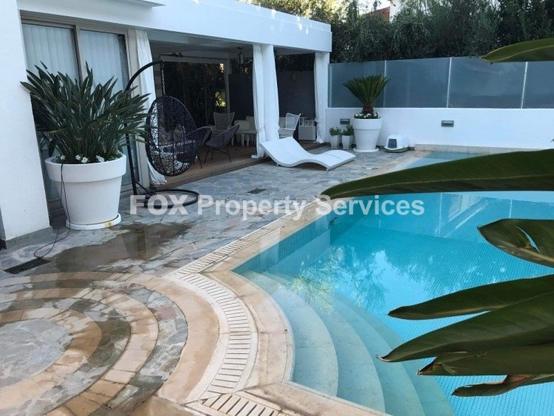
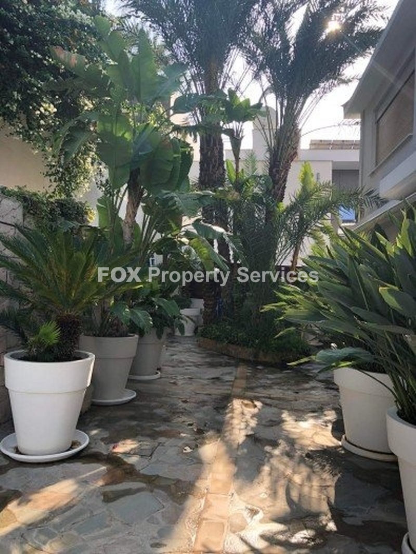
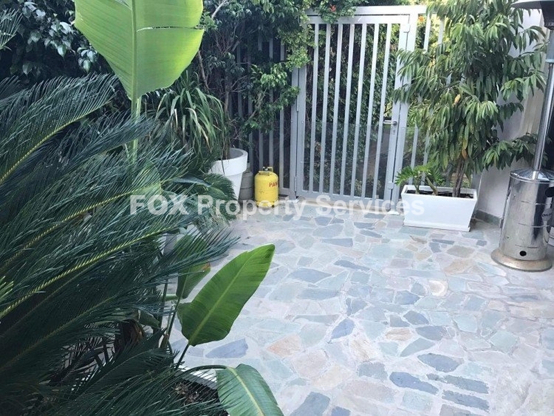
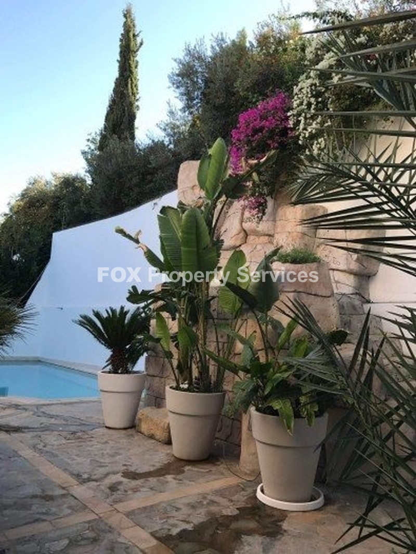
o Patios almost surround this house encouraging homeowners to make the most of out-of-door activities, o A large and beautiful swimming pool with magnificent rock formations. A slider is built into the rocks (starts from the top of the rocks and ends in the swimming pool) creating magic to the whole landscape, o Easy-flow traffic pattern promotes casual mixing, o Living and Dining rooms stand apart as more formal entertaining areas, o The spacious sunken living room contains a , direct access to the dining area and a large hexagon window, o Dining area connects with the Kitchen.
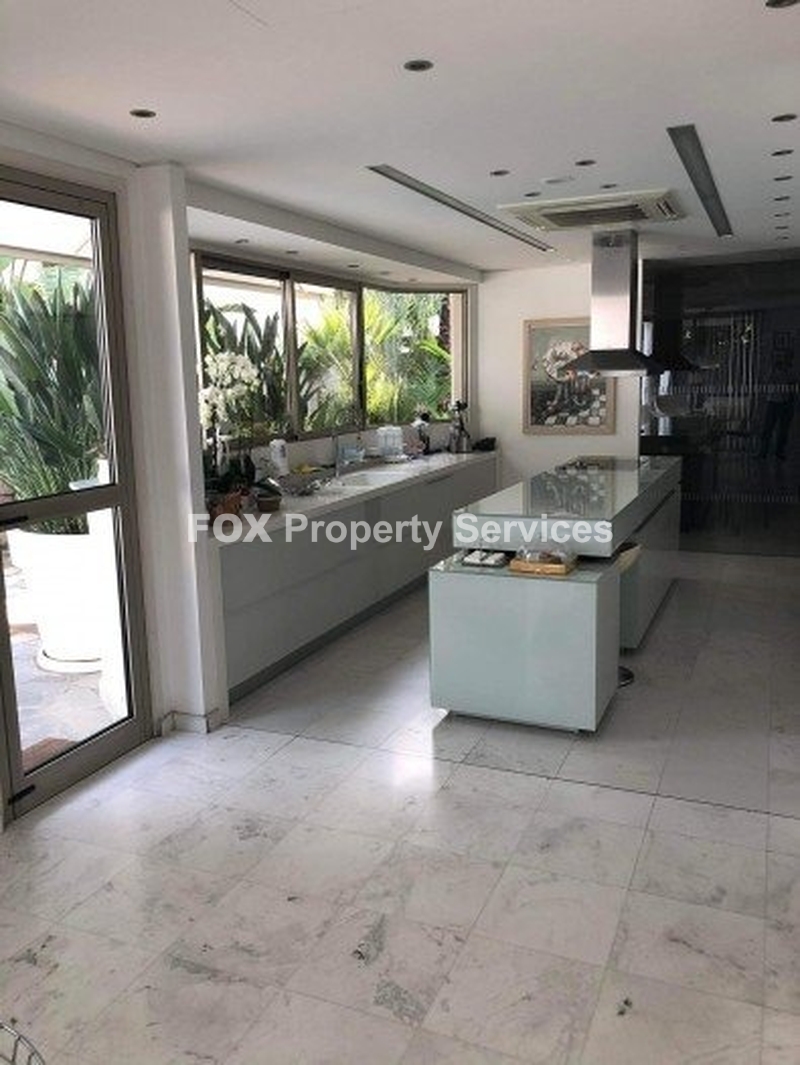
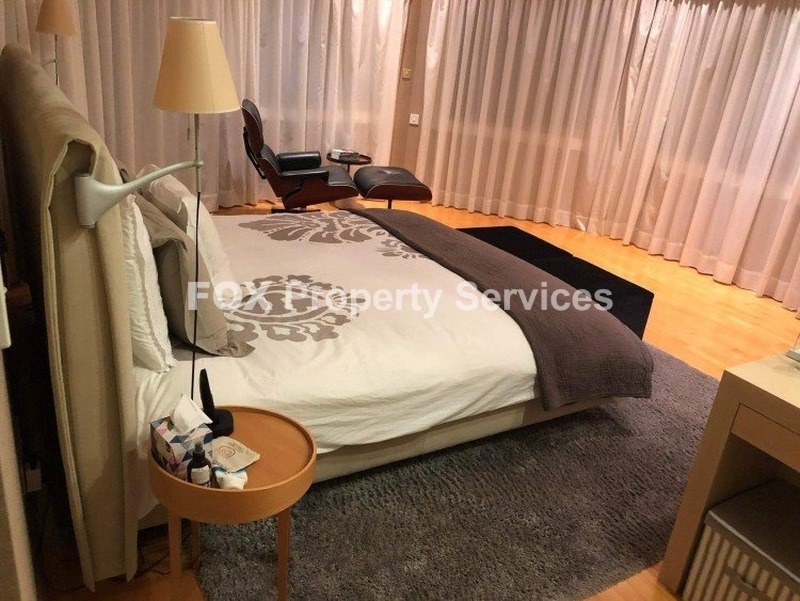
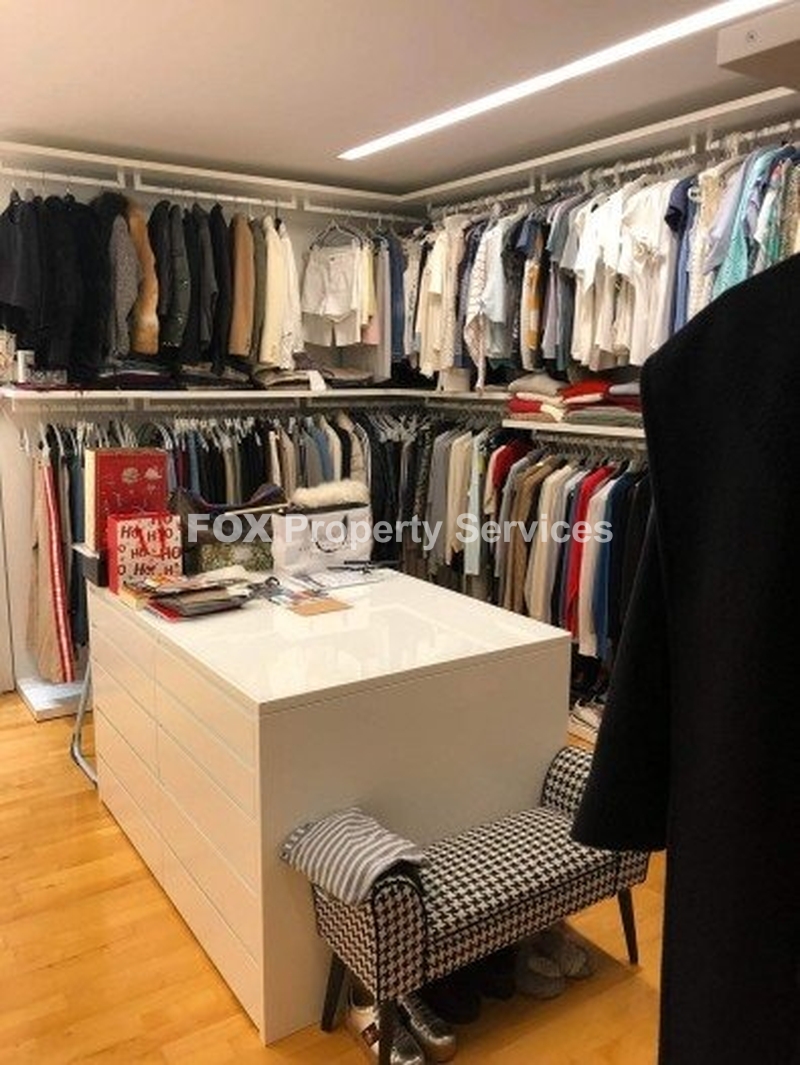
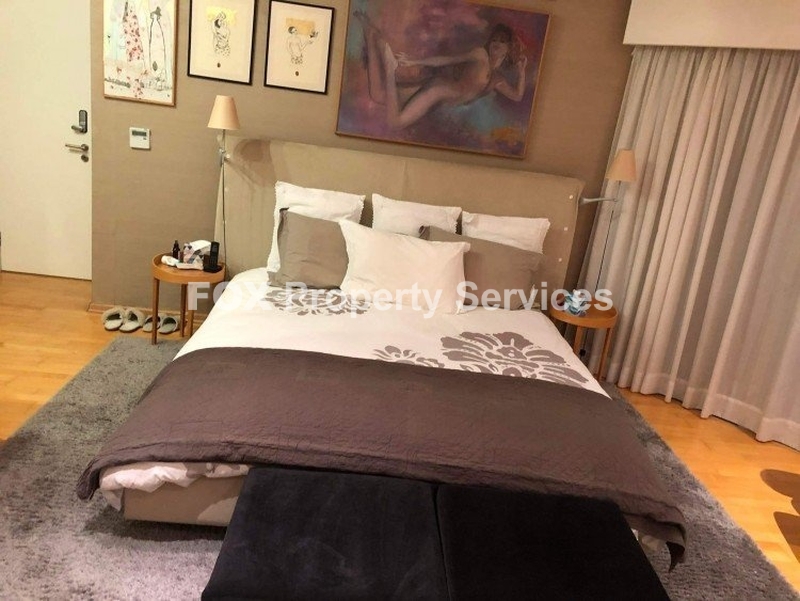
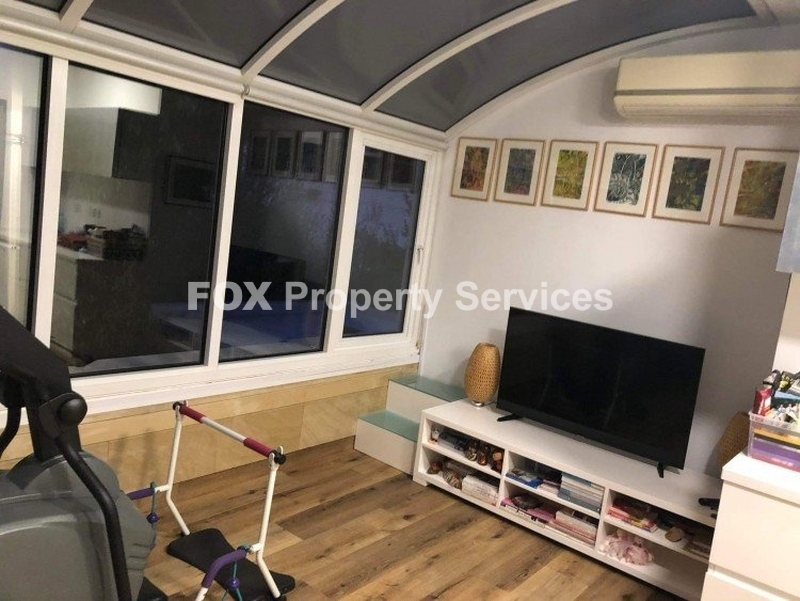
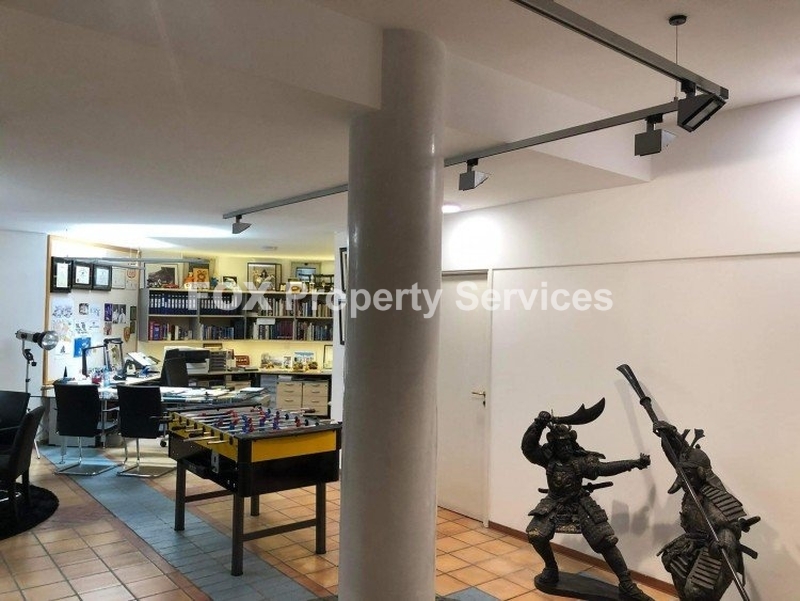
o Glass doors (double glazed) open the Family room to the patio (B.B.Q. area) and the swimming pool, o Island Kitchen, opens to the Family room and provides an adjacent breakfast area linked to the B.B.Q. area and the swimming pool. The view from the very large bay window of the kitchen is unsurpassed, o The master bedroom incorporates a dressing area, a v/alk-in closet, linnet closet, full bath and double vanity. There is also a roof light pyramid glazing element, one of the most technologically advanced and aesthetically pleasing rooflight systems, o A second full bath with twin vanity is shared by two bedrooms, one has a balcony, both have large closets, o One more bedroom on the first floor with a spacious bathroom, vanity and a shower completes the sleeping arrangements, o A large basement at the street level that incorporates a Maid room (with bathroom and a small kitchen) an office area and a multipurpose area, o Antisismic design, o A four -car garage(two covered)
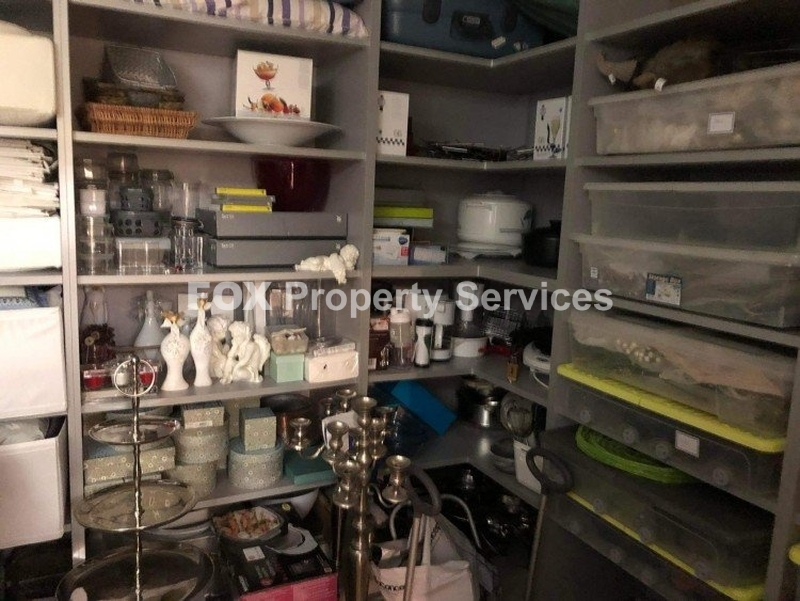
Laundry room, o Storage room, o Mechanical room.
Fully air-conditioned. (Recessed split units for the whole house.) o Special aluminum windows with double glazed glass (special sound proof system and best thermal and cooling insulation), o Remote control garage door of outstanding quality.
Under floor central heating for high degree of comfort during the winter months, o Pressurized hot and colt water installation.
Best quality wooden floor by Junkers in the guest room, family room and the bedrooms.
Marble floor for the Foyer, Kitchen, Dinnet area and Formal Dining area with marvelously rich colors and textures, o An advanced and sophisticated security system.
A meticulous care and attention that goes into an Architects house. Every inch of all the building is checked at every stage.
ARE YOU INTERESTED?
Complete the form or send an email to:
[email protected]