Get in Touch with FOX






Ref: 53958
 3
3
Bedrooms
 3
3
Bathrooms
 3
3
Guest WC
 194 m²
Internal Area
Ref: 53958
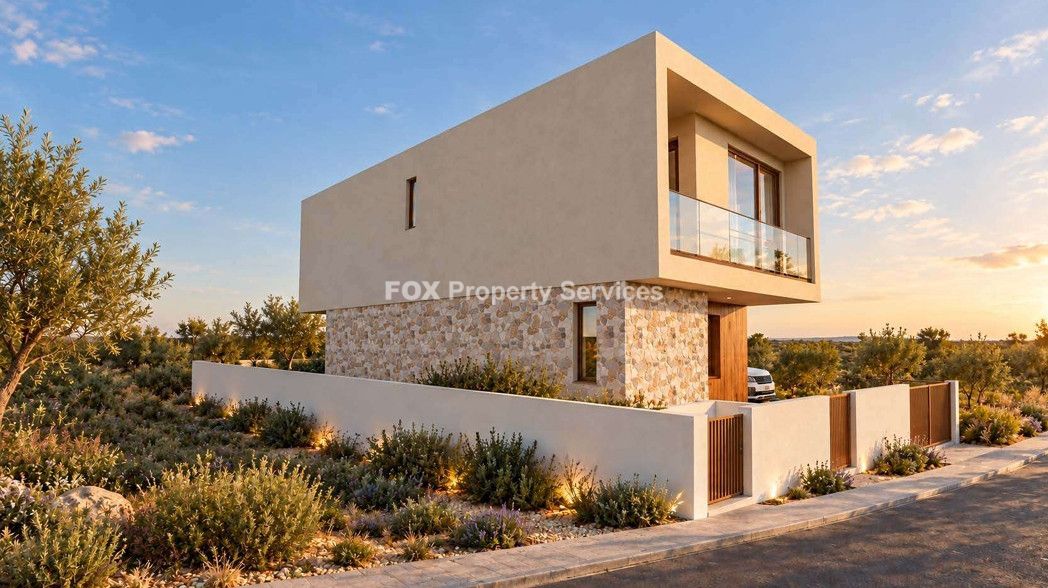
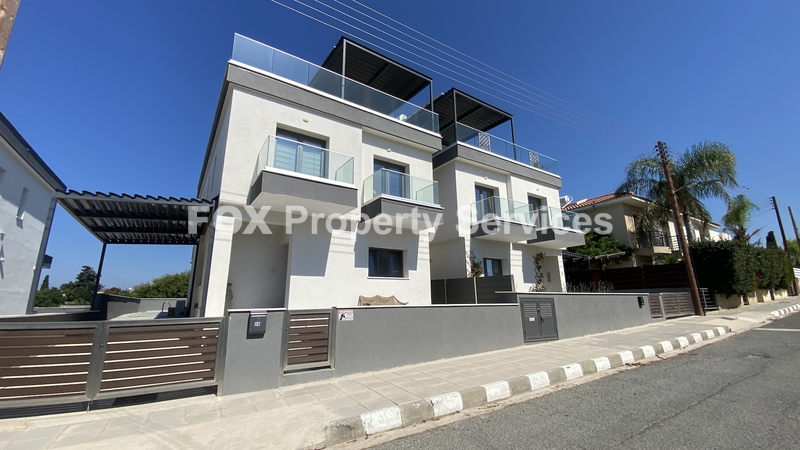
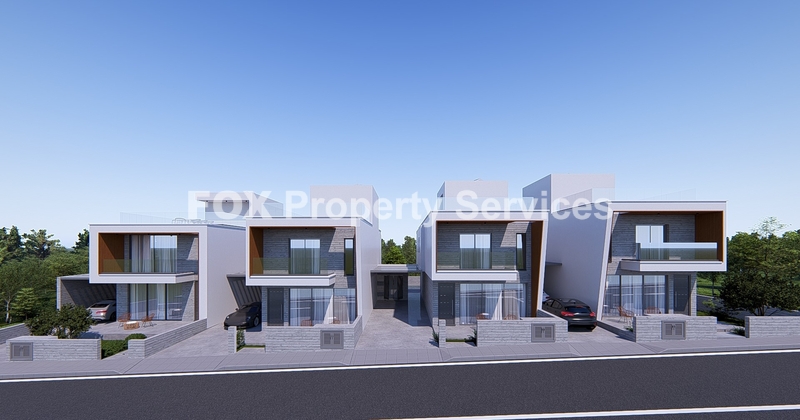
Detached Off-Plan Villa – Agia Marinouda
Villa 15 | Plot 237 | Type C
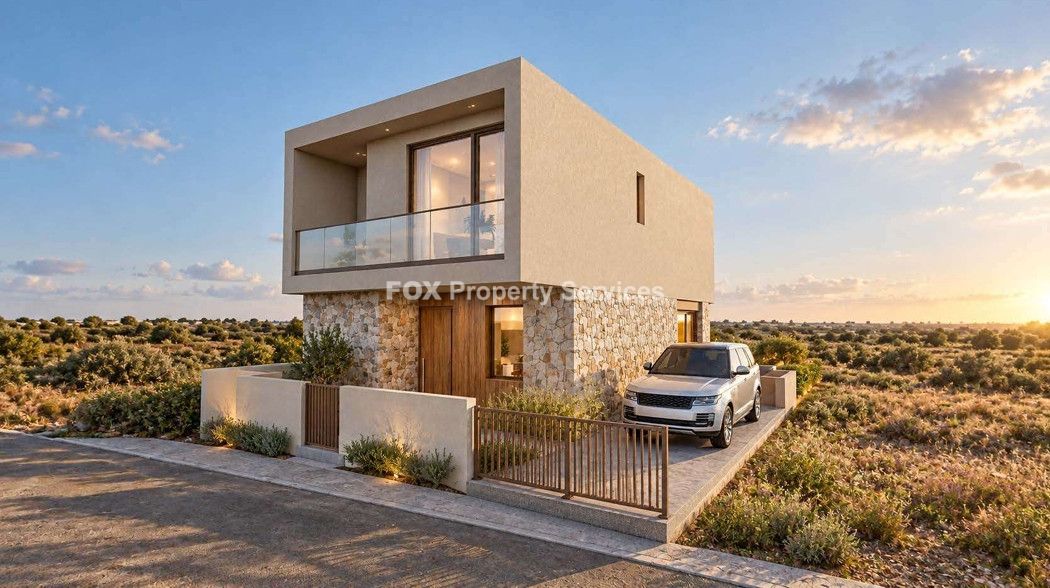
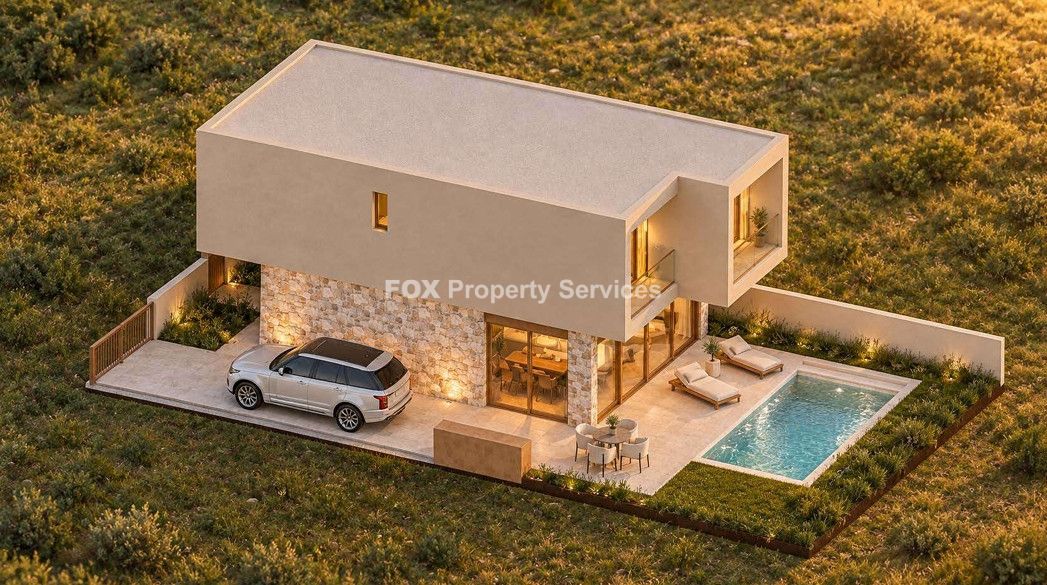
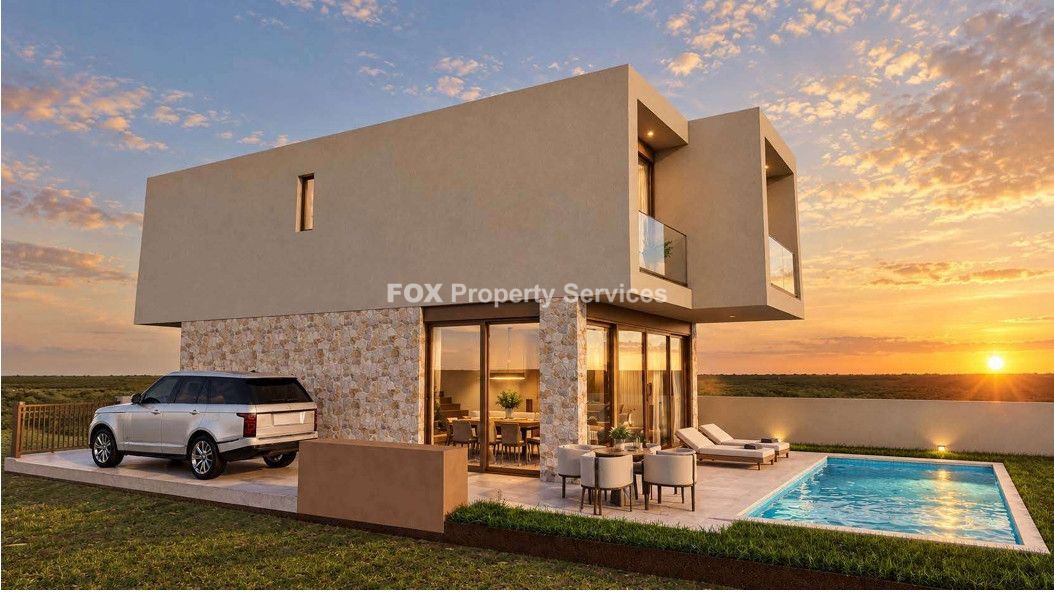
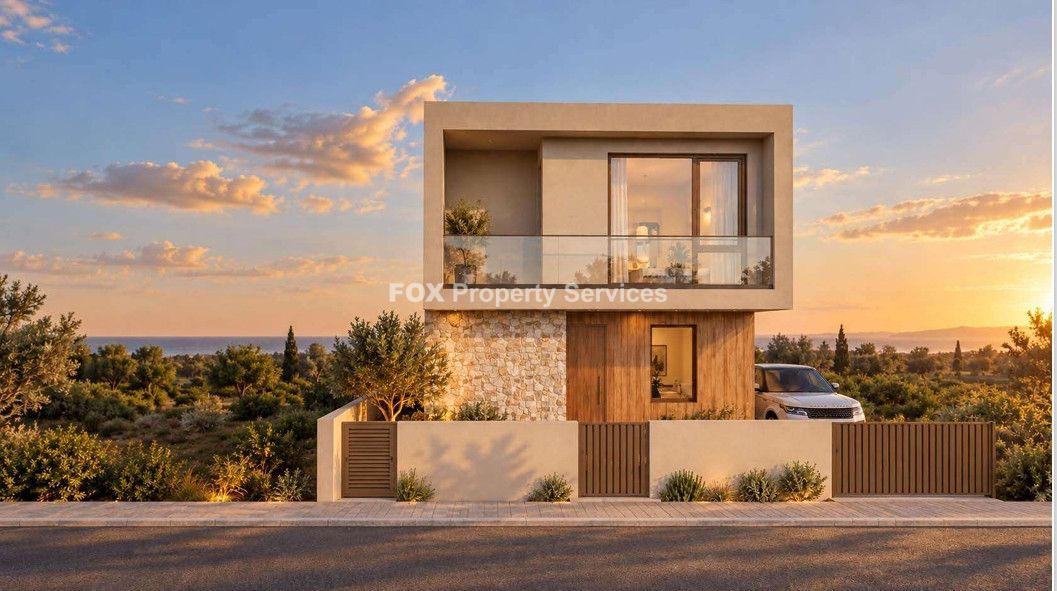
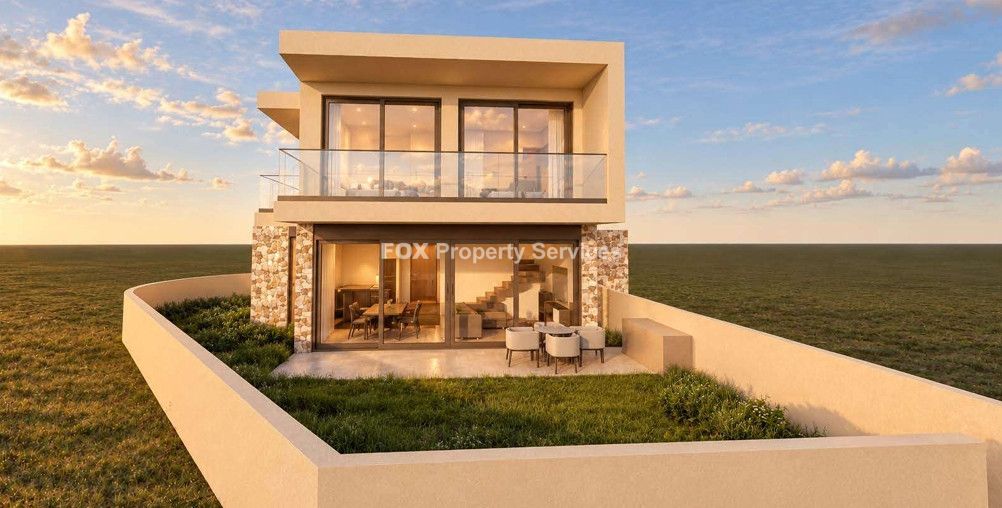
A beautifully designed detached off-plan villa offering approximately 194 m² of total covered area, located in the peaceful village of Agia Marinouda. Designed for modern Mediterranean living, the residence combines contemporary architecture, energy efficiency and high-quality specifications, making it an excellent choice for both families and investors.
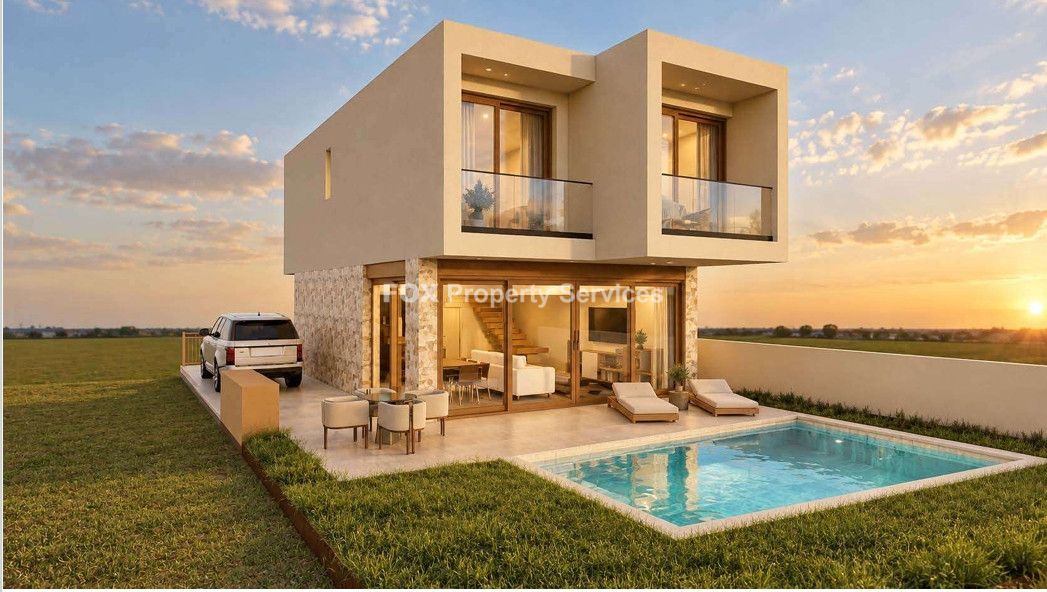
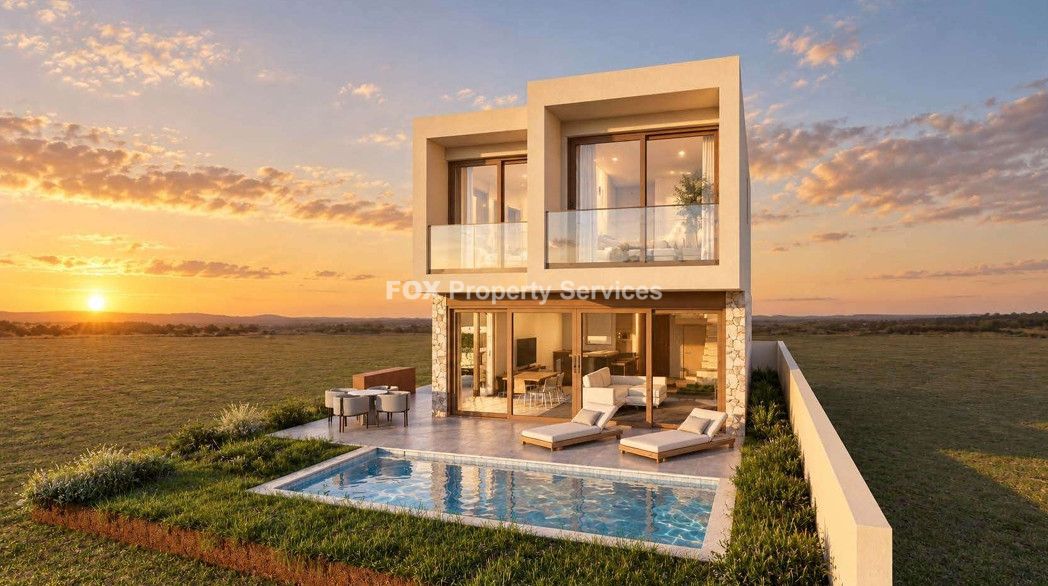
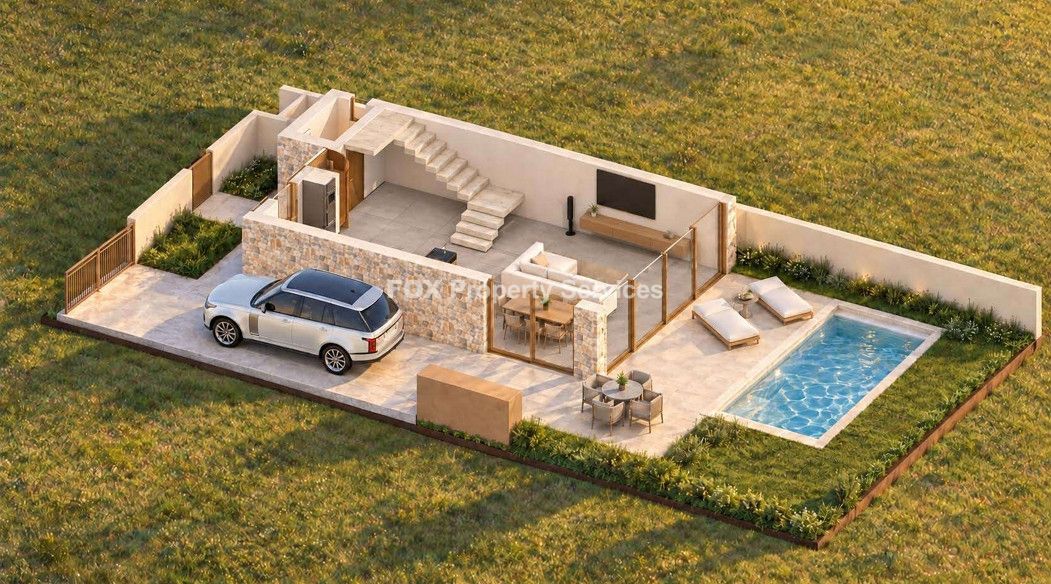
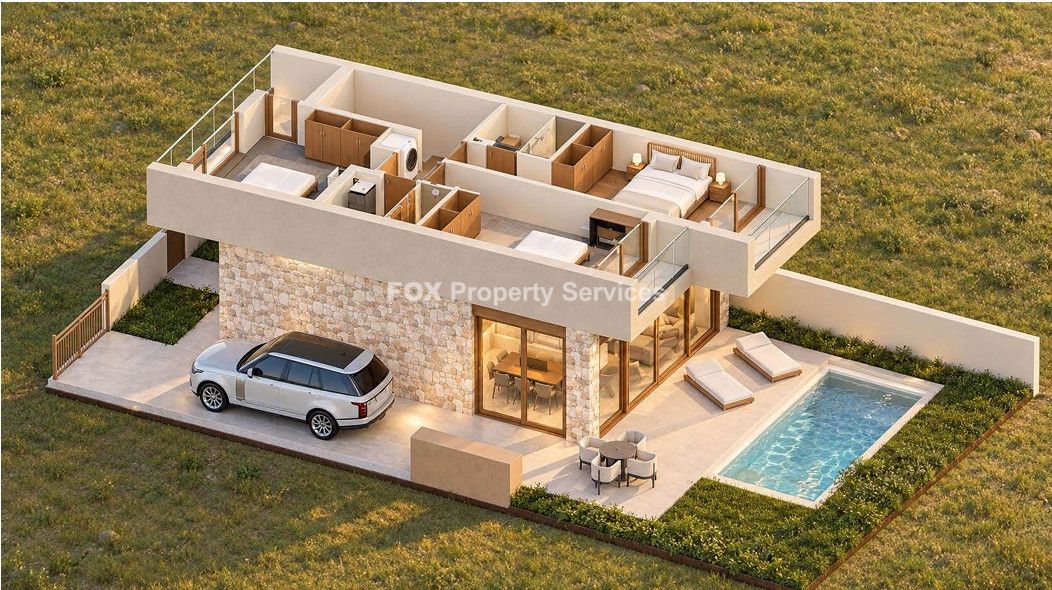
The villa offers 147 m² of internal living space, complemented by generous covered and uncovered outdoor areas. The thoughtfully designed layout features 3 spacious bedrooms and 3 modern bathrooms, high ceilings and bright, open-plan living and dining areas that connect seamlessly with the outdoor spaces.
Designed to achieve Energy Efficiency Class A, the property includes a 5 kW photovoltaic system, provision for underfloor heating and provision for an electric vehicle charger. Thermally insulated aluminium frames with double glazing provide excellent thermal performance and year-round comfort.
Outdoor living is enhanced by a private swimming pool, landscaped gardens with automatic irrigation and generous outdoor areas ideal for relaxing, dining and entertaining.
Depending on the villa selected, residents may also benefit from access to a 12 m × 5 m communal swimming pool and BBQ area. Certain villas offer private road access only, while other villas have no communal facilities and therefore no common service charges.
Area Schedule
Area Size
Internal Living Area 147 m²
Covered Verandas 32 m²
Covered Parking 12 m²
Storage 3 m²
Total Covered Area 194 m²
Uncovered Verandas 25 m²
Plot: 237
Villa Type: C
Total Covered Area: 194 m²
Total Uncovered Verandas: 25 m²
Key Features
3 bedrooms & 3 bathrooms
Detached villa
147 m² internal living area
194 m² total covered area
25 m² uncovered verandas
Private swimming pool
Energy Efficiency Class A
5 kW photovoltaic system
Provision for underfloor heating
High ceilings
Thermally insulated aluminium frames with double glazing
Landscaped gardens with automatic irrigation
Provision for EV charger
CCTV and alarm system
Covered parking
Private storage area
Optional communal swimming pool & BBQ area, depending on villa
Optional gated community with controlled access
Optional split-unit air conditioning
Optional electric blinds and curtains
Optional concealed sanitary ware
Peaceful Agia Marinouda location
Excellent access to the highway and nearby towns
Convenient proximity to schools, amenities and coastal areas
Off-plan purchase opportunity
Development Timeline
Planning Permit target: June 2027
Estimated delivery: Approximately 30 months from the issuance of the Planning Permit
Prices are in Euro (€) and exclude VAT where applicable.
Optional upgrades are not included in the listed sale price and may be selected subject to availability and the applicable additional cost.
ARE YOU INTERESTED?
Complete the form or send an email to:
[email protected]