Get in Touch with FOX






Ref: 53114
 1469 m²
Plot Area
 Commercial
Town Planning Zone
Ref: 53114
Location
• Superbly situated within a dynamic commercial corridor of Kaimakli, offering a prestigious Nicosia district address for future development.
• The property benefits from its strategic placement near major arterial roads, including the prominent Makariou Avenue, ensuring excellent accessibility.
• Positioned just a short distance from key city roundabouts, the location provides seamless connectivity to the wider Nicosia area and highway network.
• This established area is surrounded by a vibrant mix of successful commercial projects and essential amenities, promising high visibility and footfall.
• Its location in a recognised growth zone ensures a strong potential for long-term capital appreciation and sustained investment value.
External Features
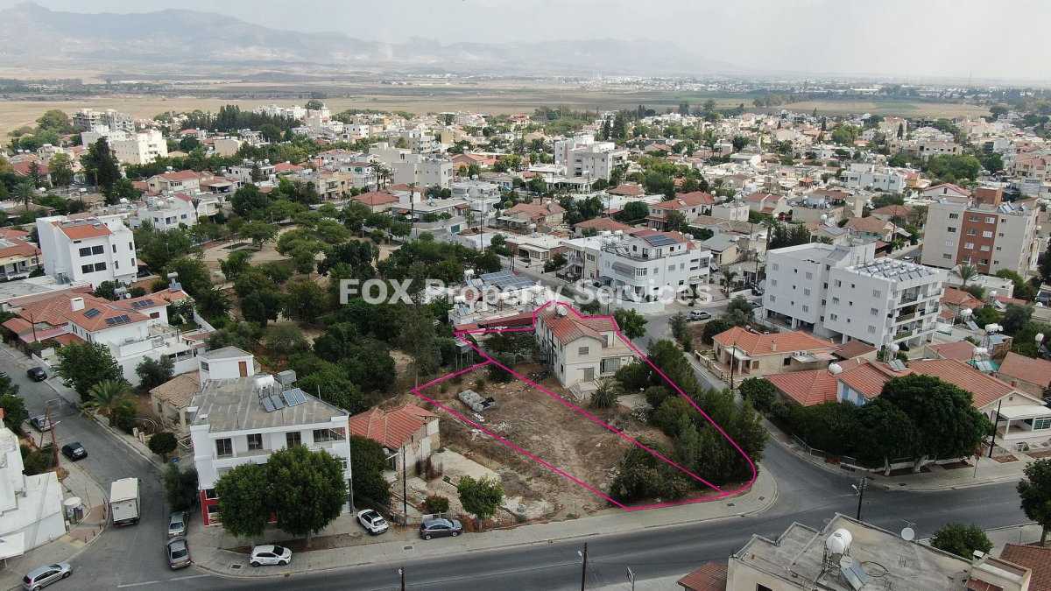
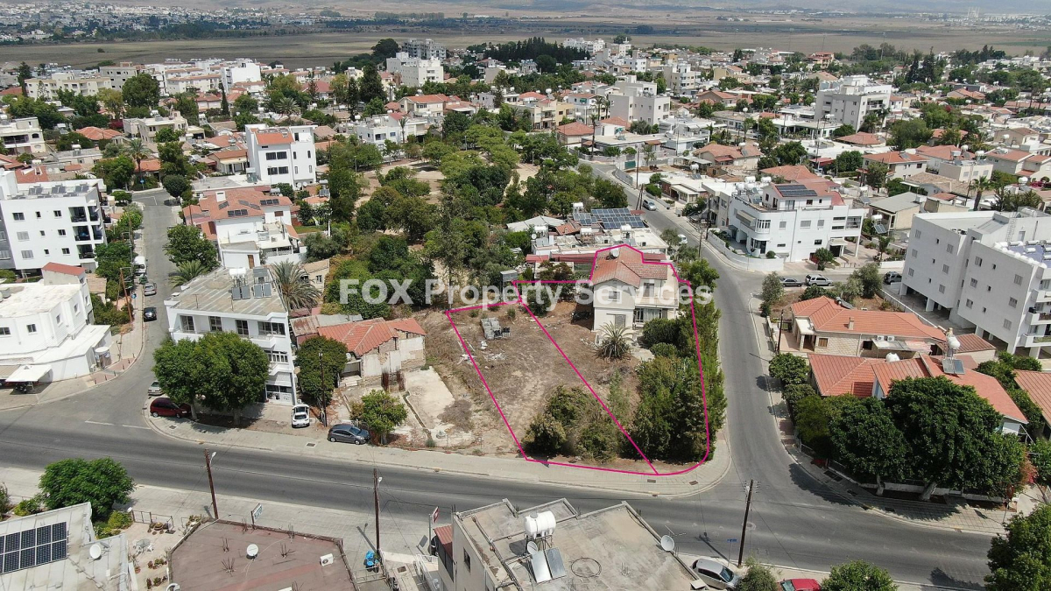
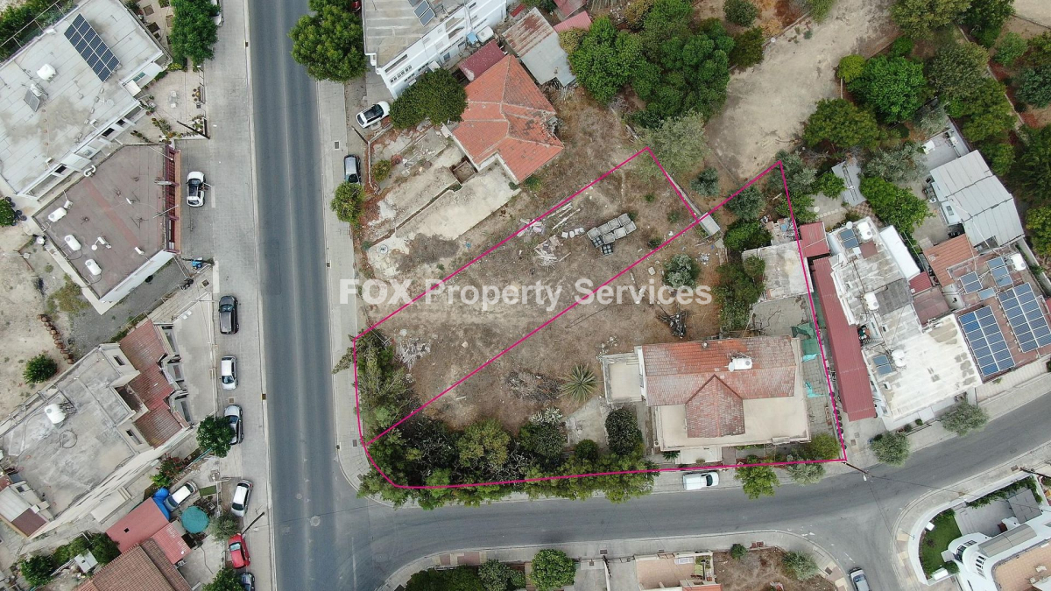
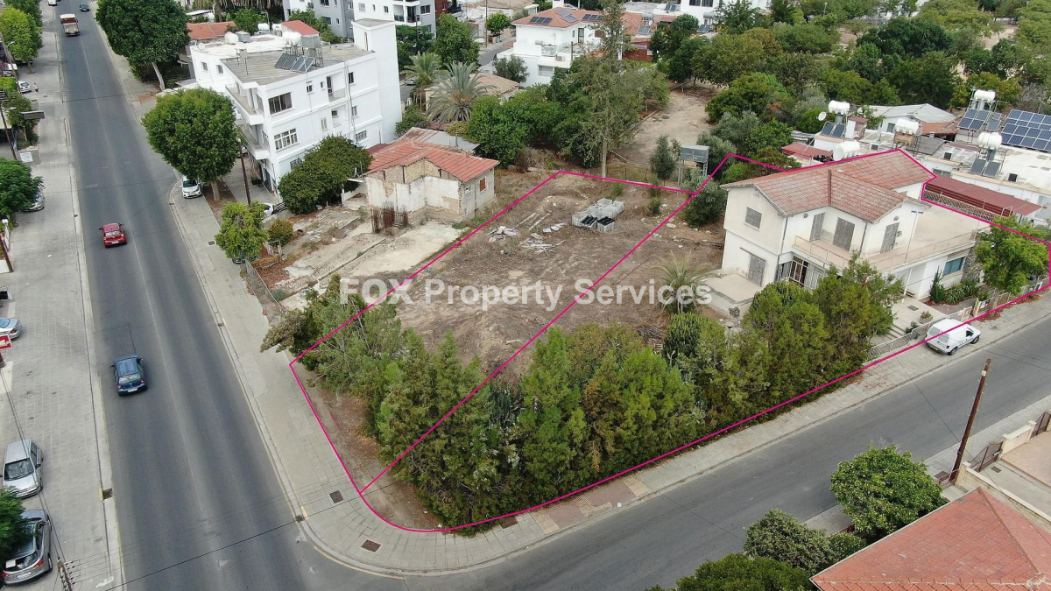
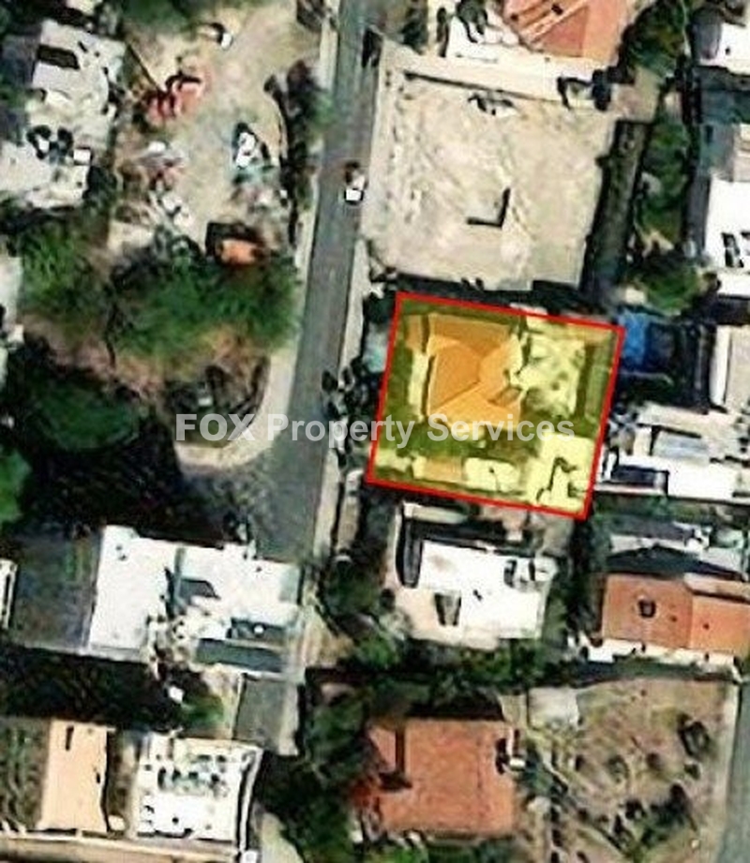
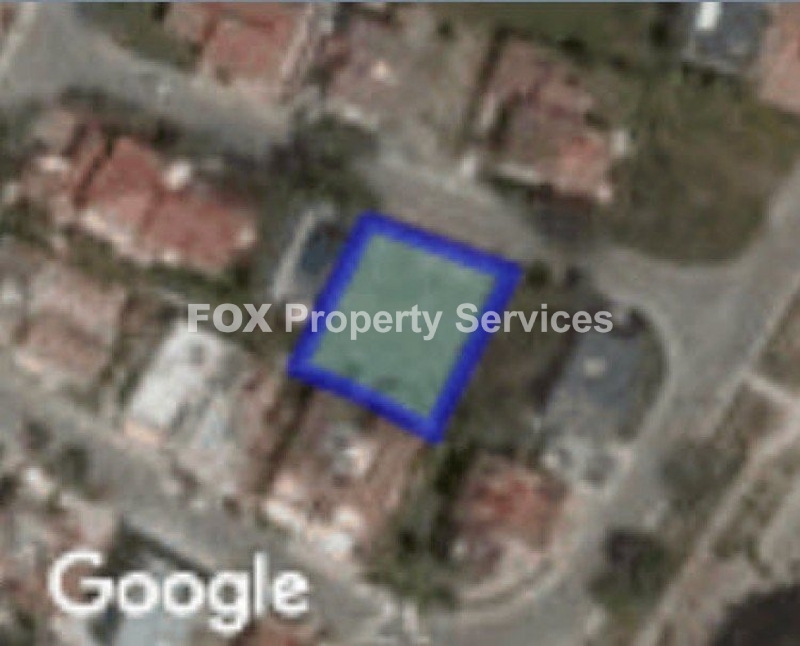
• This substantial offering consists of two continuous commercial plots, combining to create an expansive total land area of 1,469 square metres.
• An extensive road frontage of approximately 75 metres provides unparalleled exposure and multiple access points from two separate registered roads.
• The parcel features a completely flat and even surface, presenting an ideal canvas for efficient construction and minimizing foundational costs.
• Its regular shape and consolidated size are perfectly suited for accommodating large-scale, ambitious architectural designs without compromise.
• Full access to all necessary utility services, including electricity and water, is readily available, streamlining the entire development process.
Advantages - Special Features
• This parcel represents an exceptional investment opportunity for the development of a landmark multi-storey commercial or mixed-use building.
• The property falls within the highly desirable Εβ4 commercial planning zone, which encourages business and high-density construction projects.
• A generous building density of 140% allows for the creation of a significant volume of usable interior space relative to the plot size.
• The planning regulations permit a building coverage of 50% over four floors, reaching a maximum height of 17 meters for an imposing structure.
• The sheer scale of the land provides outstanding flexibility for master-planning, catering to concepts from corporate headquarters to retail centres.
• The availability of separate title deeds for each of the two adjoining plots offers strategic advantages for phased development or financing.
ARE YOU INTERESTED?
Complete the form or send an email to:
[email protected]