Get in Touch with FOX







Ref: 51560
 4
4
Bedrooms
 4
4
Bathrooms
 5
5
Guest WC
 252 m²
Internal Area
Ref: 51560
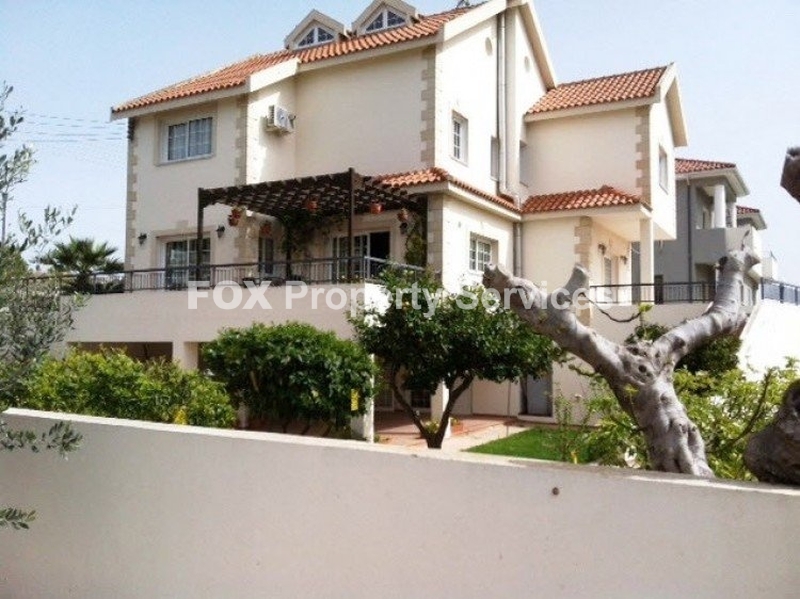
Situated in one of Strovolos’ most desirable residential neighborhoods, close to Falcon School, this impressive detached residence combines generous living spaces, quality construction, beautiful outdoor areas and modern energy-efficient features.
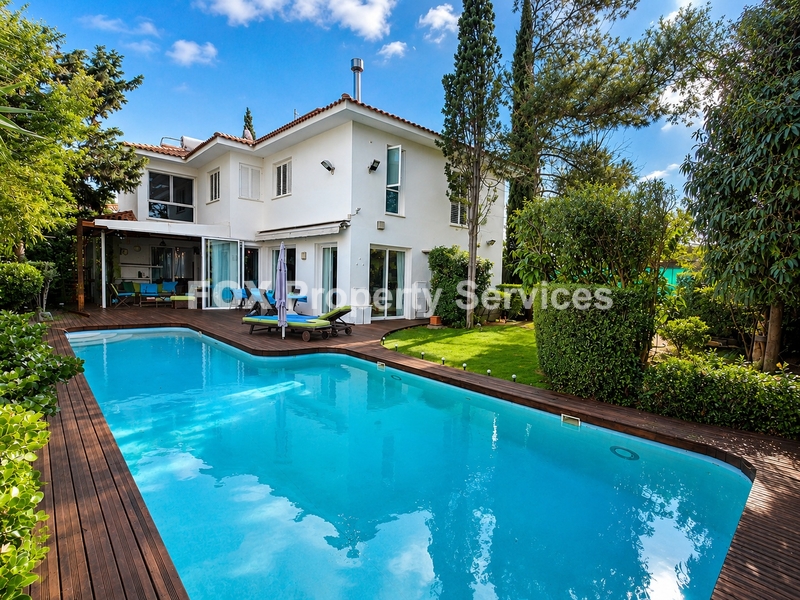
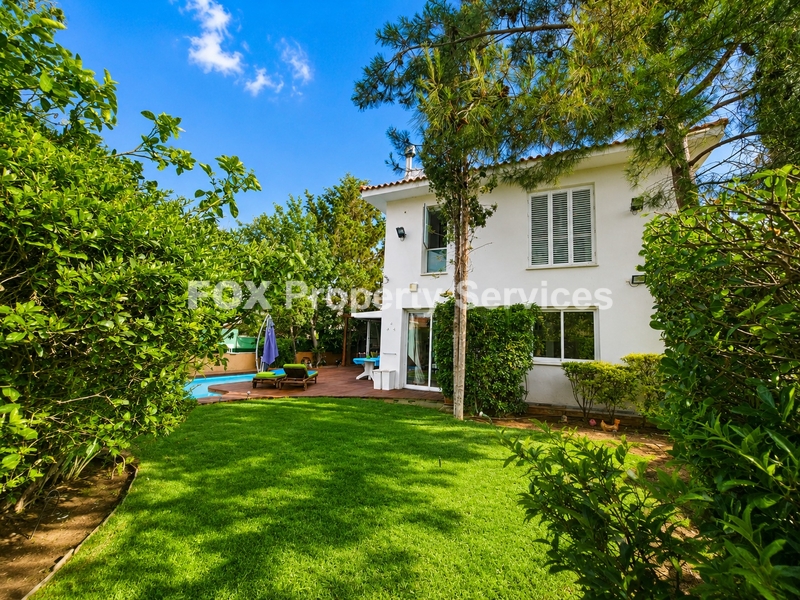
Set on a spacious 580 sqm plot, the property enjoys excellent privacy, mature landscaped gardens and an exceptional connection between indoor and outdoor living. The thoughtful layout, spacious rooms and inviting outdoor entertainment areas create an ideal environment for comfortable family living.
Prime Location
Located in the highly sought-after Dasoupolis area of Strovolos, the property offers immediate access to leading schools, major road networks and all everyday amenities.
• Quiet residential neighborhood
• Near Falcon School
• 5 minutes to Limassol Highway
• 7 minutes to The Mall of Cyprus
• 8 minutes to The English School and The Senior School
• 10 minutes to Nicosia City Centre
• Easy access to supermarkets, bakeries, cafés, pharmacies and all daily services
A highly convenient location offering an excellent balance between accessibility and residential tranquility.
Outdoor Living & Entertainment
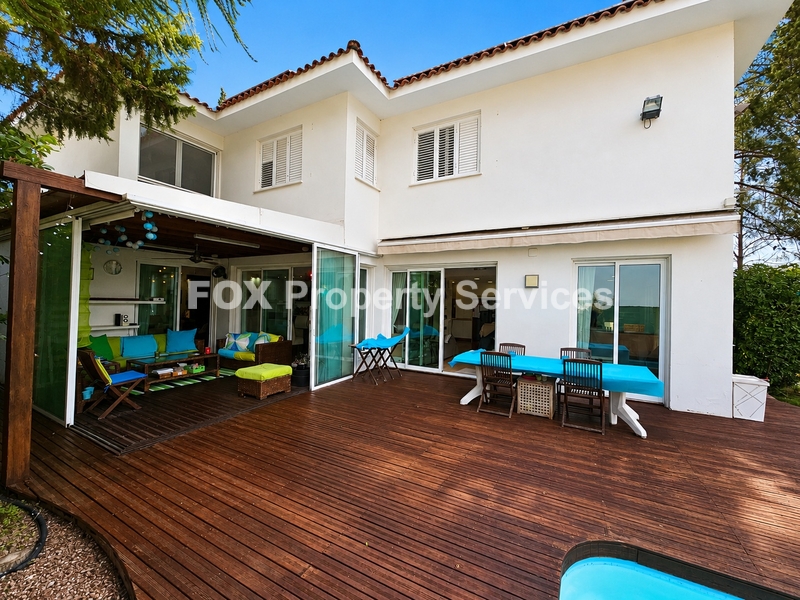
The outdoor areas have been carefully designed to provide a private resort-style environment for year-round enjoyment.
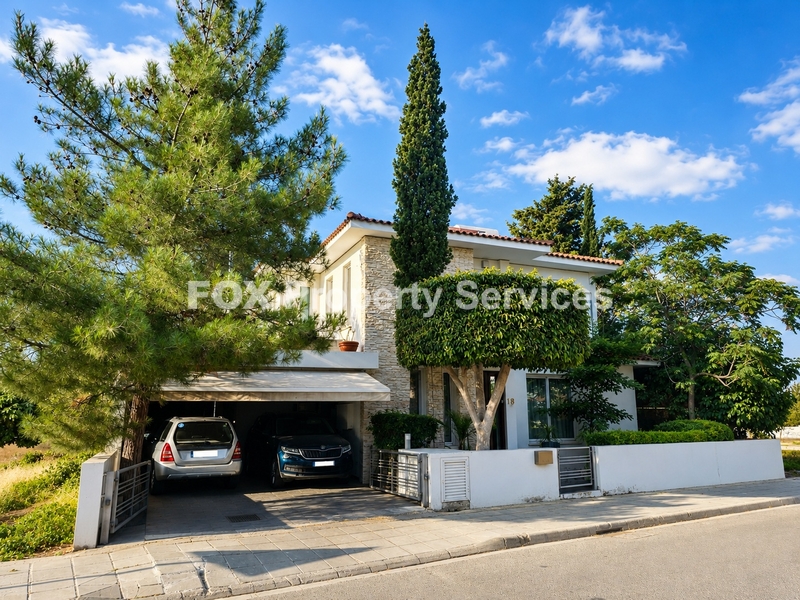
• 580 sqm corner plot
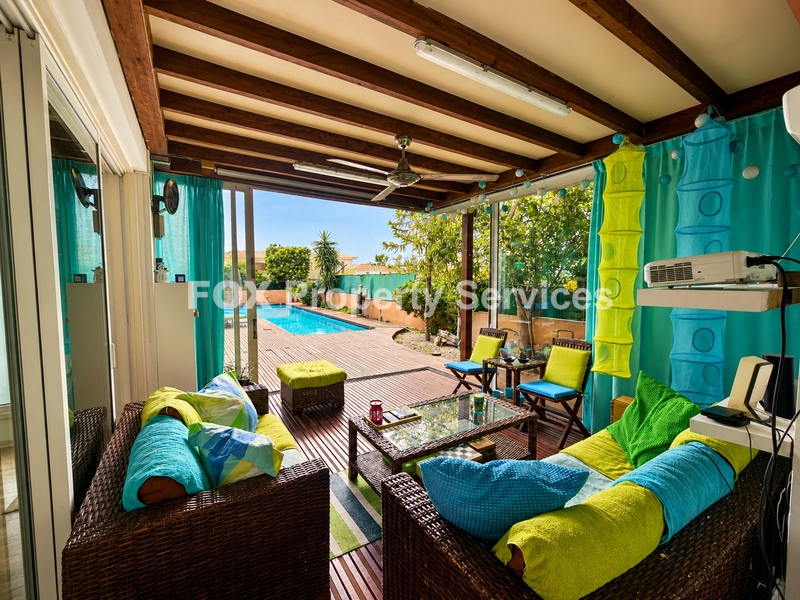
• Private 42 sqm swimming pool
• Extensive timber decking surrounding the pool
• Beautiful mature landscaped gardens
• Covered outdoor lounge and entertainment patio overlooking the pool
• BBQ and outdoor dining area
• Mature trees and established greenery providing privacy and shade
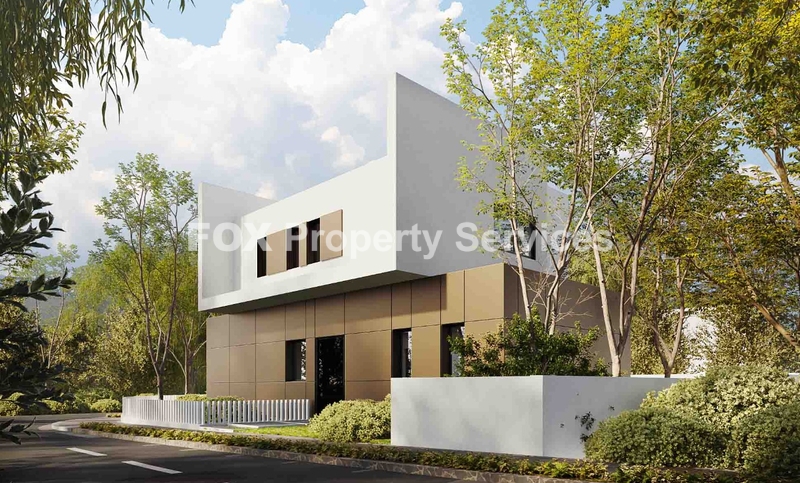
• Attractive modern architectural design
• Covered parking for up to 3 vehicles
The seamless flow between the interior living areas and the outdoor entertainment spaces is one of the property's most attractive features, making it ideal for family gatherings and entertaining guests.
Interior Accommodation
Ground Floor
• Elegant entrance hall
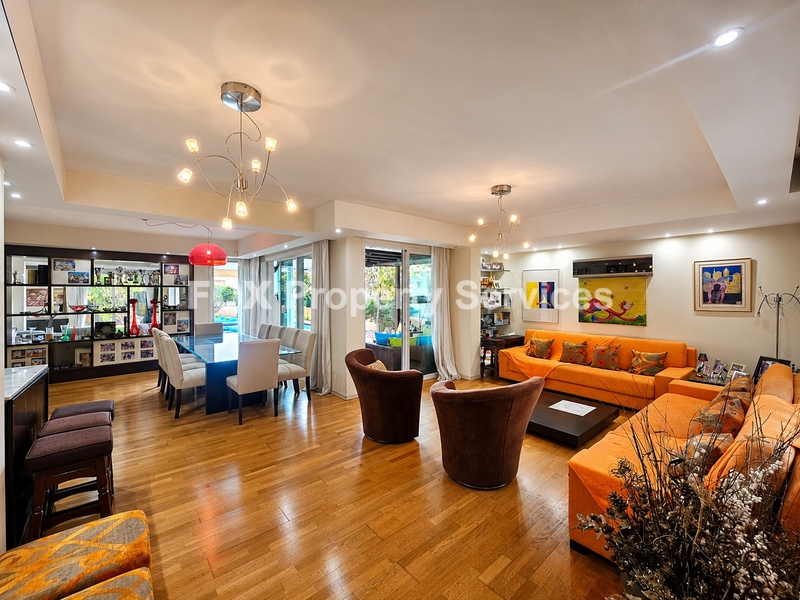
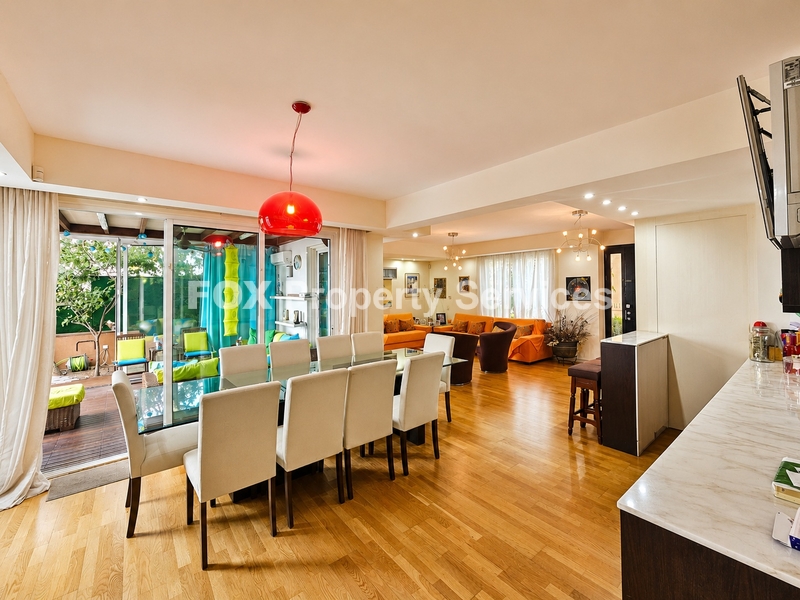
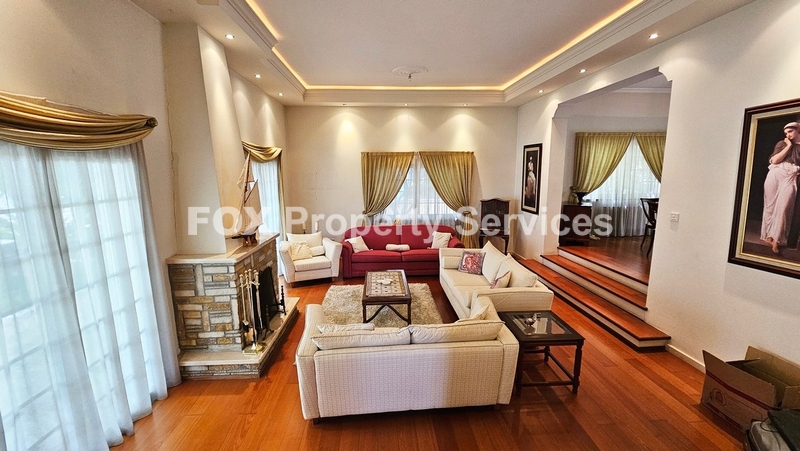
• Spacious formal living and dining area
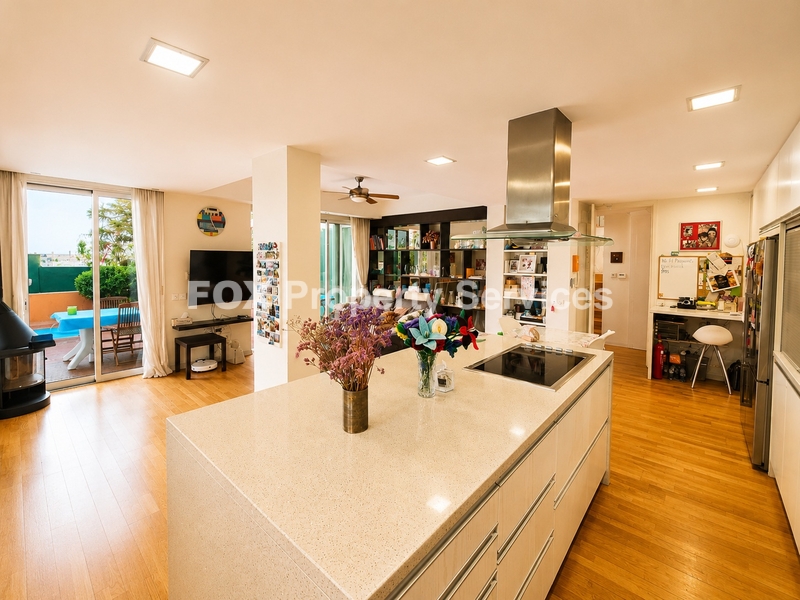
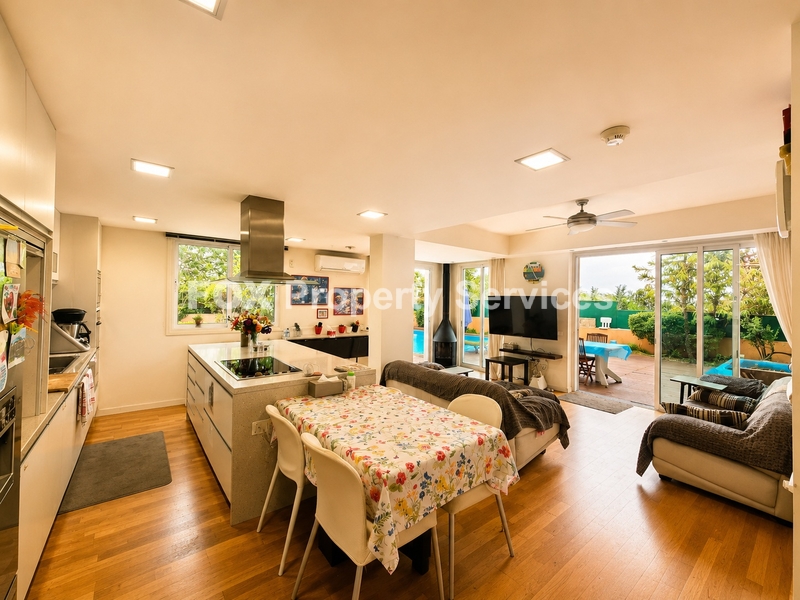
• Large family kitchen with central island and extensive storage
• Custom floor-to-ceiling shelving divider (piece de resistance) elegantly separating the kitchen and living areas, combining architectural character with practical display and storage space. The feature also offers flexibility, as buyers seeking a fully open-plan concept may remove it to create an even larger uninterrupted living area, subject to their own assessment.
• Informal family sitting area with fireplace
• Direct access to the patio, pool and garden areas
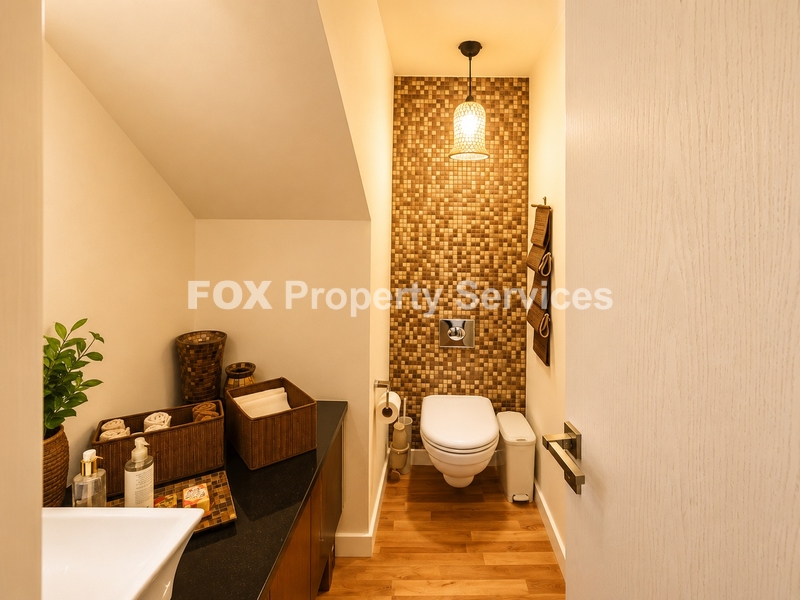
• Guest WC
• Separate maid’s room with shower/WC
First Floor
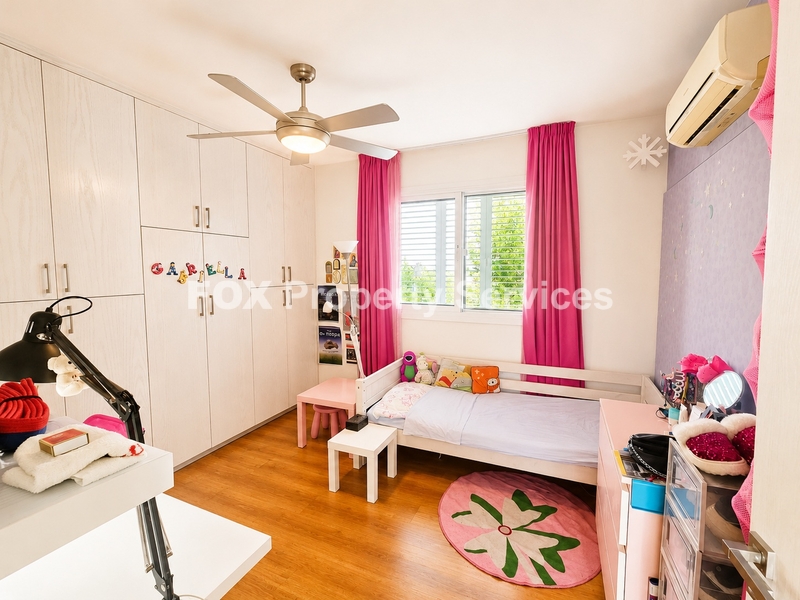
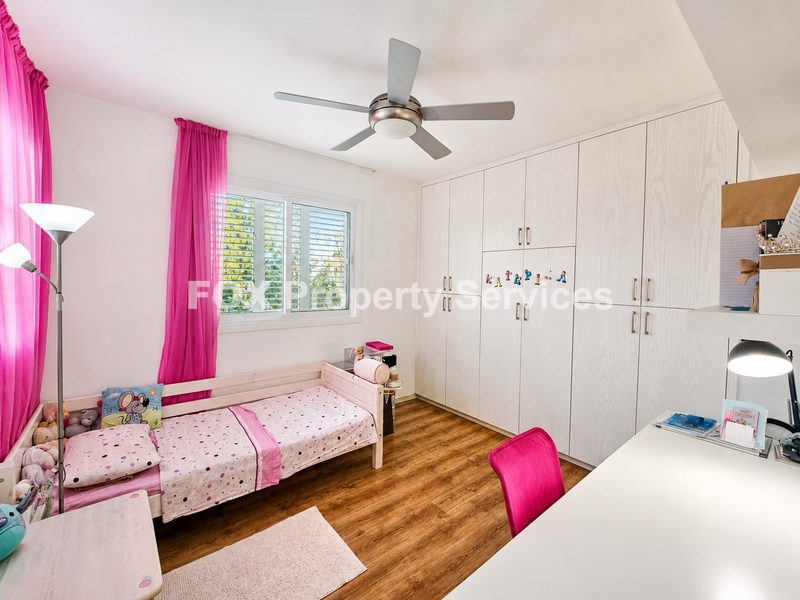
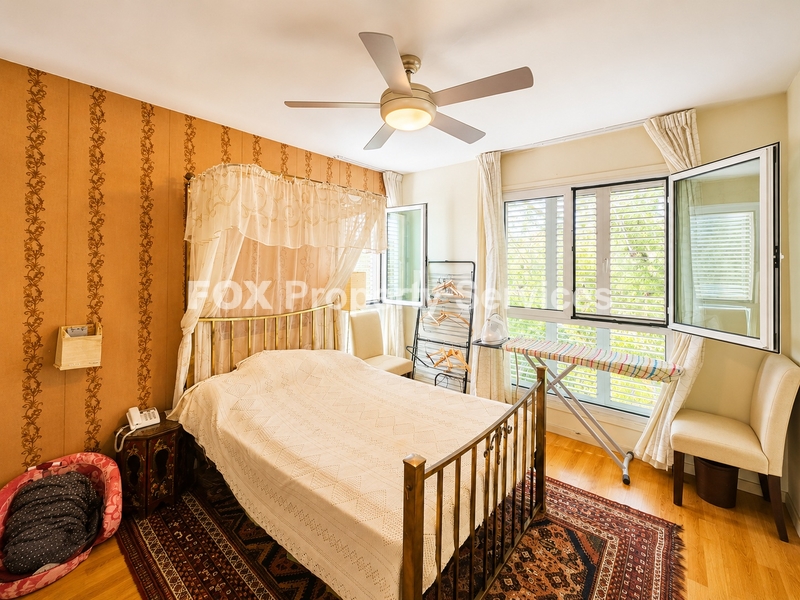
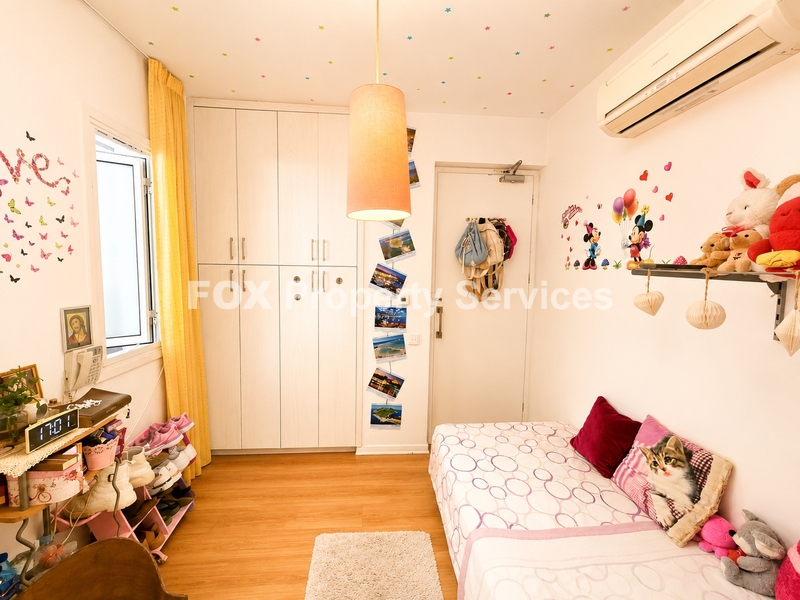
• Four generously proportioned bedrooms
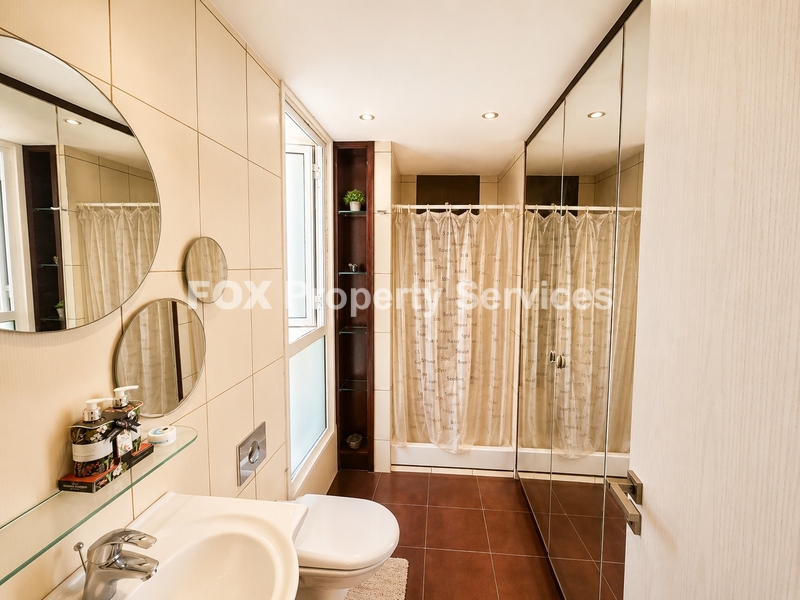
• Two en-suite bedrooms
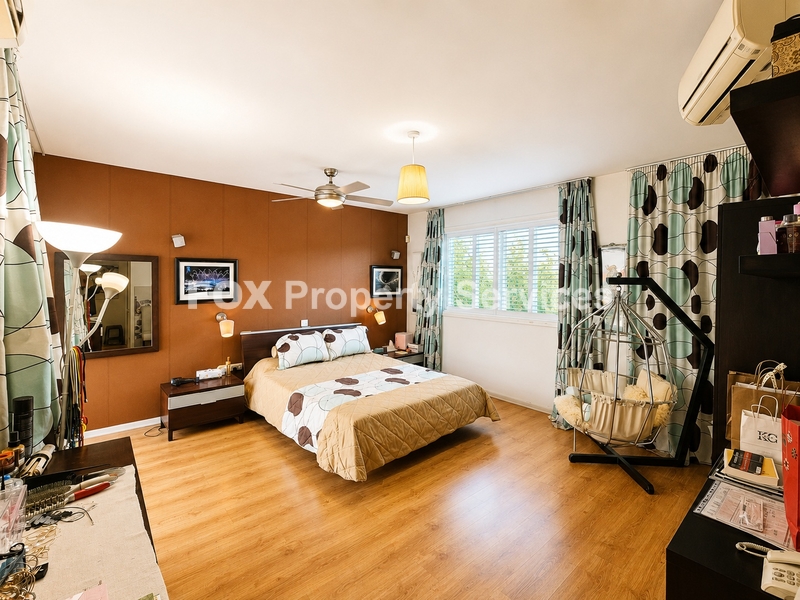
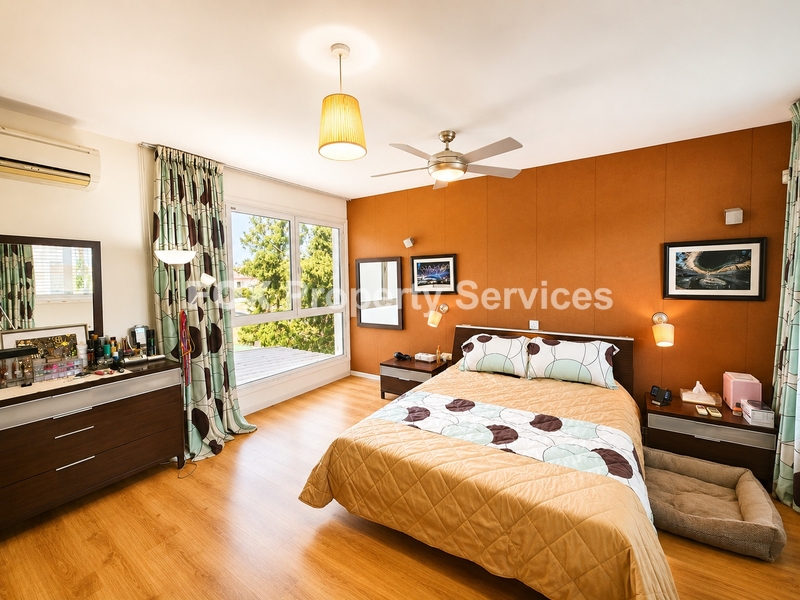
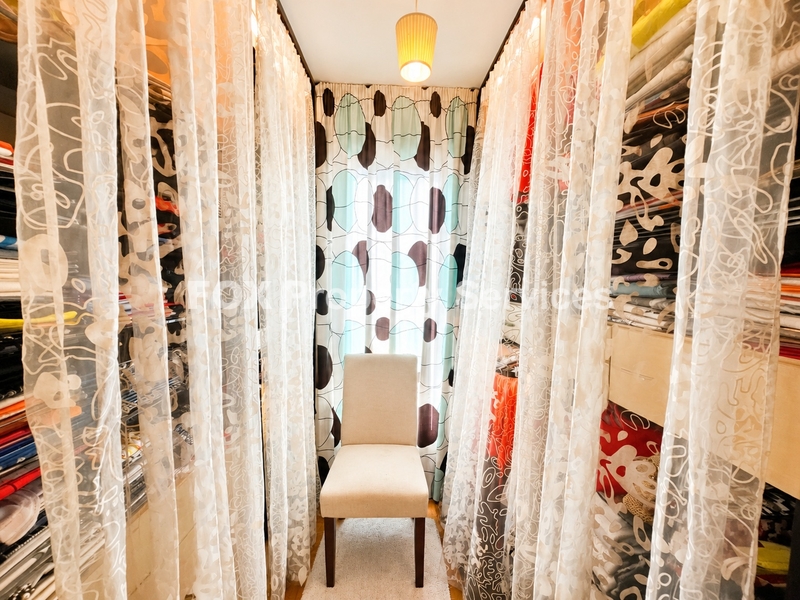
• Spacious master suite with walk-in wardrobe
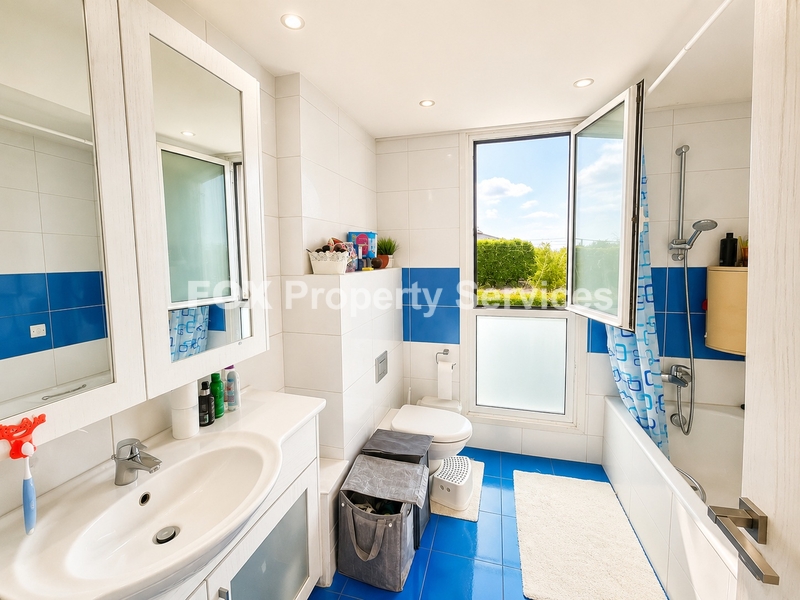
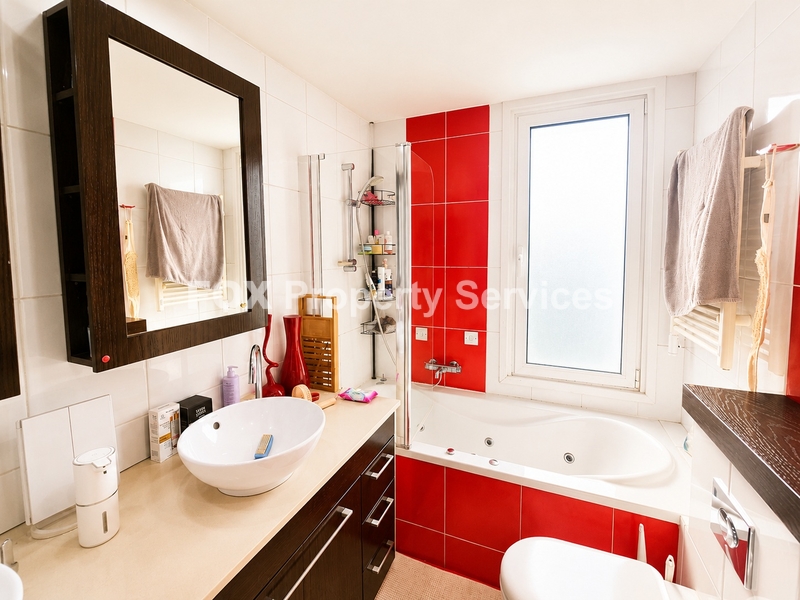
• Main family bathroom
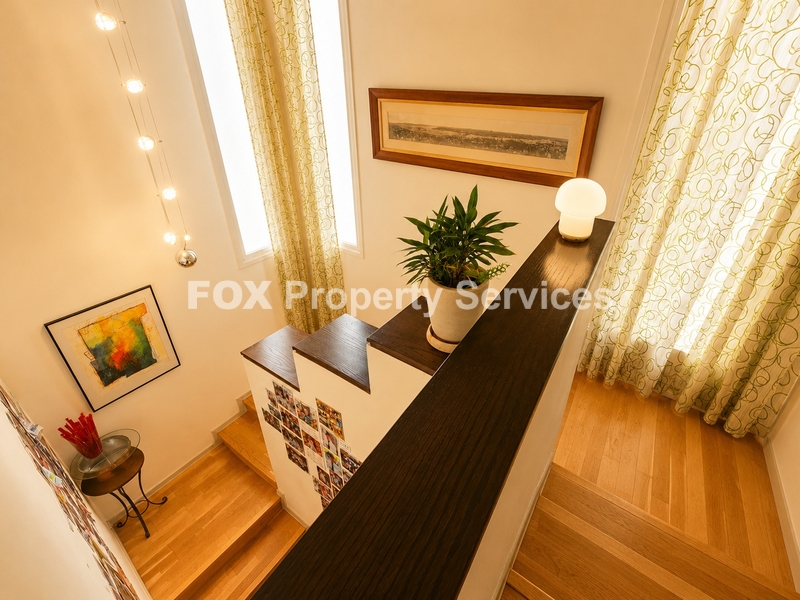
• Excellent natural light throughout
• Ample fitted wardrobes and storage spaces
The layout has been thoughtfully designed to provide both comfortable everyday family living and impressive entertaining spaces.
⭐ Special Features
• 6.6 kW photovoltaic system providing significant electricity savings
• Underfloor central heating
• Air-conditioning units throughout
• Solar water heating system
• Double-glazed energy-efficient windows
• Quality fitted kitchen with premium appliances
• Hidden lighting and spotlights
• Ceiling fans in selected rooms
• Excellent maintenance condition
• Move-in ready
A rare opportunity to acquire a substantial family residence with swimming pool, mature gardens and energy-efficient features in one of Strovolos’ most established and sought-after residential locations.
Ideal for families seeking generous living spaces, privacy and an exceptional lifestyle setting within easy reach of Nicosia’s leading schools and city amenities.
ARE YOU INTERESTED?
Complete the form or send an email to:
[email protected]