Get in Touch with FOX






Ref: 48930
 5
5
Bedrooms
 5
5
Bathrooms
 6
6
Guest WC
 480 m²
Internal Area
Ref: 48930
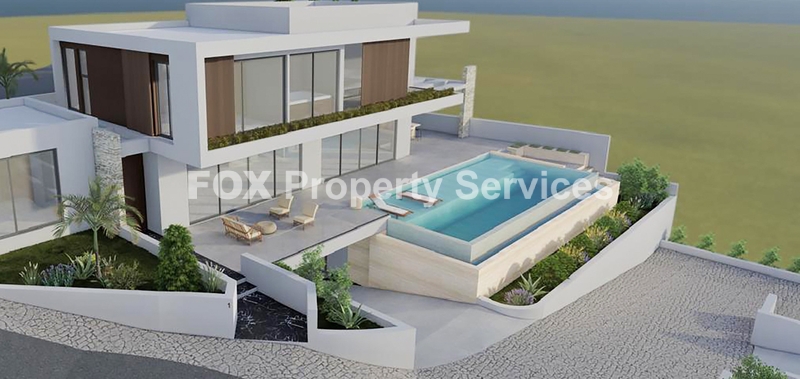
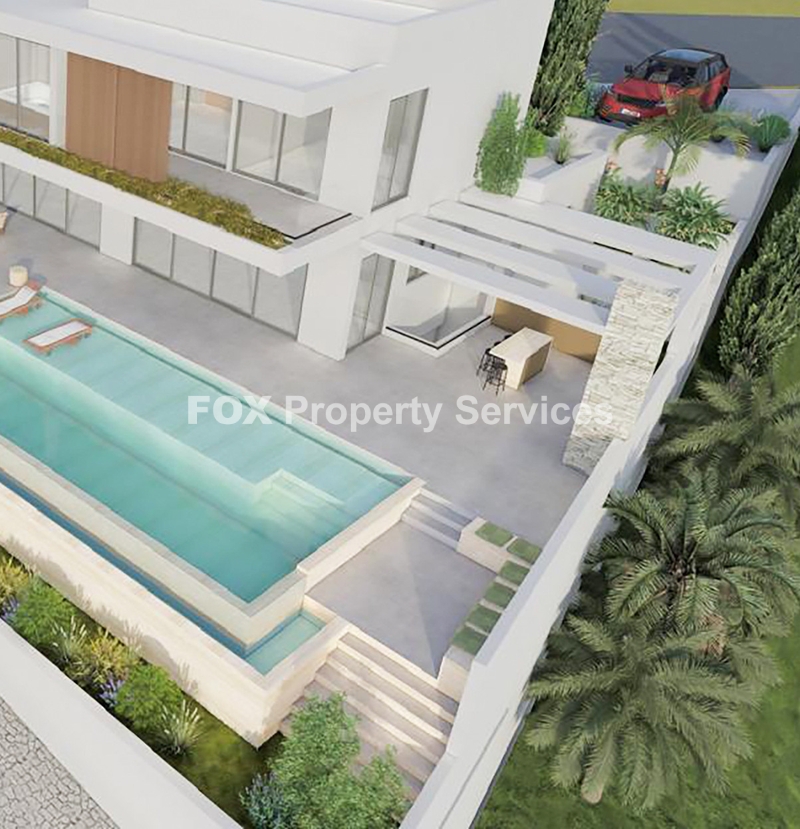
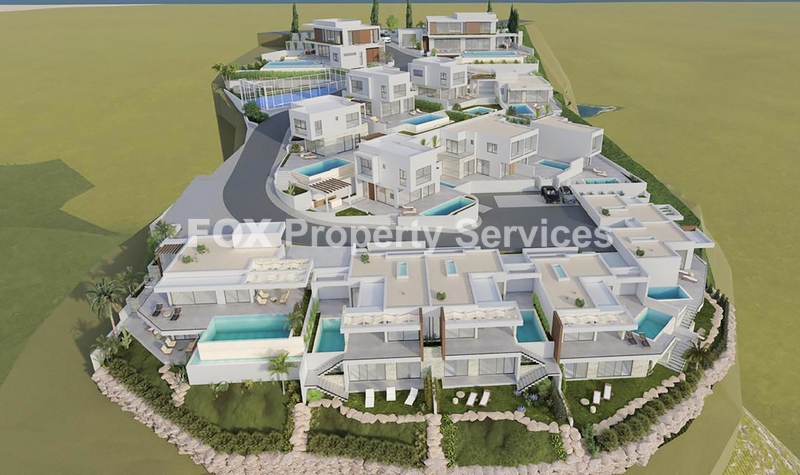
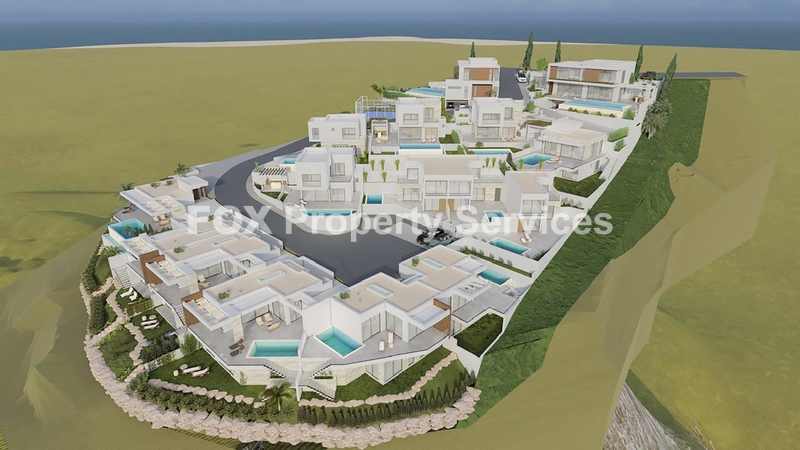
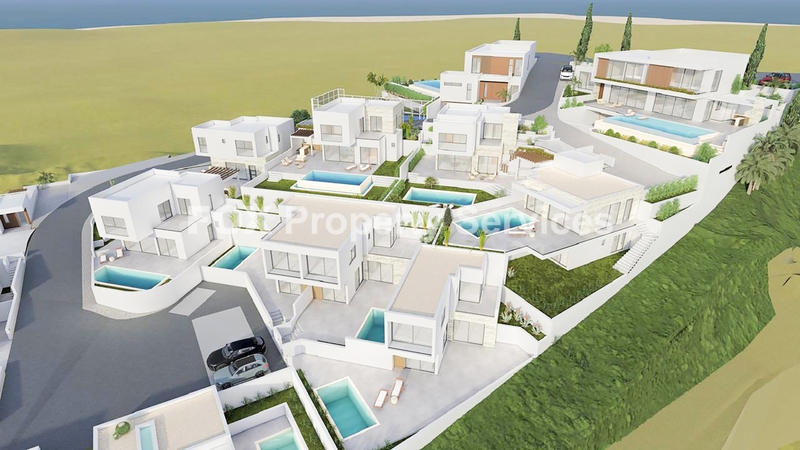
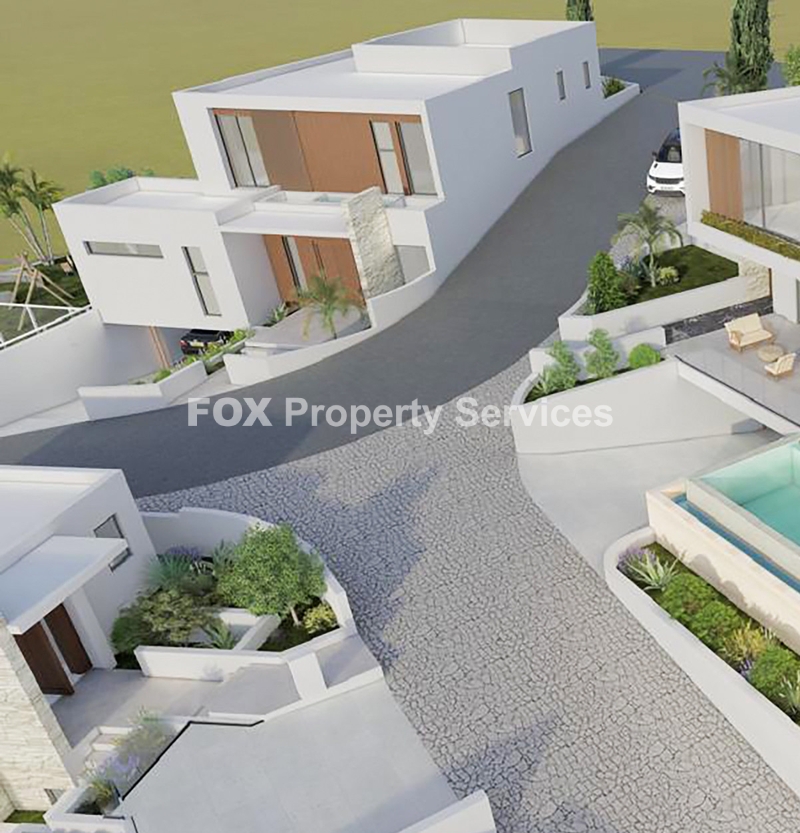
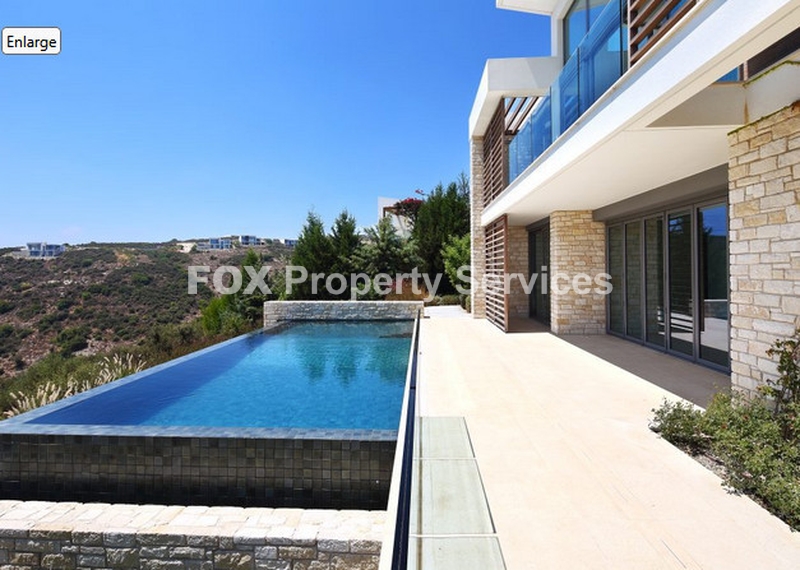
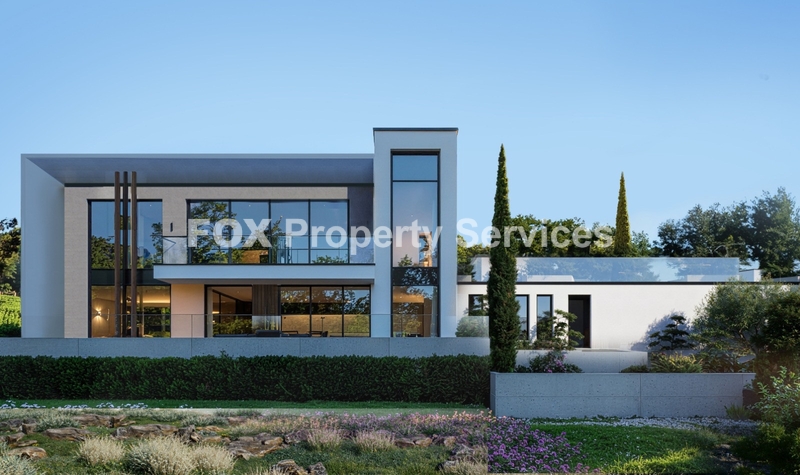
For sale is a stunning, modern detached villa in the sought-after area of Peyia. This contemporary home was built in 2028 and sits on a large plot, offering plenty of space both inside and out. The villa boasts a generous internal space of 480 m², providing exceptional comfort and versatility for family living.
Inside, you'll find five spacious bedrooms and five bathrooms, ideal for larger families or those who enjoy having guests. The open layout is bright and welcoming, showcasing modern finishes throughout. The basement level adds extra room, perfect for a home gym, cinema, or storage.
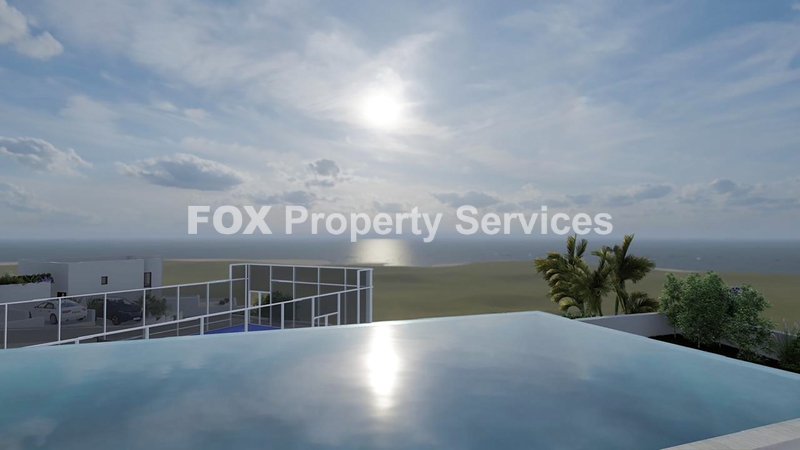
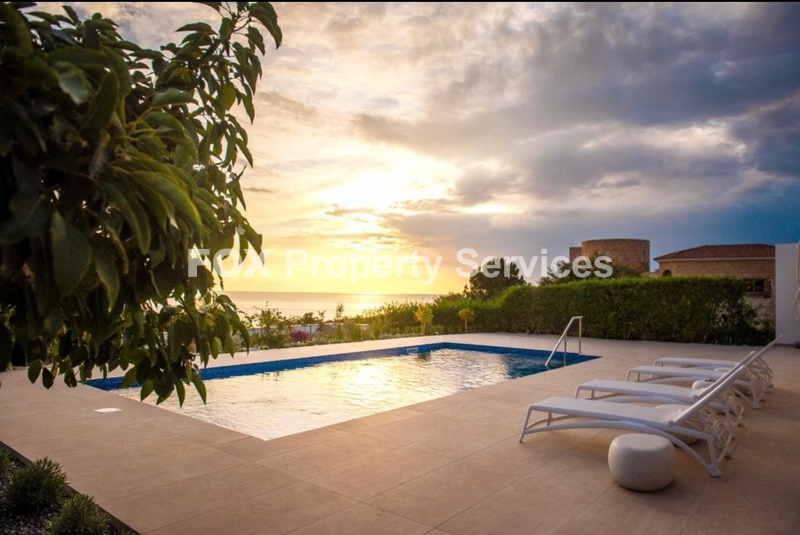
Peyia is a picturesque coastal area known for its beautiful landscapes and vibrant community atmosphere. The neighborhood enjoys proximity to lovely beaches, charming cafes, and convenient amenities, making it a perfect choice for those seeking a peaceful yet connected lifestyle.
This property is offered unfurnished, ready for you to add your personal touch.
Full or Partly furnishing is offer on additional cost.
Most FAQ :
1.What is the property type?
A detached modern villa.
2.Where is it located?
Peyia (coastal area, close to beaches, cafes, amenities).
3.When was the villa built?
Will be ready on March 2028.
4.What is the total internal area?
480 m².
5.How is the internal area distributed?
Ground floor: 140 m²; First floor: 130 m²; Basement: 110 m²; Covered veranda: 100 m².
6.What is the plot size?
680 m².
7.How many bedrooms and bathrooms?
5 bedrooms and 5 bathrooms.
Is the property furnished?
Offered unfurnished. Full or partial furnishing available at additional cost.
8.What are suggested uses for the basement?
Home gym, cinema, storage, or additional living/entertainment space.
9.What is the layout/feature style?
Open-plan, bright layout with contemporary finishes.
10.Are outdoor living spaces included?
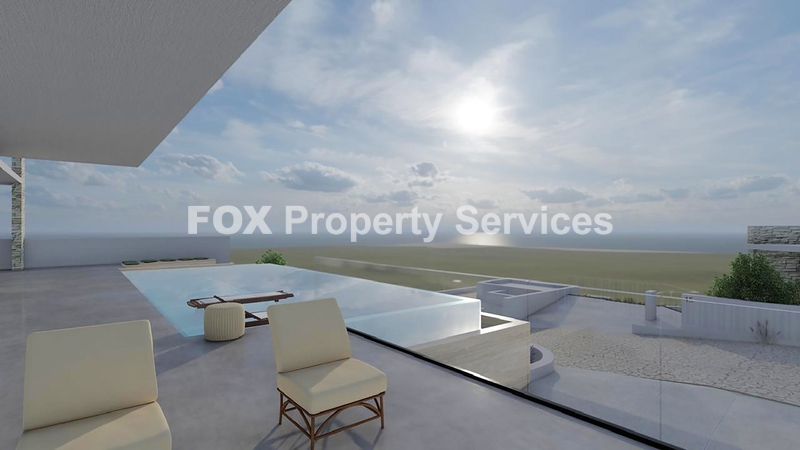
Yes — covered veranda (100 m²) and surrounding plot for garden/pool/terrace.
11.Is parking available?
Typically associated with a detached villa; confirm with seller/agent for specifics (garage/carport details).
12.What utilities and services are nearby?
Beaches, cafes, shops and local amenities in Peyia; confirm exact distances with agent.
13.Is the property suitable for families or rental investment?
Yes — large layout and bedrooms suit families; proximity to coast and amenities supports rental potential.
ARE YOU INTERESTED?
Complete the form or send an email to:
[email protected]