Save
FOR SALE

Ref: 47779

House, For Sale, Limassol, Palodeia

Limassol, Palodeia
€ 890.000 + VAT
  • bedroom-icon 4

    Bedrooms

  • bathroom-icon 3

    Bathrooms

  • wc-icon 4

    Guest WC

  • sq-icon 202 m²

    Internal Area

Enquire
FOR SALE

Ref: 47779

House, For Sale, Limassol, Palodeia

Cyprus, Limassol, Palodeia
€ 890.000 + VAT
PROPERTIES
admin

Griva Digeni Main Limassol Offices


Map

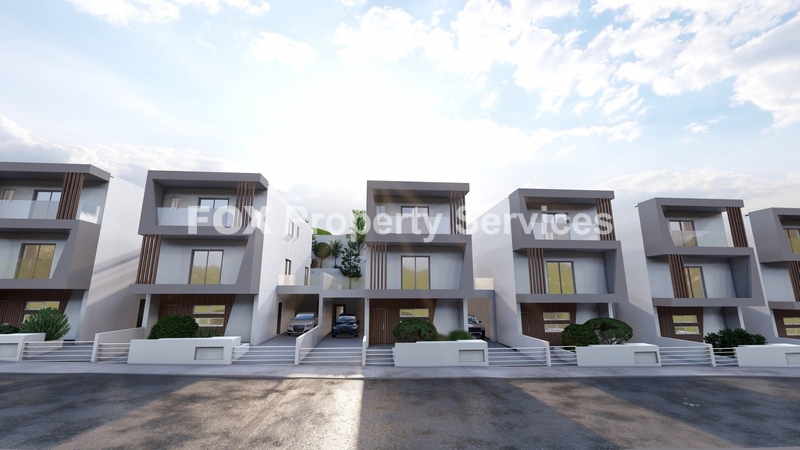
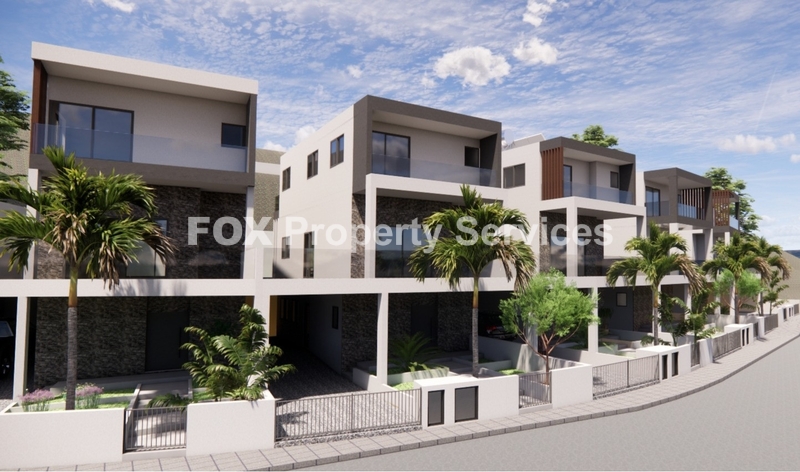
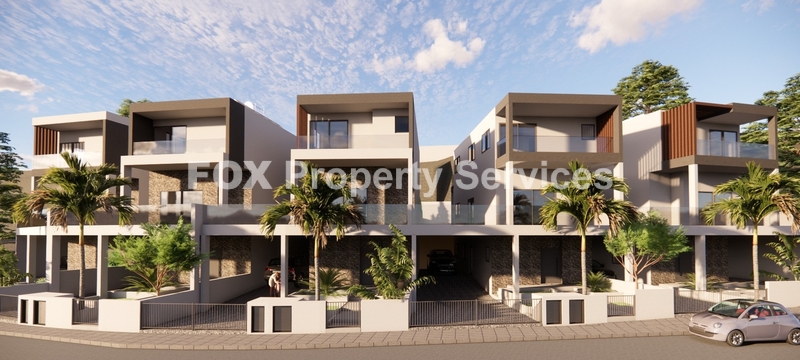
Off-Plan 4-Bedroom House For Sale with Spacious Outdoor Areas in Palodeia Village

This modern off-plan 4-bedroom house is designed to offer comfortable family living with generous indoor and outdoor spaces, set on a 336 sq.m. plot.

The property features a well-planned layout with bright living areas, spacious bedrooms, and large verandas ideal for outdoor enjoyment.

Property Details

Bedrooms: 4

Bathrooms:

3 showers

Master bedroom with en-suite shower

1 guest toilet

Covered Internal Area: 202 sq.m.

Covered Veranda: 27 sq.m.

Uncovered Veranda: 90 sq.m.

Plot Size: 336 sq.m.

Garden Area: 100 sq.m.

Parking: 33 sq.m.

Key Features

Contemporary architectural design

Spacious open-plan living and dining areas

Large verandas ideal for outdoor dining and relaxation

Private garden suitable for family use or entertaining

Off-plan opportunity with modern construction standards

This property is an excellent choice for buyers seeking a modern home with generous outdoor space and the flexibility that comes with an off-plan purchase.

Is the property completed or under construction?
The house is off-plan, allowing buyers to benefit from modern construction standards and potential customization, depending on the construction stage.

How many bathrooms does the property have?
The property includes three showers, plus a guest toilet, with the master bedroom enjoying a private en-suite shower.

Does the house include outdoor space?
Yes, the property offers a 100 sq.m. private garden along with covered and uncovered verandas totaling 117 sq.m.

Is parking available?
Yes, the house includes a parking area of 33 sq.m.

Is this property suitable for families?
Yes, the spacious layout, multiple bedrooms, and outdoor areas make it ideal for family living.

Can this property be used as an investment?
Yes, off-plan properties are often attractive for both residential use and long-term investment, benefiting from modern design and future value appreciation.


Details

  • Bedrooms: 4
  • Kitchen: 1
  • Full Bathroom: 3
  • Guest WC: 4
  • Furnished: No
  • Parking: Covered
  • Number of parking spaces: 1
  • Heating: Underfloor Heating
  • Energy Class: A
  • Building Type: Detached
  • Condition: Under construction

Areas

  • Internal Area: 202 m²
  • Plot Area: 336 m²
  • Uncovered veranda: 90 m²
  • Store Room
  • Garden

Main Features

  • Living room kitchen
  • Closet: Built-in
  • Main Street
  • Double glazing
  • Interior staircase
  • Preinstall A/C
  • Master Bedrooms with En-suite: 1
  • Laundry room
  • Photovoltaics
  • Gym
  • energy efficient doors/windows: yes
  • easy access to highway: yes
  • modern design: yes
  • near amenities: yes
  • landscaped garden: yes

ARE YOU INTERESTED?

Enquire about this property

Complete the form or send an email to:

[email protected]
Why enquire with FOX Realty?

  • ✓ Receive a response from a property consultant within 24 hours
  • ✓ Your information is handled securely and confidentially
  • ✓ No obligation and no unsolicited marketing communications
Invalid phone number

I have read and accept the Terms of Use and the Privacy Policy.

By submitting this form, you consent to FOX Smart Estate Agency processing your personal data for the purpose of responding to your inquiry and providing information about relevant properties. Your data will be processed in accordance with our Privacy Policy.

Invalid phone number

I have read and accept the Terms of Use and the Privacy Policy.

By submitting this form, you consent to FOX Smart Estate Agency processing your personal data for the purpose of responding to your inquiry and providing information about relevant properties. Your data will be processed in accordance with our Privacy Policy.

Sign up now for our property newsletter

Follow Us