Save
FOR SALE

Ref: 46512

Villa, For Sale, Limassol, Germasogeia

Limassol, Germasogeia
€ 2.200.000
  • bedroom-icon 5

    Bedrooms

  • bathroom-icon 3

    Bathrooms

  • wc-icon 4

    Guest WC

  • sq-icon 356 m²

    Internal Area

  • balcony-icon 48 m²

    Covered veranda

Enquire
FOR SALE

Ref: 46512

Villa, For Sale, Limassol, Germasogeia

Cyprus, Limassol, Germasogeia
€ 2.200.000
PROPERTIES
admin

Michalis Lochias


Map

Exceptional Five-Bedroom Villa for Sale in Germasogeia | Two Plots, Total Privacy, Dual Road Access

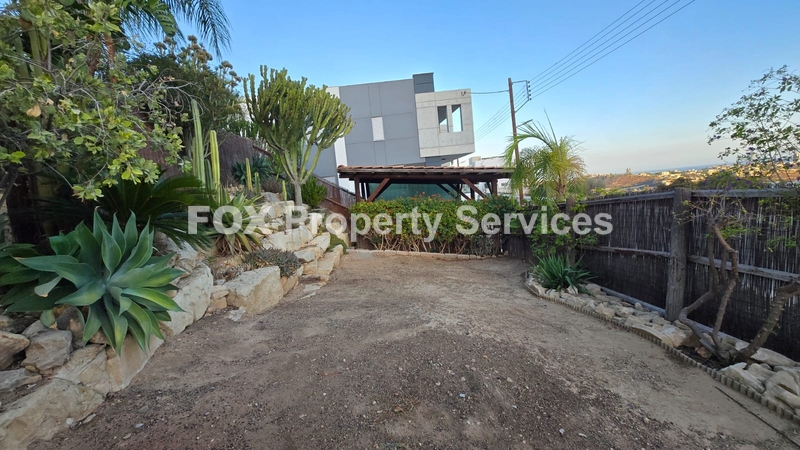
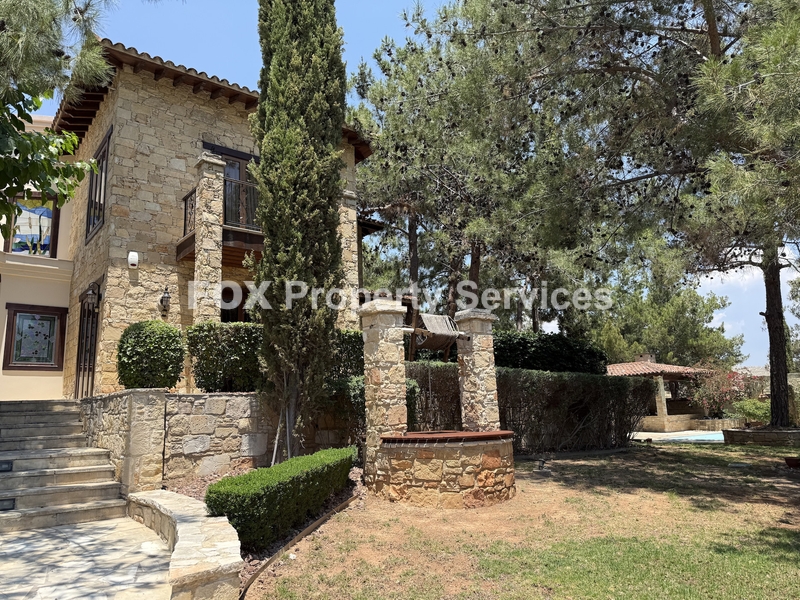
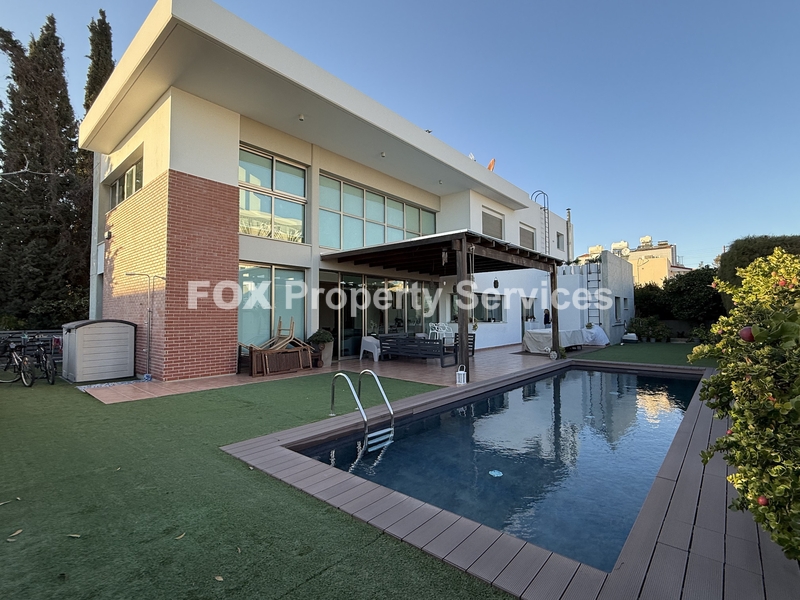
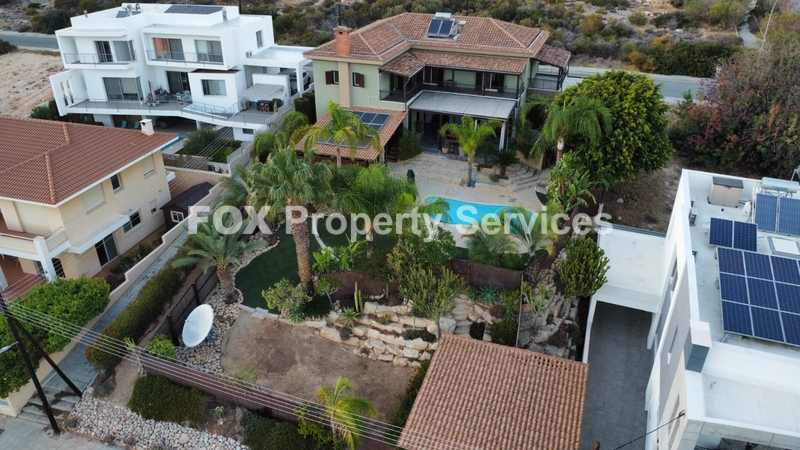
Set across two adjacent plots totaling 1,125 m², this five-bedroom villa in Germasogeia benefits from a pedestrian way on one side and roads at the top and bottom, offering privacy from three sides and practical access from two roads.

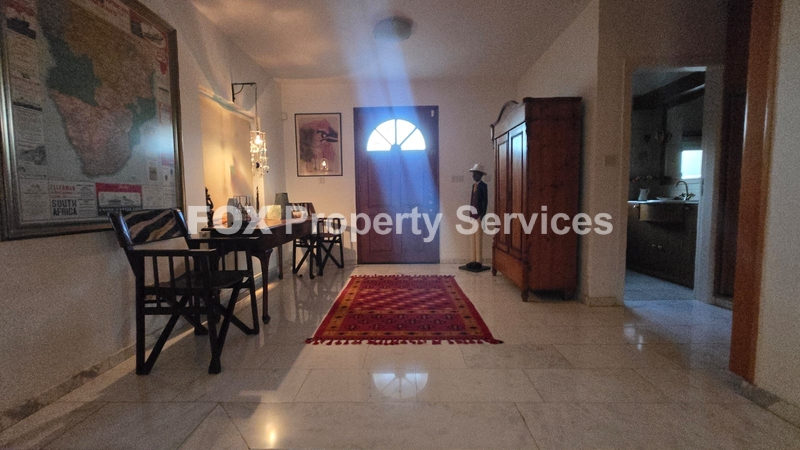
A wide entrance hall leads to a very large living room with fireplace and open views to the pool and gardens, alongside a guest WC. The ground floor also includes a dedicated dining area and a spacious kitchen with an island. There is a double enclosed garage and an alarm system. On the garden side, a pergola provides two additional parking spaces with convenient guest access to the garden.

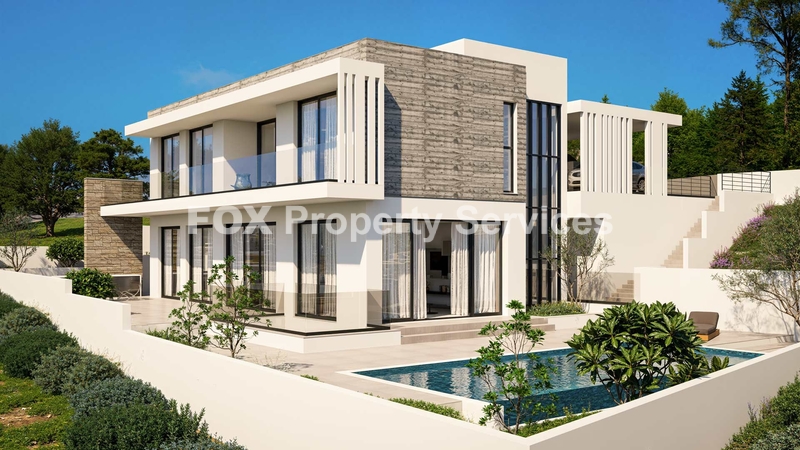
The first floor offers four very spacious bedrooms: one with a walk-in closet; one currently used as an office that can easily be converted back into a bedroom; another very spacious bedroom with pool and garden view; and the primary bedroom with a large walk-in closet and a generous en-suite shower room. A family bathroom includes both a shower and a bathtub. A small room on this level—originally intended as a guest WC—remains as storage. Three of the bedrooms open onto a large balcony overlooking the garden and pool.

In the basement there is a maid’s room with shower and WC, plus a separate room that was intended as a sauna and is currently used as storage/art workshop; it can be reverted to a sauna with minimal work.

From the ground floor, sliding doors open to a large veranda with a covered pergola and a sizable outdoor dining area. The garden is landscaped with flowers around the house and includes a large barbecue area and a private swimming pool. The garden pathway also leads directly to the lower road for easy access.


Details

  • Bedrooms: 5
  • Kitchen: 1
  • Full Bathroom: 3
  • Guest WC: 4
  • Furnished: Fully
  • Parking: Covered
  • Number of parking spaces: 4
  • Floor: Ground floor
  • Number of building floors: 2
  • Heating: Central - Natural gas heating
  • Energy Class: B
  • Condition: Good condition
  • Year of construction: 2000

Areas

  • Internal Area: 356 m²
  • Plot Area: 1125 m²
  • Covered veranda: 48 m²
  • Store Room
  • Garden

Main Features

  • Floors: Laminate
  • Pool: Private
  • Fireplace
  • A/C
  • Alarm
  • Electrical Appliances
  • Bright
  • Double glazing
  • Pergola
  • Solar water heater
  • Cameras
  • Master Bedrooms with En-suite: 1
  • BBQ
  • Dressing room
  • Home office
  • Photovoltaics
  • Service room
  • kitchen island: yes
  • spacious rooms: yes
  • elevated: yes
  • water softener: yes
  • ceiling fans: yes
  • irrigation system: yes
  • quiet area: yes
  • guestroom: yes
  • landscaped garden: yes
  • outdoor shower: yes
  • Title Deeds: yes

ARE YOU INTERESTED?

Enquire about this property

Complete the form or send an email to:

[email protected]
Why enquire with FOX Realty?

  • ✓ Receive a response from a property consultant within 24 hours
  • ✓ Your information is handled securely and confidentially
  • ✓ No obligation and no unsolicited marketing communications
Invalid phone number

I have read and accept the Terms of Use and the Privacy Policy.

By submitting this form, you consent to FOX Smart Estate Agency processing your personal data for the purpose of responding to your inquiry and providing information about relevant properties. Your data will be processed in accordance with our Privacy Policy.

Invalid phone number

I have read and accept the Terms of Use and the Privacy Policy.

By submitting this form, you consent to FOX Smart Estate Agency processing your personal data for the purpose of responding to your inquiry and providing information about relevant properties. Your data will be processed in accordance with our Privacy Policy.

Sign up now for our property newsletter

Follow Us