Get in Touch with FOX







Ref: 46419
 4
4
Bedrooms
 4
4
Bathrooms
 5
5
Guest WC
 300 m²
Internal Area
 30 m²
30 m²
Covered veranda
Ref: 46419
A unique opportunity to own a luxurious 4+1 bedroom villa in one of Nicosia’s most sought-after residential neighborhoods near GSP area in Strovolos.
Currently at the finishing stage, this property offers the future owner the advantage of selecting interior materials, finishes, and design elements within a defined budget included in the total sale price of €980,000.
Designed with timeless architecture, sustainable technology, and high-end specifications, this residence combines modern elegance with exceptional functionality — ideal for families seeking sophistication, comfort, and privacy.
Location
Situated in the prestigious GSP area of Strovolos, on the outer suburbs of Nicosia.
A rapidly developing neighborhood known for its high-end residences and modern infrastructure.
Easy access to main highways, connecting to all major cities.
Close to private schools, sports centers, bakeries, supermarkets, and convenience stores.
A peaceful setting with wide streets and an exclusive residential character.
External Features
Plot area: 726 m²
Total covered area: 365 m² (Internal: 300 m² + Covered verandas: 30 m²)
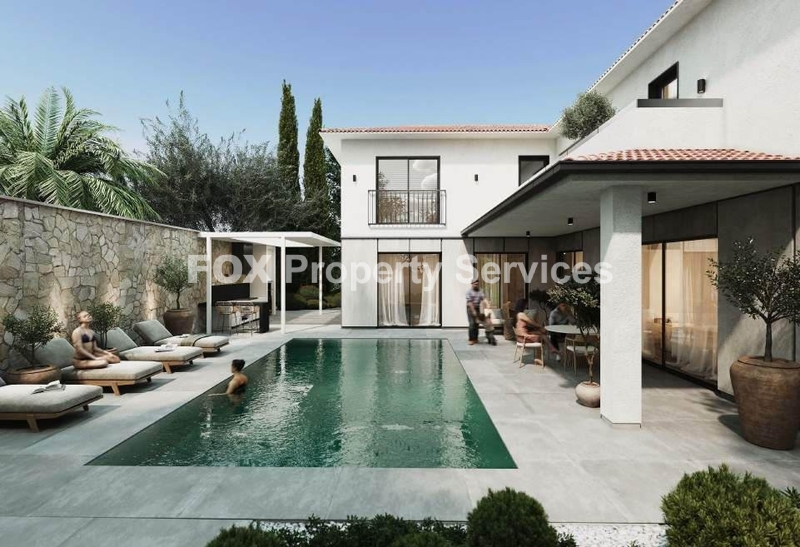
Private swimming pool surrounded by landscaped gardens.
Spacious verandas and outdoor entertainment areas, including a built-in barbecue.
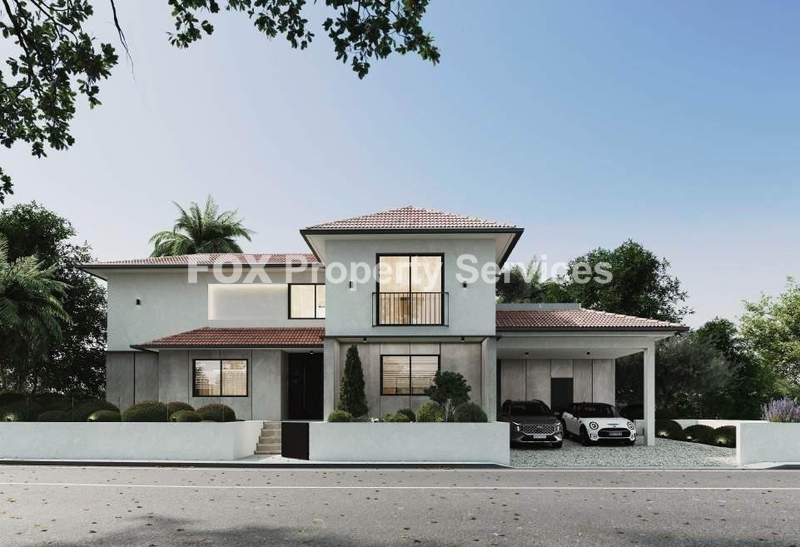
2 covered parking spaces.
Elegant street frontage with striking architectural design.
Option to customize outdoor landscaping and finishes during construction.
️ Internal Characteristics
Two levels connected by a suspended feature staircase.
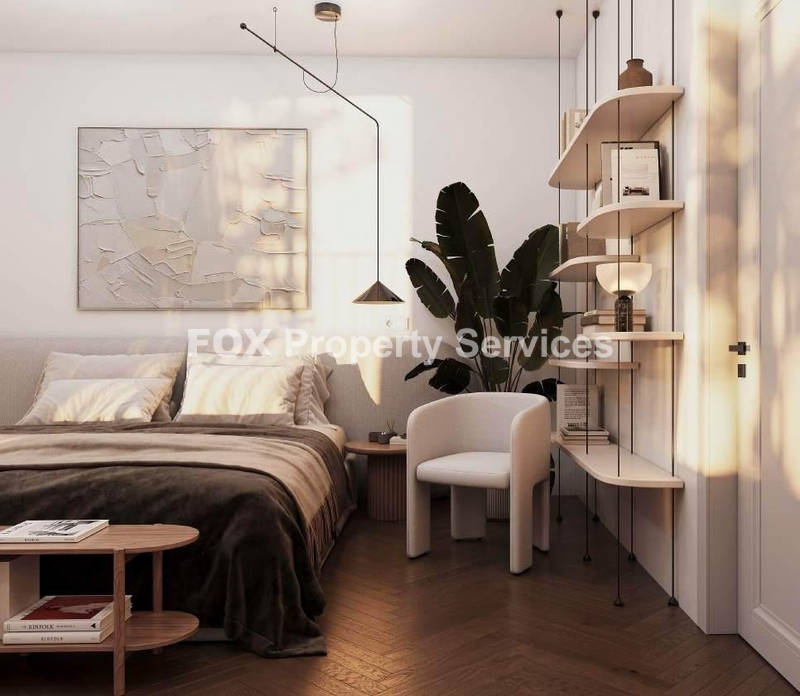
4 large bedrooms + 1 maid’s room.
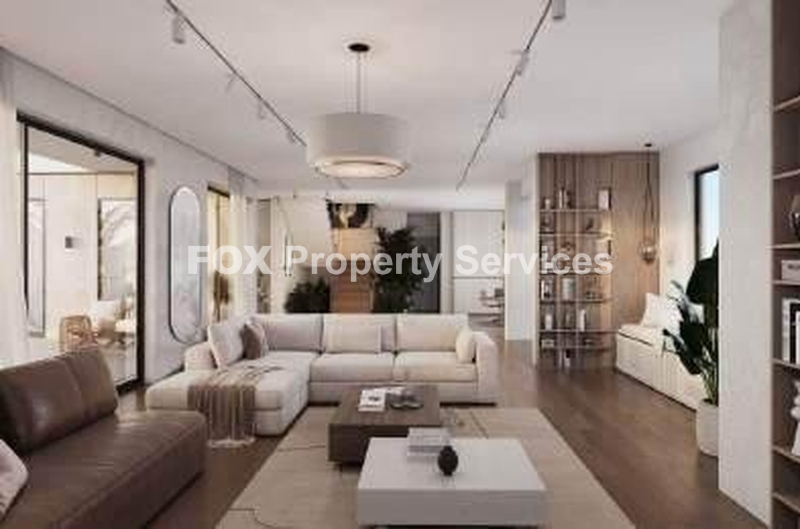
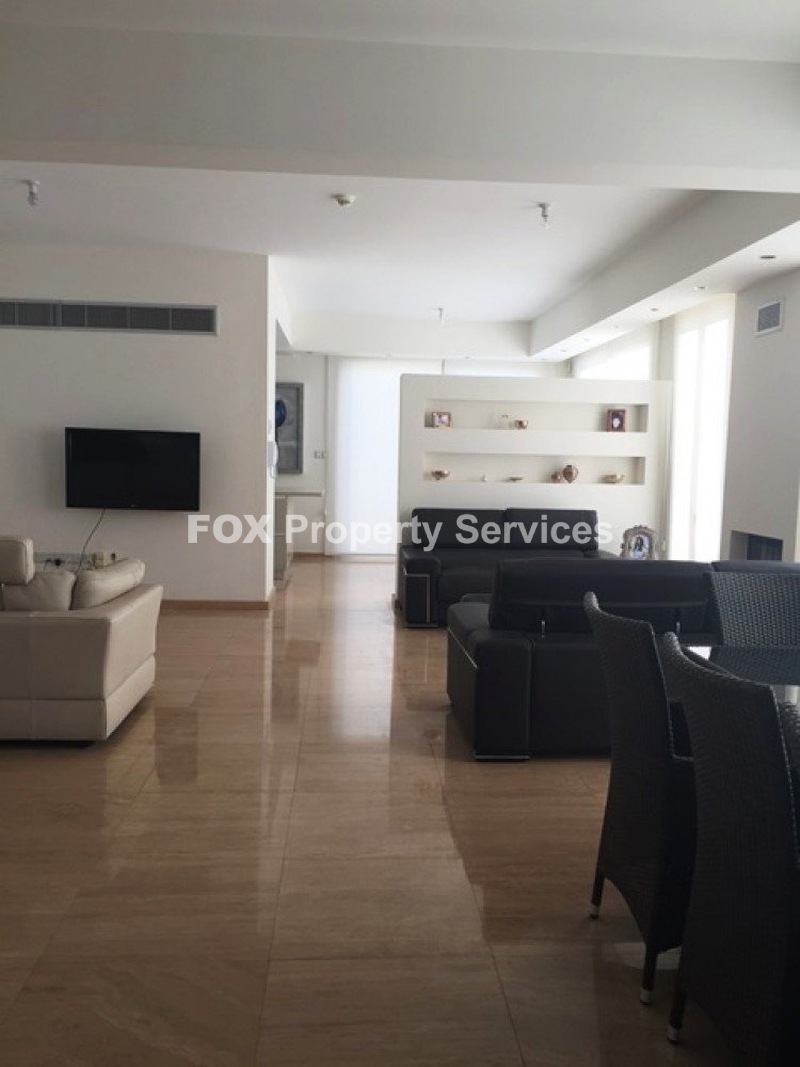
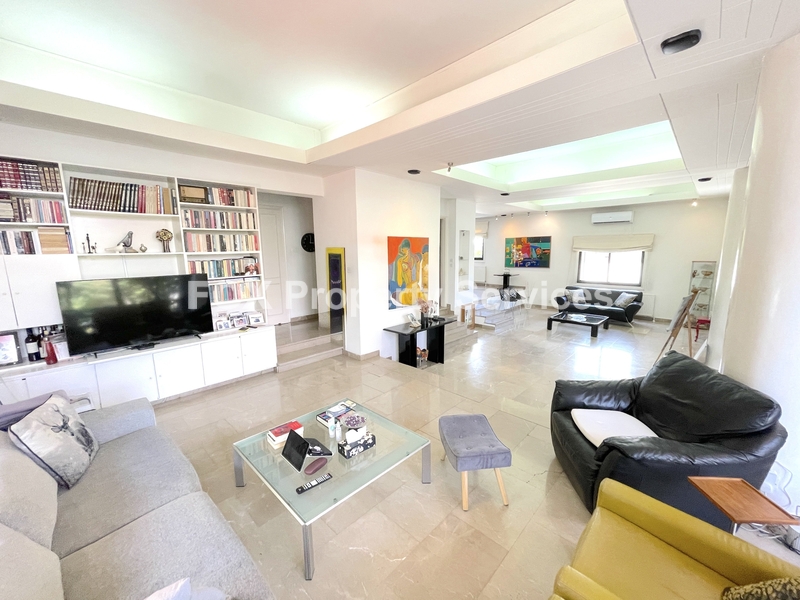
Expansive open-plan living and dining spaces with floor-to-ceiling windows for natural light and stunning garden views.
Modern kitchen (custom-made Italian design, included in the buyer’s selection budget).
Utility/laundry rooms and multiple storage spaces.
Fireplace in the main living area
High-quality materials and finishes to be selected by the buyer.
⭐ Advantages – Special Features
Energy Efficiency Class A.
Full photovoltaic system installation (9.6 kW).
Underfloor heating system with heat pump.
Full air-conditioning system.
Thermally insulated windows and façade.
Smart home technology (climate, lighting, and security control).
Central vacuum cleaner system.
Provision for EV car charging station.
High-quality Italian kitchen and sanitary ware.
Large-format floor-to-ceiling surfaces for maximum light and space.
Sustainability and technology integrated throughout the design.
Optional custom upgrades and design adjustments during construction.
-------------------------------------------------
ARE YOU INTERESTED?
Complete the form or send an email to:
[email protected]