Save
FOR SALE

Ref: 43853

House, For Sale, Nicosia, Aglantzia

Nicosia, Aglantzia
€ 850.000
  • bedroom-icon 5

    Bedrooms

  • bathroom-icon 4

    Bathrooms

  • wc-icon 5

    Guest WC

  • sq-icon 495 m²

    Internal Area

  • balcony-icon 40 m²

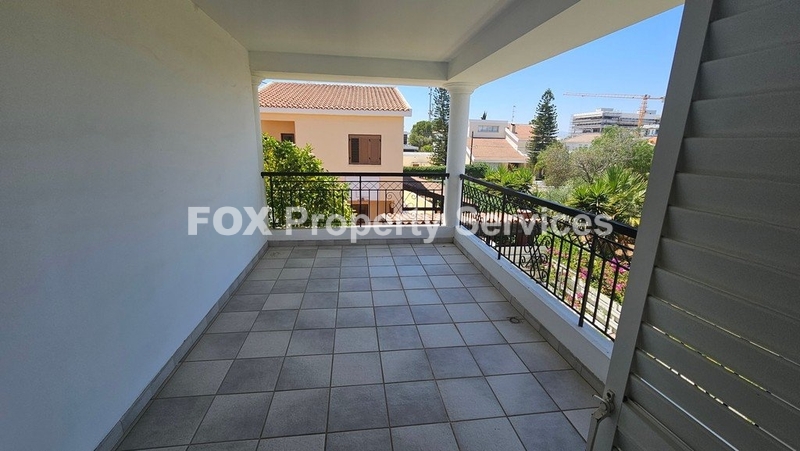
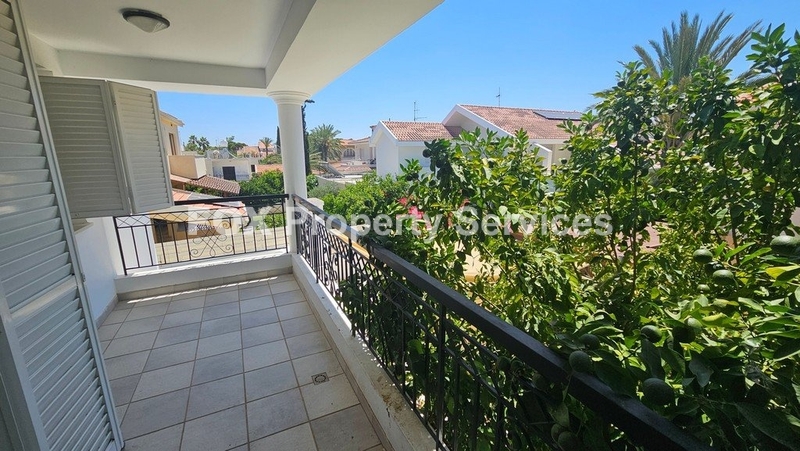
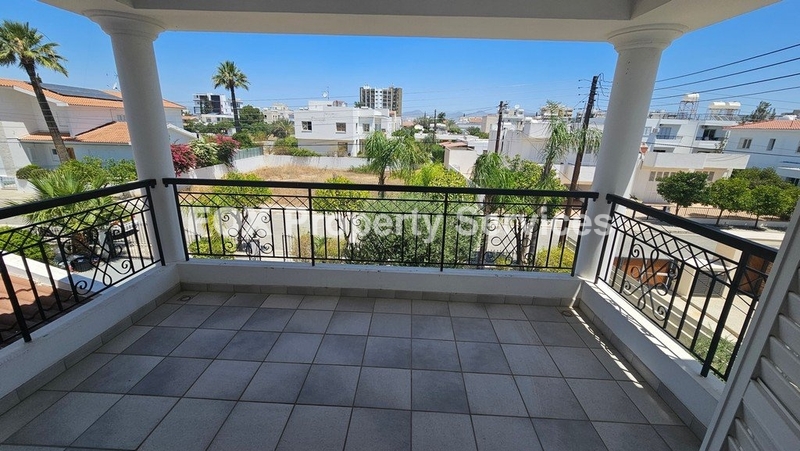
    Covered veranda

Enquire
FOR SALE

Ref: 43853

House, For Sale, Nicosia, Aglantzia

Cyprus, Nicosia, Aglantzia
€ 850.000
PROPERTIES
admin

Polys Palantzis


Video


Map

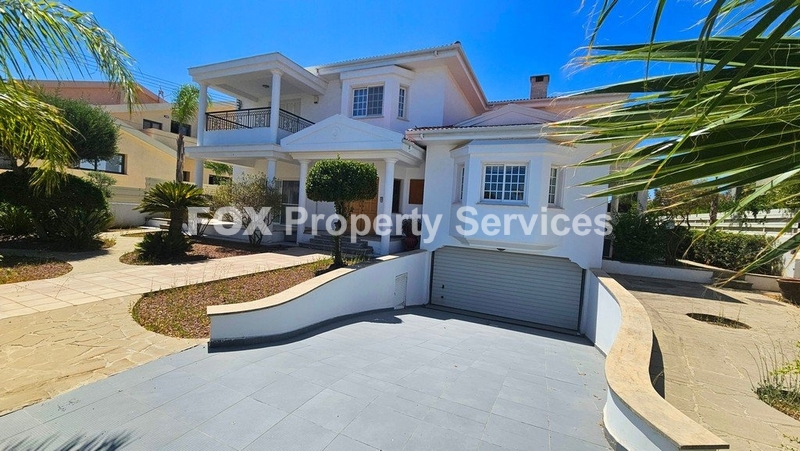
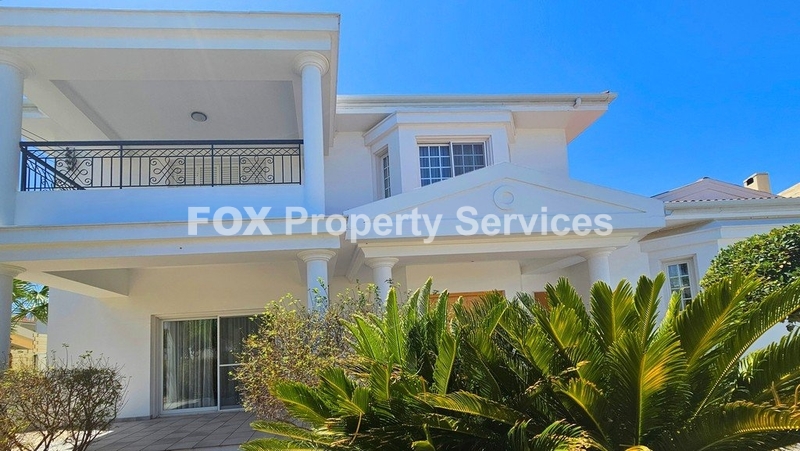
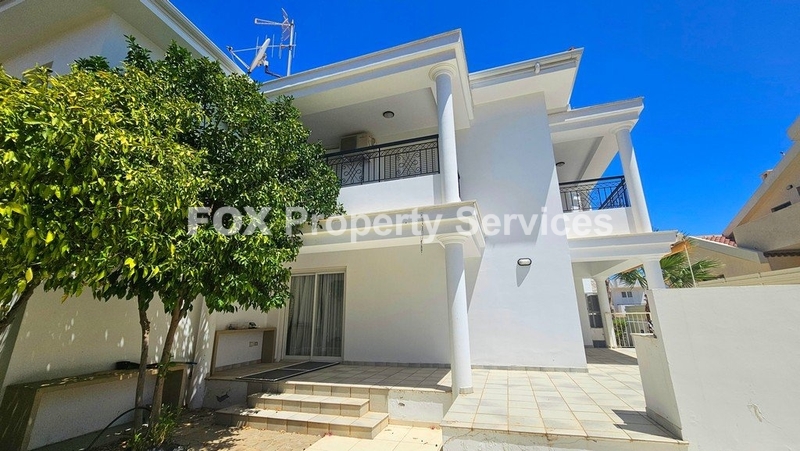
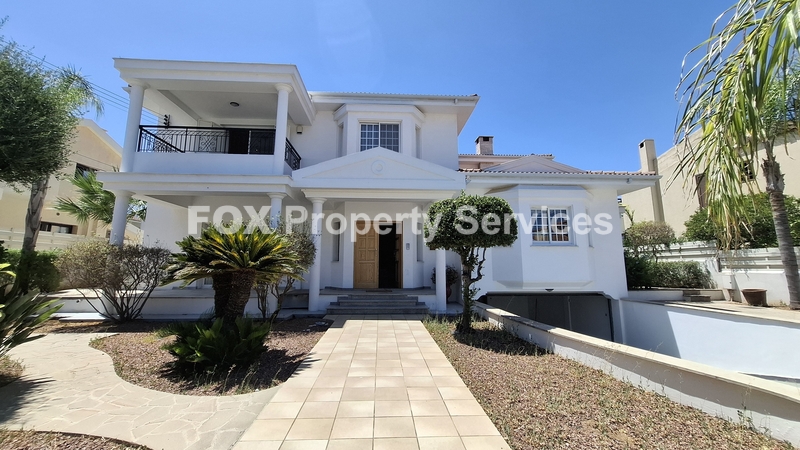
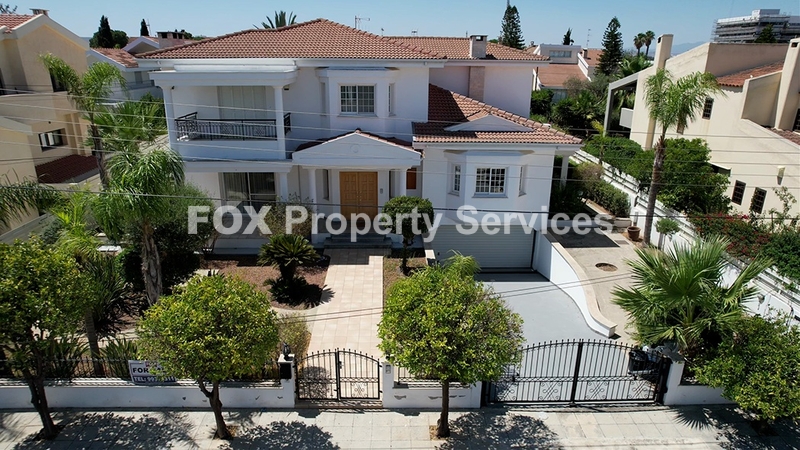
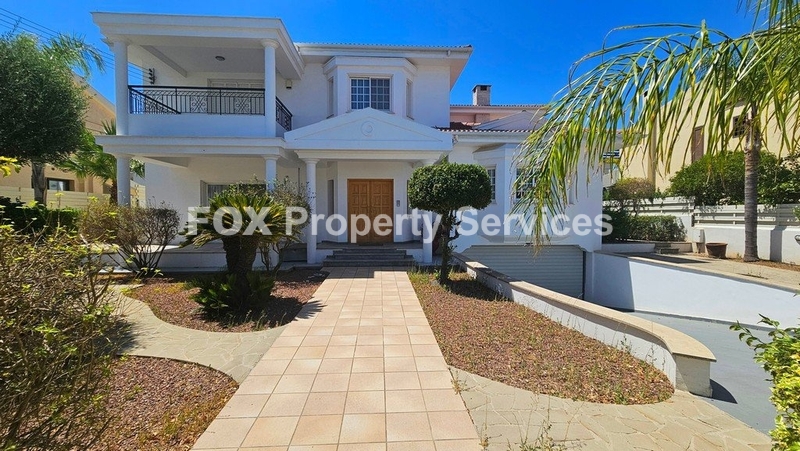
Exceptional Detached House in a privileged Neighborhood

Location
- It is located in one of the most beautiful and demanded residential areas, in the whole city, Platy, close to Kyrinias Avenue and Zographou Park
- The neighborhood is family friendly, comprised of new beautiful houses.
- The ideal location offers easy access to parks, schools, shops, supermarkets, and all kinds of amenities and services

External Features
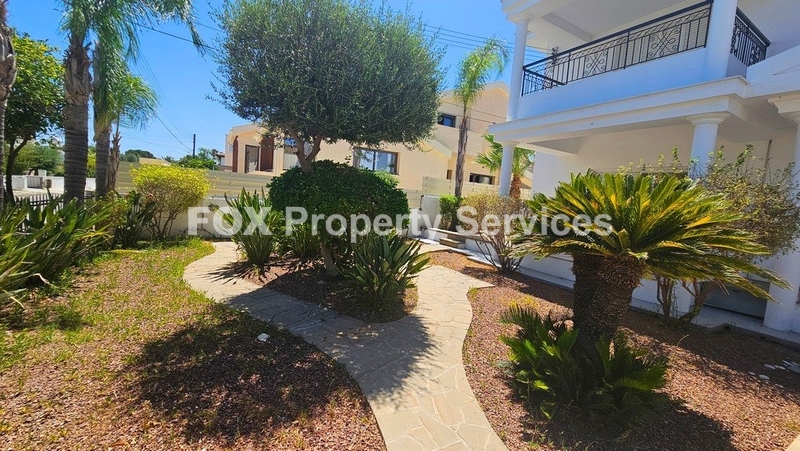
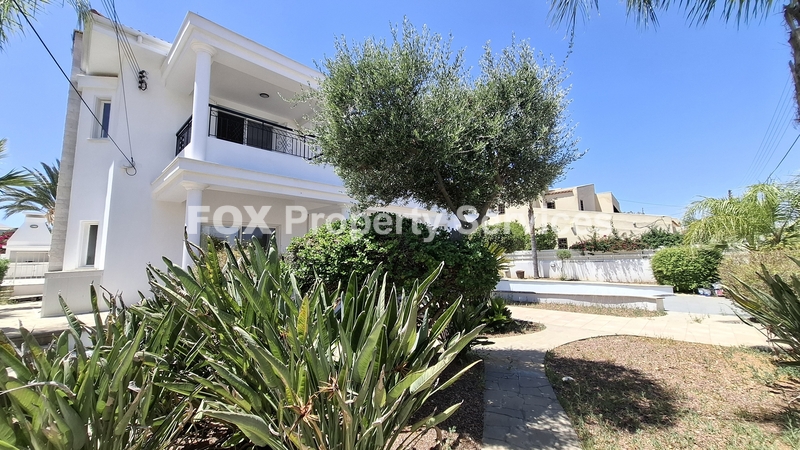
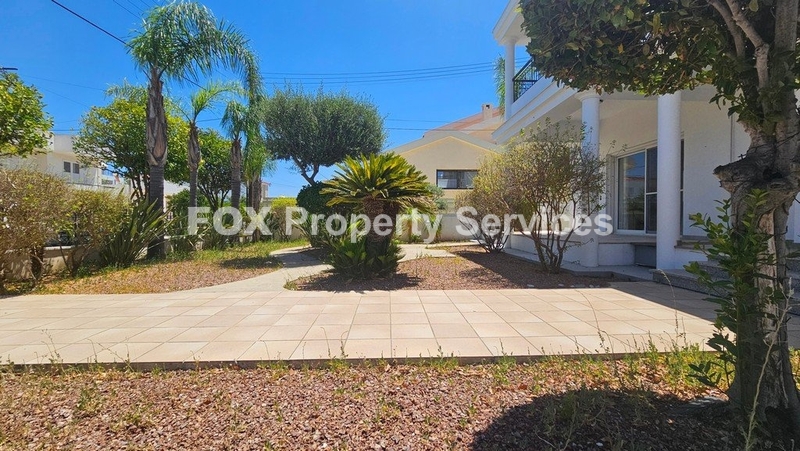
- The house was constructed in the 90s with high quality materials and beautiful design, and sits comfortably on massive plot (781sqm)
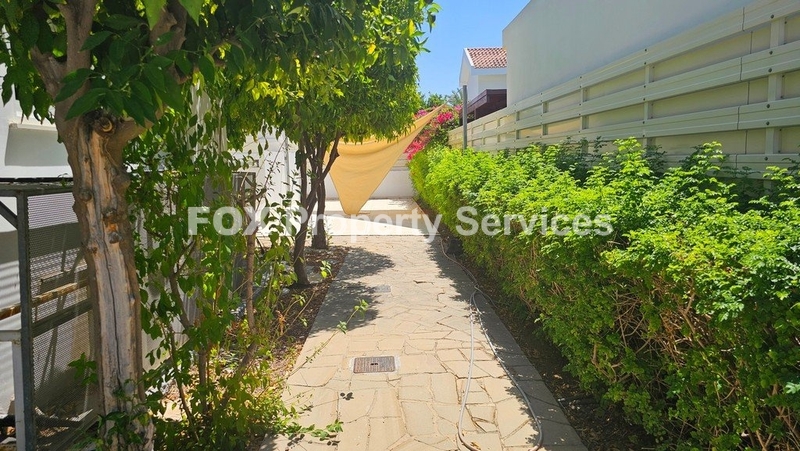
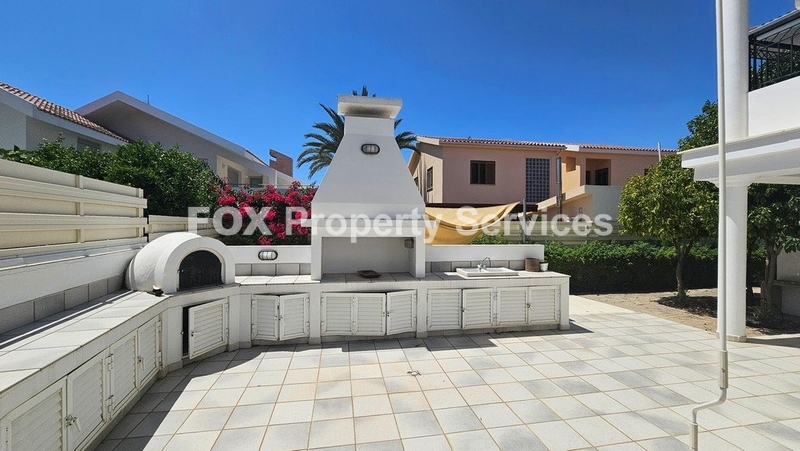
- The large plot adds value to this house, with the beautiful exterior spaces the mature trees and BBQ facilities.

Internal Characteristics
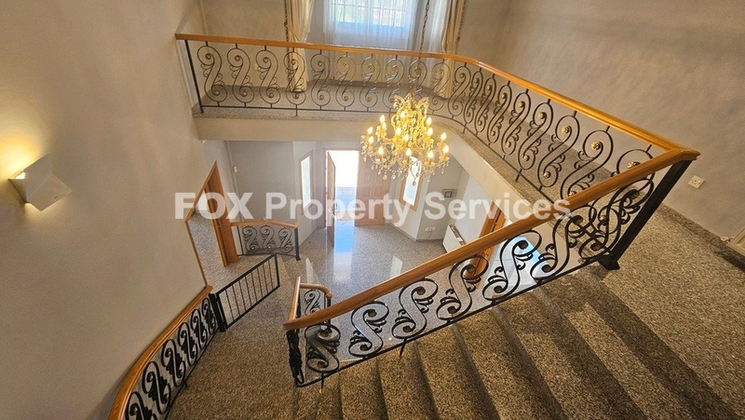
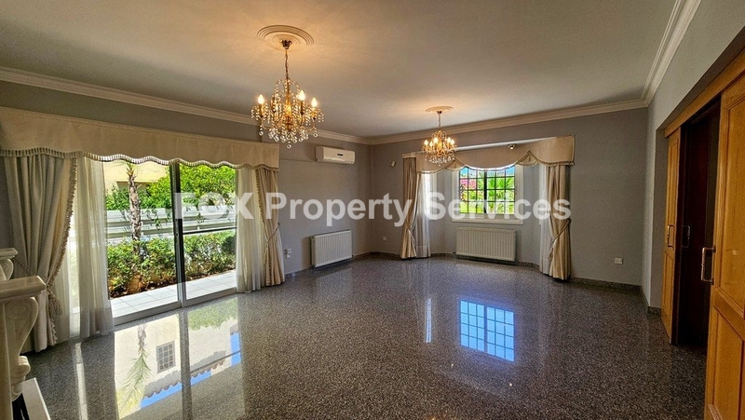
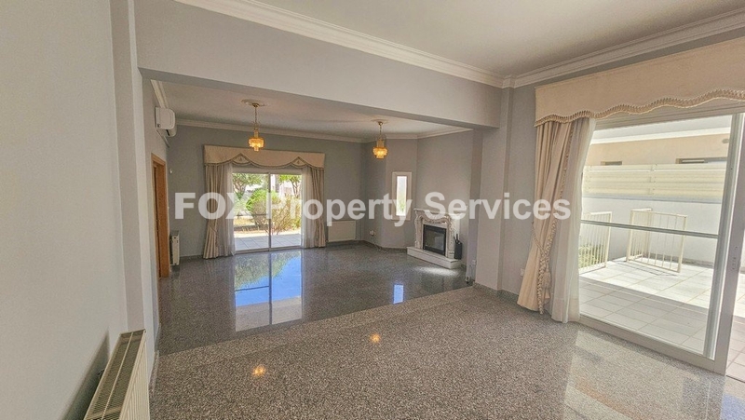
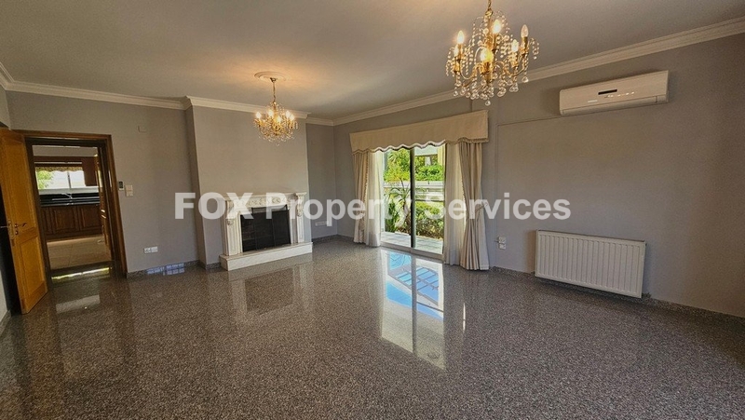
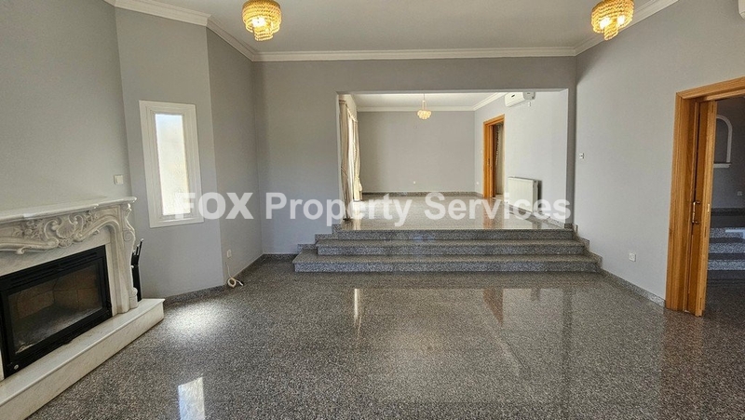
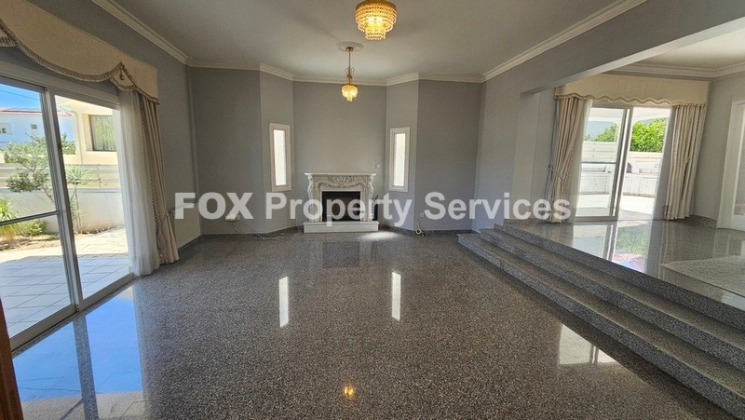
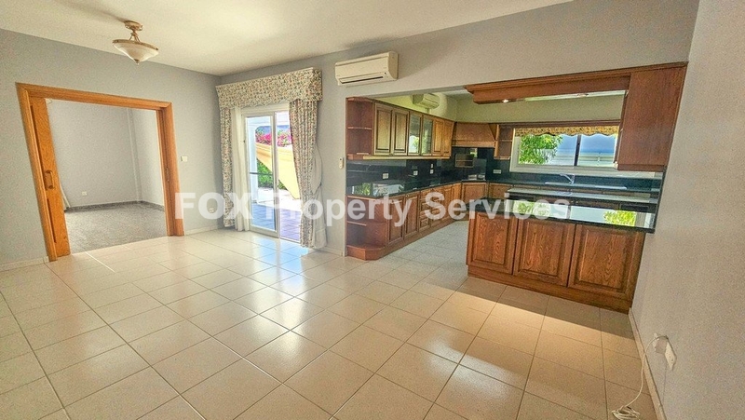
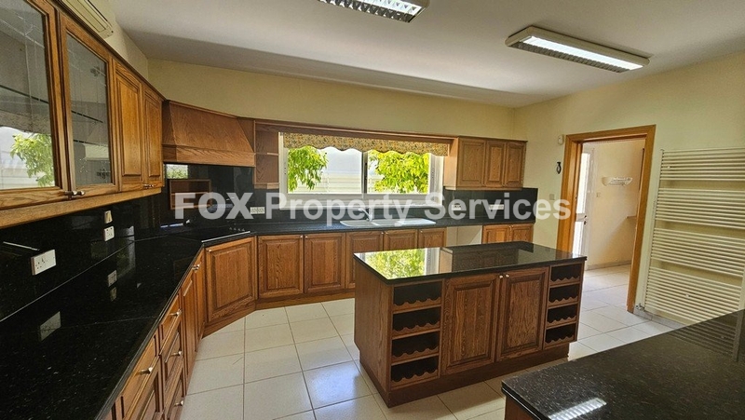
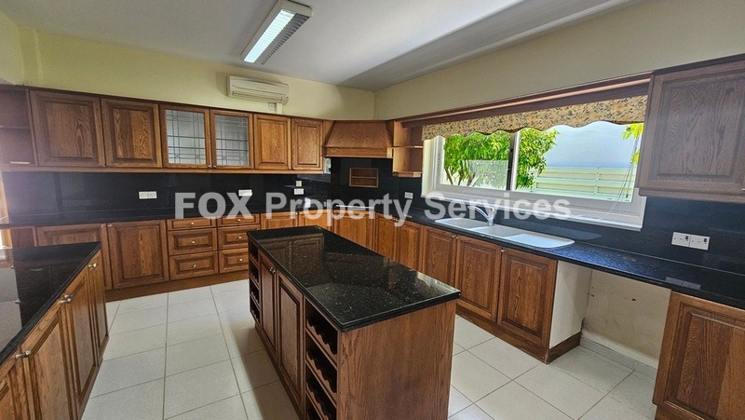
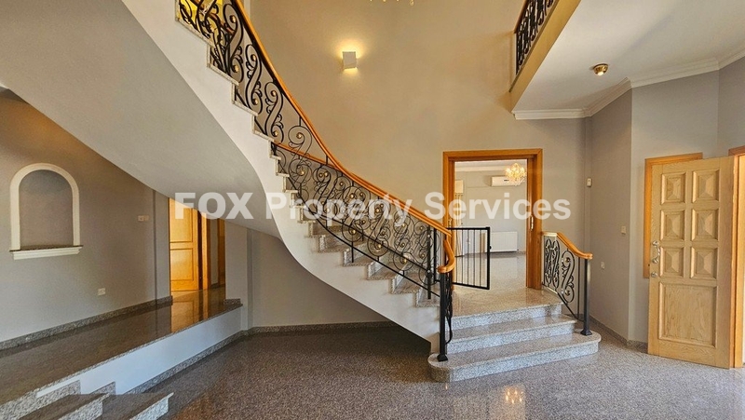
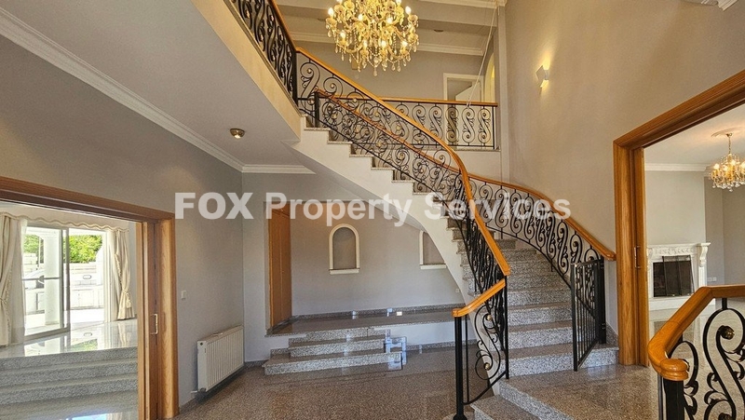
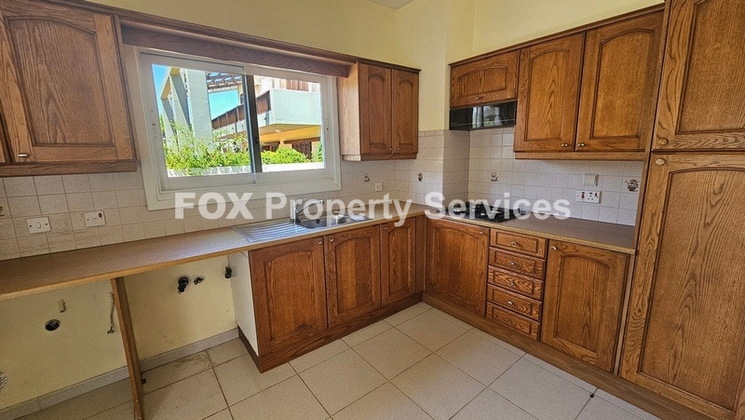
- The ground-floor consists of an impressive entrance hall, leading to a very spacious sitting and dining area with a fireplace, an additional area suitable for a 2nd dining room, or an office, that also features a fireplace, a separated and fully equipped kitchen with a laundry room and a guest WC.
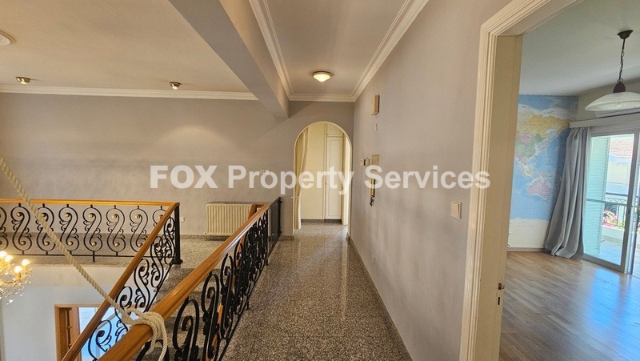
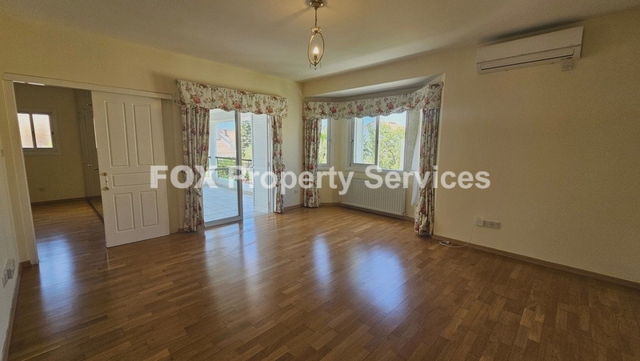
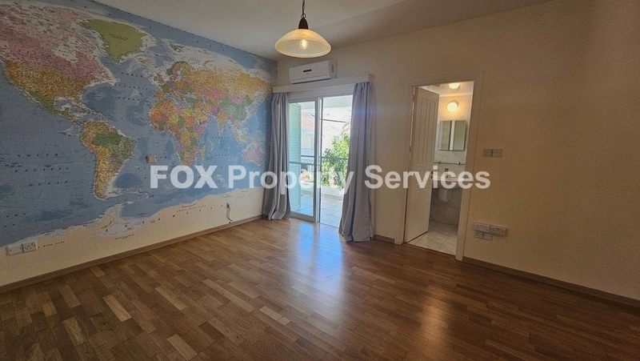
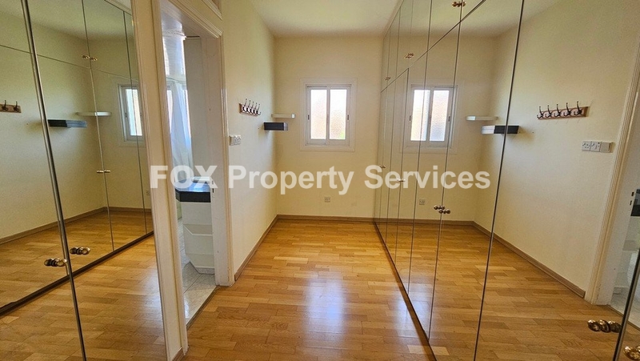
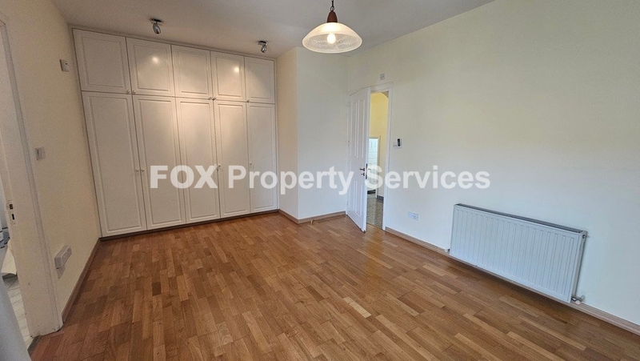
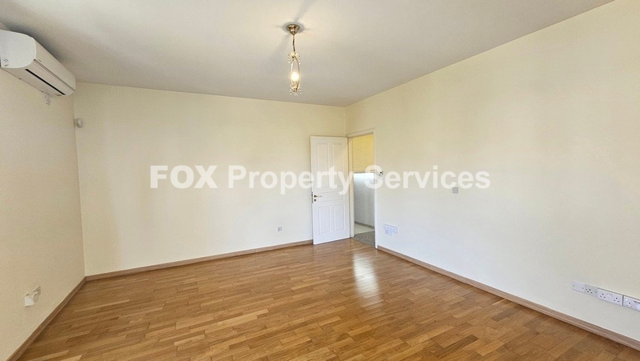
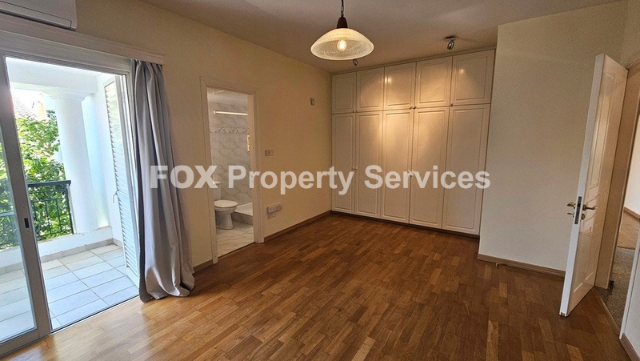
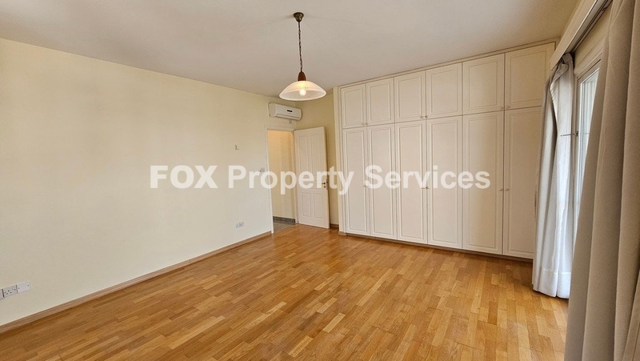
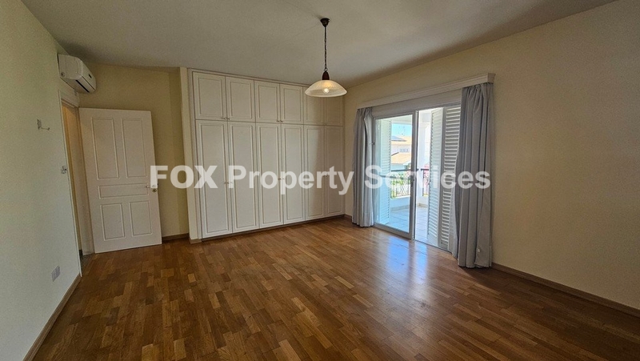
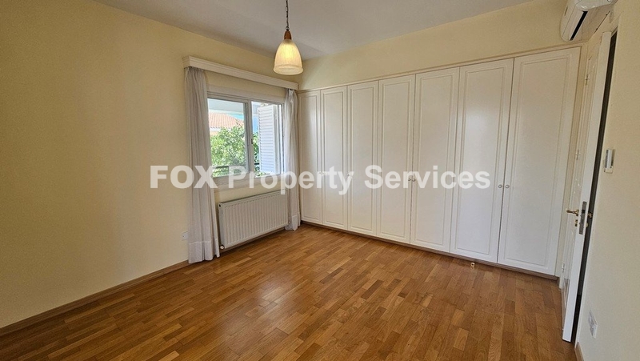
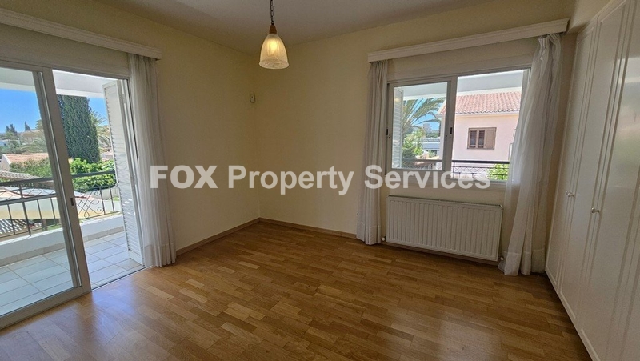
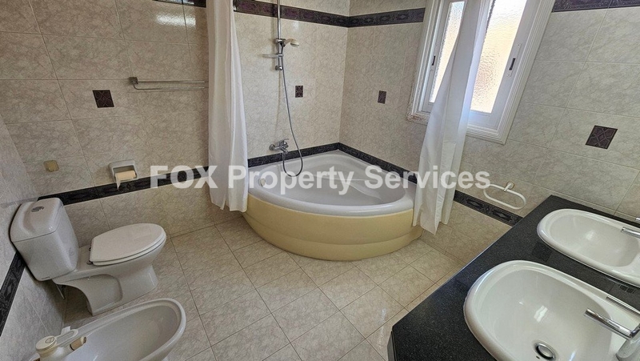
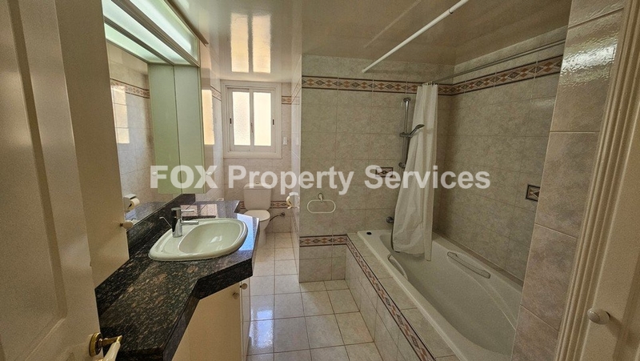
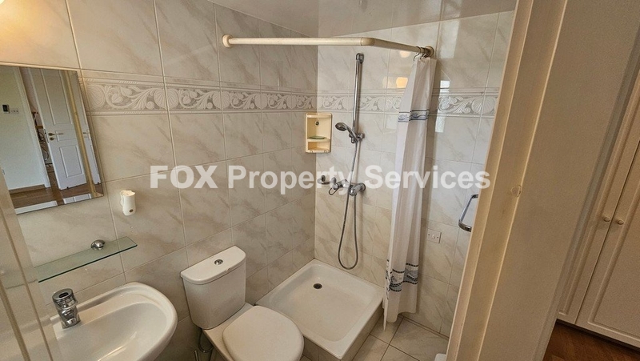
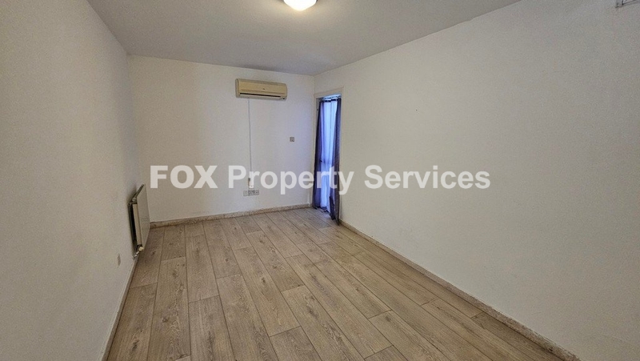
- The upper floor consists of the massive Master bedroom which is en-suite with a huge walk-in wardrobe, a second en-suite large bedroom, the two additional well-sized bedrooms and a full bathroom.
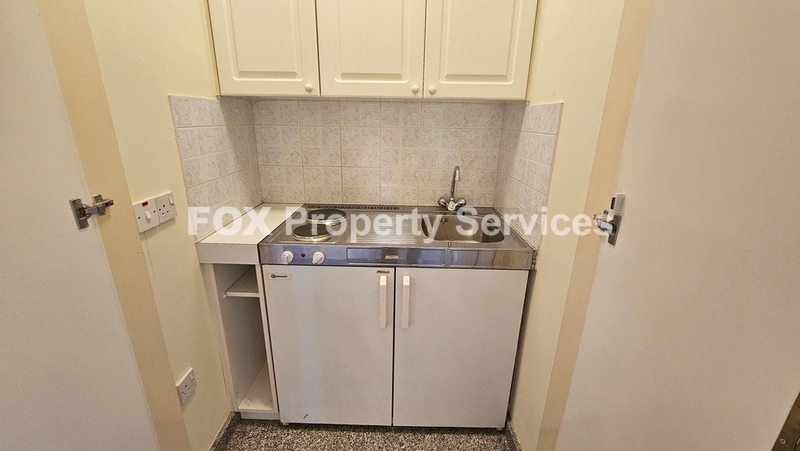
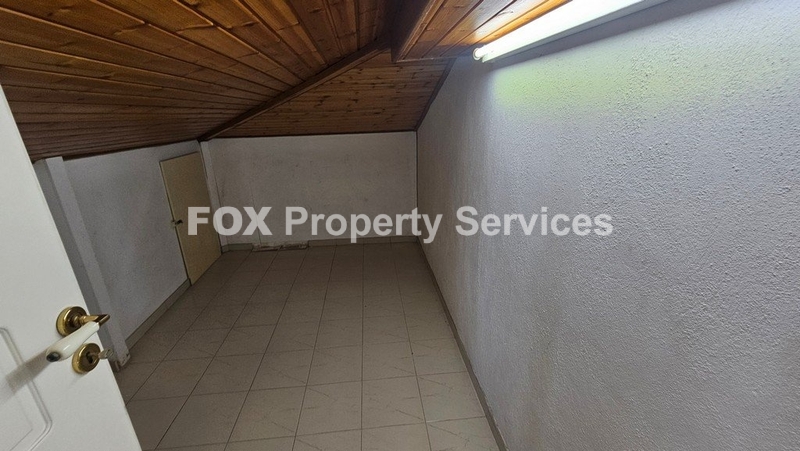
- In the basement lever there is an additional bedroom, a full bathroom and a kitchenette that can serve as a maid's room among other options.
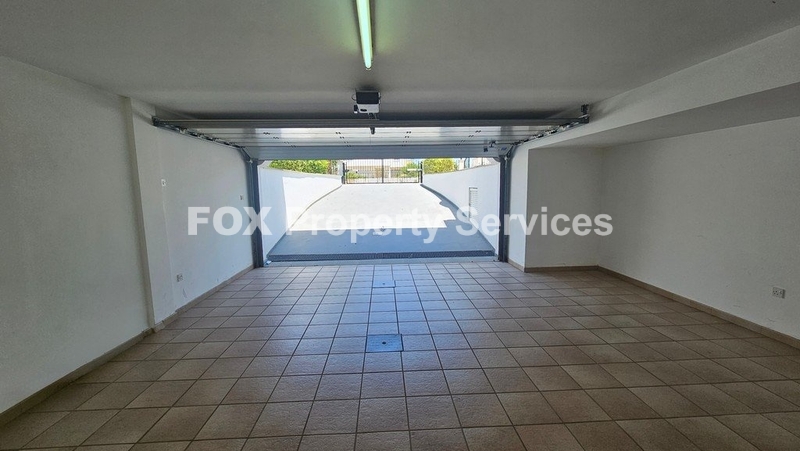
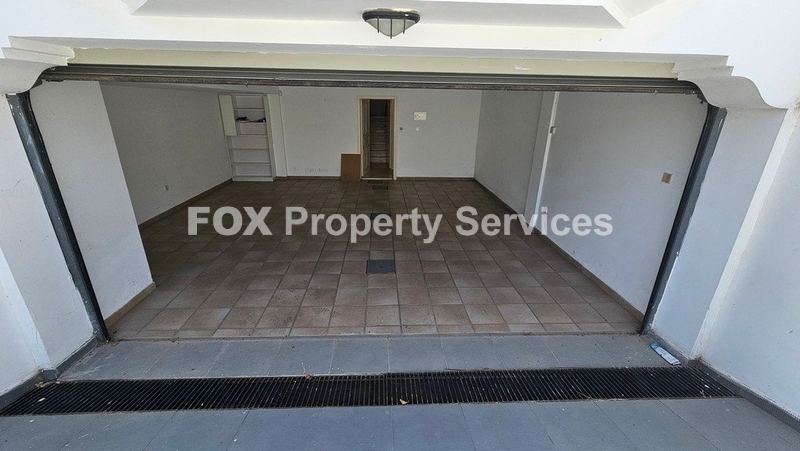
Additionally, from the basement you can access the massive car parking that is protected by an electric gate that leads to the house's driveway

Advantages - Special Features
- central heating.
- a/c split units in all areas.
- two fireplaces.
- fitted and top quality electrical appliances
- double glazed windows to minimize energy loss
- maid's room
- large car parking


Details

  • Bedrooms: 5
  • Living Room: 1
  • Kitchen: 2
  • Full Bathroom: 4
  • Guest WC: 5
  • Furnished: No
  • Parking: Covered
  • Number of parking spaces: 2
  • Heating: No
  • Energy Class: Pending Certification
  • Building Type: Detached
  • Condition: Good condition
  • Year of construction: 1991

Areas

  • Internal Area: 495 m²
  • Plot Area: 780 m²
  • Covered veranda: 40 m²
  • Uncovered veranda: 40 m²
  • Store Room: 20 m²
  • Garden

Main Features

  • Private road
  • Fireplace
  • A/C
  • Alarm
  • Bright
  • Double glazing
  • Sieves
  • Interior staircase
  • Solar water heater
  • Master Bedrooms with En-suite: 1
  • Luxury
  • Neoclassical
  • BBQ
  • Attic
  • Playroom
  • Pets Allowed
  • Laundry room
  • Home office
  • Pets Allowed
  • Service room
  • Kitchen Type: separated
  • Lounge: 1
  • Electrical Garage Gate: 1
  • Underground Area: 45
  • TV Room: 1
  • Dining Room: 1
  • Fitted Kitchen: 1
  • Pressurized Water System: 1
  • Automatic Electric door: 1
  • Landscaped Gardens: 1
  • Basement: 1
  • Title Deeds: yes

ARE YOU INTERESTED?

Enquire about this property

Complete the form or send an email to:

[email protected]
Why enquire with FOX Realty?

  • ✓ Receive a response from a property consultant within 24 hours
  • ✓ Your information is handled securely and confidentially
  • ✓ No obligation and no unsolicited marketing communications
Invalid phone number

I have read and accept the Terms of Use and the Privacy Policy.

By submitting this form, you consent to FOX Smart Estate Agency processing your personal data for the purpose of responding to your inquiry and providing information about relevant properties. Your data will be processed in accordance with our Privacy Policy.

Invalid phone number

I have read and accept the Terms of Use and the Privacy Policy.

By submitting this form, you consent to FOX Smart Estate Agency processing your personal data for the purpose of responding to your inquiry and providing information about relevant properties. Your data will be processed in accordance with our Privacy Policy.

Sign up now for our property newsletter

Follow Us