Get in Touch with FOX






Ref: 38019
 3
3
Bedrooms
 2
2
Bathrooms
 99.43 m²
Internal Area
 19 m²
19 m²
Covered veranda
Ref: 38019
Location
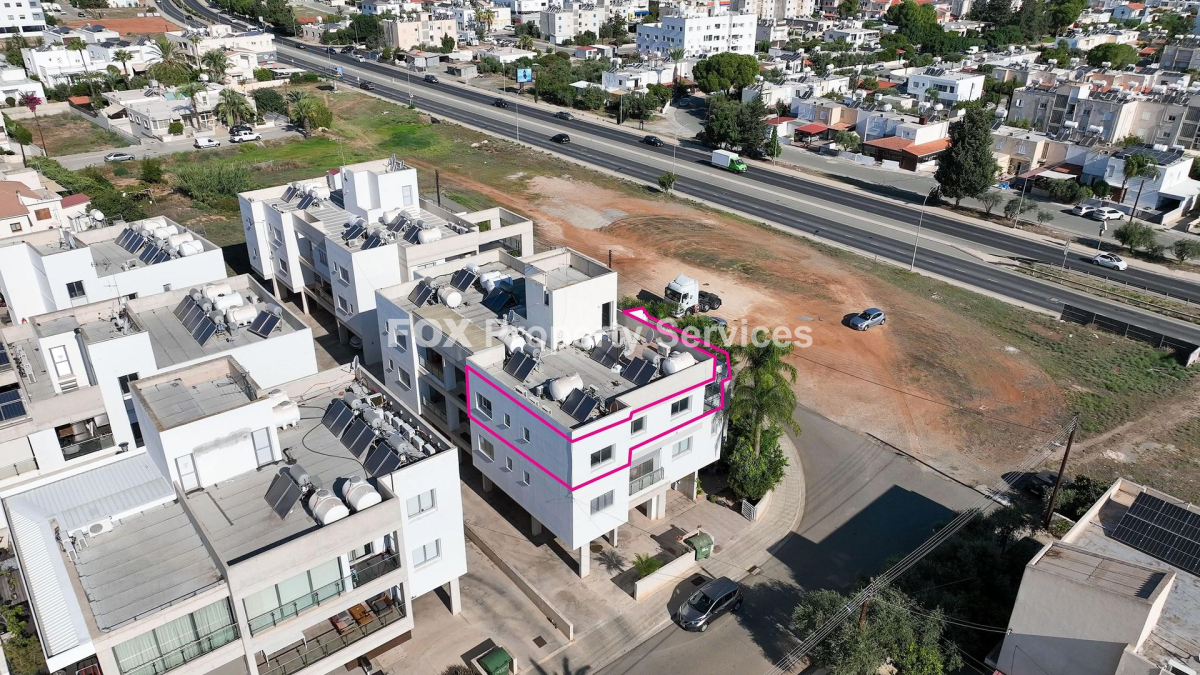
• Nestled in a tranquil residential area of Latsia, this property offers a peaceful setting while remaining conveniently close to the heart of Nicosia.
• Residents can enjoy leisurely strolls and outdoor recreation with the beautiful Athalassa National Park located just a short distance away from the development.
• Everyday essentials are within easy walking distance, including reputable schools, major supermarkets, local shops, and a variety of dining options for your convenience.
• The location provides excellent connectivity to the Nicosia-Limassol highway, making it an ideal base for professionals who commute across the island for work.
• This sought-after suburb perfectly balances serene neighbourhood living with the dynamic amenities and employment opportunities of the nearby city centre.
External Features
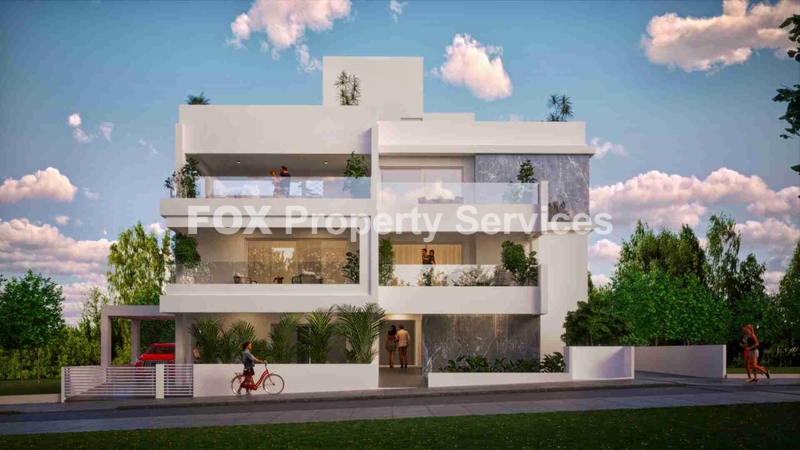
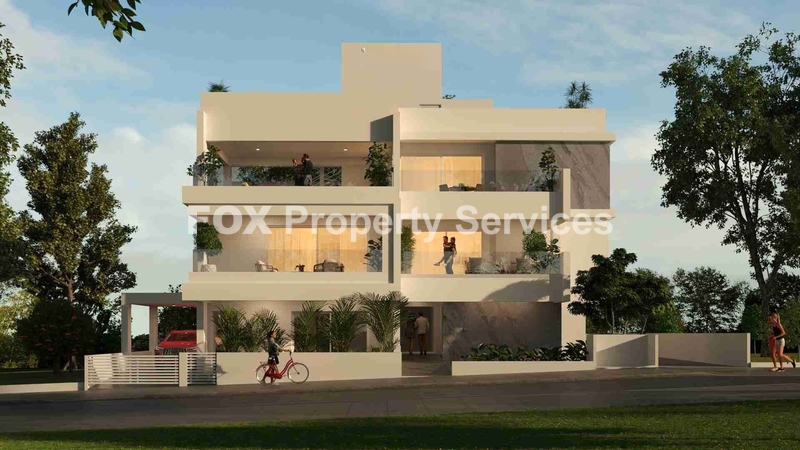
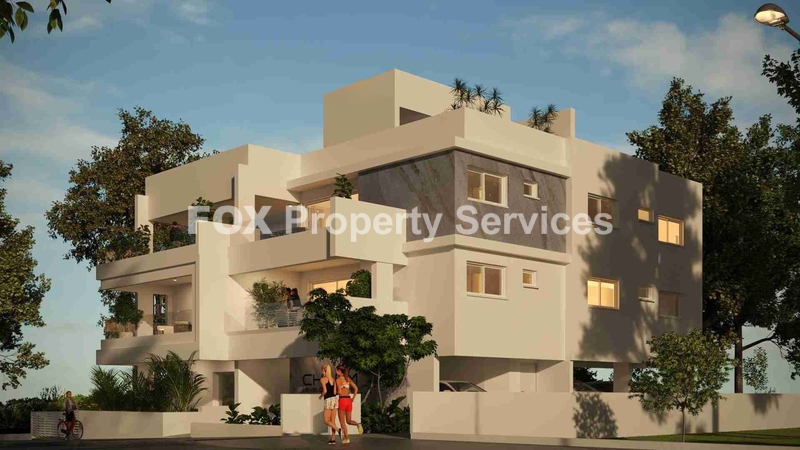
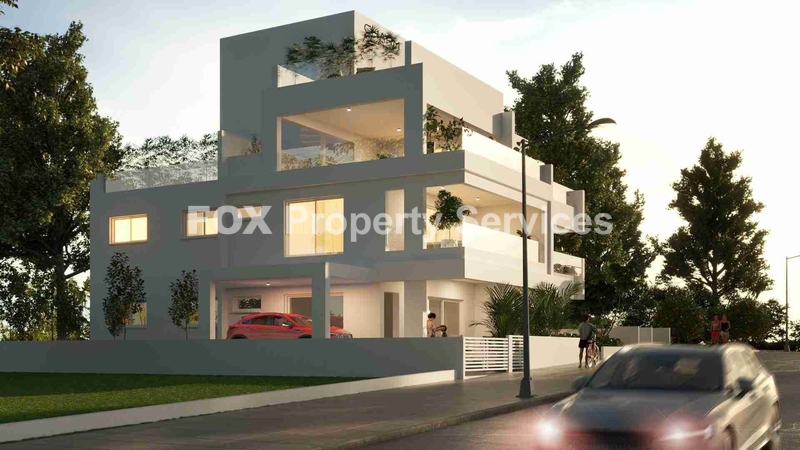
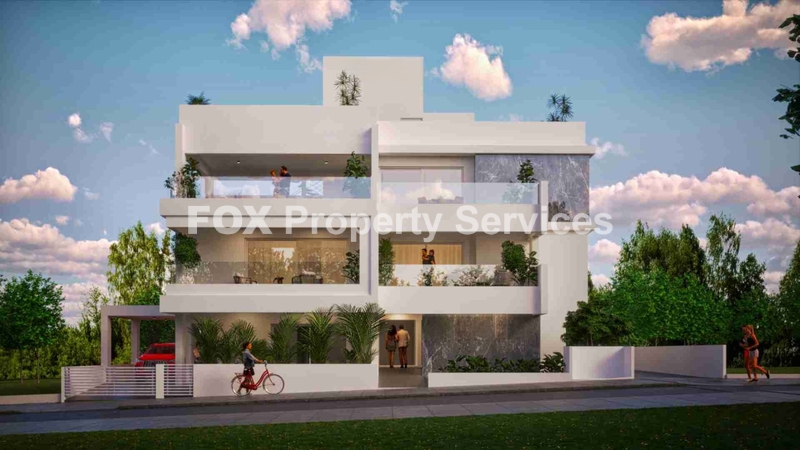
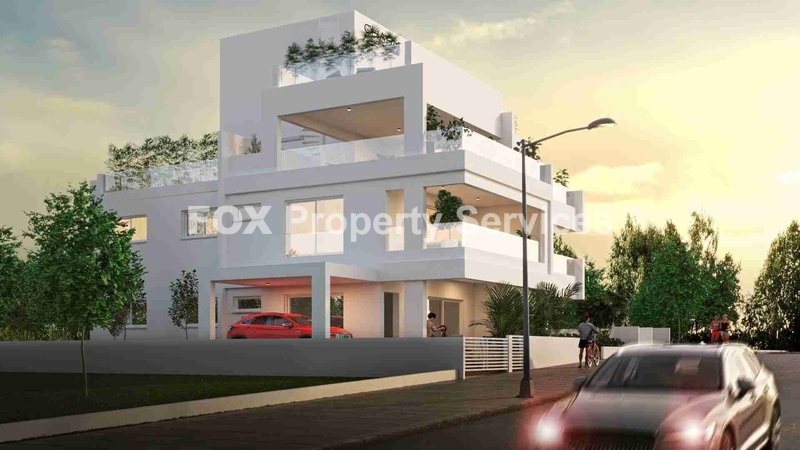
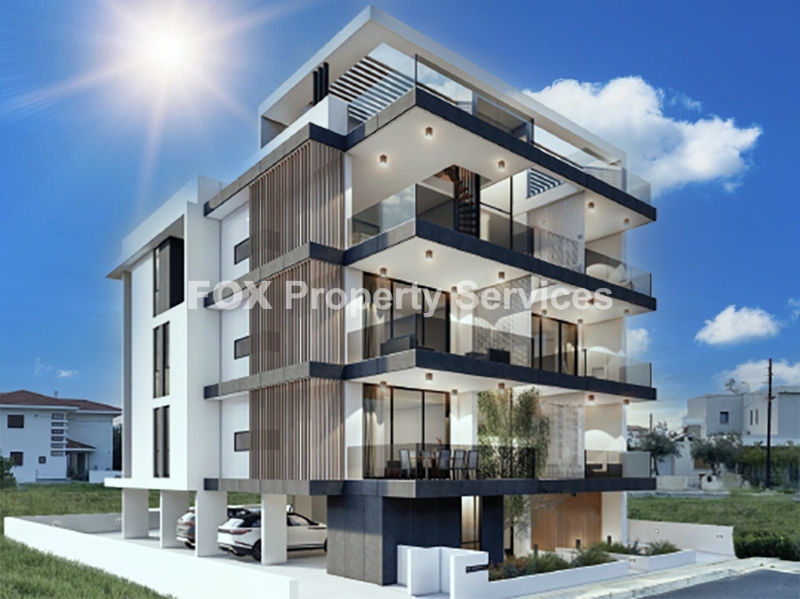
• The property is part of an exclusive two-storey development featuring a striking modern architectural design and high-quality construction specifications.
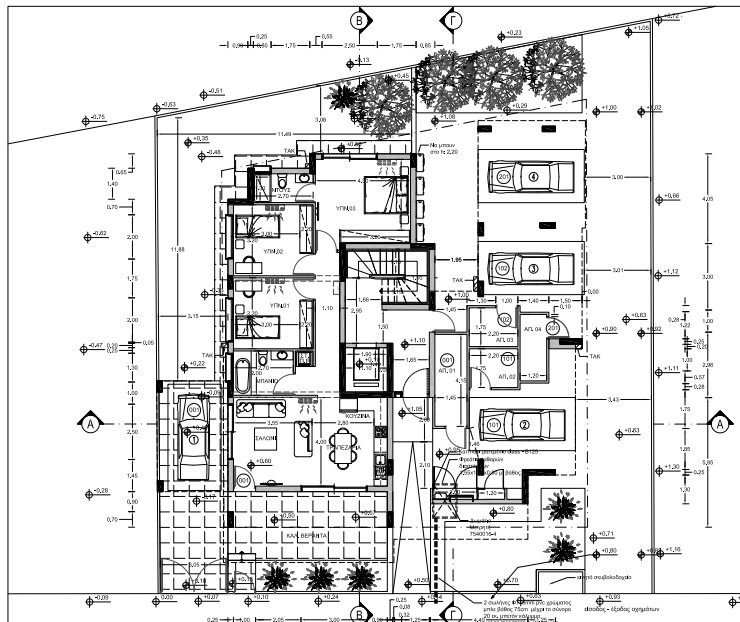
• A substantial private courtyard of nearly 68 square metres provides an exceptional outdoor space for gardening, entertaining, and family relaxation.
• Spacious covered verandas seamlessly extend the interior living space, offering a comfortable and sheltered area for year-round alfresco dining and leisure.
• A designated covered parking space is included, ensuring secure and protected accommodation for your vehicle away from the elements.
• The building's exterior is enhanced by a sophisticated thermal façade system, contributing significantly to both its aesthetic appeal and overall efficiency.
Internal Characteristics
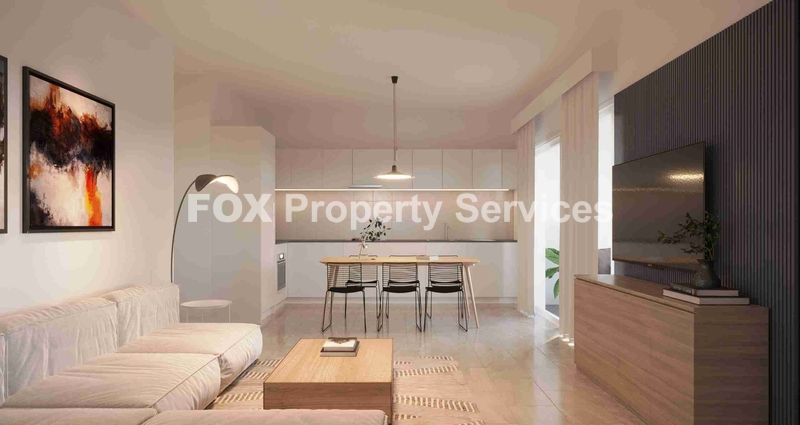
• Inside, a generously proportioned open-plan layout creates a bright and airy atmosphere, effortlessly combining the kitchen, living, and dining areas.
• The apartment comprises three spacious bedrooms, thoughtfully designed to offer comfort and privacy, including a master bedroom with its own en-suite bathroom.
• Superior double-glazed windows are installed throughout the residence, delivering outstanding thermal performance and significant sound insulation for a quiet indoor environment.
• Year-round comfort is guaranteed with a fully installed underfloor heating system, which is efficiently operated by a modern heat pump for optimal climate control.
• A separate, well-appointed main bathroom serves the additional two bedrooms, complemented by a dedicated storage room for enhanced practicality and organization.
Advantages - Special Features
• This residence offers unparalleled privacy and a sense of spaciousness by occupying the entire ground floor of this boutique four-unit building.
• Significant long-term energy savings are achieved through the integrated solar water heater, advanced insulation, and provision for efficient air conditioning systems.
• Its combination of three bedrooms, a private garden, and a quiet location makes it an exemplary home for families or professionals seeking modern comfort.
• As an off-plan property in a desirable area, it represents a superb investment opportunity with strong potential for future capital appreciation and rental demand.
• The expansive private courtyard and verandas provide the rare benefit of house-like outdoor living within the convenience and security of a modern apartment.
ARE YOU INTERESTED?
Complete the form or send an email to:
[email protected]€ 270.000
€ 240.000 + VAT