Get in Touch with FOX






Ref: 24227
 5
5
Bedrooms
 1
1
Bathrooms
 3
3
Guest WC
 338 m²
Internal Area
 71 m²
71 m²
Covered veranda
Ref: 24227
A sophisticated collection of six exceptional, contemporary two-story homes nestled in the highly prestigious hillside neighborhood of Agios Athanasios, Limassol. Meticulously engineered to offer unparalleled comfort, architectural elegance, and a sustainable lifestyle, this boutique development redefines modern Mediterranean living in one of Cyprus's most sought-after residential addresses.
The Residences
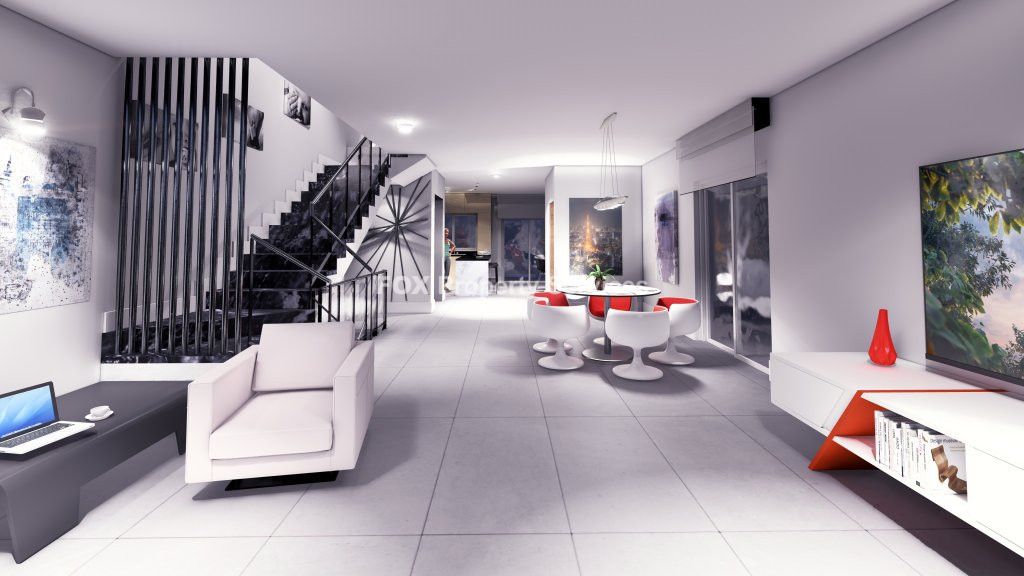
Each masterfully crafted home balances grand scale with functional family living:Generous 4+1 Layout: Features four spacious upper-floor bedrooms—including a luxurious master suite designed for ultimate relaxation—plus an additional flexible (+1) room ideal for a private office, maid's quarters, or guest suite.Effortless Accessibility: An integrated private elevator services both floors, ensuring accessibility and comfort for all generations.Fluid Open-Plan Living: A stylish gourmet kitchen seamlessly flows into inviting living spaces and an elegant dining room, tailored specifically for entertaining and high-end family dynamics.Indoor-Outdoor Harmony: Expansive floor-to-ceiling glass leads out to spacious covered verandas on both levels, providing serene vantage points to unwind and take in the beautiful local scenery.
Private Oasis: Every villa is wrapped by its own landscaped garden, establishing the perfect private playground for outdoor dining, leisure, and children's activities.
Key Features
• 4+1 Bedrooms (including 1 en-suite master bedroom)
• 4 Bathrooms
• Covered Area: 338m²
• Plot Size: 332m²
• Living Area: 263m² (192m² + 71m² studio)
• Internal Elevator (serving all 3 floors)
Premium Location & Proximity
Perched in a safe, prestigious neighborhood, places you away from the city buzz while keeping urban essentials right at your doorstep:The Beach: 3.60 km, Limassol City Center: 4.70 km, Medical Facilities & Hospitals: 2.70 km, Top-tier Public & International Schools: 4.70 km, High-End Shops & Supermarkets: 5.20 km, Larnaca / Paphos Airports: 62.30 km
Sustainable Efficiency Energy : Class A Built to the highest modern building standards, utilizing top-tier thermal insulation and energy-saving systems to ensure low running costs and premium thermal comfort year-round.
Q: What does the "4+1" configuration mean?
A: Each home features 4 main spacious bedrooms on the upper level, plus 1 additional flexible room on the ground floor or basement level. This extra space can easily function as a dedicated home office, guest room, fitness space, or maid's quarters.
Q: Is there an elevator included in the standard price?
A: Yes, each of the six homes comes equipped with a fully integrated, private internal elevator providing convenient access across the property's main levels.
Q: What is the energy rating of the development?
A: All villas are constructed to meet a strict Class A Energy Efficiency rating, which minimizes carbon footprint and significantly reduces monthly utility bills through superior insulation, premium double-glazing, and eco - friendly infrastructure.
Q: How far is the project from local international schools?
A: Agios Athanasios is highly favored by families precisely because of its proximity to elite educational institutions. Top schools and facilities are located just 4.70 km from the project, making the morning school run quick and seamless.
ARE YOU INTERESTED?
Complete the form or send an email to:
[email protected]